


86 Joanmount Park, Belfast, BT14 6PG
2 Bed Semi-Detached House
Asking Price £99,950
Property Overview
Status
For Sale
Style
Semi-Detached House
Bedrooms
2
Bathrooms
1
Receptions
1
Property Features
Tenure
Leasehold
Energy Rating
Heating
Oil
Broadband Speed Checker
*³
In partnership with
Property Financials
Stamp Duty
Rates
£572.91 pa*¹
Typical Mortgage


Marketed by Rea Estates
+44 28 9023 2000

Propertynews Currency Partner - helping you transfer money for property purchases in Ireland & Northern Ireland. Speak to an expert
Additional Information
- Semi Detached
- Bright Reception
- Fitted Kitchen with Patio Doir
- Three Piece Bathroom Suite
- 2 Bedrooms
- Oil Fired Central Heating
- UPVC Double Glazing
- Enclosed Front and Rear Gardens
- Sought After Residential Location
- Rental Potential c. £750PCM
Internally the dwelling comprises entrance hall, bright reception, fitted kitchen, classic white bathroom suite and two bedrooms. Outside there are enclosed gardens to the front and rear.
The property further benefits from oil fired central heating and uPVC double glazing.
Joanmount Park is conveniently located close to many leading shops and amenities including Ballysillan Dental Practice, Ballysillan Leisure Centre, Iceland and both the Boys and Girls Model. It also shares excellent bus links with Belfast City Centre.
Contact Rea Estates NOW for further details or to arrange an appointment to view.
- Ground Floor
- Entrance Hall
- PVC front door with smoked glass inset, wood laminate flooring, stairs leading to first floor
- Living Room 2.64m x 3.70m (8'7" x 12'1")
- Wood laminate flooring, double panelled radiator, enclosed electricity meter
- Kitchen 2.36m x 3.99m (7'8" x 13'1")
- Fitted kitchen with both high and low level units, tiled splash backs and contrasting worktops, stainless steel sink and drainer with mixer taps, integrated oven and hob with extractor hood, plumbed for a washing machine, under stair storage housing hot press, panelled radiator, sliding patio doors leading to rear garden
- First Floor
- Landing
- Access to roof space
- Bathroom
- Classic white bathroom suite including low flush WC, wall mounted wash hand basin and panelled bath with shower attachment overhead, vinyl flooring, panelled radiator
- Front Bedroom 2.68m 3.71m (8'9" 12'2")
- Mirrored slide robes, enclosed storage cupboard, wood laminate flooring
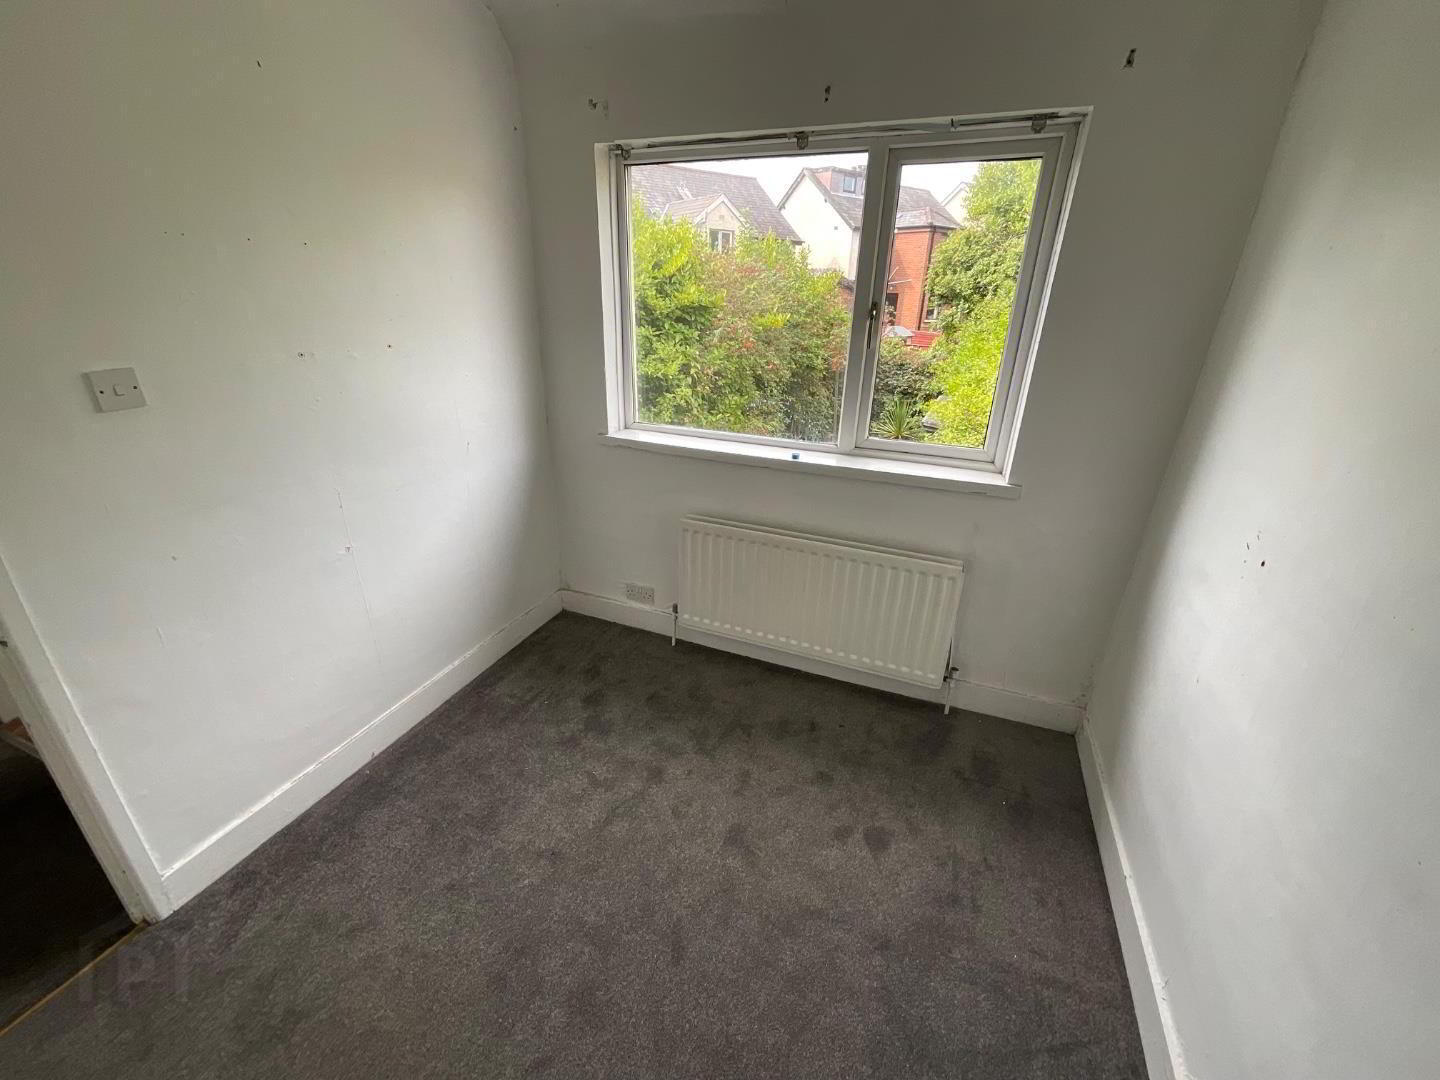
- Rear Bedroom 3.51m x 2.37m (11'6" x 7'9")
- Double panelled radiator
- Outside
- Front
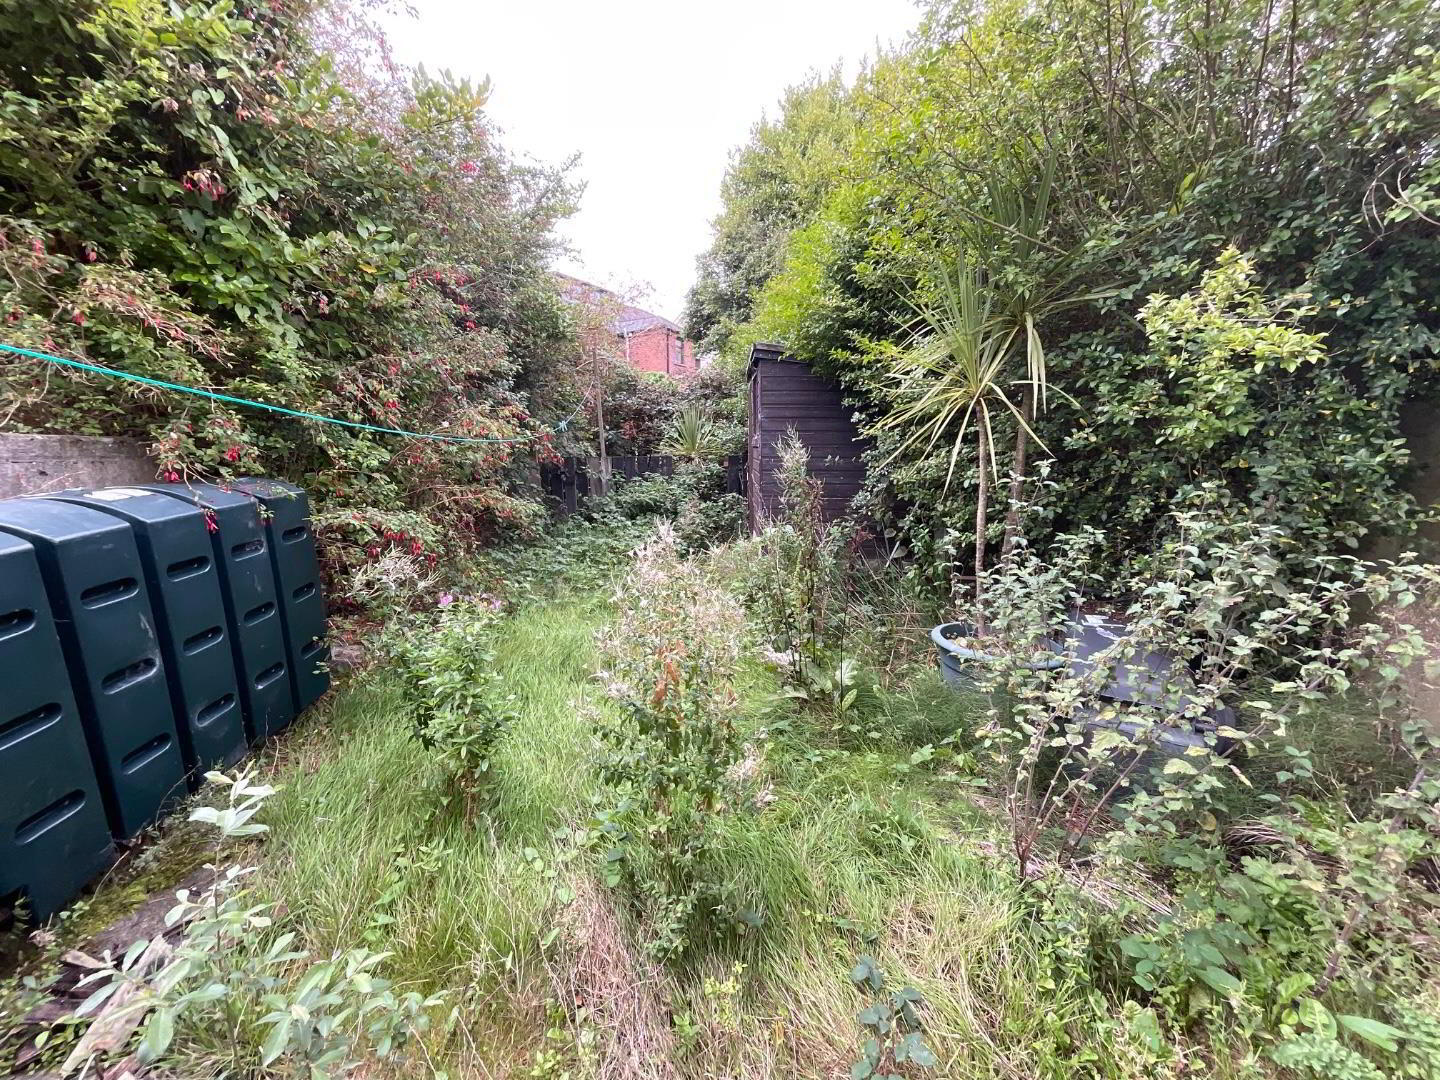
- Rear
- Mature garden laid out in lawn with privacy hedging, patio area, enclosed oil boiler
Travel Time From This Property

Important PlacesAdd your own important places to see how far they are from this property.
Agent Accreditations





Marketed by Rea Estates
+44 28 9023 2000




