SALE AGREED

SALE AGREED
SALE AGREED
SALE AGREED
SALE AGREED
SALE AGREED
SALE AGREED
SALE AGREED
SALE AGREED
SALE AGREED
SALE AGREED
SALE AGREED
SALE AGREED
SALE AGREED
SALE AGREED
SALE AGREED
SALE AGREED
SALE AGREED
SALE AGREED
SALE AGREED
SALE AGREED
SALE AGREED
SALE AGREED
SALE AGREED
SALE AGREED
SALE AGREED
SALE AGREED
SALE AGREED
SALE AGREED
SALE AGREED
SALE AGREED
SALE AGREED
SALE AGREED
SALE AGREED
SALE AGREED
SALE AGREED
SALE AGREED
SALE AGREED
SALE AGREED
SALE AGREED
SALE AGREED
SALE AGREED
SALE AGREED
SALE AGREED
SALE AGREED
SALE AGREED
SALE AGREED
SALE AGREED
SALE AGREED
SALE AGREED

Click here to view the 3D tour
SALE AGREED
SALE AGREED
SALE AGREED
SALE AGREED
SALE AGREED
SALE AGREED
SALE AGREED
SALE AGREED
SALE AGREED
SALE AGREED
SALE AGREED
SALE AGREED
SALE AGREED
SALE AGREED
SALE AGREED
SALE AGREED
SALE AGREED
SALE AGREED
SALE AGREED
SALE AGREED
SALE AGREED
SALE AGREED
SALE AGREED
SALE AGREED
SALE AGREED
SALE AGREED
SALE AGREED
SALE AGREED
SALE AGREED
SALE AGREED
SALE AGREED
SALE AGREED
SALE AGREED
SALE AGREED
SALE AGREED
SALE AGREED
SALE AGREED
SALE AGREED
SALE AGREED
SALE AGREED
SALE AGREED
SALE AGREED
SALE AGREED
SALE AGREED
SALE AGREED
SALE AGREED
SALE AGREED
SALE AGREED
SALE AGREED
SALE AGREED
Click here to view the 3D tour
SALE AGREED
SALE AGREED
SALE AGREED
SALE AGREED
SALE AGREED
SALE AGREED
SALE AGREED
SALE AGREED
SALE AGREED
SALE AGREED
SALE AGREED
SALE AGREED
SALE AGREED
SALE AGREED
SALE AGREED
SALE AGREED
SALE AGREED
SALE AGREED
SALE AGREED
SALE AGREED
SALE AGREED
SALE AGREED
SALE AGREED
SALE AGREED
SALE AGREED
SALE AGREED
SALE AGREED
SALE AGREED
SALE AGREED
SALE AGREED
SALE AGREED
SALE AGREED
SALE AGREED
SALE AGREED
SALE AGREED
SALE AGREED
SALE AGREED
SALE AGREED
SALE AGREED
SALE AGREED
SALE AGREED
SALE AGREED
SALE AGREED
SALE AGREED
SALE AGREED
SALE AGREED
SALE AGREED
SALE AGREED
SALE AGREED
SALE AGREED
Click here to view the 3D tour
86 Coleraine Road, Maghera, BT46 5BP
4 Bed Detached Chalet
Sale agreed
Property Overview
Status
Sale Agreed
Style
Detached Chalet
Bedrooms
4
Receptions
3
Property Features
Tenure
Not Provided
Energy Rating
Heating
Oil
Broadband Speed Checker
*³
Property Financials
Price
Last listed at Offers Over £395,000
Rates
£2,027.25 pa*¹

Marketed by Burns & Co (Maghera)
+44 28 7964 2271

Propertynews Currency Partner - helping you transfer money for property purchases in Ireland & Northern Ireland. Speak to an expert
Additional Information
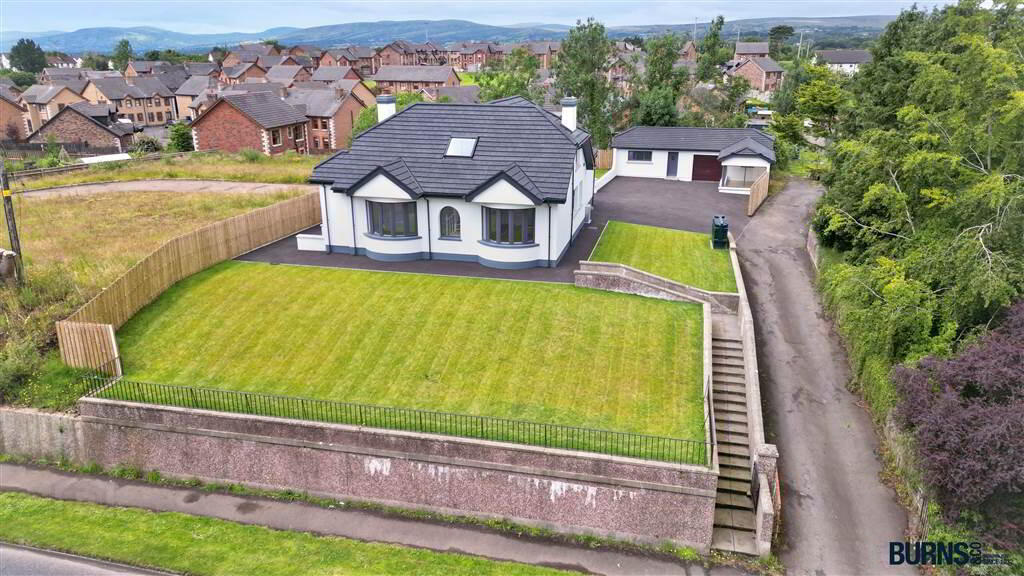
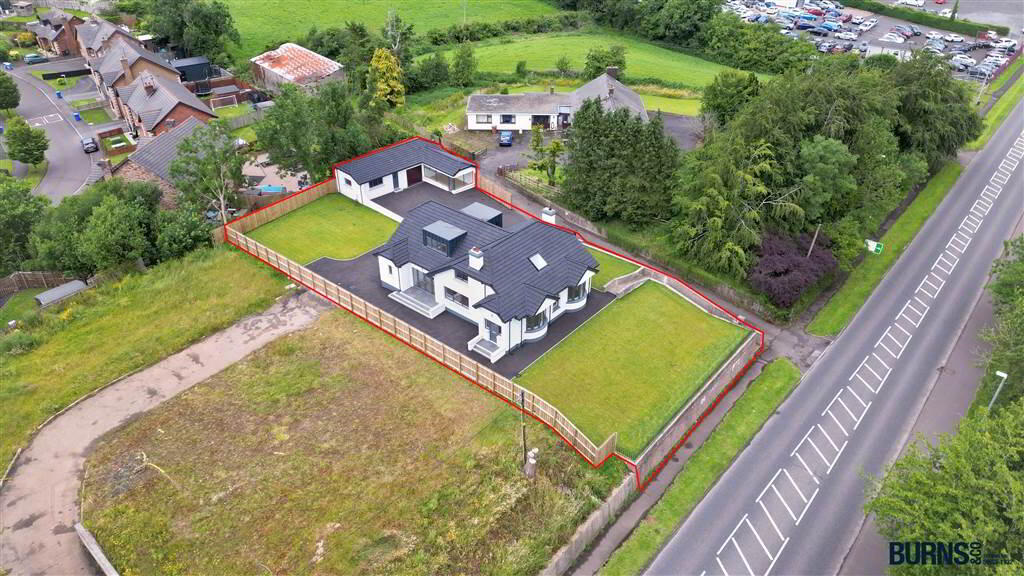
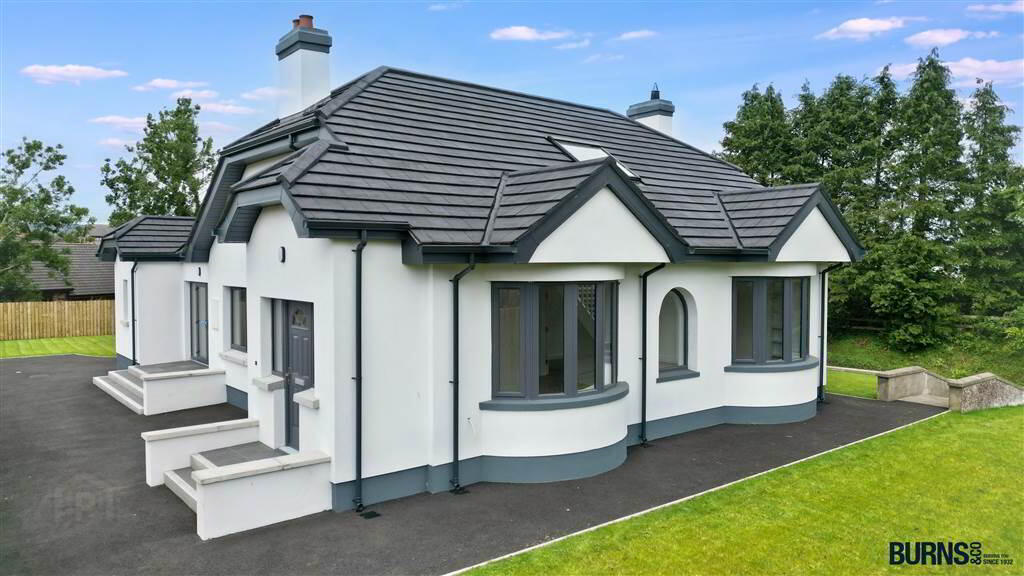
- A recently fully refurbished/modernised four bedroom/three reception detached chalet bungalow set on an spacious and elevated site on the edge of Maghera.
- Fabulous modern fitted kitchen with: featured central island/breakfast bar; Belfast sink; full length integrated fridge and separate freezer; integrated dishwasher, etc.
- High spec finishings throughout including newly fitted contemporary bathrooms to both ground and first floor.
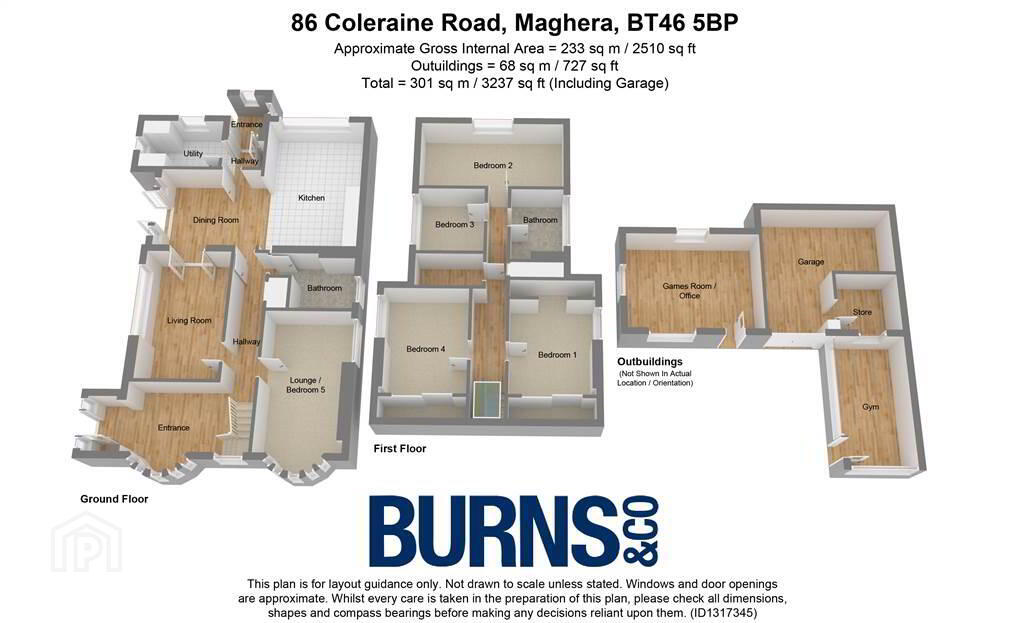
- Large detached multi-purpose outbuilding structure comprising: garage with store; 2 No. games/office/gym rooms (ideal for those requiring work-from-home space).
- External upgrades include: new tarmac driveway; new carpets to outside games room; new side flagged patio area; front, side and rear gardens resewn; new perimeter boundary fencing, etc
- High energy rating with low energy lighting and high insulation levels throughout.
- Oil fired central heating with new condensing oil burner/replumbed and underfloor heating to ground floor.
- Offering a convenient lifestyle with short walks to all local town amenities, top schools, leisure centre, etc.
- Excellent family accommodation including option to convert downstairs reception room into a fifth bedroom (plumbing in situ for en suite).
- Set just off the main arterial A29 Coleraine Road and a short drive to the main arterial A6 Glenshane Road.
- Outbuilding also suitable for those with trade or hobby.
Ground Floor
- ENTRANCE HALL:
- laminate flooring; bay window; understairs storage; recessed spotlighting.
- LOUNGE/BEDROOM 5:
- laminate herringbone flooring; provision left for stove on raised granite hearth; recessed shelving; TV point; bay window; recessed spotlighting; plumbing in situ for potential en suite.
- LIVING ROOM:
- laminate flooring; TV point; double doors with glass panels leading to kitchen/diner/living area; recessed spotlighting.
- KITCHEN/DINING/LIVING AREA:
- laminate flooring; modern fully fitted kitchen with granite worktops: featured central island with breakfast bar; full height integrated fridge and separate full height integrated freezer; eye-level double electric ovens with grill; integrated dishwasher; Belfast sink with drainer; electric hob and extractor hood; recessed spotlighting; TV point; double doors to side flagged patio/BBQ area.
- UTILITY ROOM:
- laminate flooring; attractive modern eye and low-level units; sink and drainer; provision left for washing machine and tumble dryer; recessed spotlighting; extractor fan.
- REAR PORCH:
- flooring; recessed spotlighting.
- BATHROOM:
- tiled floor; mains connected walk-in shower with glass panel; toilet; wall-hung wash hand basin with storage cupboard and wall-mounted backlit mirror; recessed spotlighting; extractor fan.
- STORAGE CUPBOARD:
- laminate flooring; manifolds.
First Floor Return
- STAIRS & LANDING:
- carpet; attic access from landing; Velux window; recessed spotlighting .
First Floor
- BEDROOM (1):
- carpet; built-in slide robes with shelving; recessed spotlighting; additional storage cupboard.
- BEDROOM (2):
- carpet; built-in slide robes with shelving; recessed spotlighting.
- HOTPRESS:
- carpet; pressurised water tank; PIR sensor lighting.
- CLOAKS CUPBOARD:
- carpet; PIR sensor lighting.
- BEDROOM (3)/STUDY/DRESSING ROOM:
- carpet; recessed spotlighting.
- BEDROOM (4):
- carpet; TV point; recessed spotlighting.
- BATHROOM:
- stand-alone bath; mains connected walk-in shower with glass panel; toilet; wall-hung wash hand basin with storage cupboard, tiled splashback and wall-mounted backlit mirror; heated brass towel rail; recessed spotlighting; extractor fan.
- OUTSIDE:
- extensive tarmac car parking areas to sides and rear; front and rear gardens; large outbuilding structure to rear comprising garage with utility room, games room, work-from-home office, gym room, 3 No. outside taps; pedestrian footpath providing direct access to the main Coleraine Road and town.
Directions
Maghera
Travel Time From This Property

Important PlacesAdd your own important places to see how far they are from this property.
Agent Accreditations



Marketed by Burns & Co (Maghera)
+44 28 7964 2271




