For sale
Added 3 days ago
86 Boyne View, Johnstown, C15XPX8
5 Bed Detached House
Asking Price €499,950
Property Overview
Status
For Sale
Style
Detached House
Bedrooms
5
Bathrooms
3
Property Features
Size
207 sq m (2,228.1 sq ft)
Tenure
Not Provided
Energy Rating
Heating
Gas
Property Financials
Stamp Duty
€4,999.50*²

Marketed by Raymond Potterton & Co.
PSR Licence: 002488
+353 46 902 7666

Propertynews Currency Partner - helping you transfer money for property purchases in Ireland & Northern Ireland. Speak to an expert
Additional Information
- Stunning Property
- Bright & spacious living accommodation
- Decorated to an exceptional standard throughout
- Gas Fired Central Heating
- Peaceful location
- Garden Shed
- Close to Navan town centre
- Within easy reach of Dublin
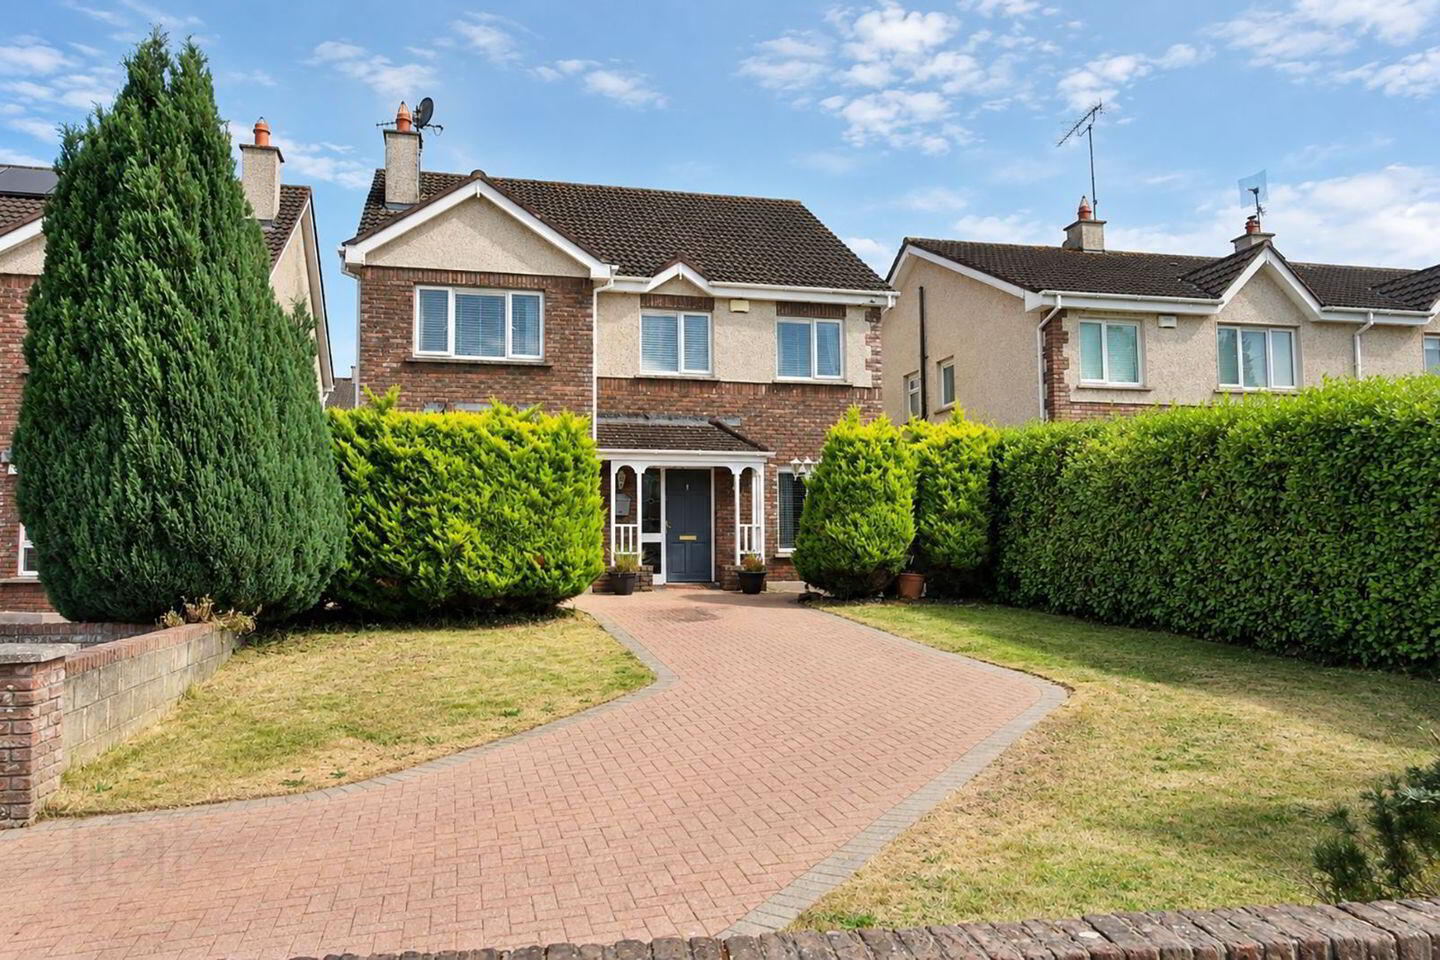
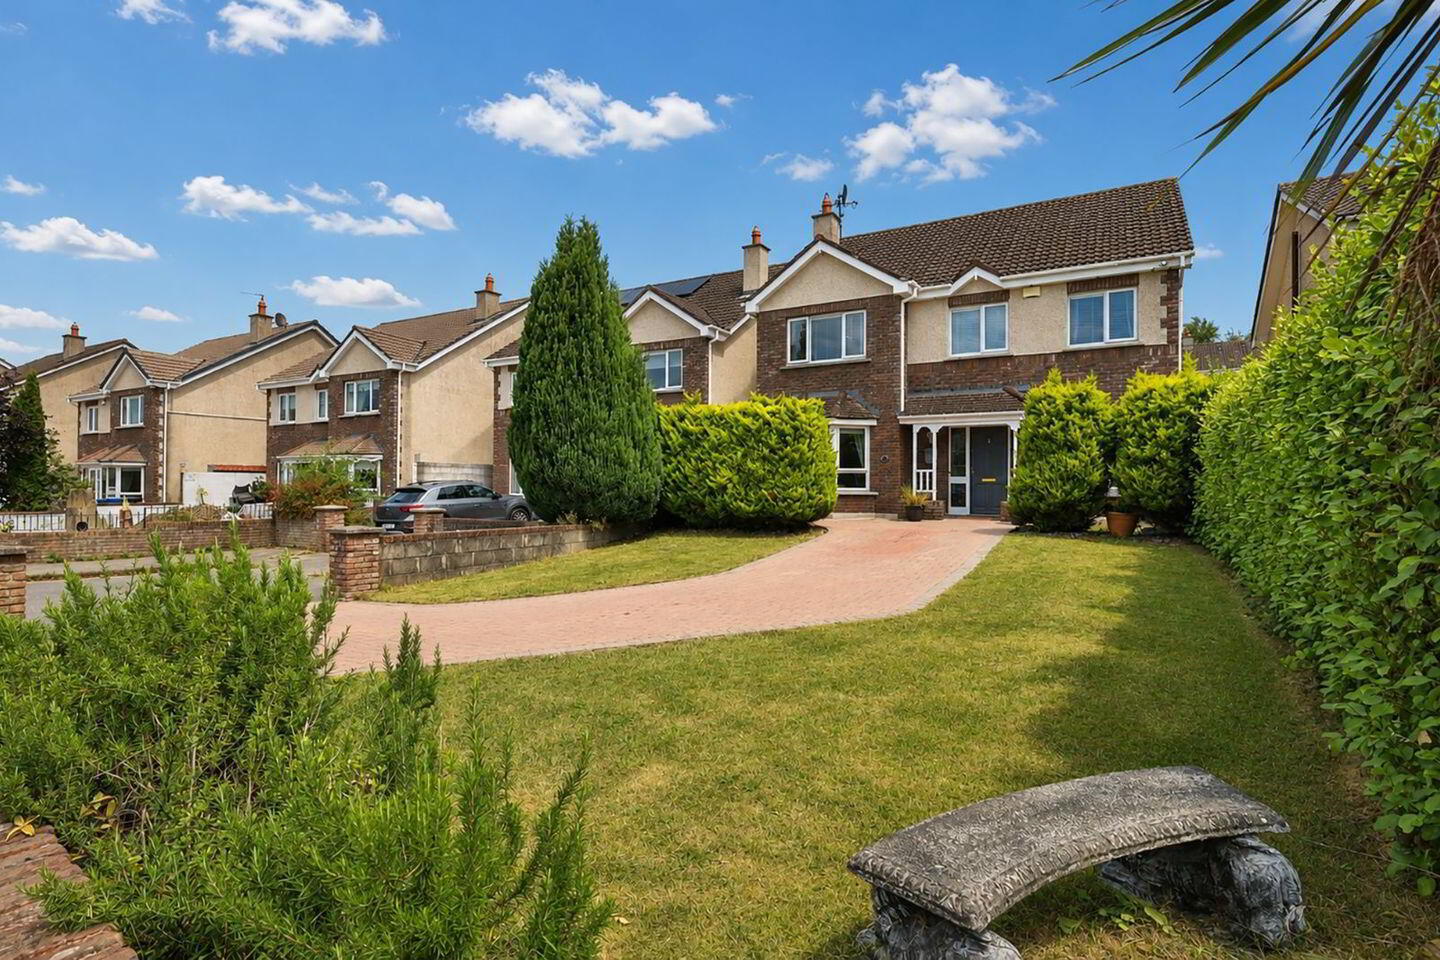
Located in a mature and highly regarded residential development, 86 Boyne View is a spacious five-bedroom detached home extending to approximately 207 sq.m. (2,228 sq.ft.). Positioned on an elevated site overlooking a landscaped green area, this impressive residence offers bright, well-appointed accommodation ideal for modern family living.
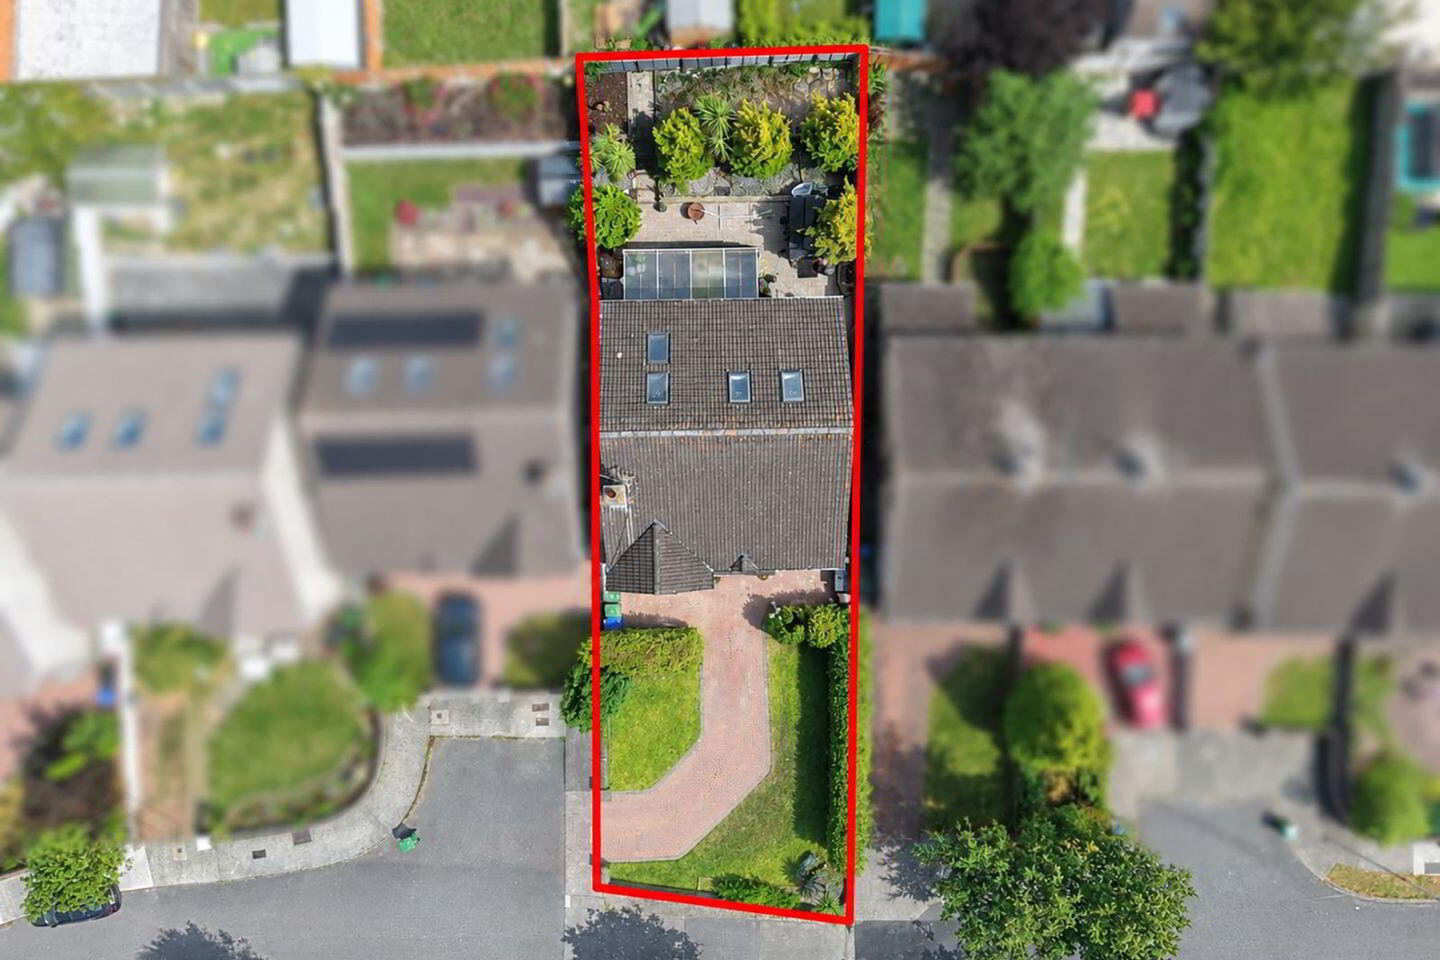
Finished to a high standard throughout, this home features generously sized rooms and a well-considered layout.The exterior boasts a low-maintenance redbrick façade and a cobblelock driveway.The rear garden enjoys a feature pergolacovered patio area and a stepped garden— ideal for outdoor entertaining and relaxation.
Inside, the property benefits from quality flooring, a modern fitted kitchen, and a spacious master suite with an ensuite and walkin wardrobe. Local schools and amenities are within walking distance, while the nearby M3 motorway offers excellent connectivity to Dublin City and Airport.
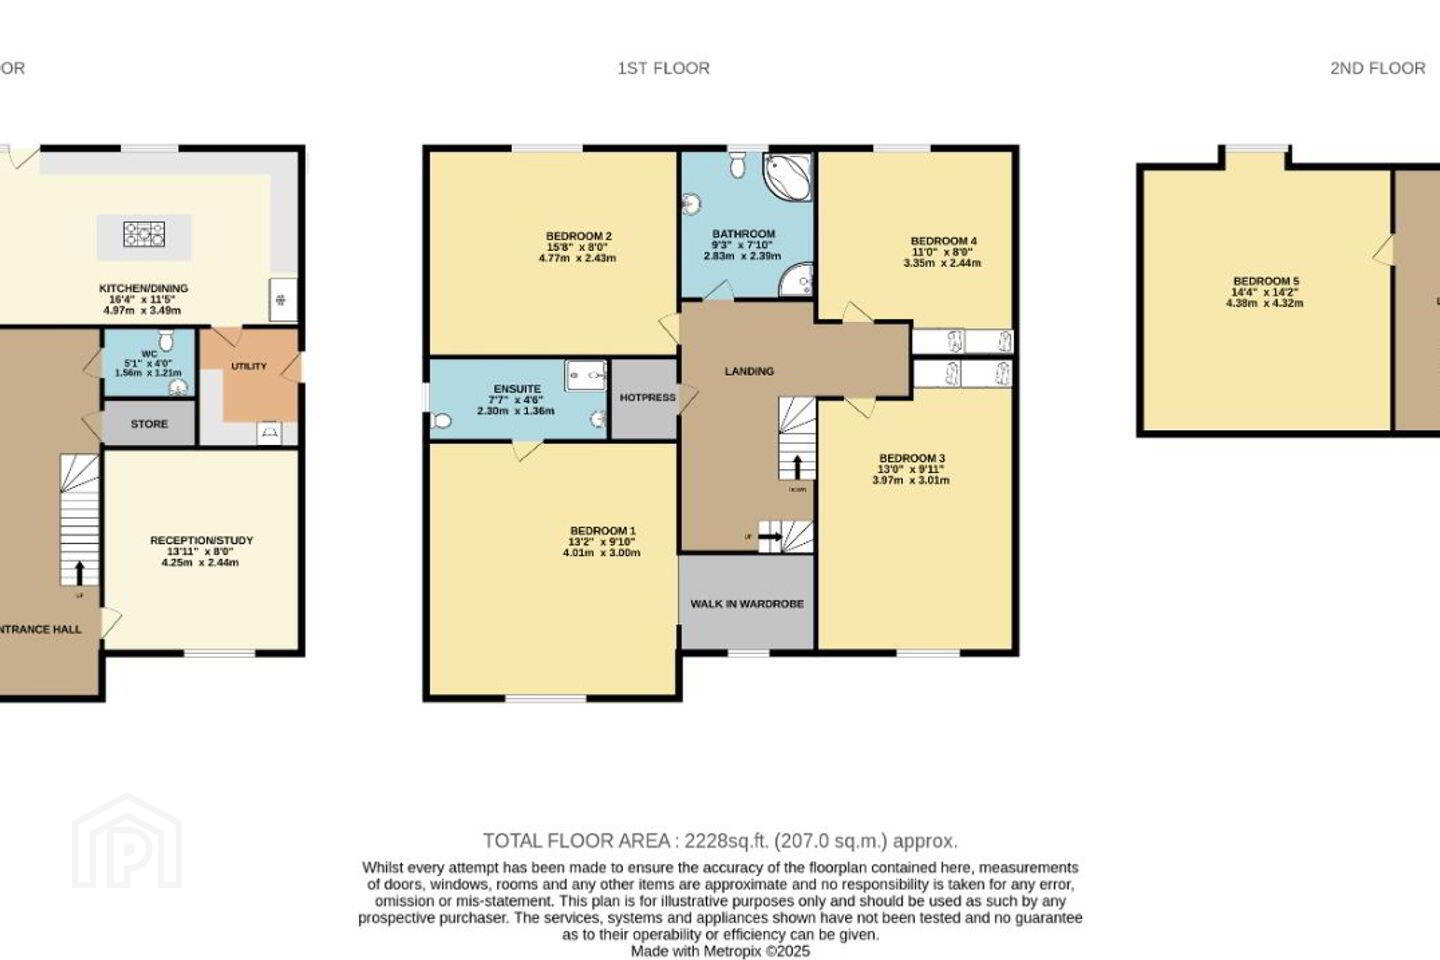
Accommodation comprises an entrance hall, lounge, reception/study, kitchen/dining area, utility room, guest W.C., five bedrooms (one with ensuite and walk-in wardrobe), a multipurpose room, and a family bathroom.
FIXTURES & FITTINGS
To be confirmed.
ACCOMMODATION
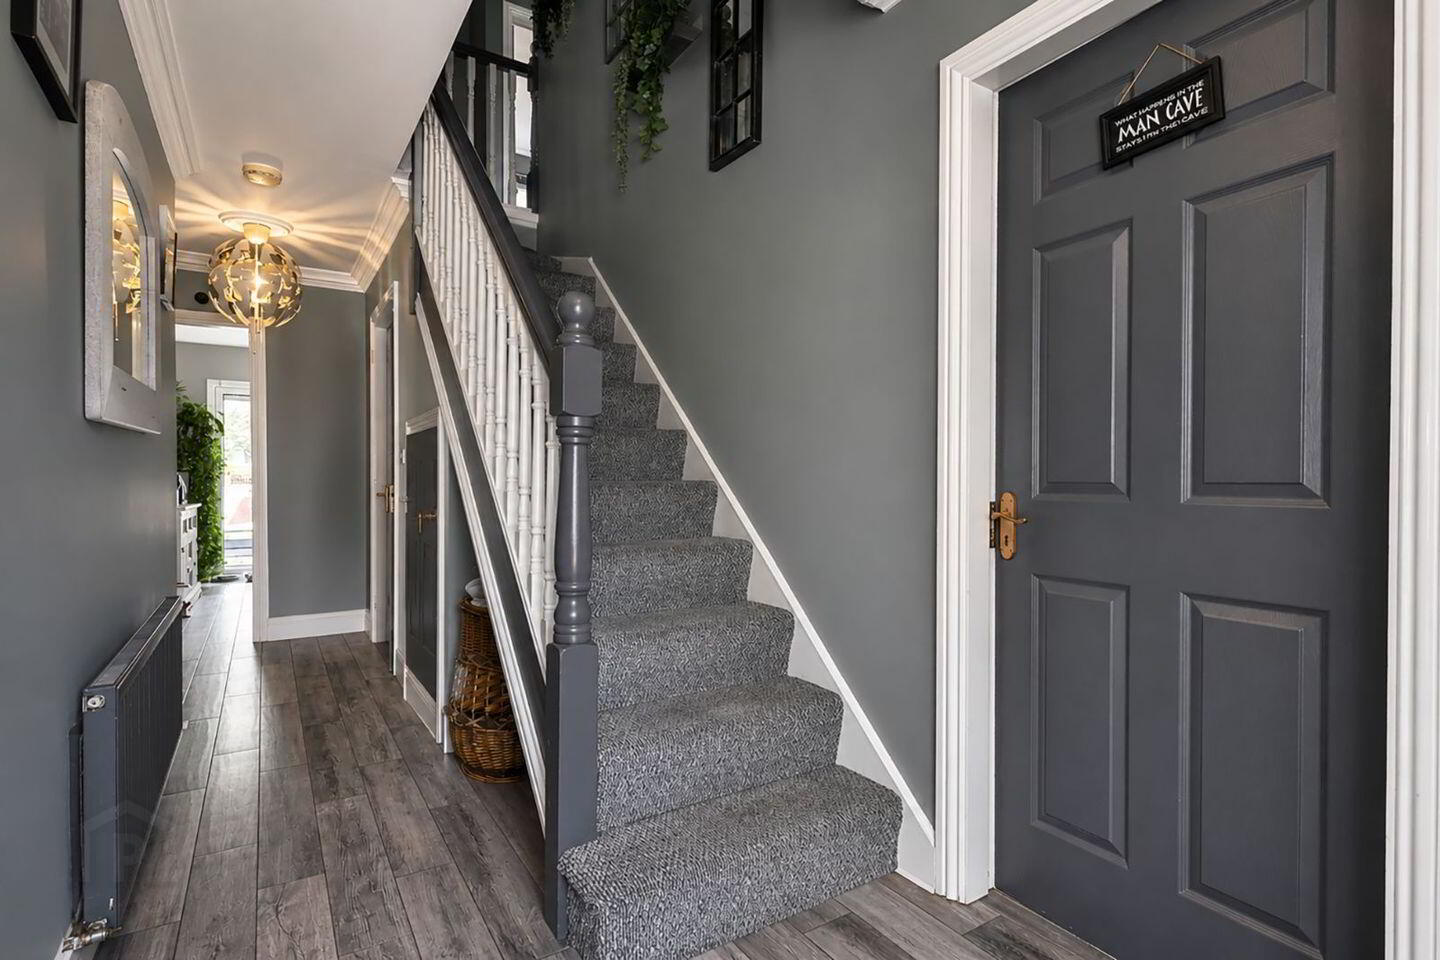
Entrance Hall-5'5" x 19'11"
With tiled flooring.
Lounge-12'2" x 15'11"
With wooden flooring and feature mantlepiece with open fire.
Dining-10'1" x 14'3"
With wooden flooring.
Study-8'0" x 13'11"
With wooden flooring.
Kitchen-11'5" x 16'3"
With tiled flooring, built in wall and floor units, fridge/freezer, oven, hob, extractor fan and dishwasher.
Utility Room-5'9" x 8'9"
With tiled flooring.
W.c.-3'11" x 5'1"
With tiled flooring, w.h.b and w.c.
Landing
9'6" x 20'0"
With wooden flooring.
Bedroom 1-9'10" x 13'1"
With wooden flooring and built in wardrobes.
Walk In Wardrobe-4'5" x 7'9"
With wooden flooring and built in wardrobes.
En-Suite-4'5" x 7'6"
With tiled flooring and walls, w.c, w.h.b and shower.
Bedroom 2-7'11" x 15'7"
With wooden flooring and built in wardrobes.
Bedroom 3-9'10" x 13'0"
With wooden flooring and built in wardrobes.
Bedroom 4-8'0" x 10'11"
With wooden flooring and built in wardrobes.
Bathroom-7'10" x 9'3"
With tiled flooring, w.h.b, w.c and bath.
Landing-10'10" x 21'1"
With wooden flooring.
Bedroom 5-14'2" x 14'4"
With wooden flooring and built in wardrobes.
Dressing Room-6'8" x 13'2"
With wooden flooring and built in wardrobes.
DIRECTIONS
EIRCODE: C15 XPX8
Travel Time From This Property

Important PlacesAdd your own important places to see how far they are from this property.
Agent Accreditations

Marketed by Raymond Potterton & Co.
PSR Licence: 002488
+353 46 902 7666




