
86 Adlerwood Road, Fivemiletown, BT75 0JG
3 Bed Semi-Detached House
Guide Price £95,000
Property Overview
Status
For Sale
Style
Semi-Detached House
Bedrooms
3
Bathrooms
1
Receptions
1
Property Features
Tenure
Not Provided
Broadband Speed Checker
*³
In partnership with
Property Financials
Stamp Duty
Rates
£692.23 pa*¹
Typical Mortgage


Marketed by Smyth Leslie & Co Limited
+44 28 6632 0456

Propertynews Currency Partner - helping you transfer money for property purchases in Ireland & Northern Ireland. Speak to an expert
Additional Information
- Popular Style of Forestry Residence Set Within A Unique Woodland Setting
- Good Range Of Accommodation Offering Excellent Potential For Refurbishment
- Opportunity To Create A Charming Country Home Tailored To Individual Taste
- Surrounded By Mature And Natural Woodland Providing Privacy And Tranquillity
- Ideal For Those Seeking A Peaceful Rural Lifestyle
- Conveniently Located Approximately 15 Minutes To Fivemiletown And 30 Minutes To Enniskillen
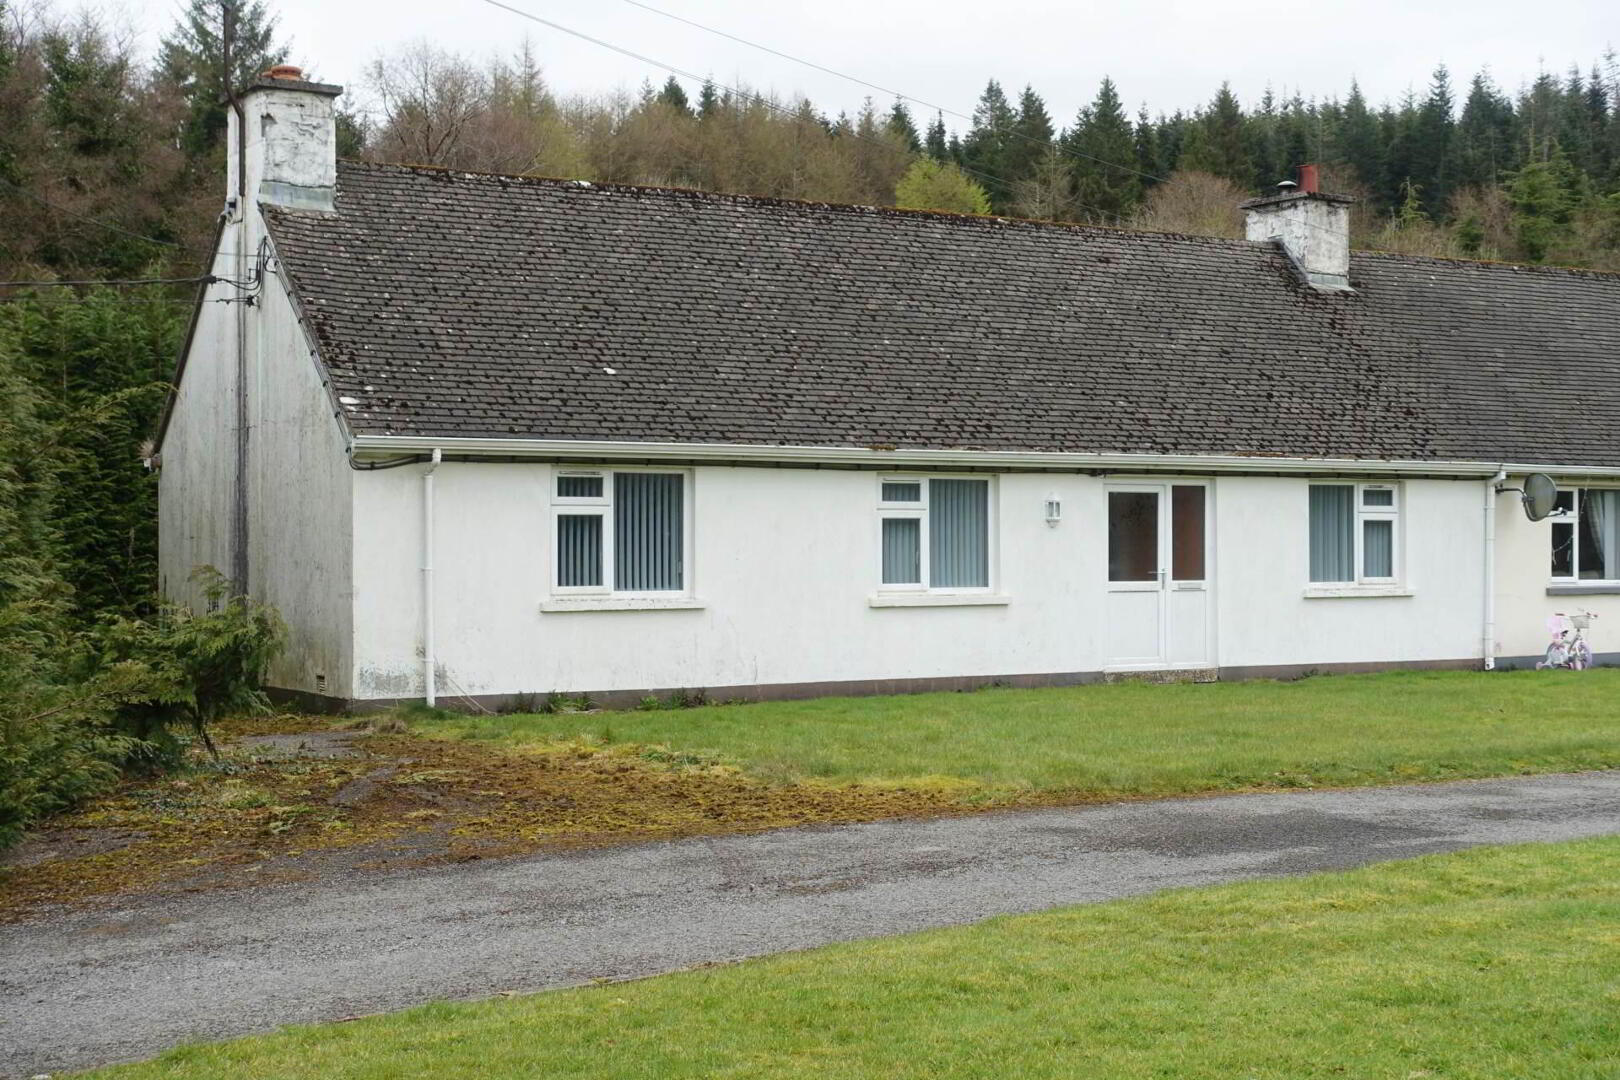
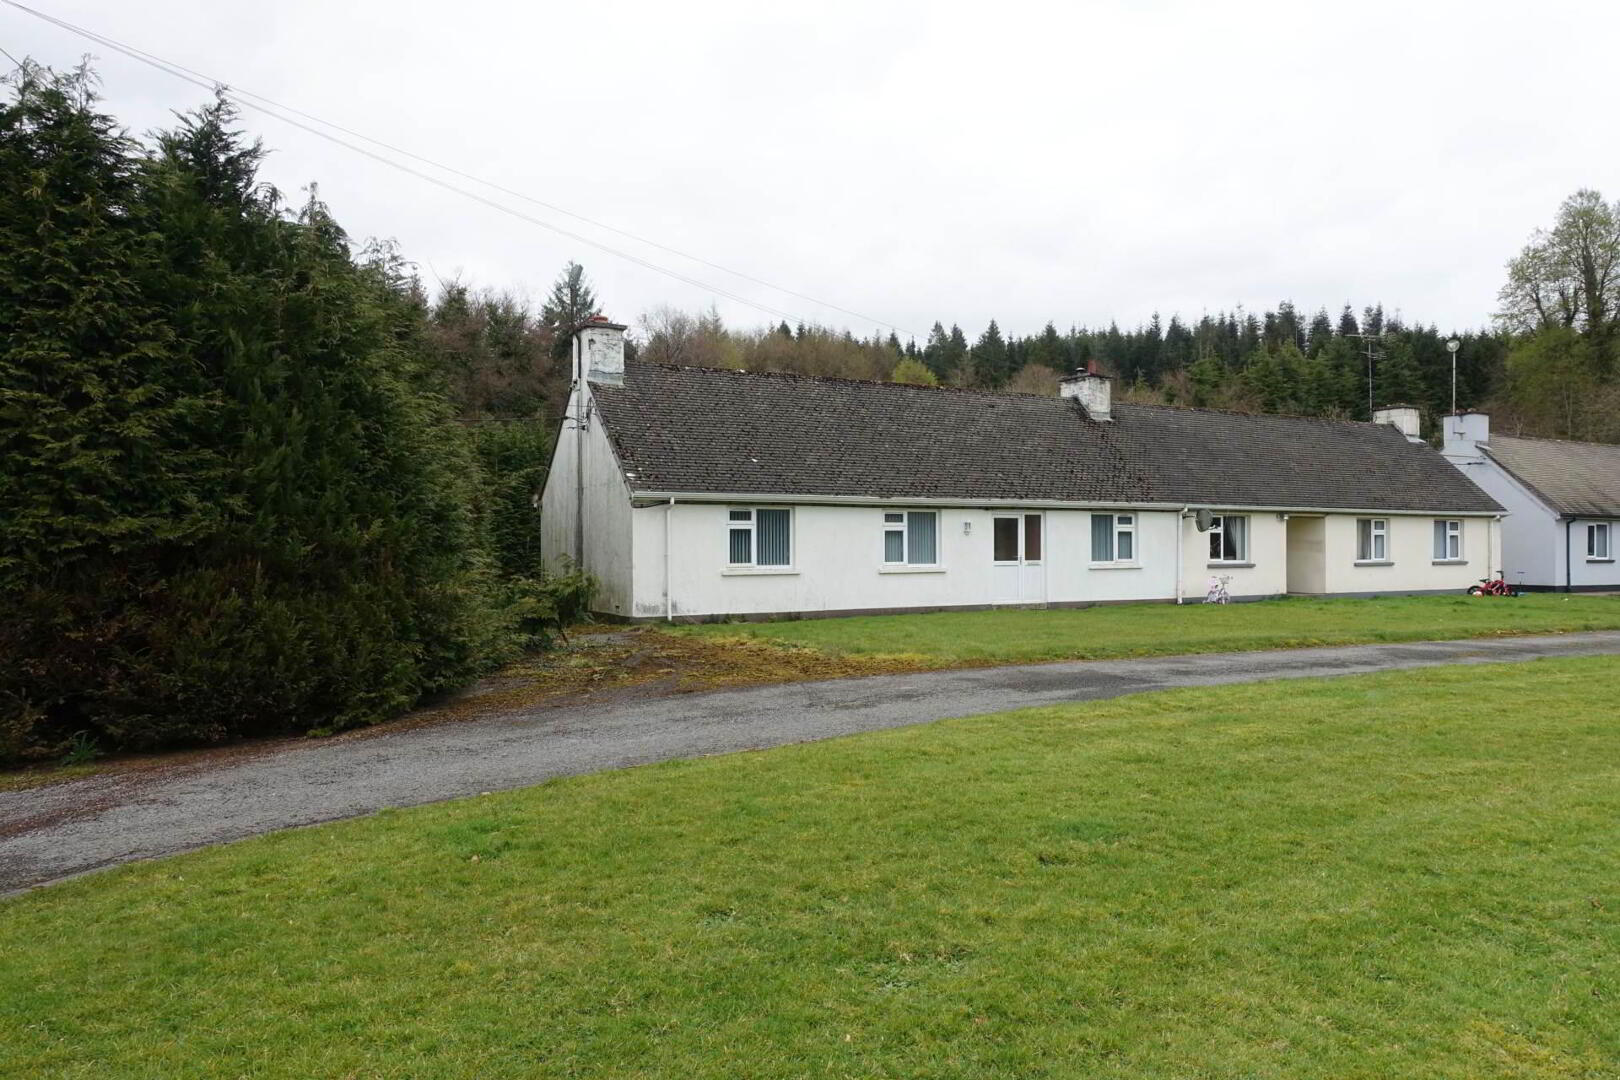
A charming semi-detached forestry cottage nestled within the most natural setting on the edge of mature woodland , offering a popular style of residence with potential to create a country home in such a unique and peaceful location. Surrounded by established trees and natural landscape, the property provides a sense of seclusion and tranquillity rarely found, positioned approximately 15 minutes from Fivemiletown and 30 minutes from Enniskillen. The cottage offers a traditional layout with scope for modernisation and enhancement, appealing to those seeking a countryside retreat or lifestyle opportunity within a truly unique environment.
Entrance Porch - 4'9" (1.45m) x 3'5" (1.04m)
PVC exterior door with glazed inset & side screen, tiled flooring.
Entrance Hall - 7'3" (2.21m) x 6'1" (1.85m)
Tiled flooring.
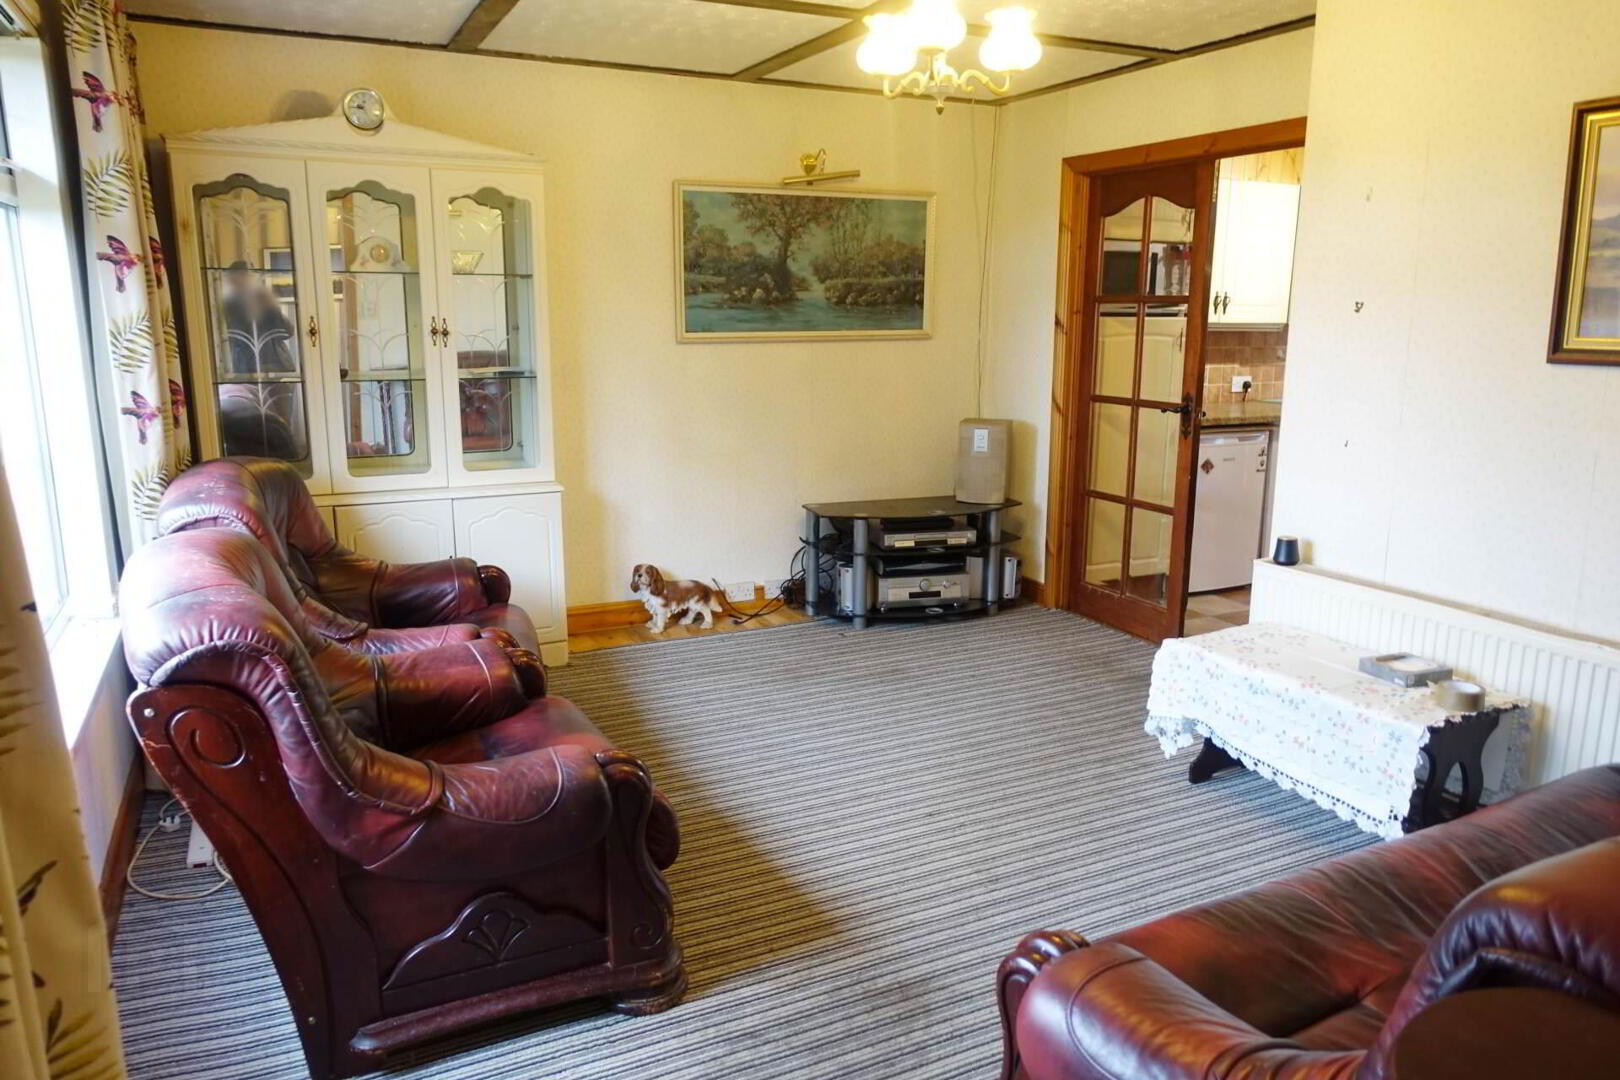
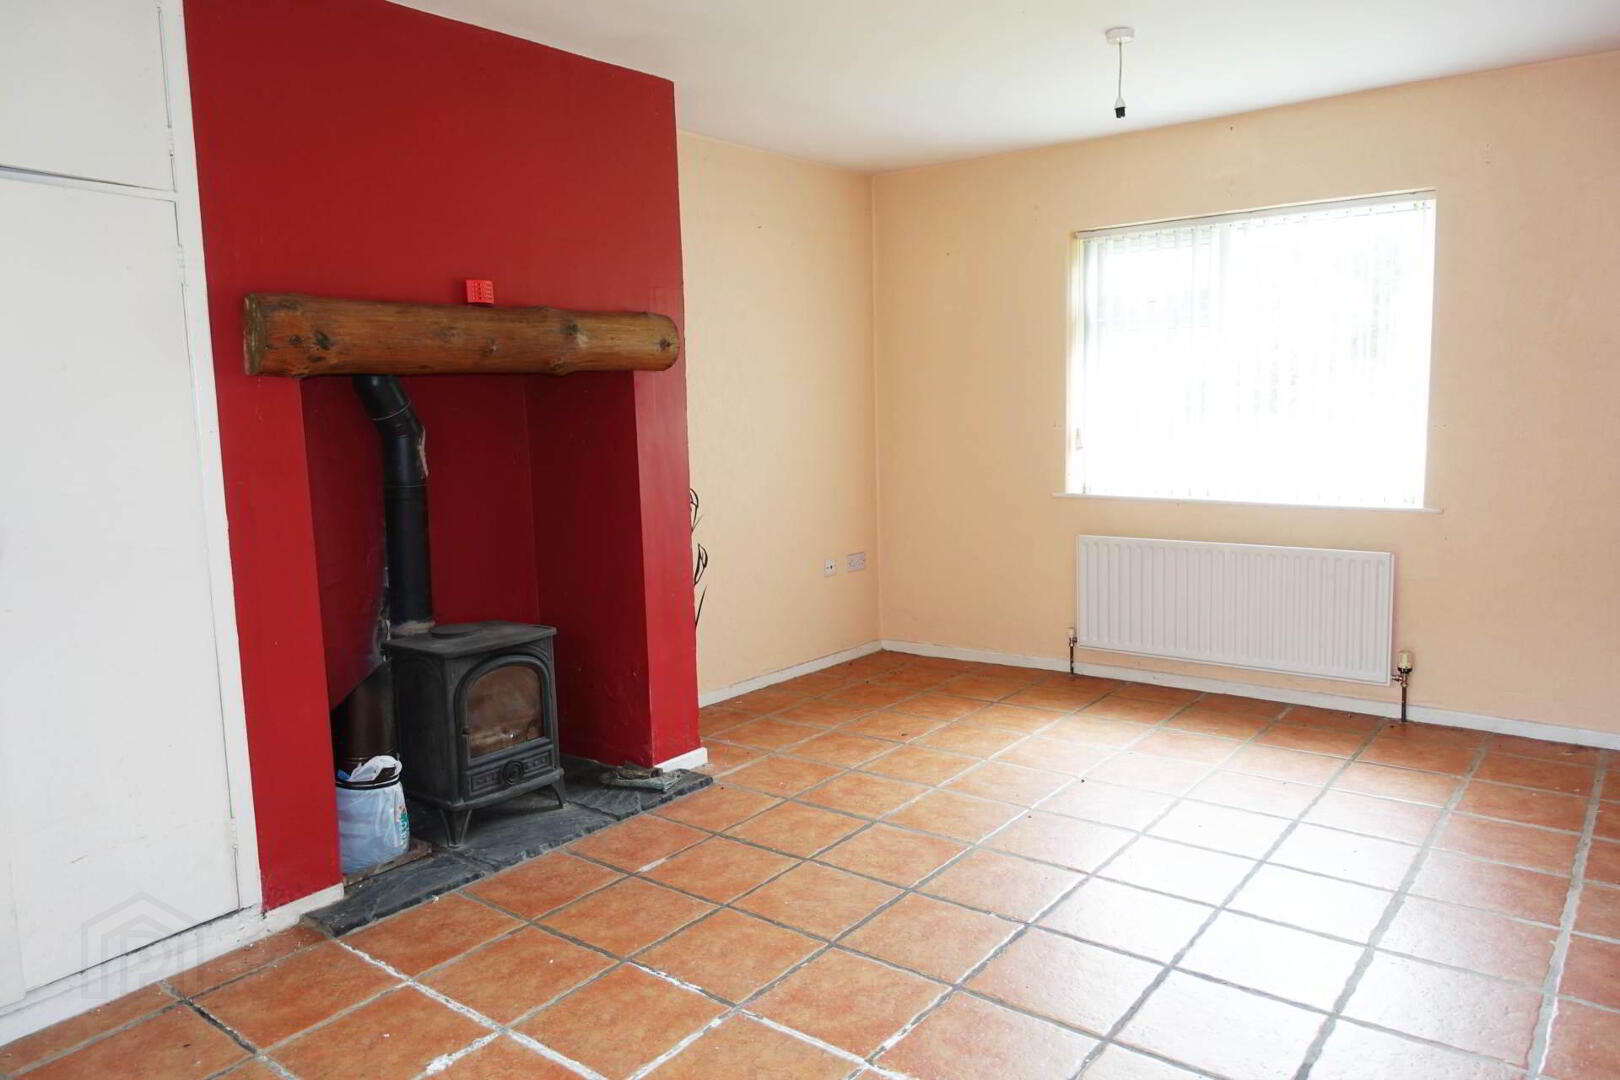
Lounge & Dining Area - 18'11" (5.77m) x 11'11" (3.63m)
Pen hearth with multi fuel stove, log mantle, tiled hearth, tiled flooring, hotpress.
Kitchen - 10'3" (3.12m) x 6'5" (1.96m)
Fitted kitchen units, s.s.sink unit, half tiled walls, PVC exterior door with glazed inset, tiled floor.
Hallway - 13'4" (4.06m) x 2'10" (0.86m)
Tiled flooring.
Bedroom (1) - 12'1" (3.68m) x 9'6" (2.9m)
Tiled flooring.
Bedroom (2) - 13'8" (4.17m) x 8'2" (2.49m)
(widest points) Tiled flooring.
Bedroom (3) - 11'0" (3.35m) x 8'0" (2.44m)
Tiled flooring.
Separate Toilet - 6'6" (1.98m) x 2'8" (0.81m)
Wc, tiled flooring.
Bathroom - 6'7" (2.01m) x 5'6" (1.68m)
White suite, step in shower cubicle, electric shower, fully tiled.
Outside
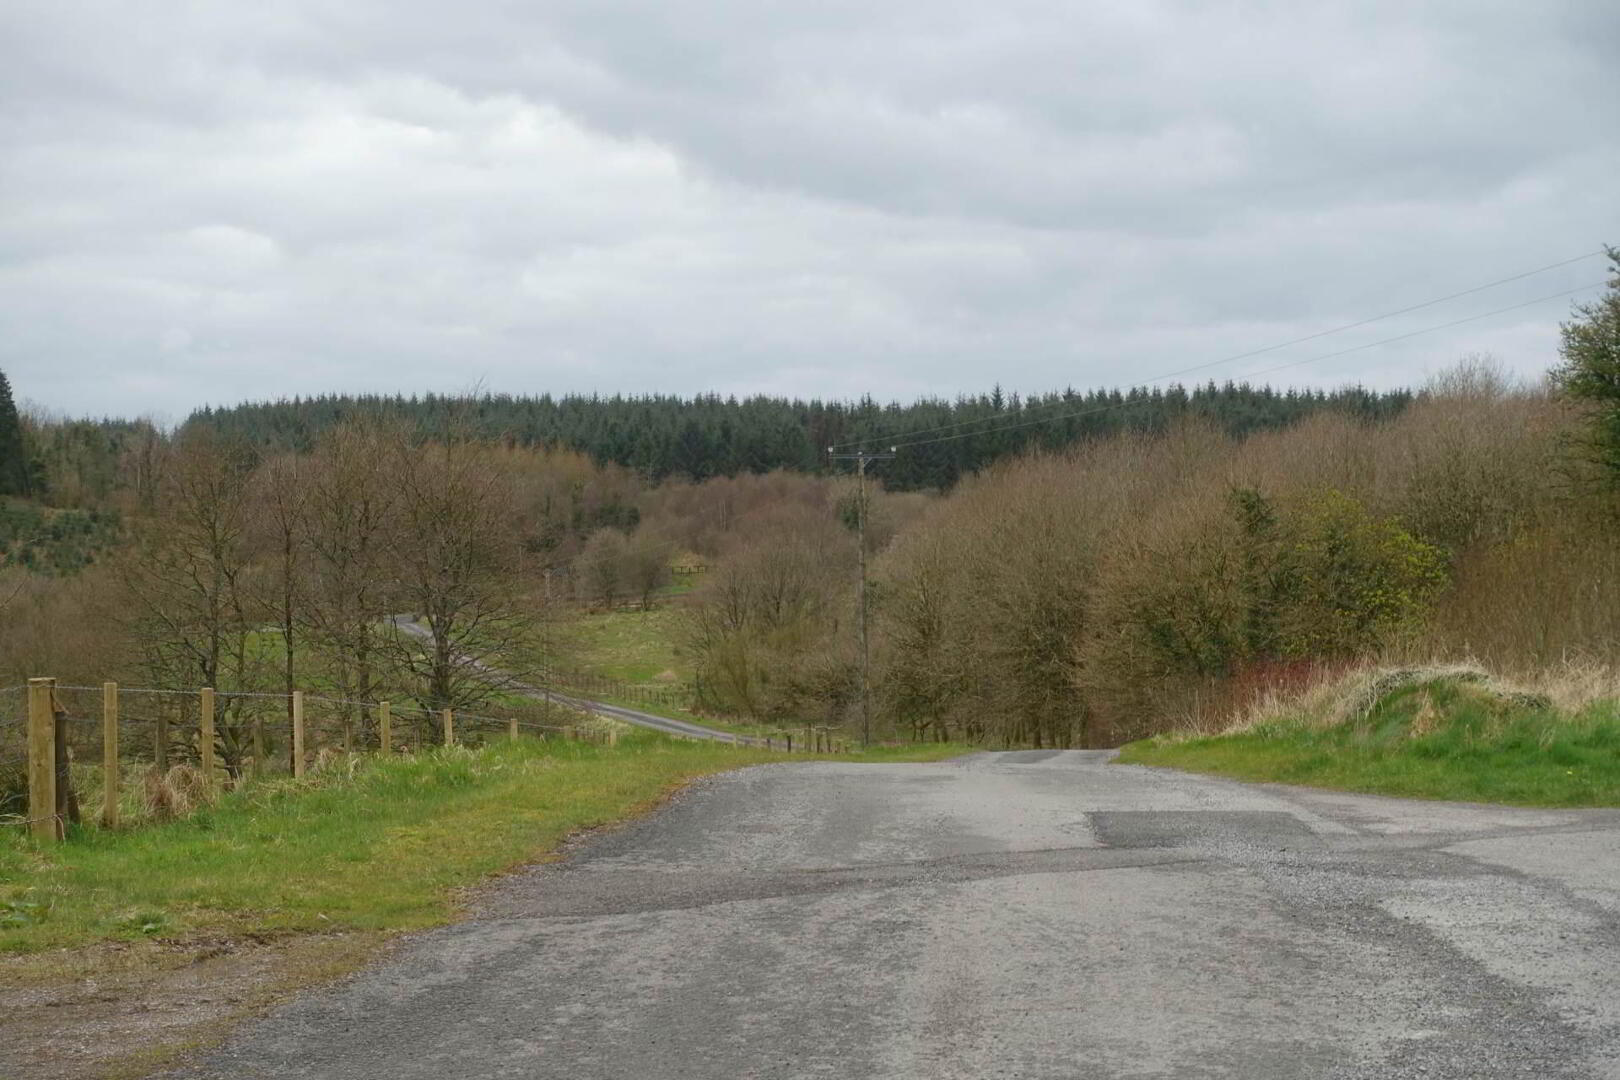
The grounds offer potential, with a garden area to the front providing outdoor space, while a potential parking area to the rear affords practicality. The property blends seamlessly into its natural surroundings, with the mature woodland backdrop enhancing its sense of privacy and tranquillity. Accessed via a forestry service lane off the Alderwood Road, the setting further reinforces its unique and tucked away position, ideal for those seeking a truly peaceful countryside environment.
Rateable Value: £70,000,00 equates to £664.00.
Notice
Please note we have not tested any apparatus, fixtures, fittings, or services. Interested parties must undertake their own investigation into the working order of these items. All measurements are approximate and photographs provided for guidance only.
Travel Time From This Property

Important PlacesAdd your own important places to see how far they are from this property.
Agent Accreditations




Marketed by Smyth Leslie & Co Limited
+44 28 6632 0456




