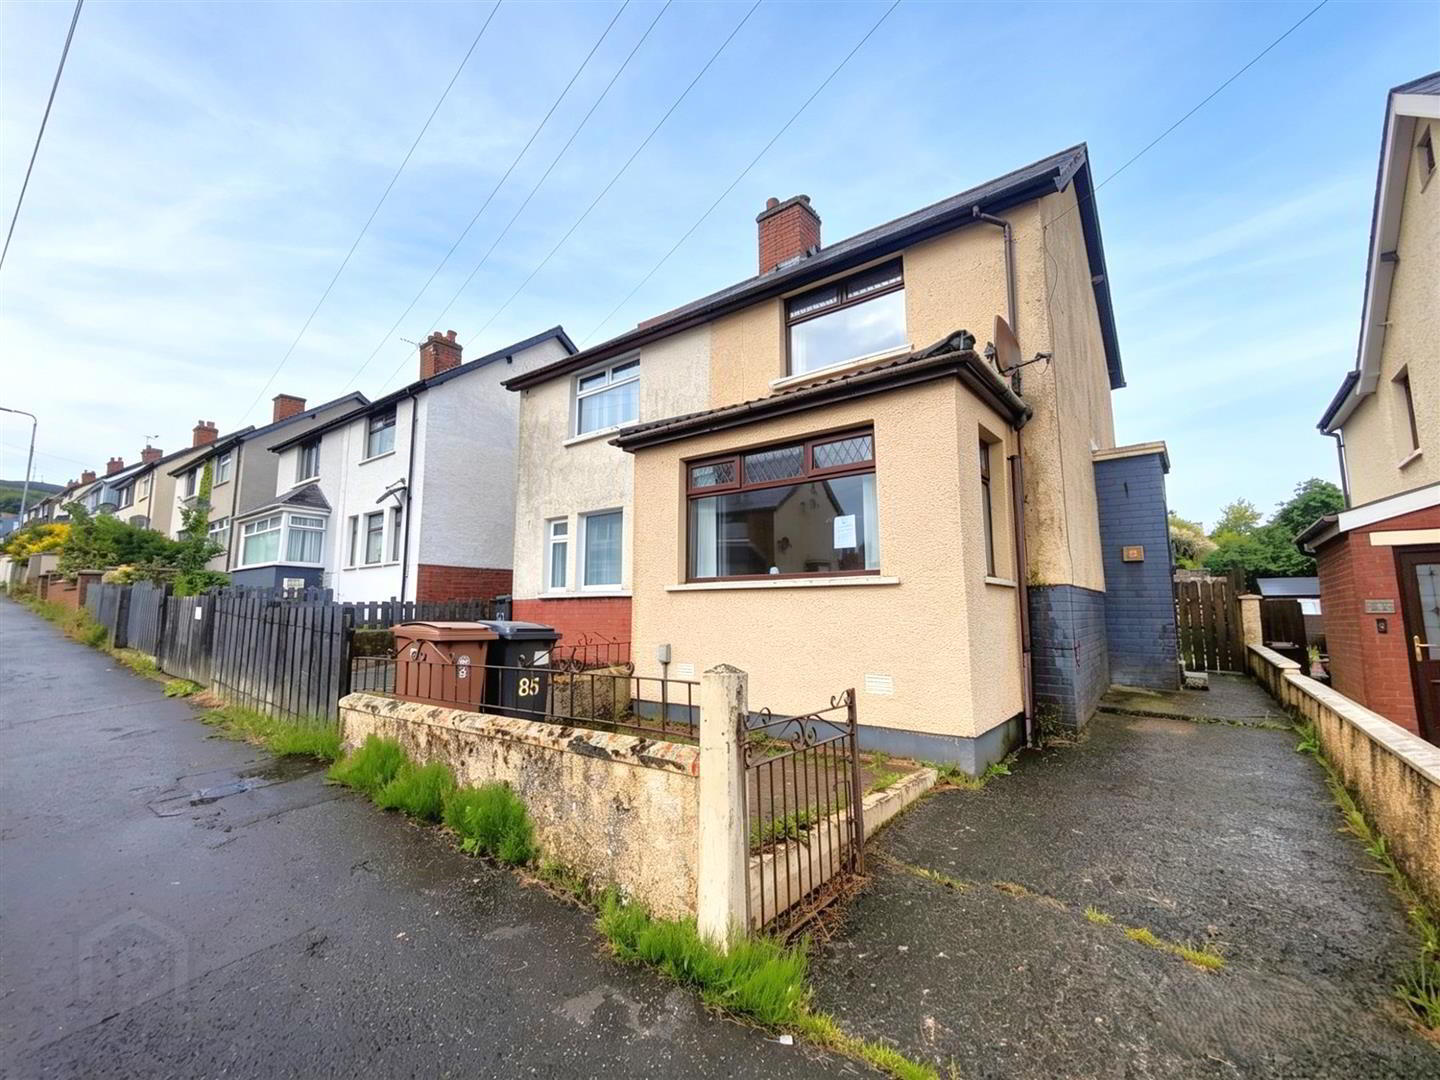
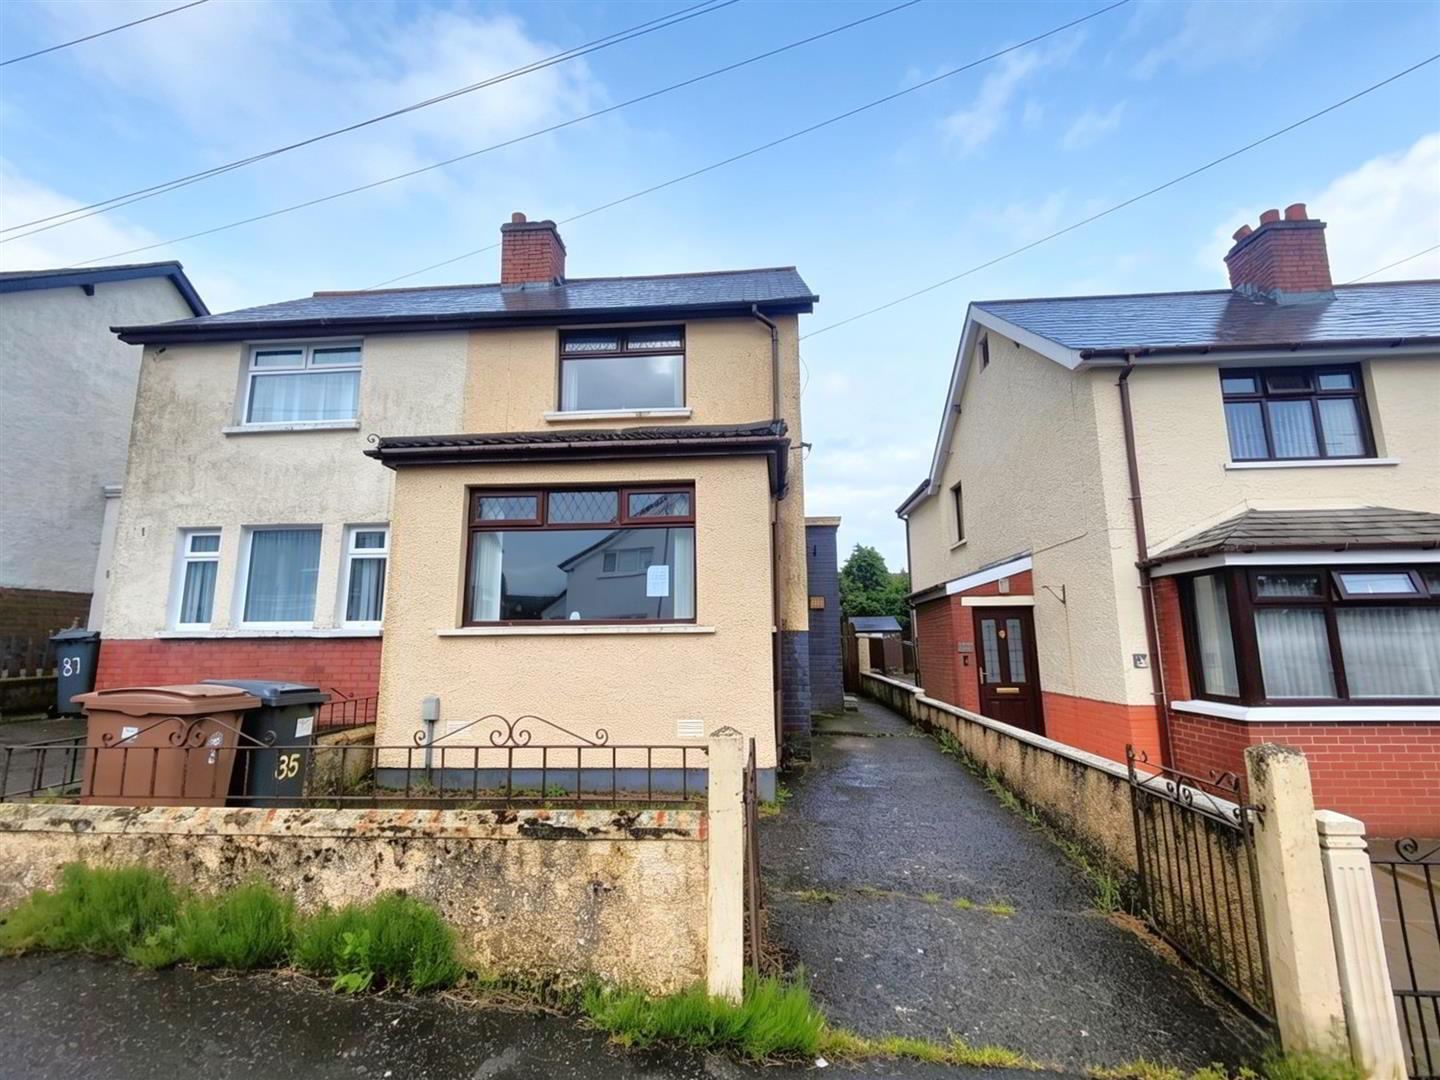
85 Wallasey Park, Belfast, BT14 6PQ
2 Bed Semi-detached House
Price £105,000
Property Overview
Status
For Sale
Style
Semi-detached House
Bedrooms
2
Bathrooms
1
Receptions
2
Property Features
Tenure
Not Provided
Energy Rating
Heating
Oil
Broadband Speed Checker
*³
In partnership with
Property Financials
Stamp Duty
Rates
£603.06 pa*¹
Typical Mortgage


Marketed by Ulster Property Sales (Cavehill)
+44 28 9072 9270

Propertynews Currency Partner - helping you transfer money for property purchases in Ireland & Northern Ireland. Speak to an expert
Additional Information
- Extended Semi Detached Villa
- 2 Bedrooms
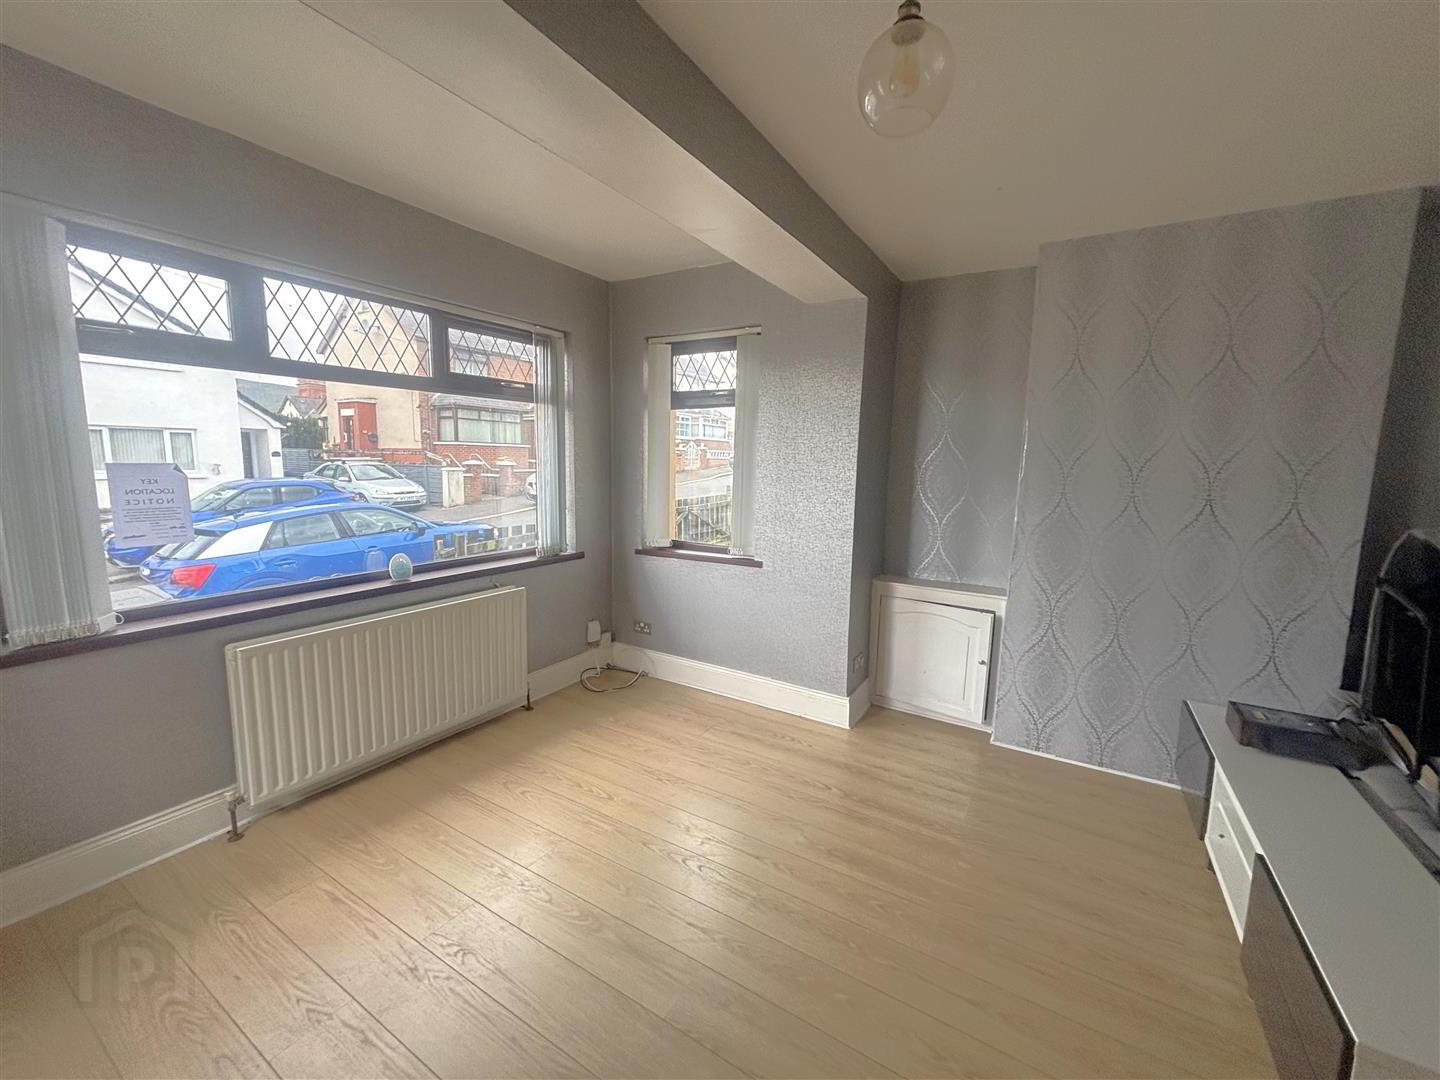
- Extended Lounge Into Bay
- Fitted Kitchen, Extended Dining
- White Bathroom Suite
- Oil Fired Central Heating
- Upvc Double Glazed Windows
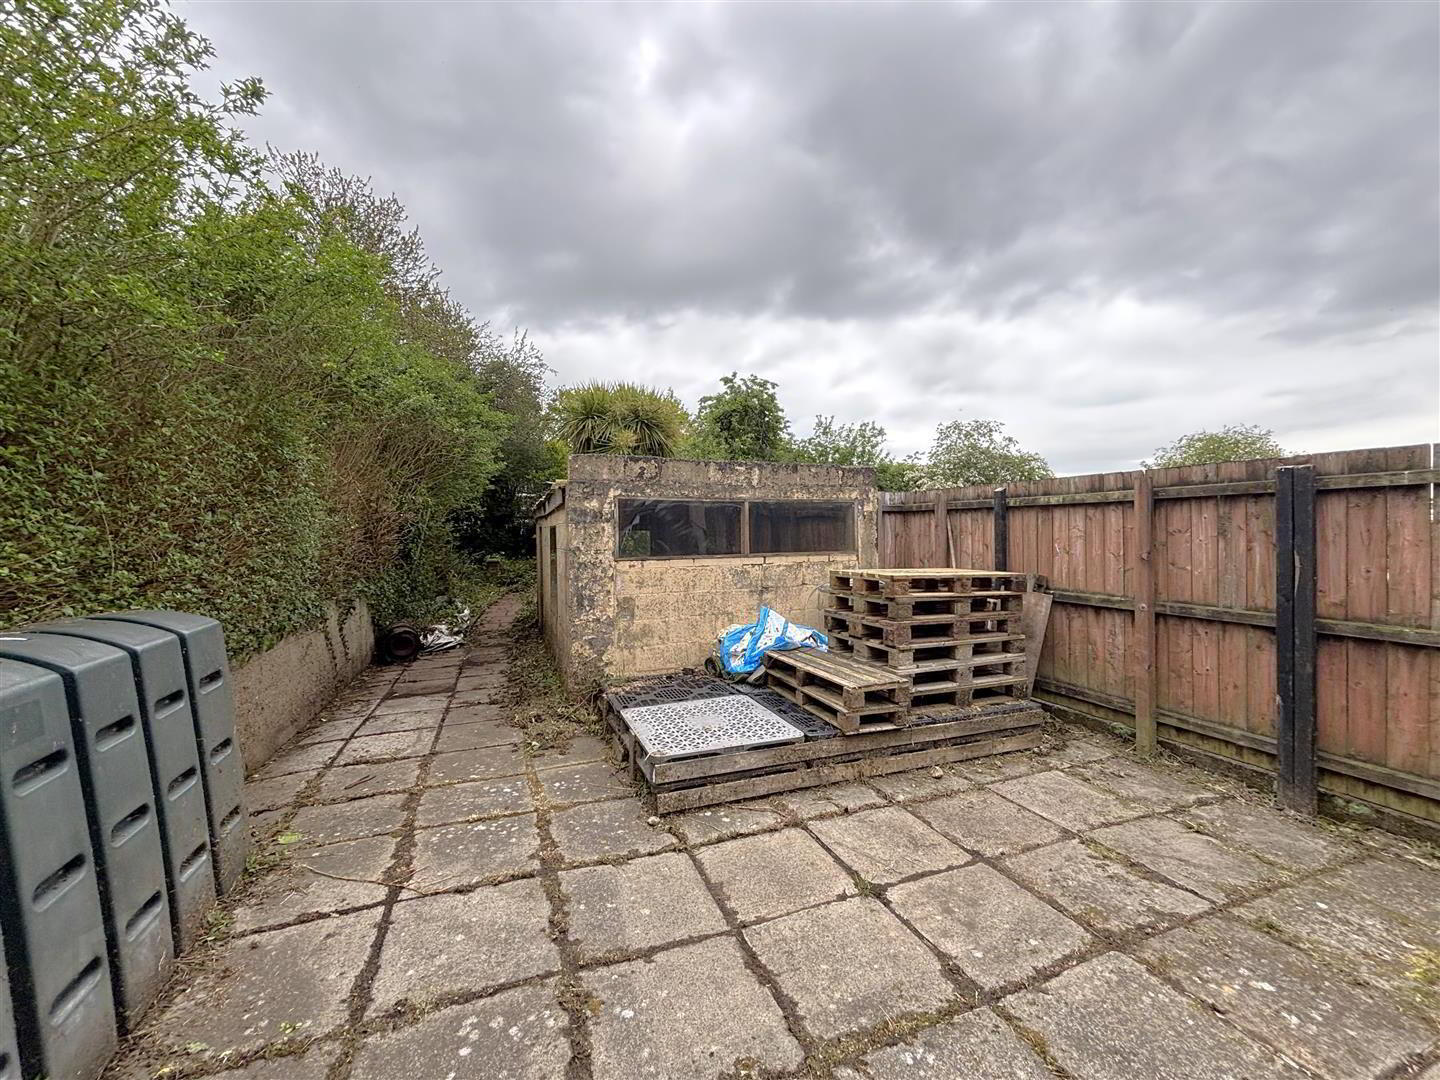
- Extensive Hard Landscaped Gardens
- Driveway Parking
- Most Convenient Location
Public Notice:Address:85 Wallasey Park, Belfast, BT14 6PQ. We are acting in the sale of the above property and have received an offer of £ 120,000. Any interested parties must submit their offer in writing to the selling agent within 14 days of the date of this notice. If no further acceptable offers are received during this period, the property will be marked as Sold Subject to Contract (SSTC) and no further offers will be accepted while under this status. Date of Notice: D22/6/26. A fabulous opportunity to purchase an extended semi-detached villa holding a prime position within this highly regarded location. The spacious extended interior comprises 2 bedrooms, spacious extended lounge into bay, fitted kitchen incorporating built-in under oven with extended dining area and modern white bathroom suite. The dwelling further offers uPvc double glazed windows and oil fired central heating. Driveway parking, hard landscaped gardens front and rear with outbuilding to the rear adds the finishing touches to a home which will have immediate appeal to all who view - Early Viewing is highly recommended.
- Entrance Hall
- Upvc entrance door.
- Lounge Into Bay 4.66 x 4.07 (15'3" x 13'4")
- Wood laminate floor, double panelled radiator.
- Kitchen 4.99 x 4.06 (16'4" x 13'3")
- Bowl and 1/2 sink unit, range of high and low level units, formica worktops, built-in under oven, 4 ring gas hob, fridge/freezer space, plumbed for washing machine, partly tiled walls, ceramic tiled floor, wood laminate floor, understairs storage.
- Dining Area
- Wood laminate floor, double panelled radiator.
- First Floor
- Landing, access to roofspace.
- Bedroom 4.07 x 2.79 (13'4" x 9'1")
- Built-in mirrored slide robes, panelled radiator.
- Bathroom
- White bathroom suite comprising panelled bath, electric shower, pedestal wash hand basin, low flush wc, featured radiator, fully tiled walls, ceramic tiled floor, recessed lighting.
- Bedroom 3.43 x 2.39 (11'3" x 7'10")
- Double panelled radiator.
- Outside
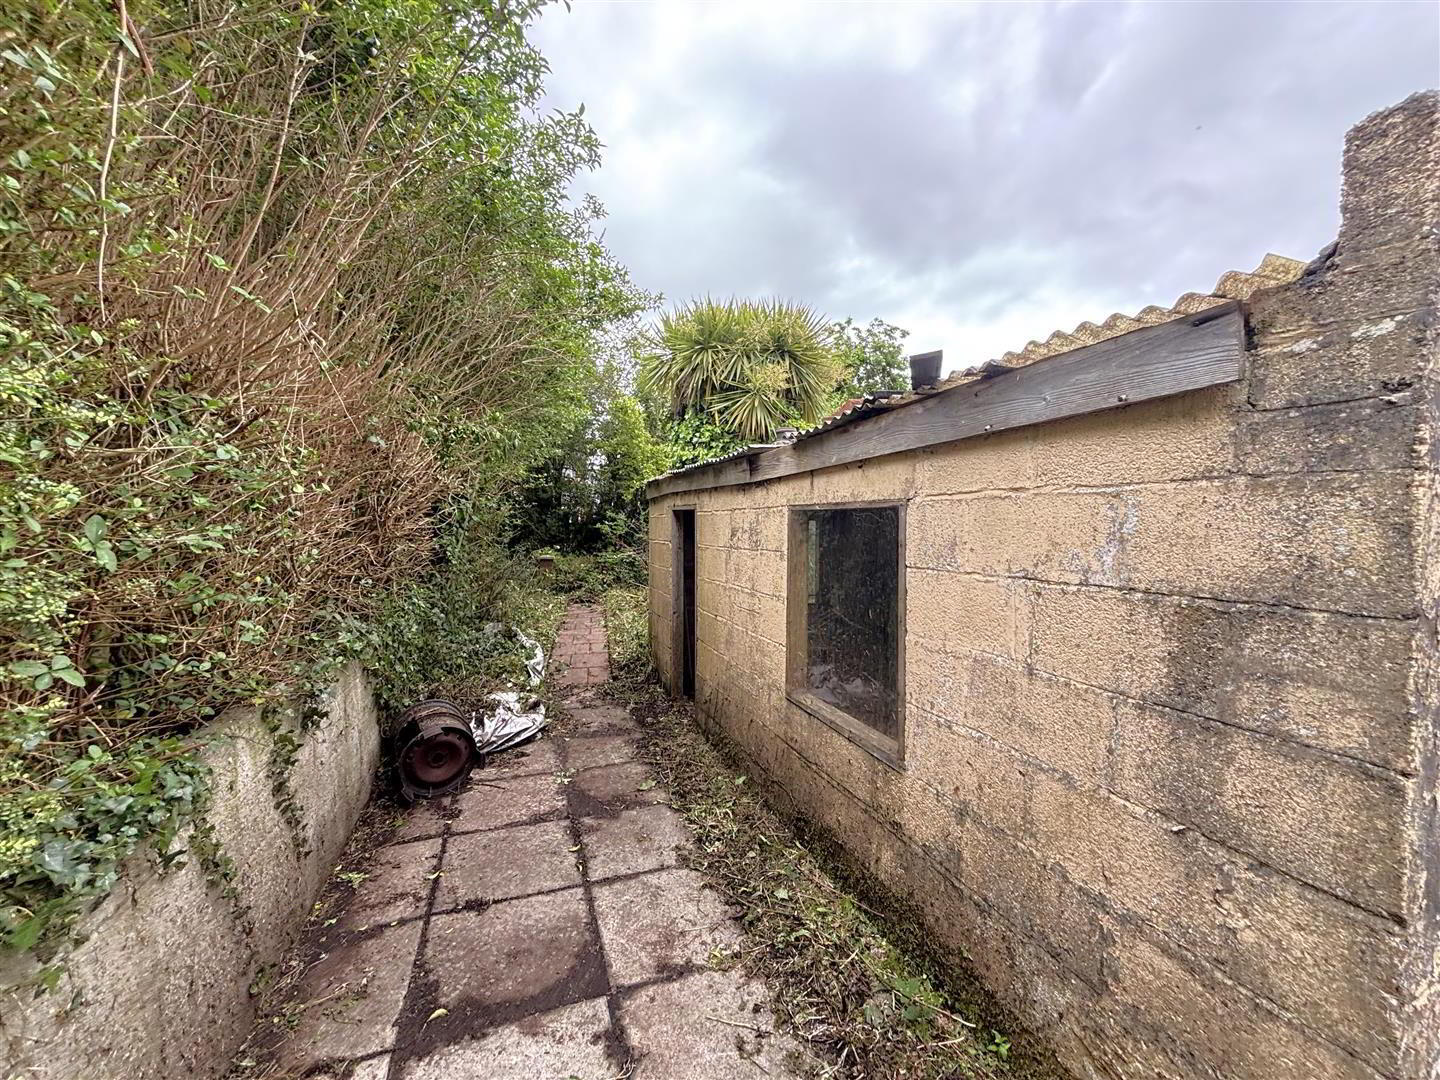
- Hard landscaped front and extensive rear with outbuilding.
The property is leasehold.
The lease is for a term of 8,900 years from 16/09/1957 at a yearly ground rent of £6.50.
There are approx 8,831 years left to run on the lease
Travel Time From This Property

Important PlacesAdd your own important places to see how far they are from this property.
Agent Accreditations



Marketed by Ulster Property Sales (Cavehill)
+44 28 9072 9270




