
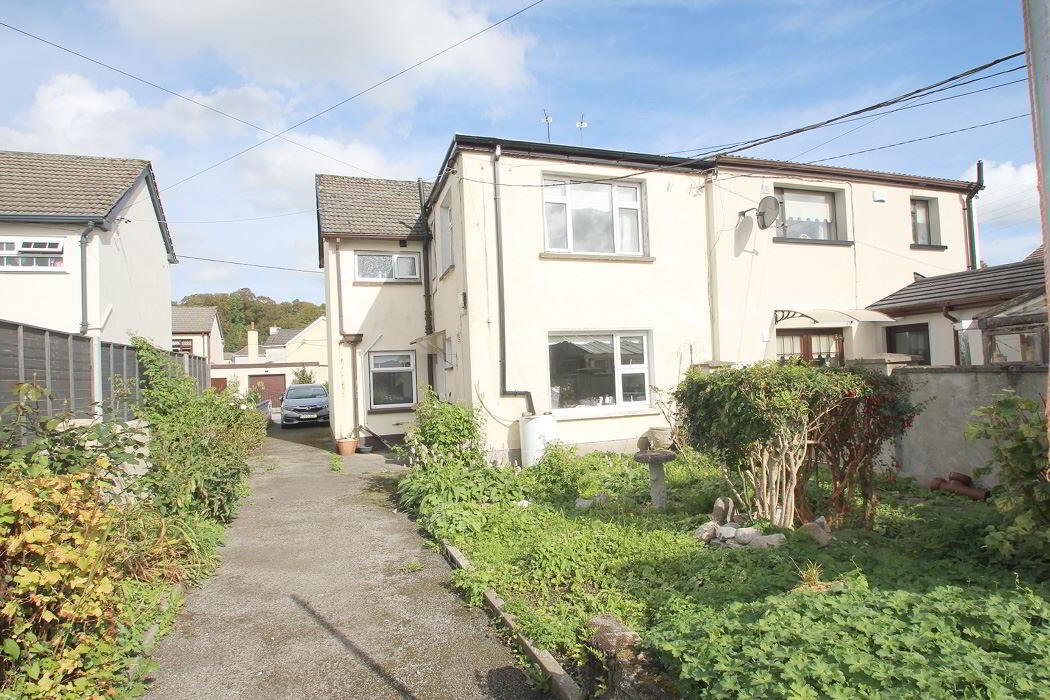
For sale
Added 3 days ago
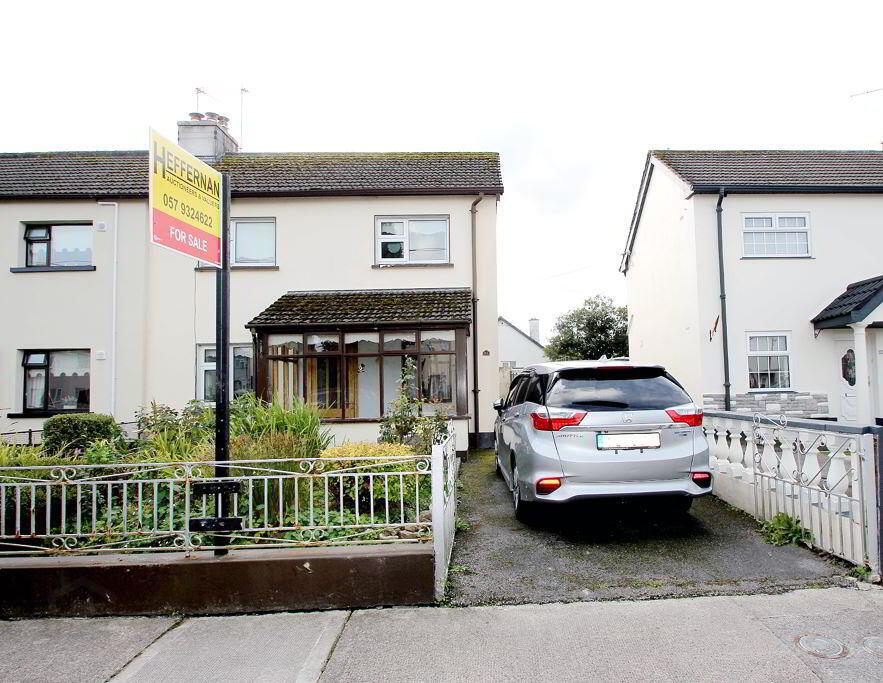
85 The Green, Clara, R35DY91
4 Bed Semi-Detached House
Price €255,000
Property Overview
Status
For Sale
Style
Semi-Detached House
Bedrooms
4
Bathrooms
3
Property Features
Size
95.9 sq m (1,032.2 sq ft)
Tenure
Not Provided
Energy Rating
Property Financials
Stamp Duty
€2,550*²

Marketed by Heffernan Auctioneers & Valuers
PSR Licence: 003314
+353 57 932 4622

Propertynews Currency Partner - helping you transfer money for property purchases in Ireland & Northern Ireland. Speak to an expert
Additional Information
- Features
- Spacious Layout: Well-proportioned 4-bedroom semi-detached family residence.
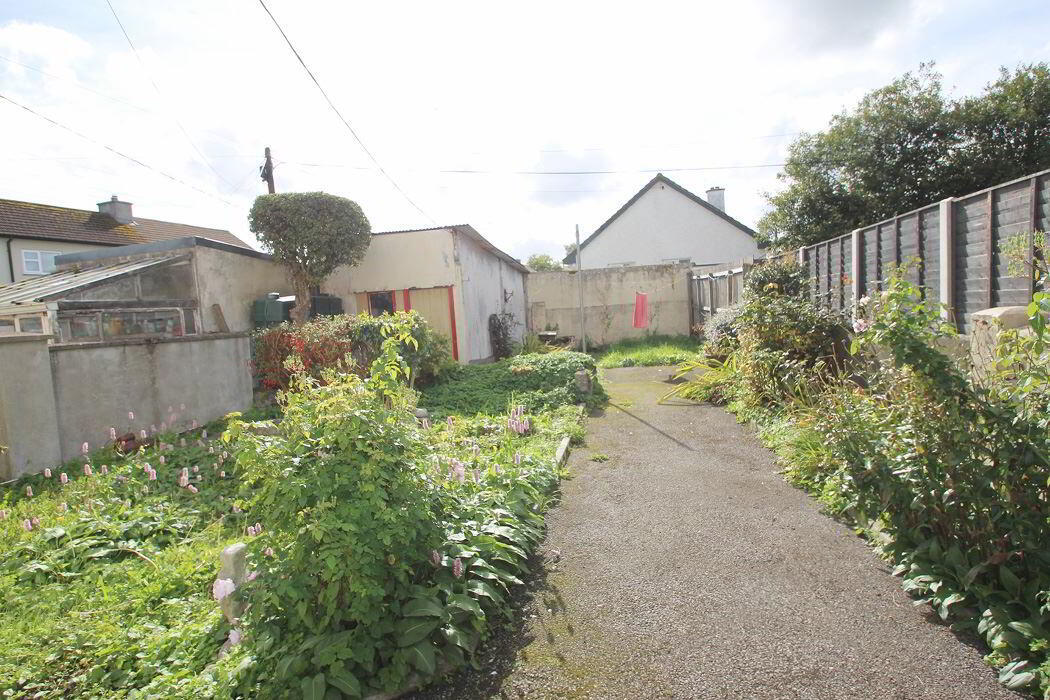
- Excellent Orientation: Features a highly desirable, sun-drenched south-facing rear garden, perfect for outdoor dining and extensions.
- Investment Potential: An ideal project for those looking to renovate and add substantial value.
- Prime Location: Nestled within a mature, quiet estate within walking distance of Clara town centre, schools, shops, and the train station.
- Location and Amenities
- The Green is a premier, family-friendly development in Clara. Residents enjoy access to local schools, sports clubs, supermarkets, and daily amenities. For commuters, Clara Train Station is just minutes away, offering regular direct services to Dublin and Galway, while the M6 motorway is easily accessible via nearby Kilbeggan.
4-Bedroom Semi-Detached Family Home with South-Facing Garden
New to the market, 85 The Green presents an exceptional opportunity for homebuyers, builders, and investors alike. Situated in the highly sought-after and established residential development of The Green in Clara, this spacious 4-bedroom semi-detached residence offers enormous potential. While the property is in need of modernization and cosmetic updating, it provides the perfect blank canvas to design and create your dream contemporary family home.
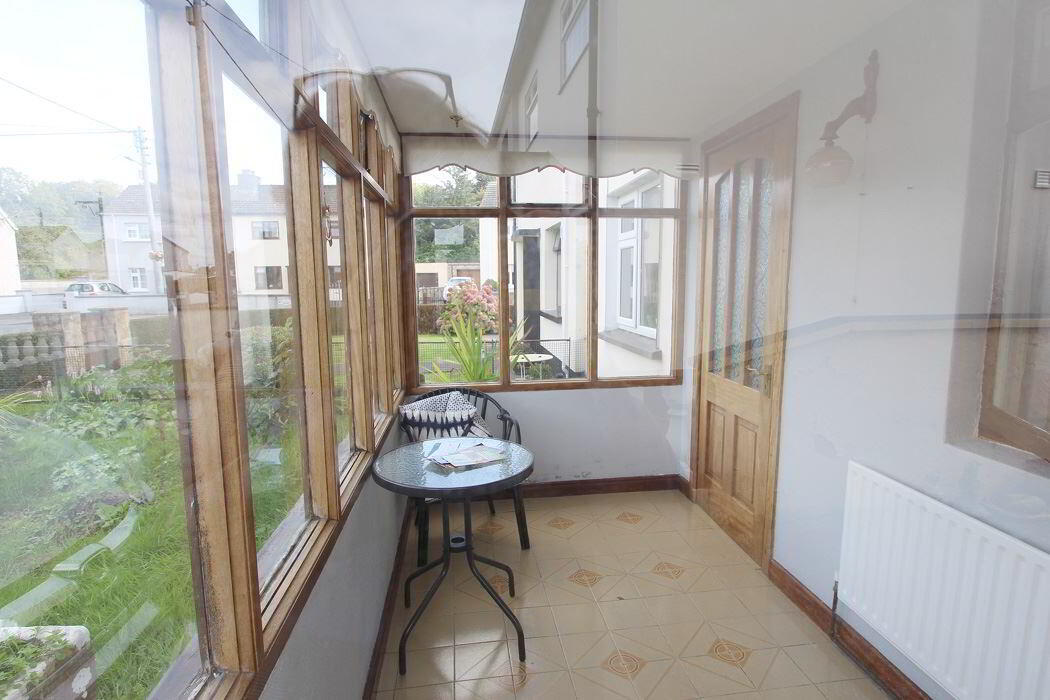
Front Porch: 1.64m x 3.05m Tile floor,
Living Room: 4.29m x 2.79 Wood floor. Feature fireplace
Kitchen/ Dining: 3.07m x 2.69m. Fitted kitchen with tile surround. Tile floor.
Utility: 1.55m x2.02m. Plumbed for washer/dryer. Tile floor. Fitted units
Guest WC: 1.0m x 1.0m Tile floor, WC
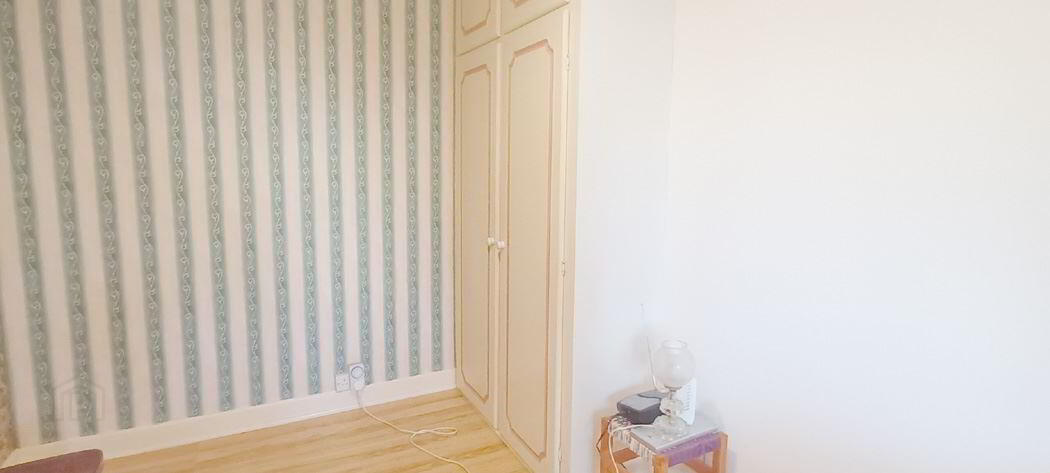
Bedroom One: 3.46.m x 2.46m. Wood floor. Fitted wardrobe
Carpeted stairs to landing with Hot press off
Bedroom Two: 2.41m x 2.86m. Wood floor. Fitted wardrobes.
Bathroom: 1.32m x 1.94m. Tiled, bath, shower, WC
Bedroom Three: 2.41.m x 4.33m. Carpet floor. Fitted wardrobes
Bedroom Four: 2.78.m x 2.69m Carpet floor. Fitted wardrobes
Travel Time From This Property

Important PlacesAdd your own important places to see how far they are from this property.
Agent Accreditations

Marketed by Heffernan Auctioneers & Valuers
PSR Licence: 003314
+353 57 932 4622




