SALE AGREED
SALE AGREED
SALE AGREED
SALE AGREED
SALE AGREED
SALE AGREED
SALE AGREED
SALE AGREED
SALE AGREED
SALE AGREED
SALE AGREED
SALE AGREED
SALE AGREED
SALE AGREED
SALE AGREED
SALE AGREED
SALE AGREED
SALE AGREED
SALE AGREED

Click here to view the 3D tour
SALE AGREED
SALE AGREED
SALE AGREED
SALE AGREED
SALE AGREED
SALE AGREED
SALE AGREED
SALE AGREED
SALE AGREED
SALE AGREED
SALE AGREED
SALE AGREED
SALE AGREED
SALE AGREED
SALE AGREED
SALE AGREED
SALE AGREED
SALE AGREED
SALE AGREED
Click here to view the 3D tour
SALE AGREED
SALE AGREED
SALE AGREED
SALE AGREED
SALE AGREED
SALE AGREED
SALE AGREED
SALE AGREED
SALE AGREED
SALE AGREED
SALE AGREED
SALE AGREED
SALE AGREED
SALE AGREED
SALE AGREED
SALE AGREED
SALE AGREED
SALE AGREED
SALE AGREED
Click here to view the 3D tour
Sale agreed
Updated 2 days ago
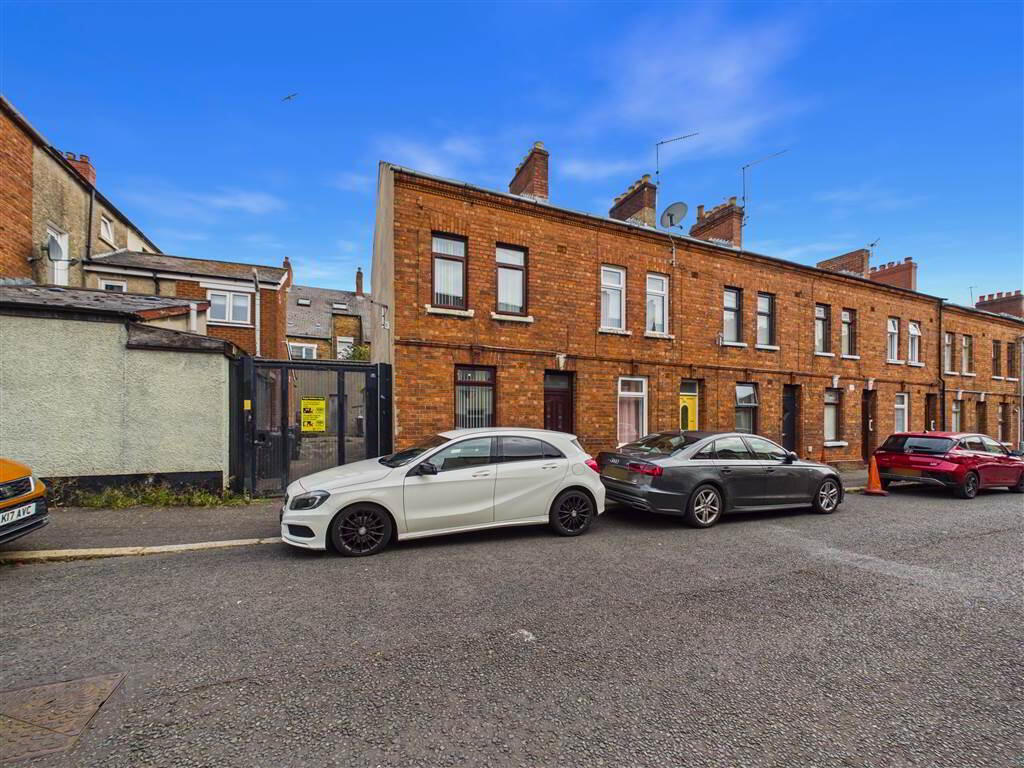
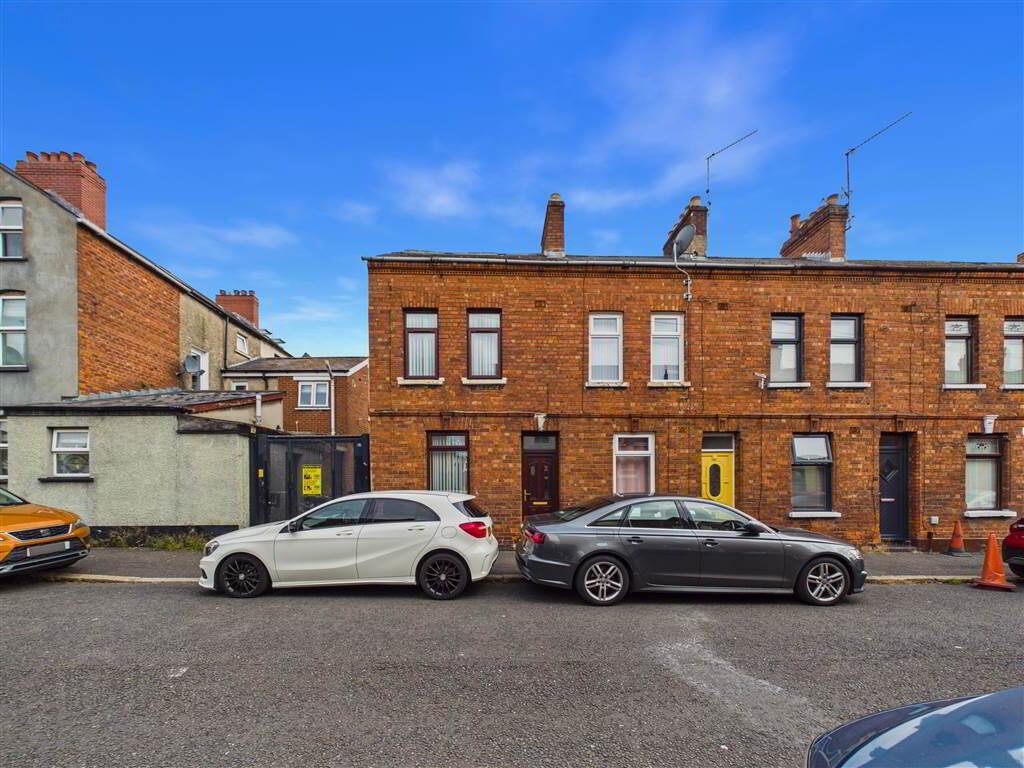
85 Hawthorn Street, Belfast, BT12 7AQ
3 Bed End-Terrace House
Sale agreed
Property Overview
Status
Sale Agreed
Style
End-Terrace House
Bedrooms
3
Receptions
1
Property Features
Tenure
Not Provided
Energy Rating
Heating
Gas
Broadband Speed Checker
*³
Property Financials
Rates
£804.08 pa*¹

Marketed by NorthernProperty.com (Residential)
+44 28 9032 4555
Additional Information
- Well Appointed Three Bedroom End of Terrace
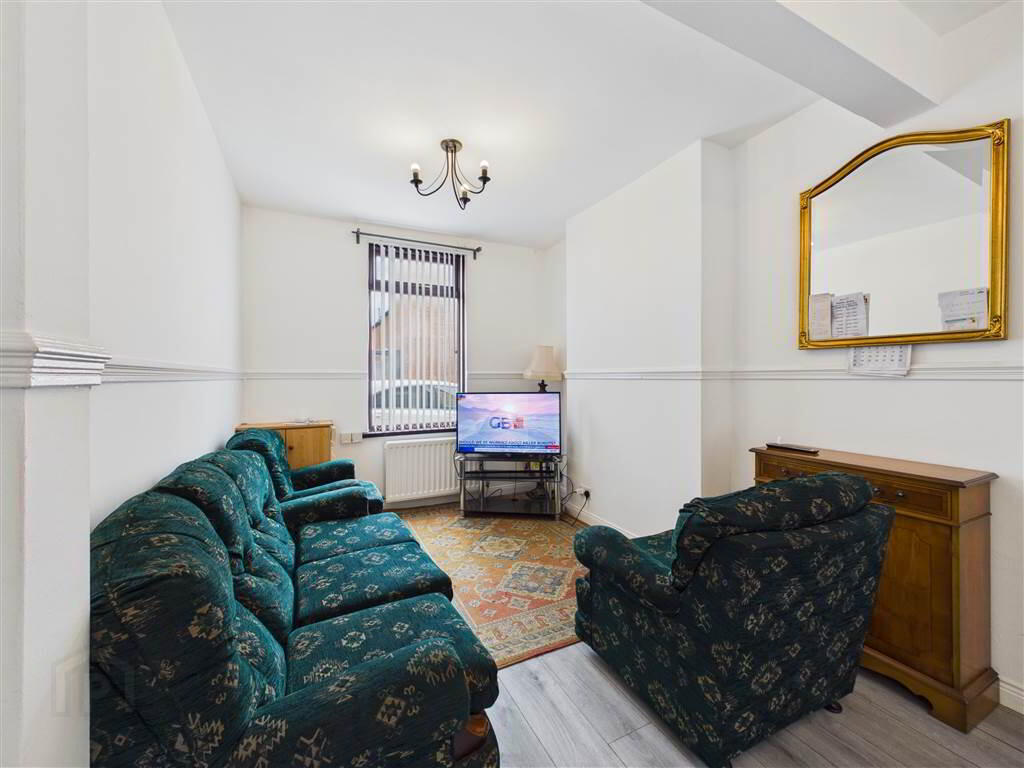
- Bright Open Plan Living & Dining Area
- Sleek Fitted Kitchen with Subway Tile Splashback
- Three Well Sized Double Bedrooms
- Upstairs Three Piece Bathroom Suite
- Gas Fired Central Heating & PVC Double Glazing
- Private Enclosed Rear Yard
- Ideally Positioned Property with Doorstep Convenience to Array of Local Amenities
- Perfect Family Home in Well Established Residential Location
The property itself boasts a spacious layout, open plan living & dining leading to a modern high gloss kitchen with complimentary tiling. Upstairs this property hosts three double bedrooms and a contemporary bathroom suite. Further benefits include, gas fired central heating and upvc double glazing throughout.
To enquire please call our sales team on 02890 324 555
Entrance Level
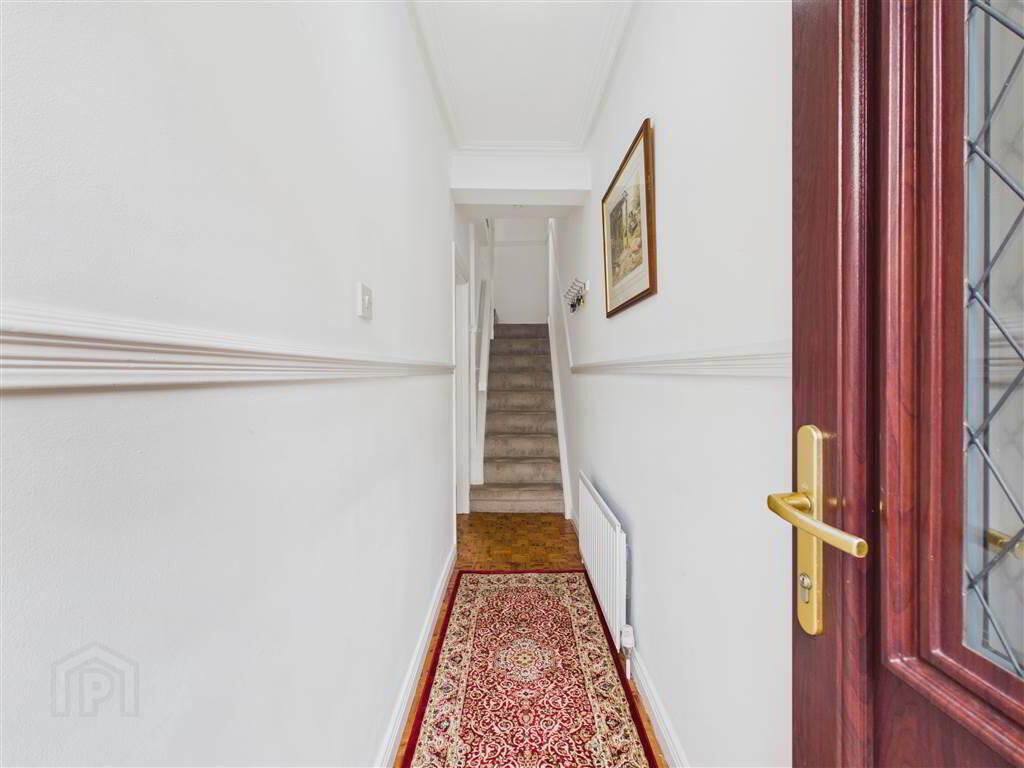
- HALLWAY:
- 6.25m x 0.888m (20' 6" x 2' 11")
PVC Entrance door, hardwood flooring, newly fitted carpet on stairs, single radiator - LIVING ROOM/DINING:
- 6.246m x 2.764m (20' 6" x 9' 1")
Grey laminate flooring, 2 x double radiators, 2 x pvc windows - KITCHEN:
- 3.786m x 1.727m (12' 5" x 5' 8")
Fitted grey high gloss units, modern worktops, subway wall tiling, grey laminate flooring, single radiator, pvc rear exit door & window
First Floor
- BEDROOM (1):
- 2.219m x 3.145m (7' 3" x 10' 4")
Fitted carpet, single radiator - BEDROOM (2):
- 2.977m x 3.628m (9' 9" x 11' 11")
Laminate flooring, single radiator
Second Floor
- BEDROOM (3):
- 3.928m x 3.534m (12' 11" x 11' 7")
Fitted carpet, single radiator, velux window
First Floor
- BATHROOM:
- 2.354m x 1.919m (7' 9" x 6' 4")
White three piece suite with shower over bath & glass shower screen, part tiled walls, vinyl flooring, single radiator
Other
- DISCLAIMER:
- Northern Property for themselves and for the vendors or lessons of this property whose agents they are, give notice that: (1) these particulars are set out as a general guideline only, for the guidance of intending purchasers or lessees and do not constitute, nor constitute any part of an offer or contract: (2) All descriptions, dimensions, references to condition and necessary permissions for the use and occupation, and other details are given without responsibility and any intending purchasers or tenants should not rely on them as statements or representations of fact, but must satisfy themselves in inspection or otherwise, as to the correctness of each of them: (3) No person in the employment of Northern Property has any authority to make or give representation or warranty whatever in relation to this property.
Directions
Hawthorn Street is located in the Falls Road/Springfield Road in West Belfast
Travel Time From This Property

Important PlacesAdd your own important places to see how far they are from this property.
Agent Accreditations



Marketed by NorthernProperty.com (Residential)
+44 28 9032 4555




