
Click here to view the video
Click here to view the video
Click here to view the video
For sale
Added 3 days ago
85 Dunraven Avenue, Belfast, BT5 5JS
3 Bed Mid-Terrace House
Guide Price £170,000
Property Overview
Status
For Sale
Style
Mid-Terrace House
Bedrooms
3
Bathrooms
1
Receptions
1
Property Features
Size
81.8 sq m (880 sq ft)
Tenure
Leasehold
Energy Rating
Heating
Oil
Broadband Speed Checker
*³
In partnership with
Property Financials
Stamp Duty
Rates
£904.59 pa*¹
Typical Mortgage


Marketed by Longstand Property
+44 7546 779667

Propertynews Currency Partner - helping you transfer money for property purchases in Ireland & Northern Ireland. Speak to an expert
Additional Information
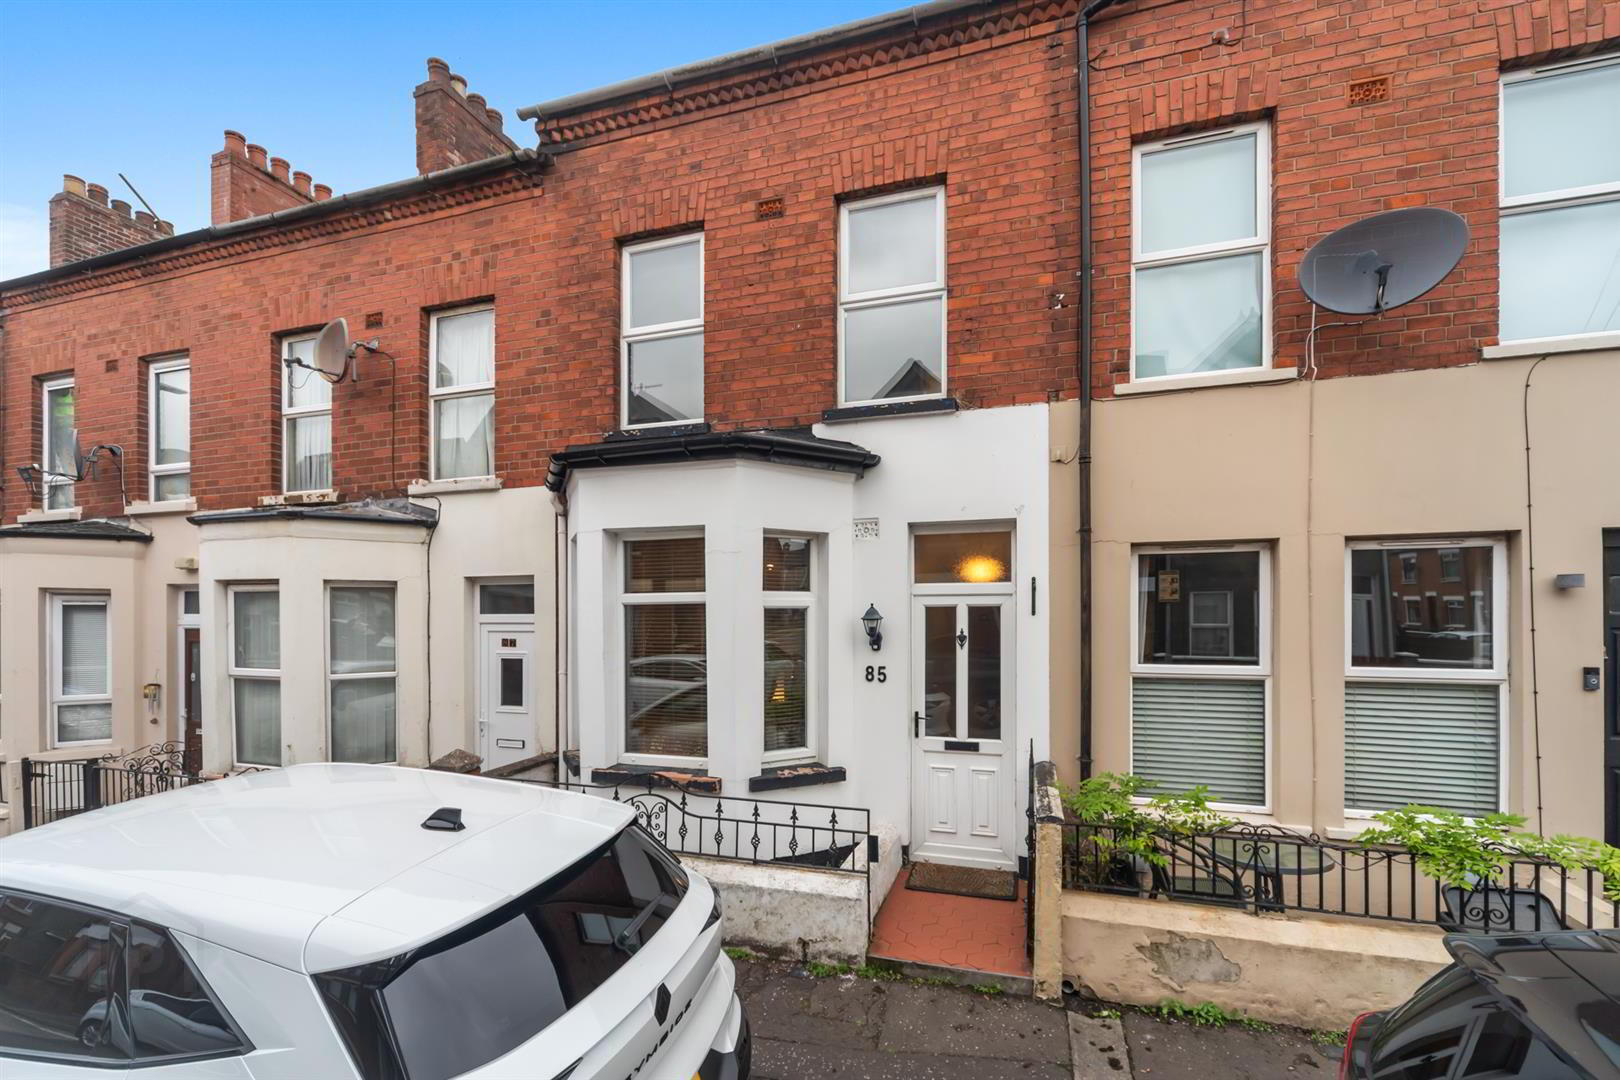
- Red-brick mid-terrace in the highly desirable Bloomfield area of East Belfast.
- Contemporary kitchen and shower room.
- High ceilings on ground floor.
- Period features including hallway cornicing.
- Three double bedrooms.
- Spacious layout measuring 880 sq.ft.
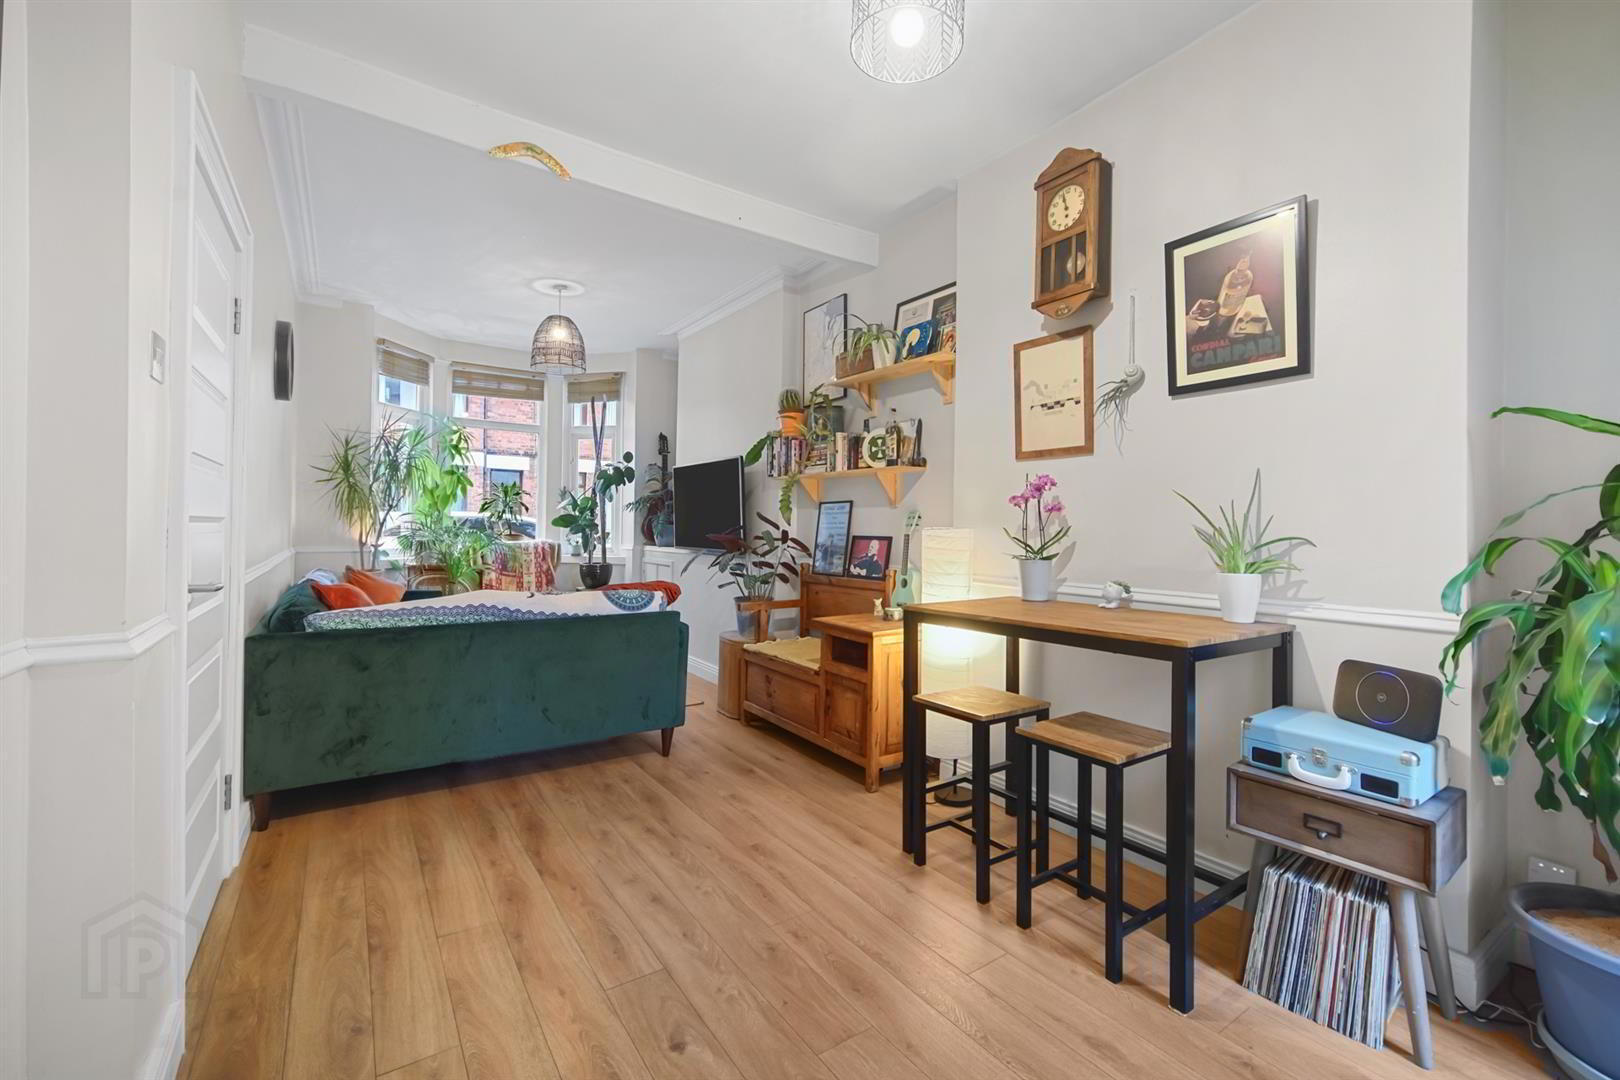
- Open plan living/dining space.
- French doors to partially decked rear yard.
- Oil fired central heating.
- On street parking.
The accommodation comprises entrance hallway, open-plan living/dining space, contemporary kitchen and decked rear yard with boiler house leading to alleyway on the ground floor. Upstairs, there are three double bedrooms and bathroom. The heating is oil-fired and ample on street parking is available.
More about the location...
Located in the Bloomfield area of East Belfast, the property has an abundance of amenities within the vicinity. The shops, cafes and eateries of Newtownards Road are within a 15 minute walk as is Orangefield Park and Comber Greenway. Belfast city centre is less than 3 miles from the property and easily accessed by cycling, bus or car.
- Entrance Hallway
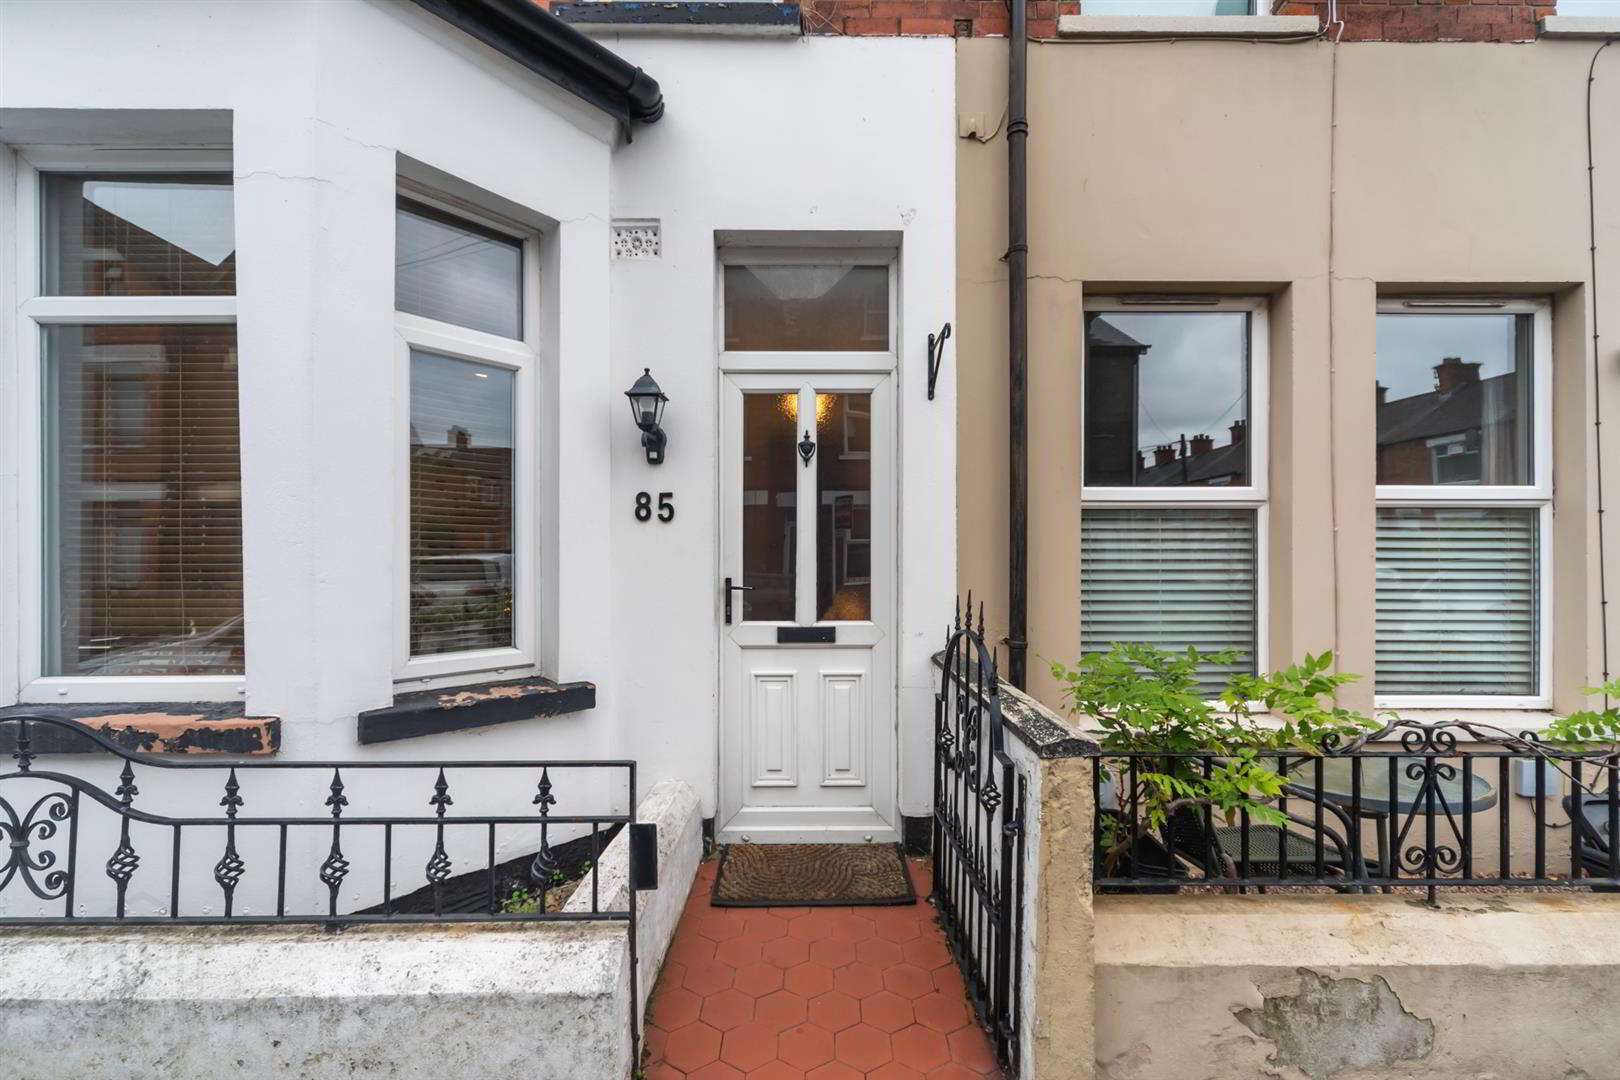
- uPVC entrance door, timber effect flooring, 2.72m ceilings and original cornicing.
- Living/Dining Space 7.30 x 2.94 max into bay (23'11" x 9'7" max into b
- Timber effect flooring, 2.72m ceiling heights, under-stair storage and French doors to rear yard. Virgin Media & BT internet points.
- Kitchen 3.55 x 1.78 (11'7" x 5'10")
- Contemporary, fully tiled kitchen with integrated appliances including electric four ring hob, oven, fridge freezer and dishwasher.
- Enclosed Rear Yard
- Partially decked with boiler house including plumbing for washing machine and access to rear alleyway.
- First Floor - Landing
- Carpeted floor.
- Bedroom 1 4.04 x 3.04 (13'3" x 9'11")
- Double bedroom with carpeted flooring and hot-press housing hot-water tank.
- Bedroom 2 3.09 x 2.39 (10'1" x 7'10")
- Double bedroom with carpeted floor.
- Shower Room
- Contemporary suite with white three piece sanitary ware including enclosed shower with electric shower unit, vanity unit with illuminated mirror and WC.
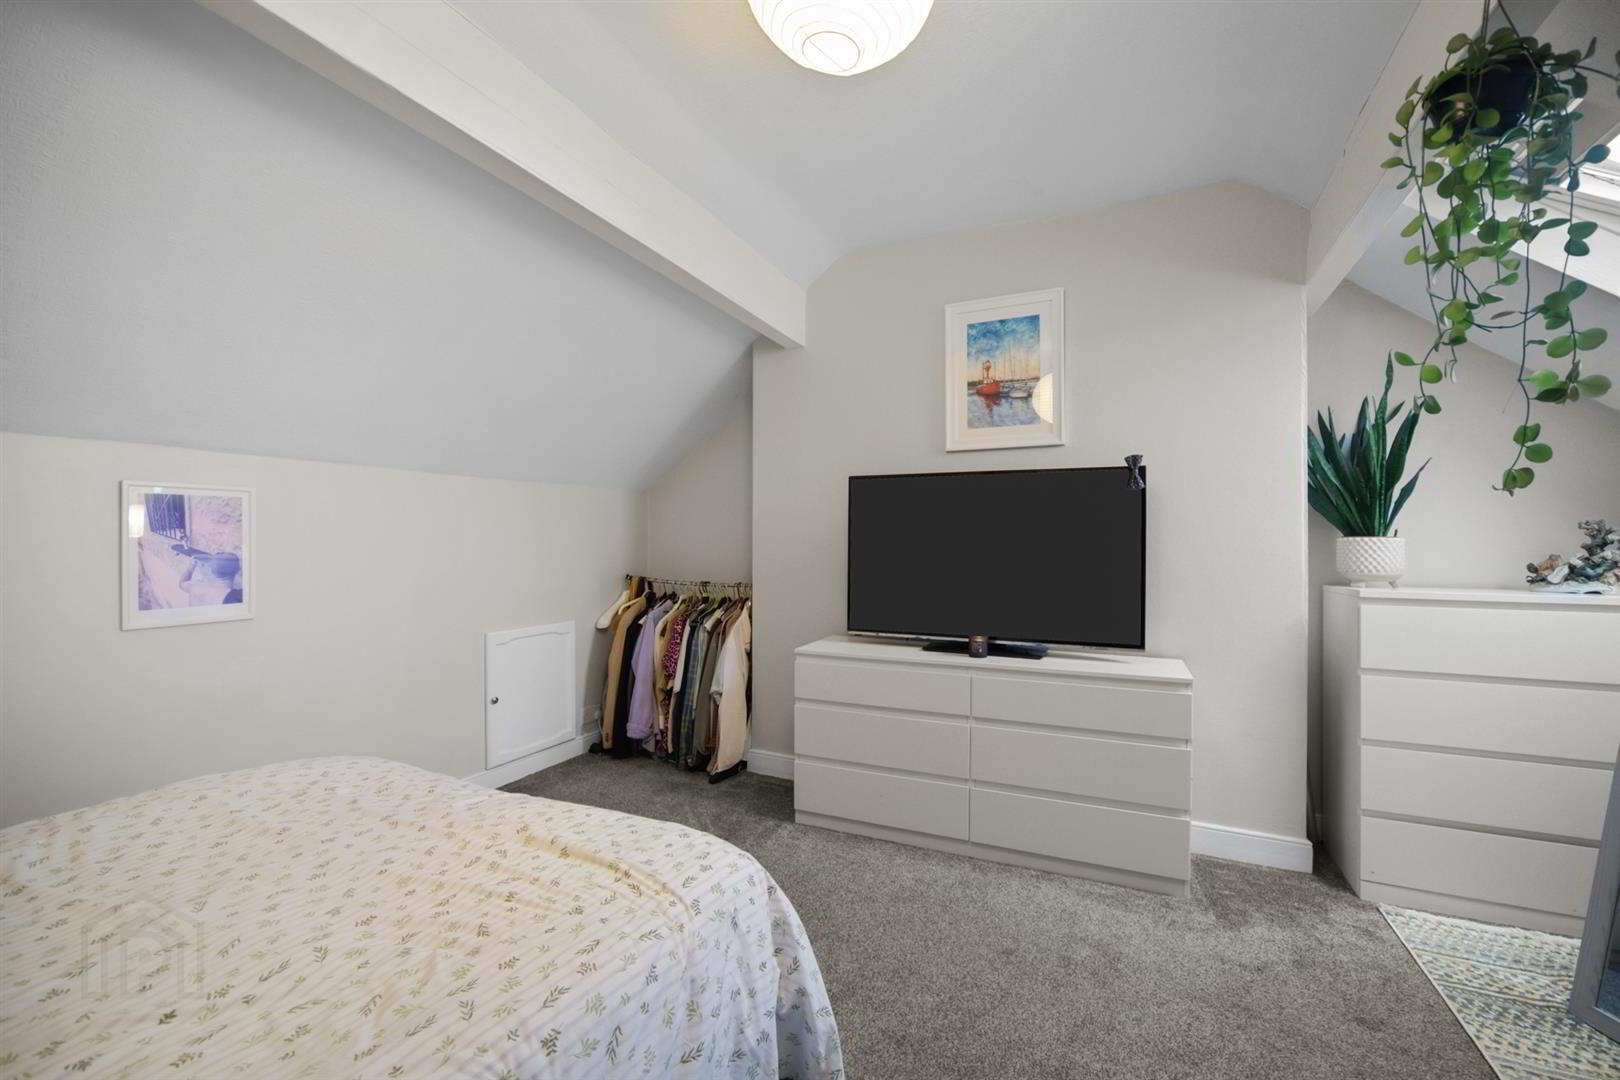
- Second Floor - Bedroom 3 4.41 x 4.05 into eaves (14'5" x 13'3" into eaves)
- Double bedroom with carpeted floor and velux window.
Travel Time From This Property

Important PlacesAdd your own important places to see how far they are from this property.
Agent Accreditations



Marketed by Longstand Property
+44 7546 779667




