84 Sandyvale Lawn, Headford Road, H91E33W
2 Bed Semi-Detached House
Asking Price €345,000
Property Overview
Status
For Sale
Style
Semi-Detached House
Bedrooms
2
Bathrooms
1
Property Features
Size
69 sq m (743 sq ft)
Tenure
Not Provided
Energy Rating
Property Financials
Stamp Duty
€3,450*²

Marketed by Sherry FitzGerald Galway
PSR Licence: 002183
+353 91 569 123

Propertynews Currency Partner - helping you transfer money for property purchases in Ireland & Northern Ireland. Speak to an expert
Additional Information
- Electric Heating
- Excellent location
- Private rear garden
- Walking distance of all services
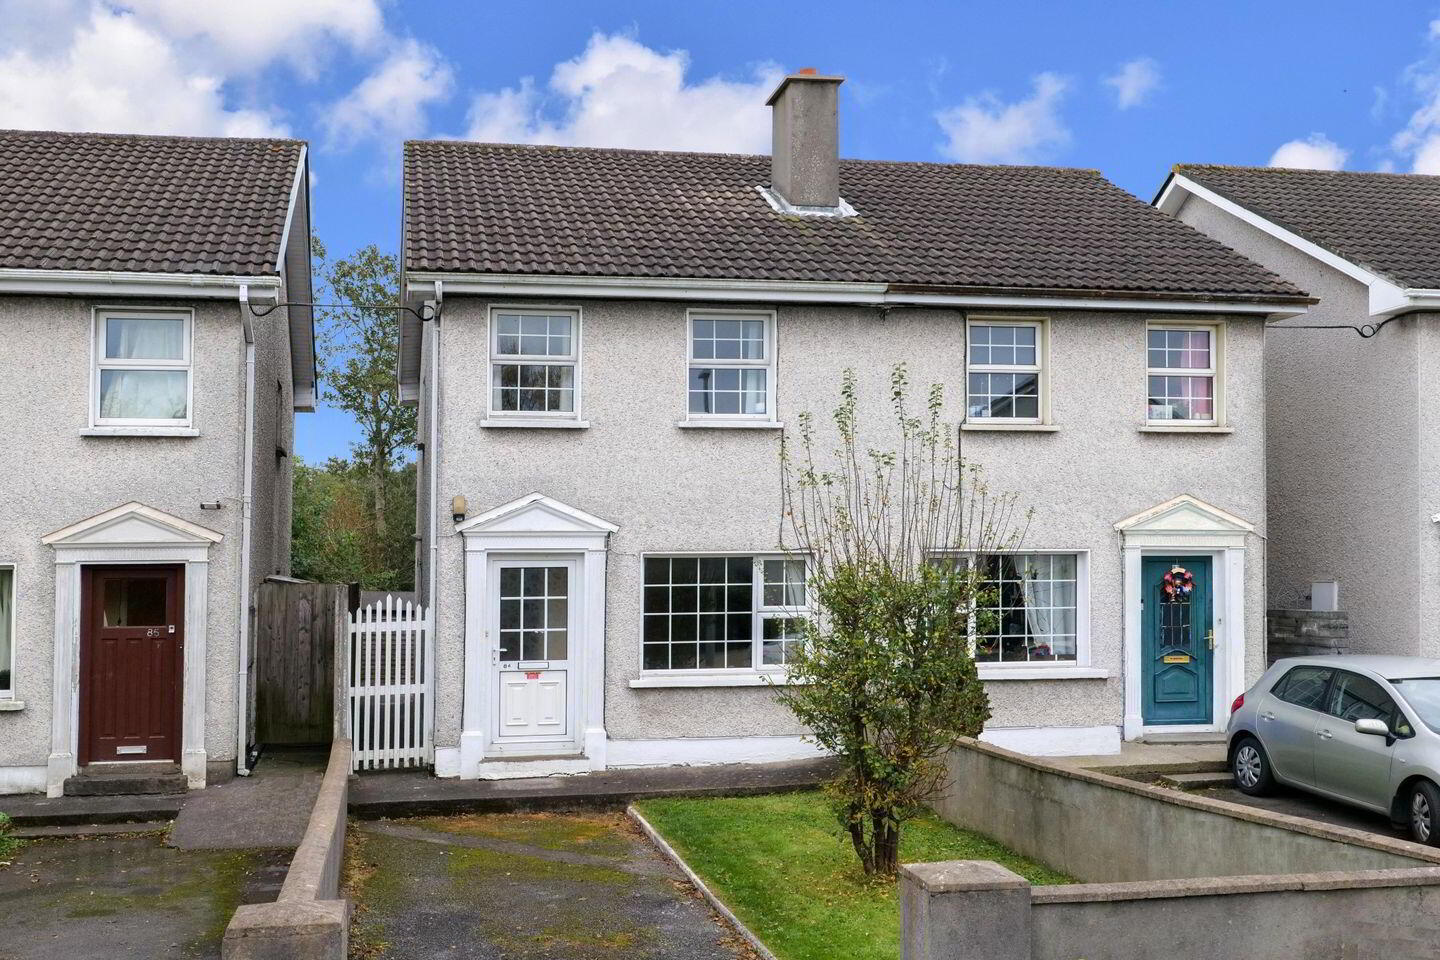
No. 84 Sandyvale Lawn is an attractive two bedroom semi detached residence presented to the market For Sale by Private Treaty. Ideally located just off the Headford Road, less than 3km from Galway City Centre, the property enjoys a highly convenient setting with local shops, amenities and regular bus services all within easy walking distance.
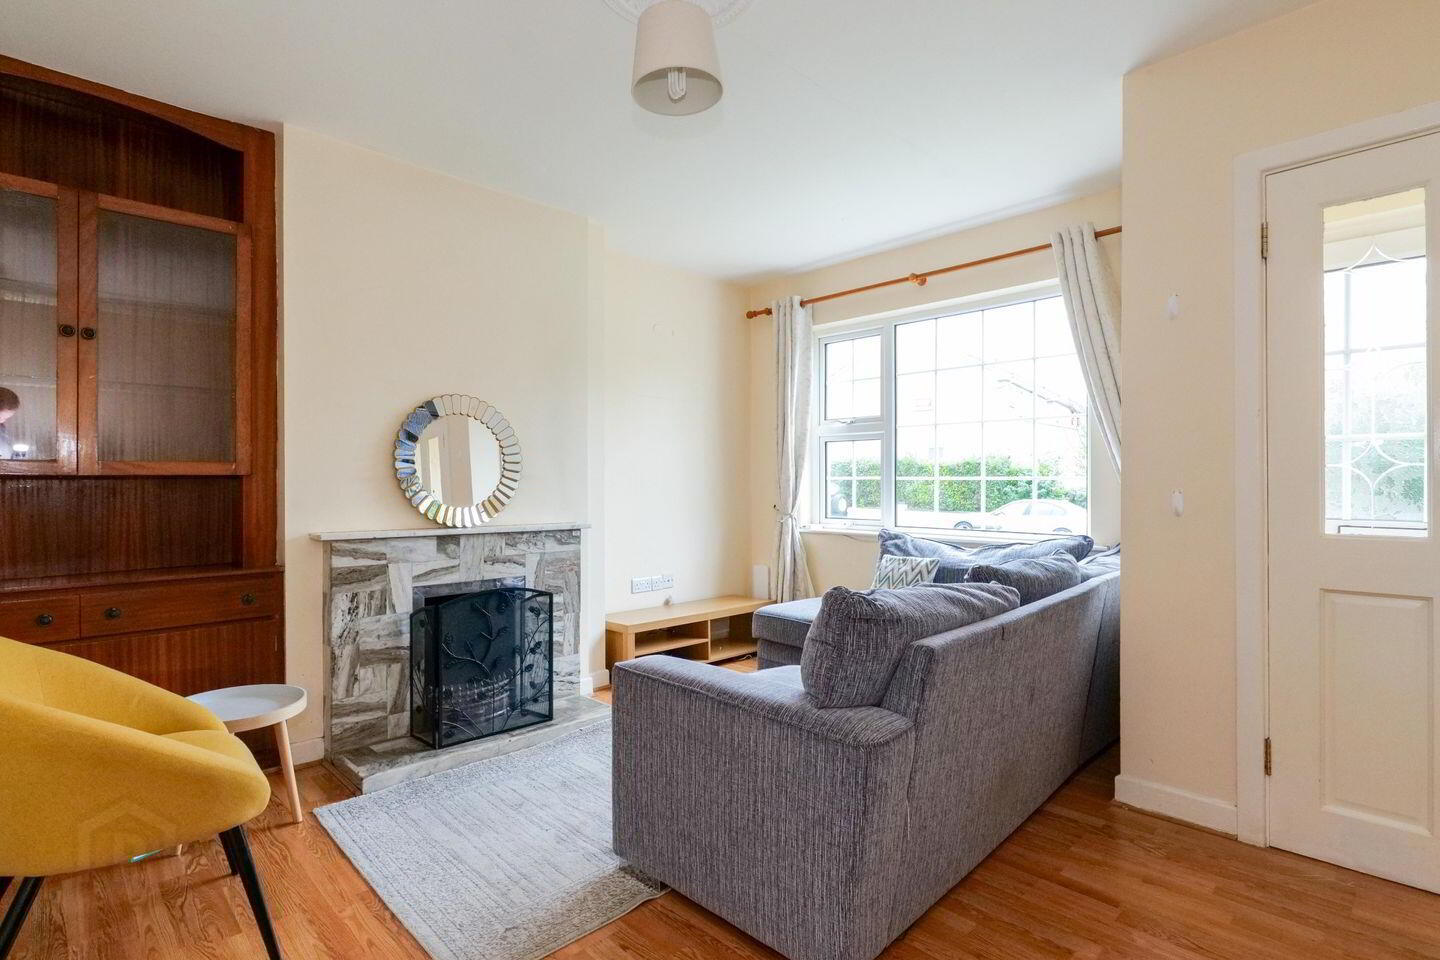
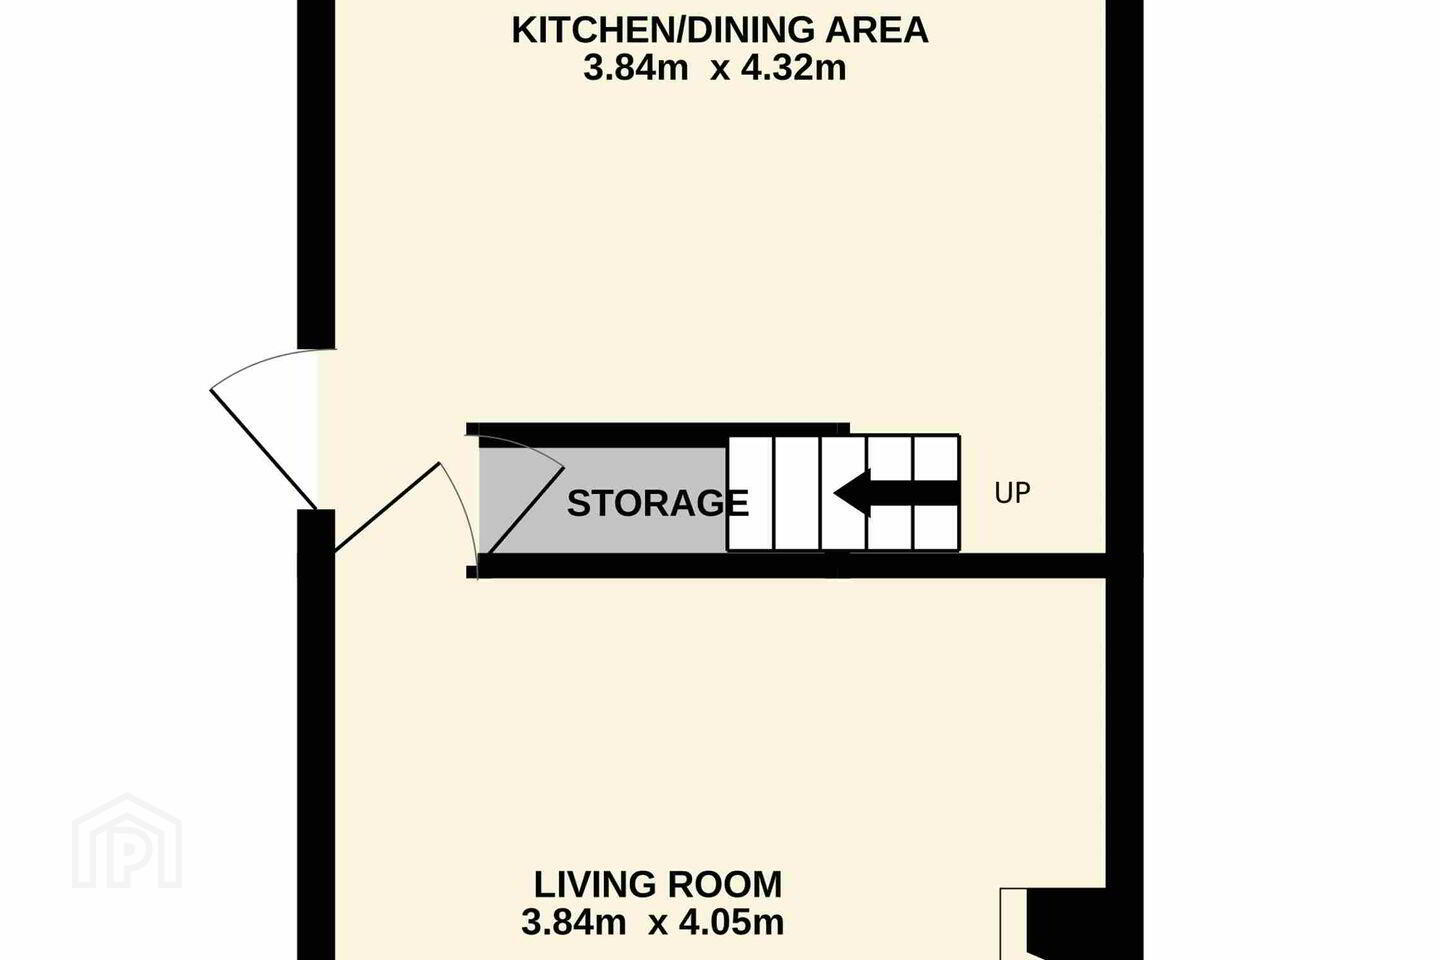
Situated within a mature and well-established residential development, this home will appeal to a wide range of purchasers, including first-time buyers, owner-occupiers and investors alike. The accommodation is well proportioned and thoughtfully laid out, comprising an entrance hall, a spacious living room featuring a solid fuel fireplace, and an open-plan kitchen/dining area and storage press at ground floor level. Upstairs, there are two generous double bedrooms and a well-appointed main bathroom.
Externally, the property benefits from off-street parking to the front. The private rear garden is not overlooked, providing an ideal outdoor space for relaxation and entertaining. It is mainly laid to lawn with a secure gated side entrance.
Sandyvale Lawn is a quiet and sought after residential development located just minutes from Galway City Centre. A host of amenities are available nearby, including local shops, schools, creches, hotels and public transport links. The property is also within easy reach of University of Galway and UHG.
Viewing is strictly by appointment, and early viewing is highly recommended.
Entrance Hall: Tiled floor, door to living room.
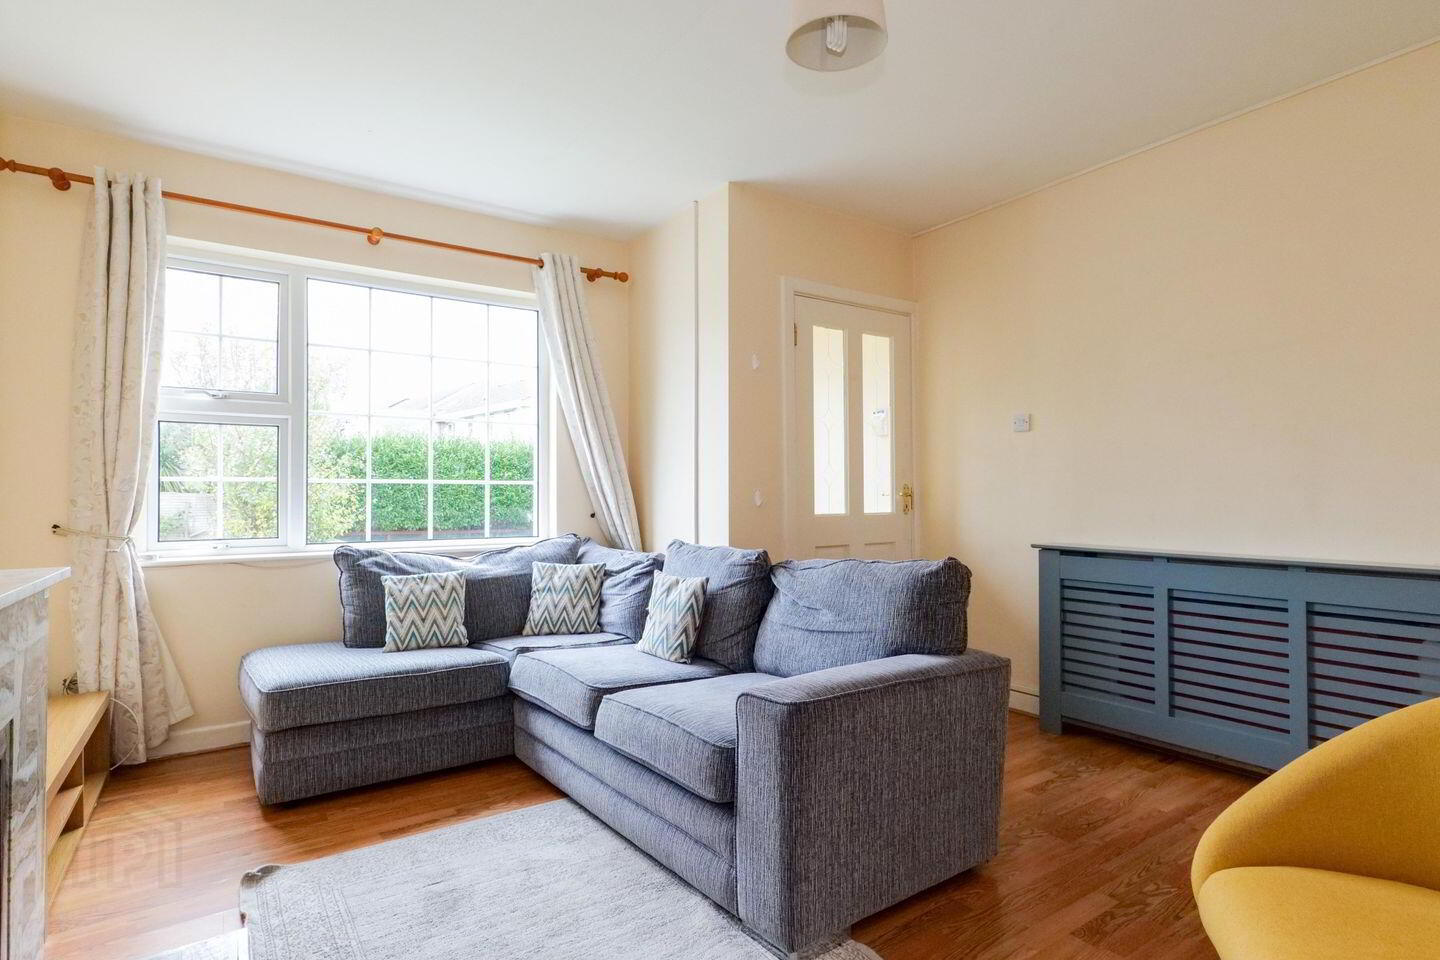
Living Room: Laminate wooden floor, front aspect window overlooking front garden, solid fuel fireplace, fitted storage unit.
Kitchen/Dining Room: Spacious room to the rear of the hsoue, two rear aspect windows overlooking private rear garden, fitted kitchen units, electric cooker and hob, plumbed for washing machine, door to rear garden, understairs storage.
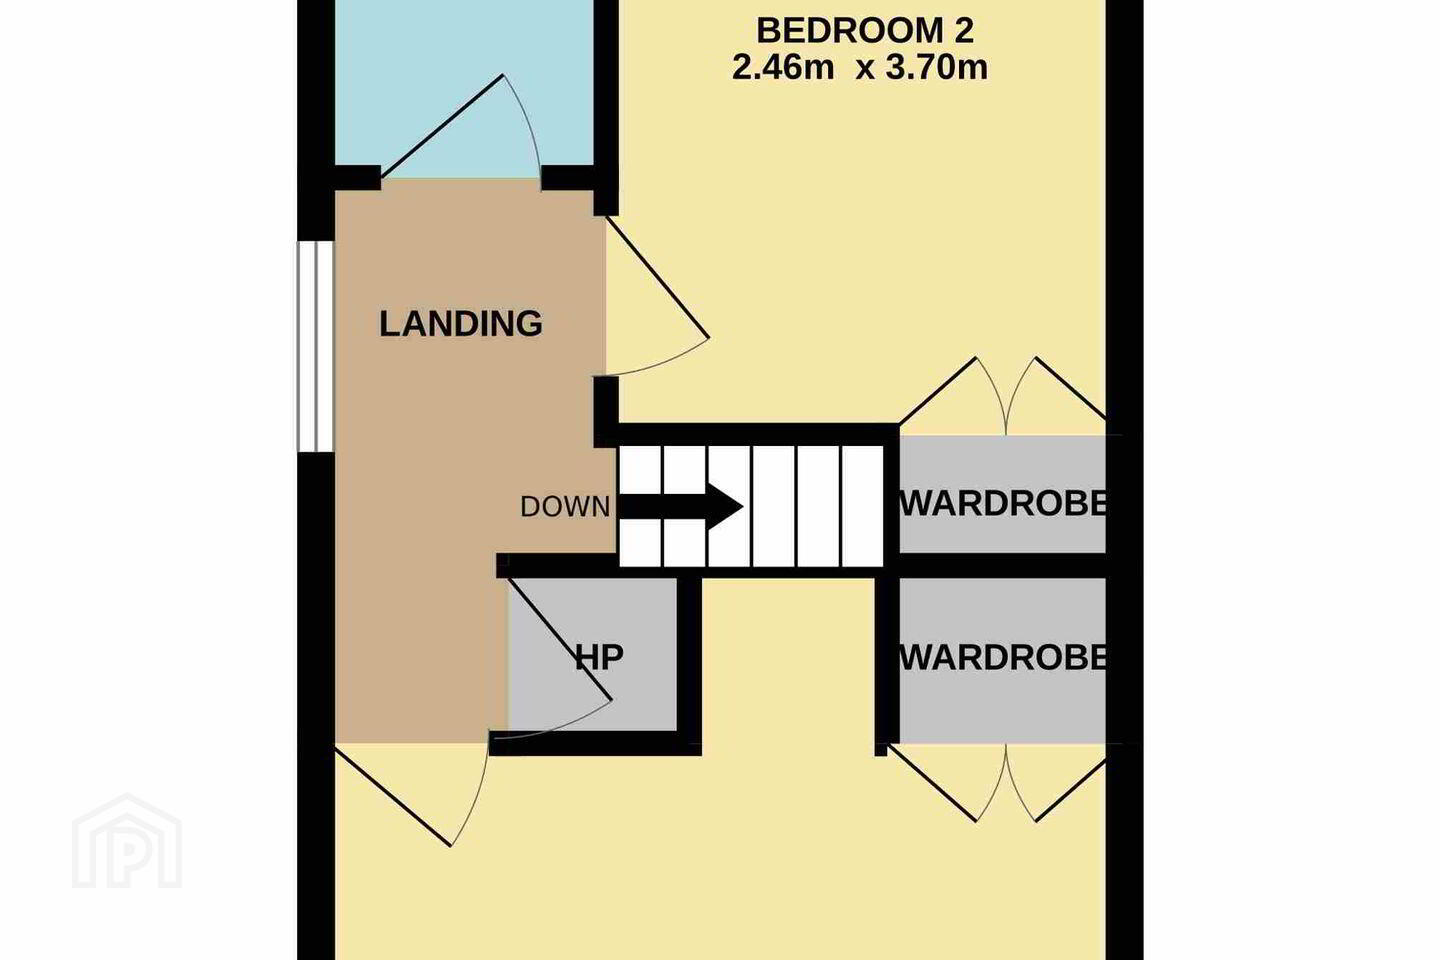
Landing: Carpet stairs and landing, side aspect window, shelved hotpress.
Bedroom 1: Large double room, two front aspect windows, carpet floor, fitted wardrobes.
Bedroom 2: Laminate wooden floor, rear aspect window, fitted wardrobes.
Bathroom: Fully tiled, wc, wash hand basin, bath with overhead shower, rear aspect window.
Garden: South facing rear garden laid in lawn with gated side access. Block wall boundary to the rear. Rear garden not overlooked. Off street parking to the front.
BER Details
BER Rating: E1
BER No.: 111320230
Energy Performance Indicator: 339.13 kWh/m²/yr
Travel Time From This Property

Important PlacesAdd your own important places to see how far they are from this property.
Agent Accreditations
Not Provided

Marketed by Sherry FitzGerald Galway
PSR Licence: 002183
+353 91 569 123


