
Click here to view the 3D tour
Click here to view the 3D tour
Click here to view the 3D tour
84 Meadowbrook, Waterford, X91V6H6
2 Bed Terrace House
Price €285,000
Property Overview
Status
For Sale
Style
Terrace House
Bedrooms
2
Bathrooms
1
Property Features
Tenure
Freehold
Property Financials
Stamp Duty
€2,850*²

Marketed by Griffin Auctioneers
PSR Licence: 001644
+353 51 330 569

Propertynews Currency Partner - helping you transfer money for property purchases in Ireland & Northern Ireland. Speak to an expert
Additional Information
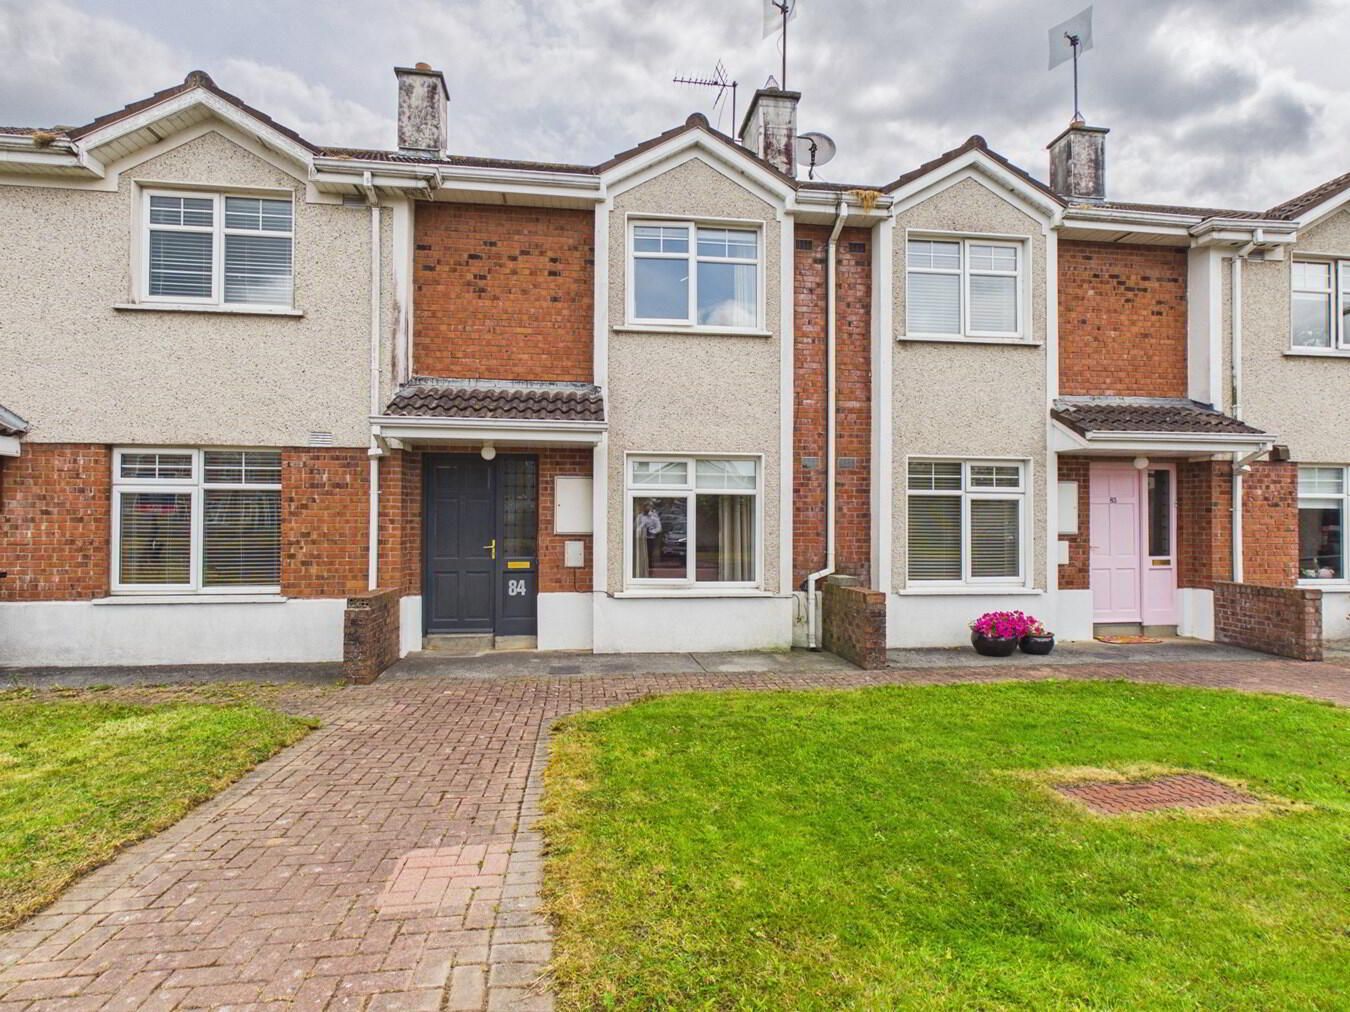
No. 84 Meadowbrook is a well-presented two-bedroom townhouse, ideally situated within this popular and established residential development. Overlooking an open green area to the front, the property offers bright, comfortable accommodation together with a private rear garden, making it an appealing and manageable home in a convenient Tramore location.
The accommodation is well laid out throughout. The living room is bright and welcoming, with attractive timber-effect flooring and a feature fireplace providing a pleasant focal point. To the rear, the kitchen/dining room offers a good range of fitted units, ample space for dining and direct access to the rear garden.
Upstairs, there are two well-proportioned bedrooms, both with built-in wardrobes, together with the family bathroom. The property is well maintained and presented in good condition throughout, with oil-fired central heating and double-glazed windows providing comfort and practicality year-round.
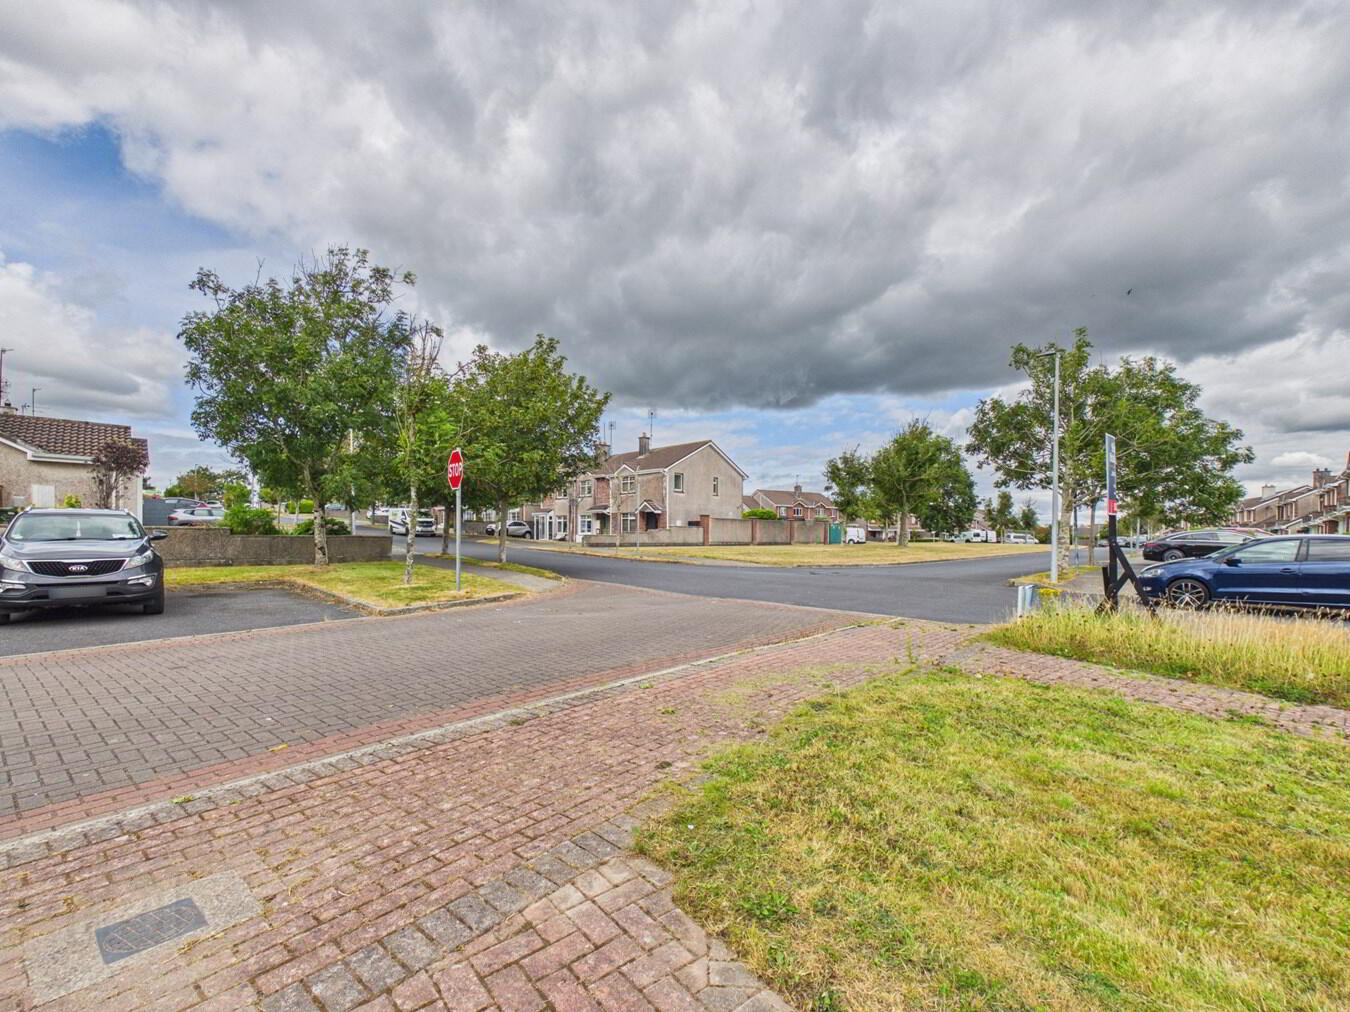
Outside, the enclosed rear garden is mainly laid in lawn with mature planting and a useful timber garden shed. To the front, the property enjoys an attractive outlook over the surrounding green area, with convenient parking available directly across the road.
Meadowbrook is a mature and highly convenient development, within easy reach of Summerhill Shopping Centre, local schools and Tramore Town Centre. Tramore Beach, the promenade, Doneraile Walk and Newtown Cove are all just a short distance away, while the outer ring road provides easy access to Waterford City and surrounding areas.
Ground Floor:Entrance Hall:
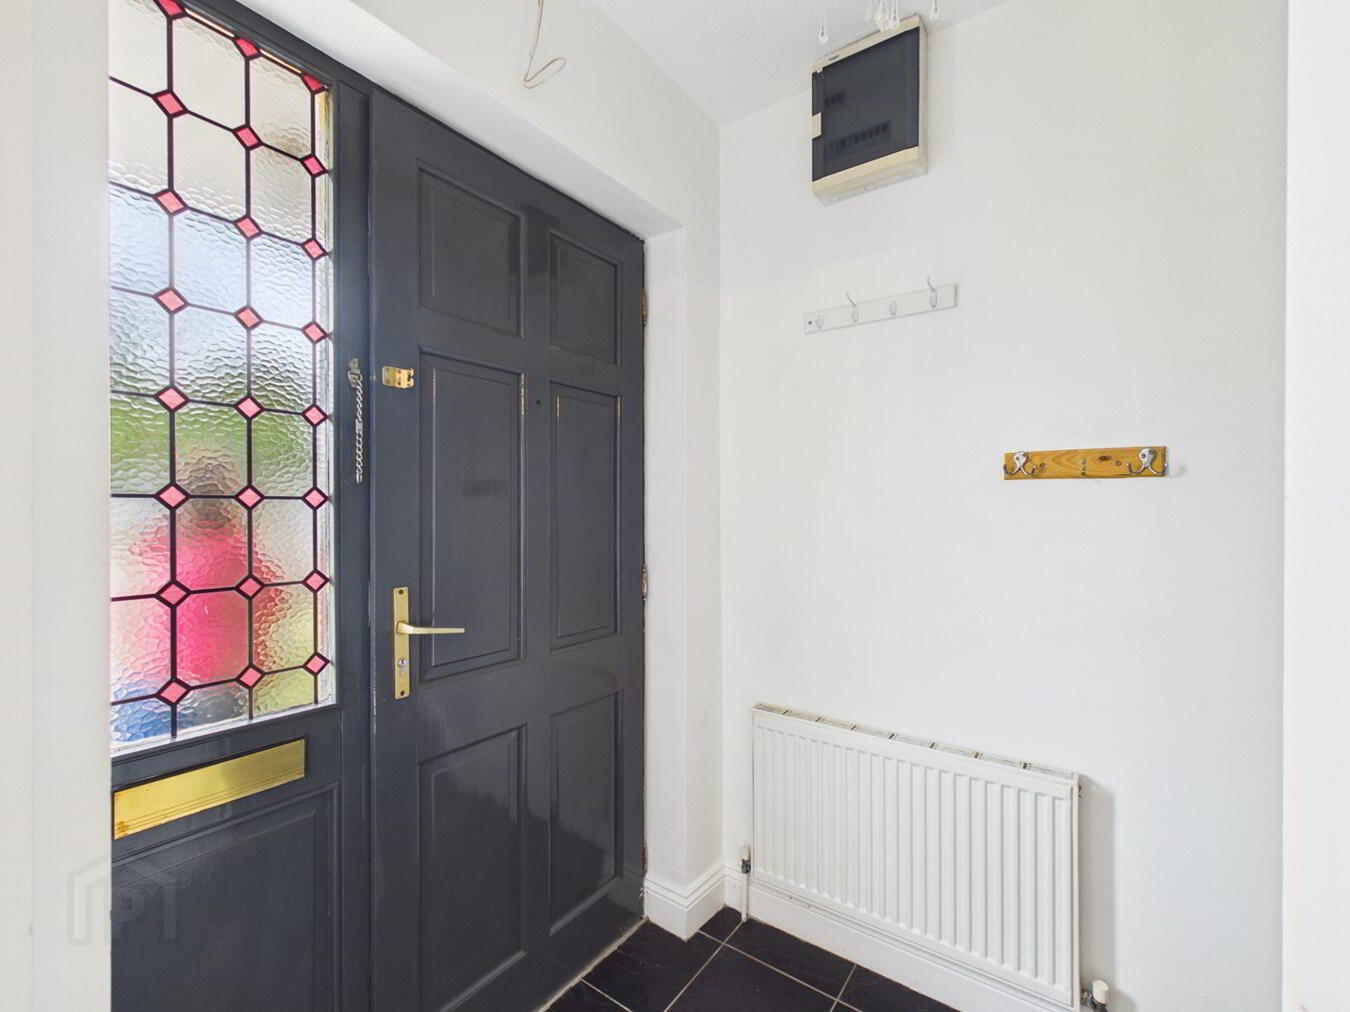
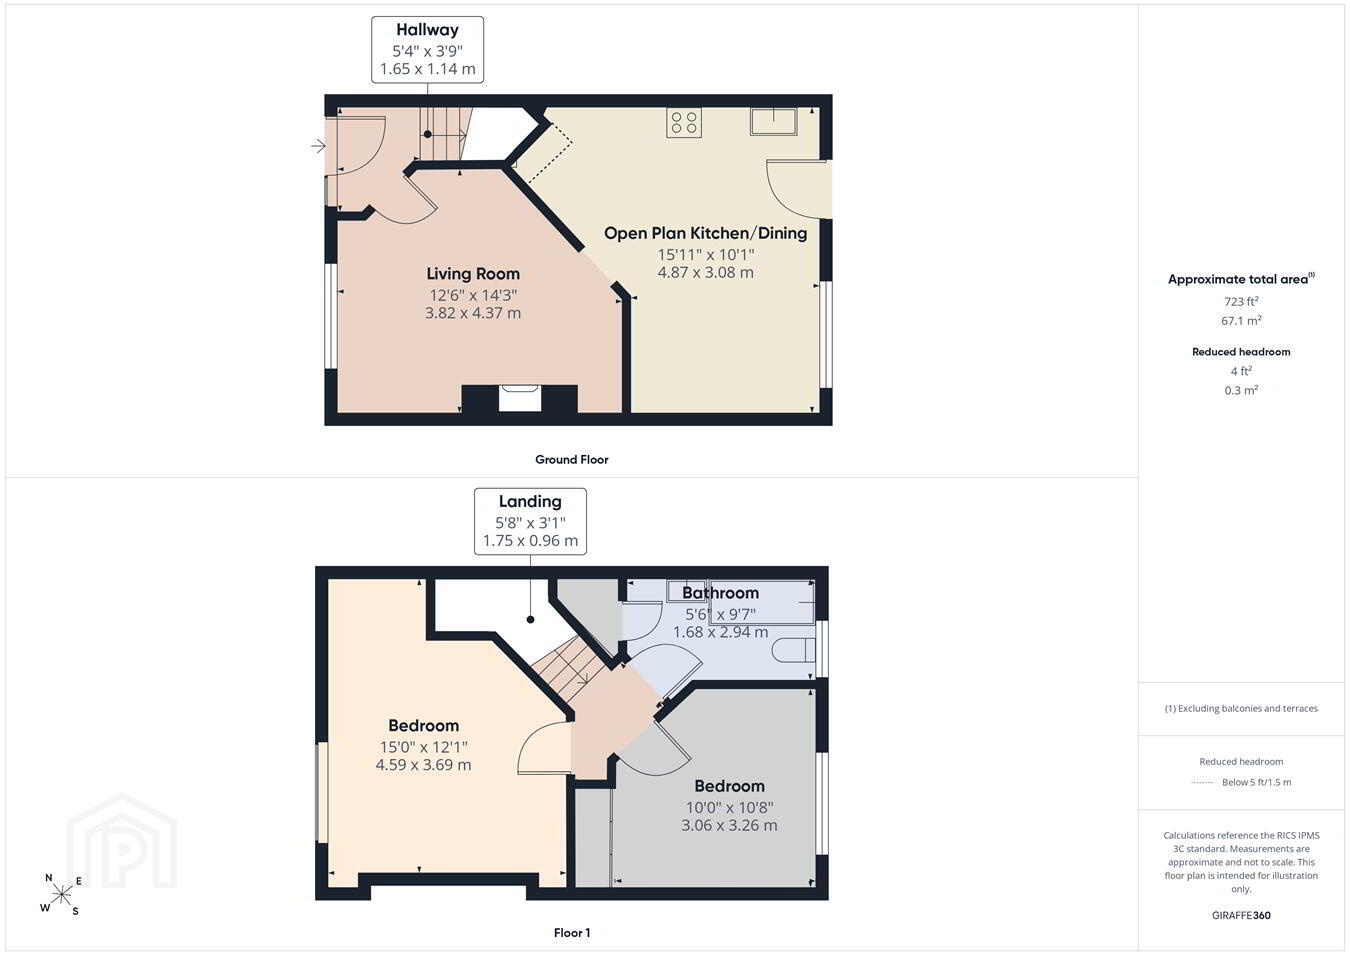
1.65m x 1.14m (5' 5" x 3' 9") Welcoming entrance hall with tiled flooring and attractive feature glazed side panel to the front door.
Living Room:
3.82m x 4.37m (12' 6" x 14' 4") Bright front-facing room with timber-effect flooring, feature open fireplace with timber surround, decorative ceiling rose and coving.
Open Plan Kitchen/Dining Area:
4.87m x 3.08m (16' 0" x 10' 1") Tiled flooring with a range of fitted kitchen units, tiled splashback and ample dining space with door opening directly to the rear garden.
First Floor:
Landing:
1.75m x 0.96m (5' 9" x 3' 2") Carpet flooring with access hatch to attic.
Bedroom 1:
4.59m x 3.69m (15' 1" x 12' 1") Spacious front-facing double bedroom with carpet flooring and built-in wardrobes.
Bedroom 2:
3.06m x 3.26m (10' 0" x 10' 8") Bright rear-facing bedroom with carpet flooring and built-in wardrobes.
Bathroom:
1.68m x 2.94m (5' 6" x 9' 8") Fully tiled bathroom with tiled flooring, bath with electric shower over, wash hand basin and WC.
Outside and Services:
Features:
Well presented two bedroom townhouse located in popular, established development.
Enclosed rear garden with garden shed.
Oil fired central heating.
PVC double glazed windows.
Just a short walk to Summerhill Shopping Centre and Tramore Town Centre.
Minutes from Tramore Beach, primary and secondary schools.
Bus route nearby.
Ideal starter home or downsize option.
Travel Time From This Property

Important PlacesAdd your own important places to see how far they are from this property.
Agent Accreditations

Marketed by Griffin Auctioneers
PSR Licence: 001644
+353 51 330 569




