
84 Grahamville Estate, Kilkeel, BT34 4DD
3 Bed Semi-Detached Bungalow
Offers Over £165,000
Property Overview
Status
For Sale
Style
Semi-Detached Bungalow
Bedrooms
3
Bathrooms
1
Receptions
1
Property Features
Tenure
Not Provided
Heating
Oil
Broadband Speed Checker
*³
Property Financials
Stamp Duty
Rates
£923.83 pa*¹
Typical Mortgage


Marketed by J.F. Speers & Son LTD
+44 28 4176 2212

Propertynews Currency Partner - helping you transfer money for property purchases in Ireland & Northern Ireland. Speak to an expert
Additional Information
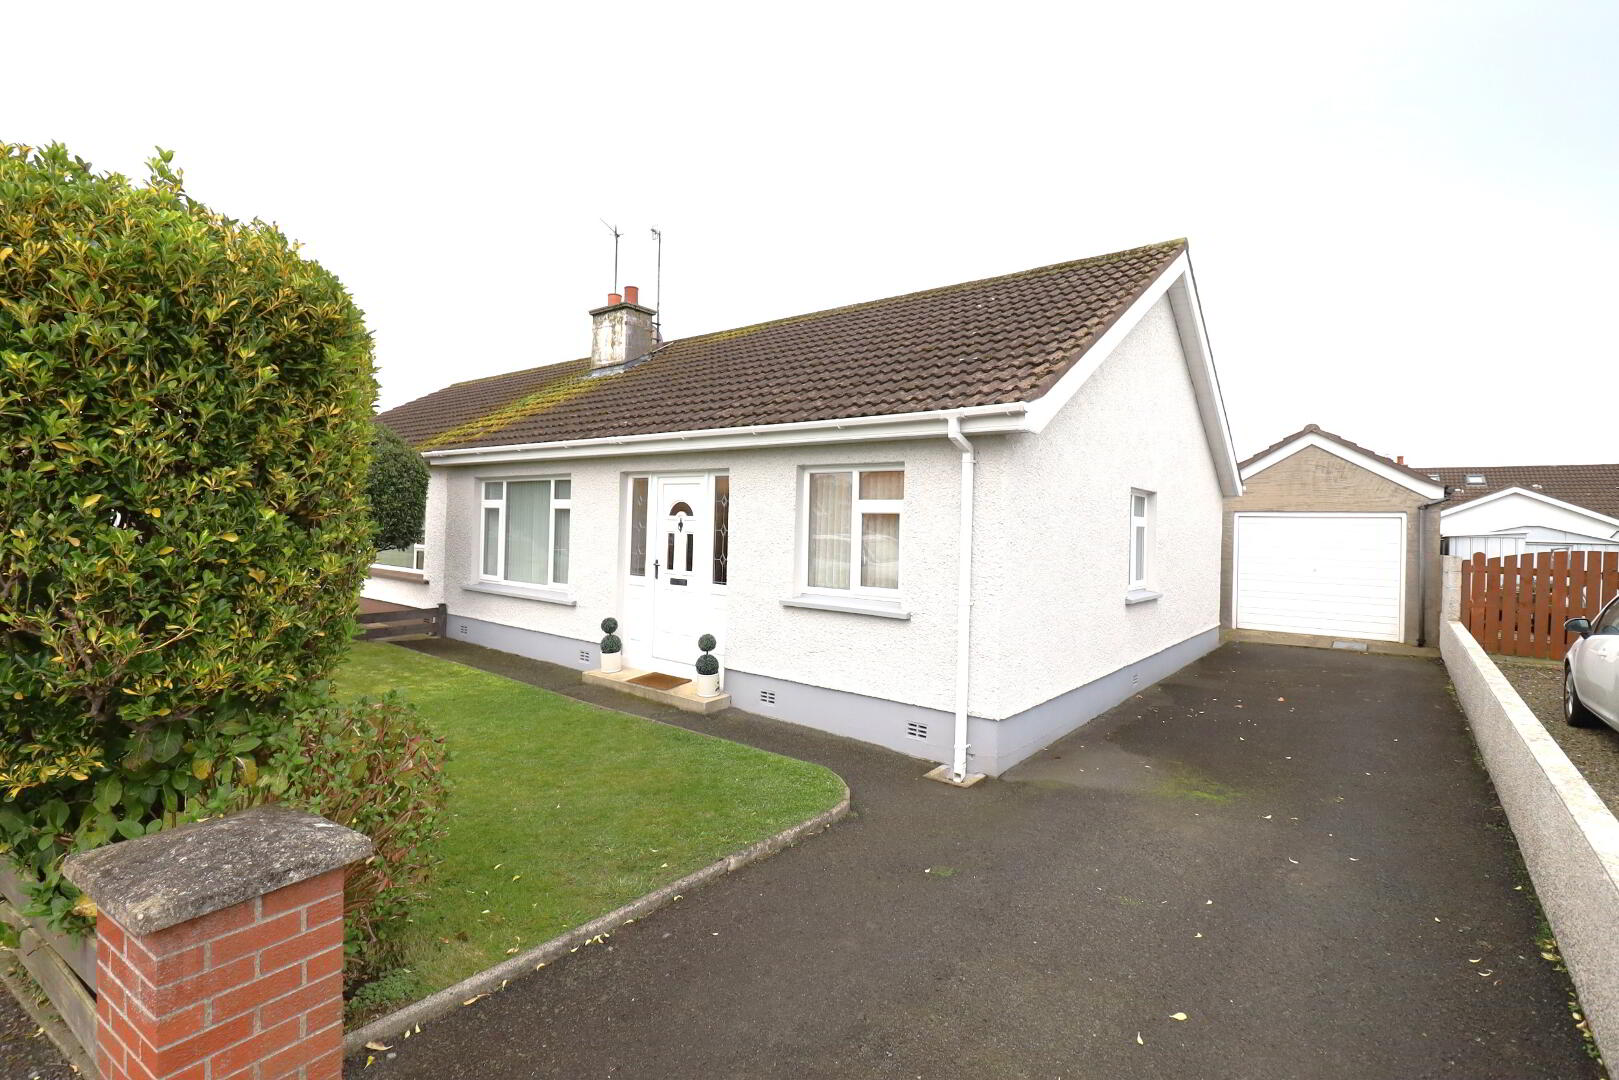
J F Speers & Son are delighted to offer for sale this three-bedroom bungalow, situated in the popular Grahamville Estate, Kilkeel and is within walking distance to all amenities including primary and secondary schools, public transport links, eurospar/post office and esplanade.
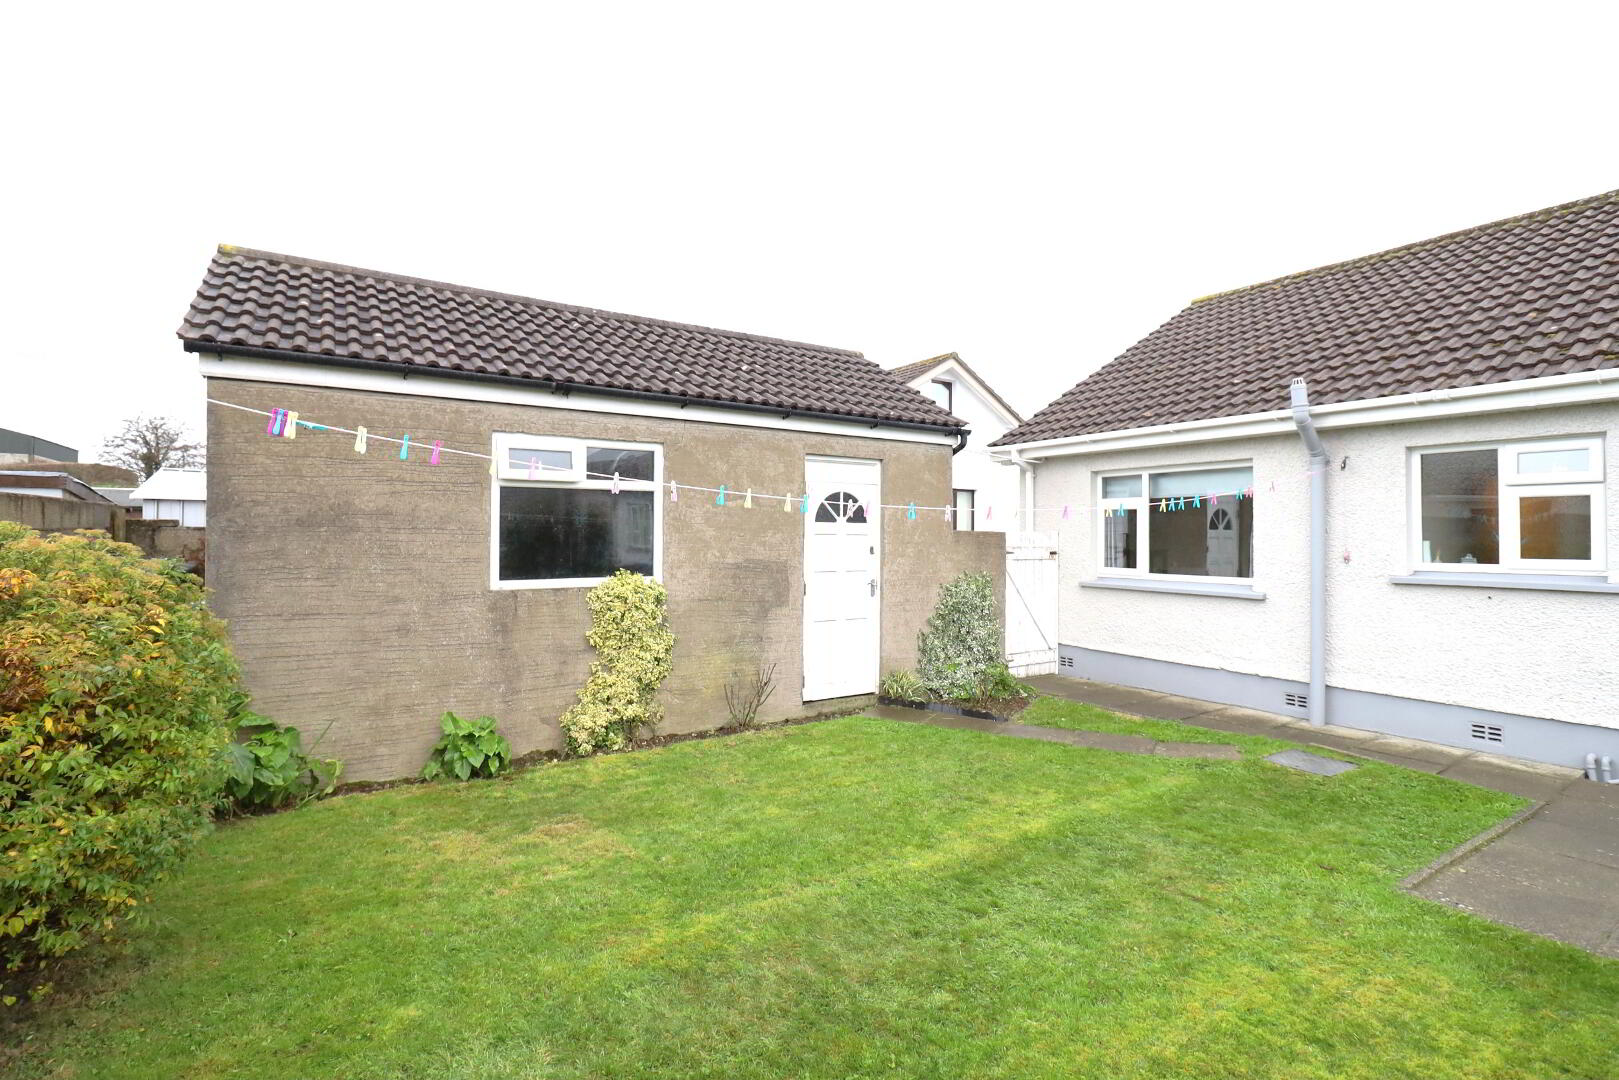
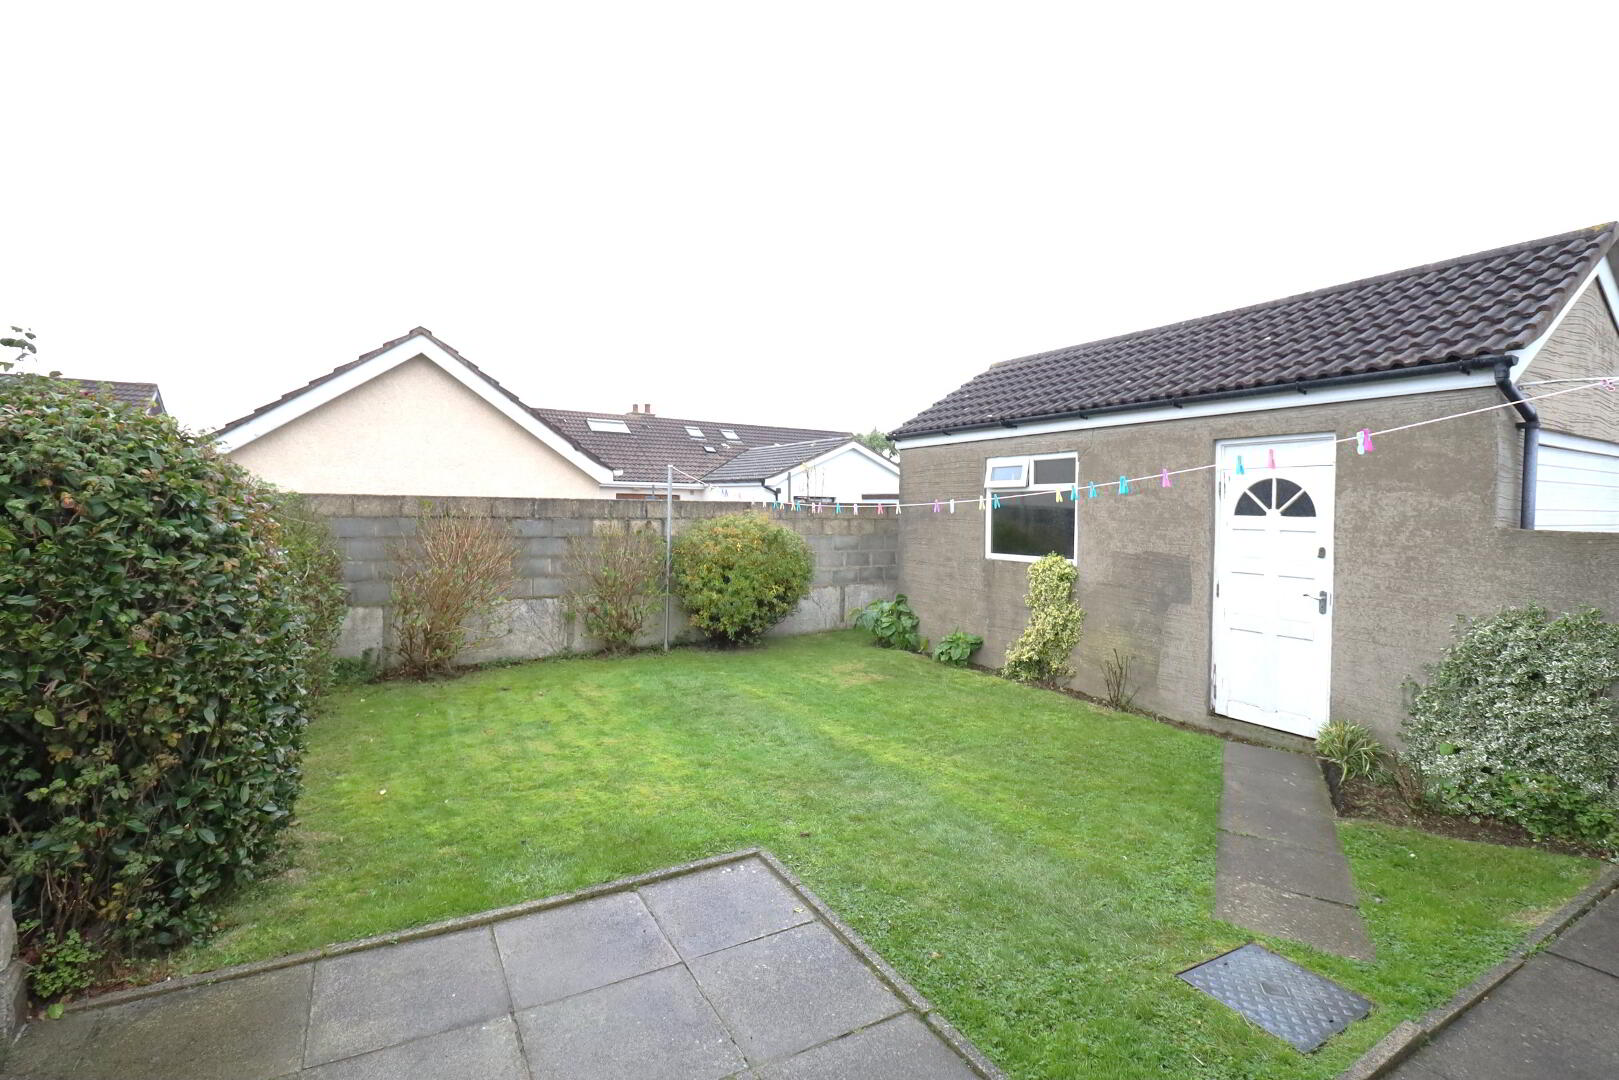
The accommodation comprises a living room, kitchen, three bedrooms and a shower room. Externally, the property enjoys an enclosed, south facing rear garden and a garage.
Early viewing is recommended.
KEY FEATURES
- Three- bedroom bungalow
- Shower room
- Enclosed, south facing rear garden
- Garage
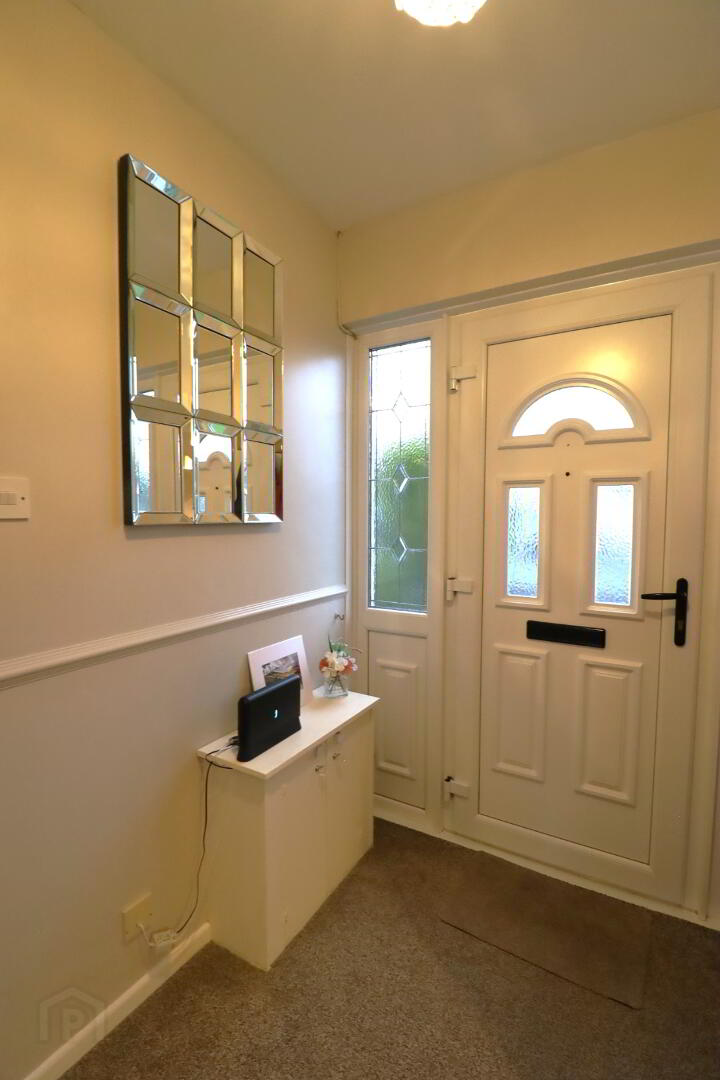
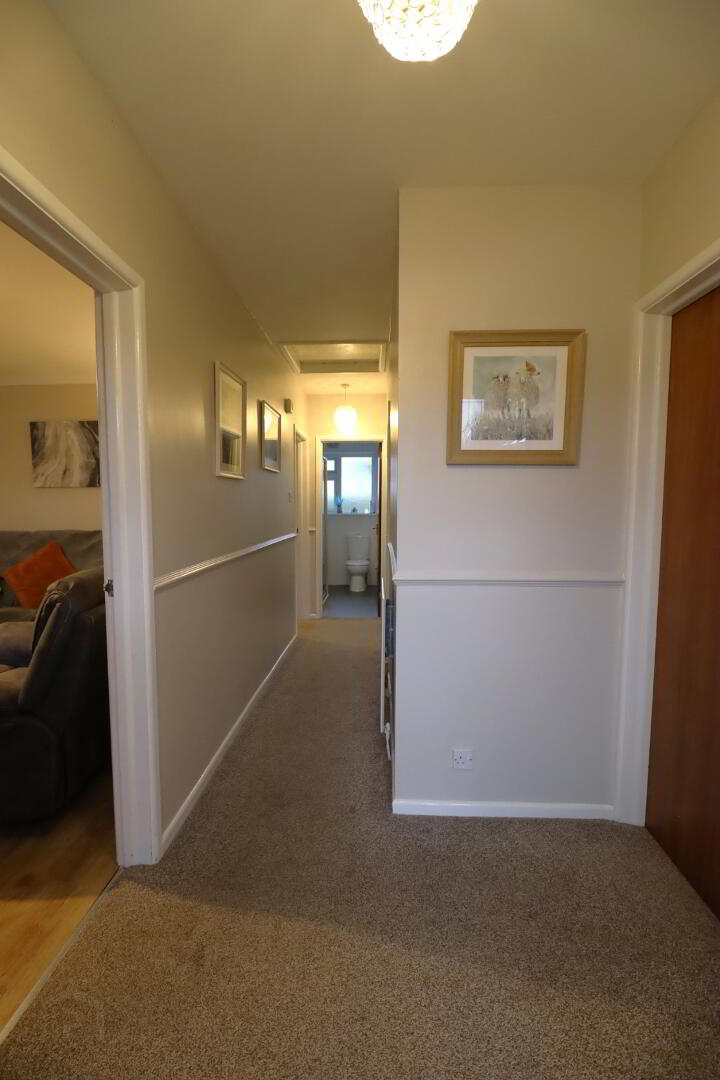
Entrance Hallway -
uPVC door with side lights. Carpet flooring. Meter board. Single radiator. Power point. Access to the roof-space.
Living Room - 3.78m x 4.88m
Front aspect window. Laminate flooring. Feature fireplace with back boiler. Two x single radiators. Power points. Ceiling coving.
Kitchen - 3.27m x 3.18m
Modern fitted kitchen. Electric oven and 4 ring hob. Extractor fan. Stainless steel sink and drainer over rear aspect window. Vinyl flooring. Fridge/freezer. Plumbed for a washing machine or dishwasher. Power points.
Hot-press –
Hot-water storage tank and shelving.
Bedroom one – 3.27m x 3.87m
Rear aspect window. Laminate flooring. Double radiator. Power points.
Shower room – 1.48m x 2.27m
Rear aspect privacy window. Vinyl flooring. Low flush w/c. vanity unit. Electric shower and enclosure. Partly tiled walls. Single radiator.
Bedroom two – 2.4m x 3.38m
Side aspect window. Laminate flooring. Single radiator. Power points.
Bedroom three – 2.48m x 2.36m
Front aspect window. Carpet flooring. Single radiator. Power points.
Garage -
Side aspect window and door. Up and over front door. Boiler. Power point.
Outside:
- Enclosed south facing rear garden
- Water tap
- Garage
- Tarmac driveway
Travel Time From This Property

Important PlacesAdd your own important places to see how far they are from this property.
Agent Accreditations



Marketed by J.F. Speers & Son LTD
+44 28 4176 2212


