
Click here to view the video
Click here to view the video
Click here to view the video
For sale
Added 8 hours ago
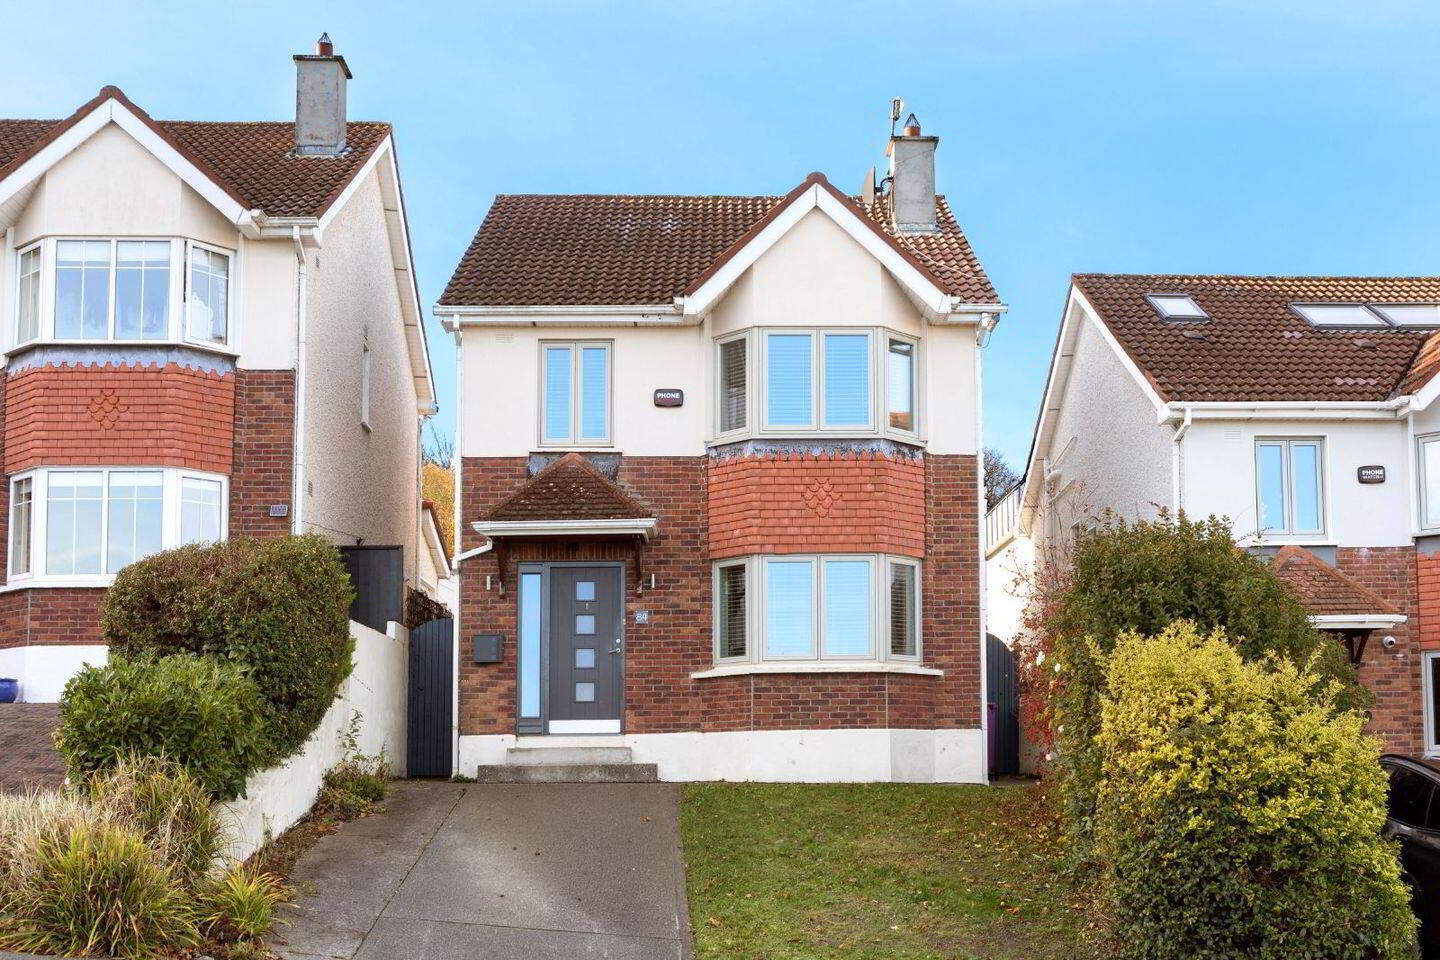
84 Deepdales, Bray, A98DC78
4 Bed Detached House
Asking Price €820,000
Property Overview
Status
For Sale
Style
Detached House
Bedrooms
4
Bathrooms
3
Property Features
Size
155 sq m (1,668.4 sq ft)
Tenure
Not Provided
Energy Rating
Property Financials
Stamp Duty
€8,200*²

Marketed by George & Maguire Properties
PSR Licence: 004633
+353 86 735 6272

Propertynews Currency Partner - helping you transfer money for property purchases in Ireland & Northern Ireland. Speak to an expert
Additional Information
** Please register your interest **
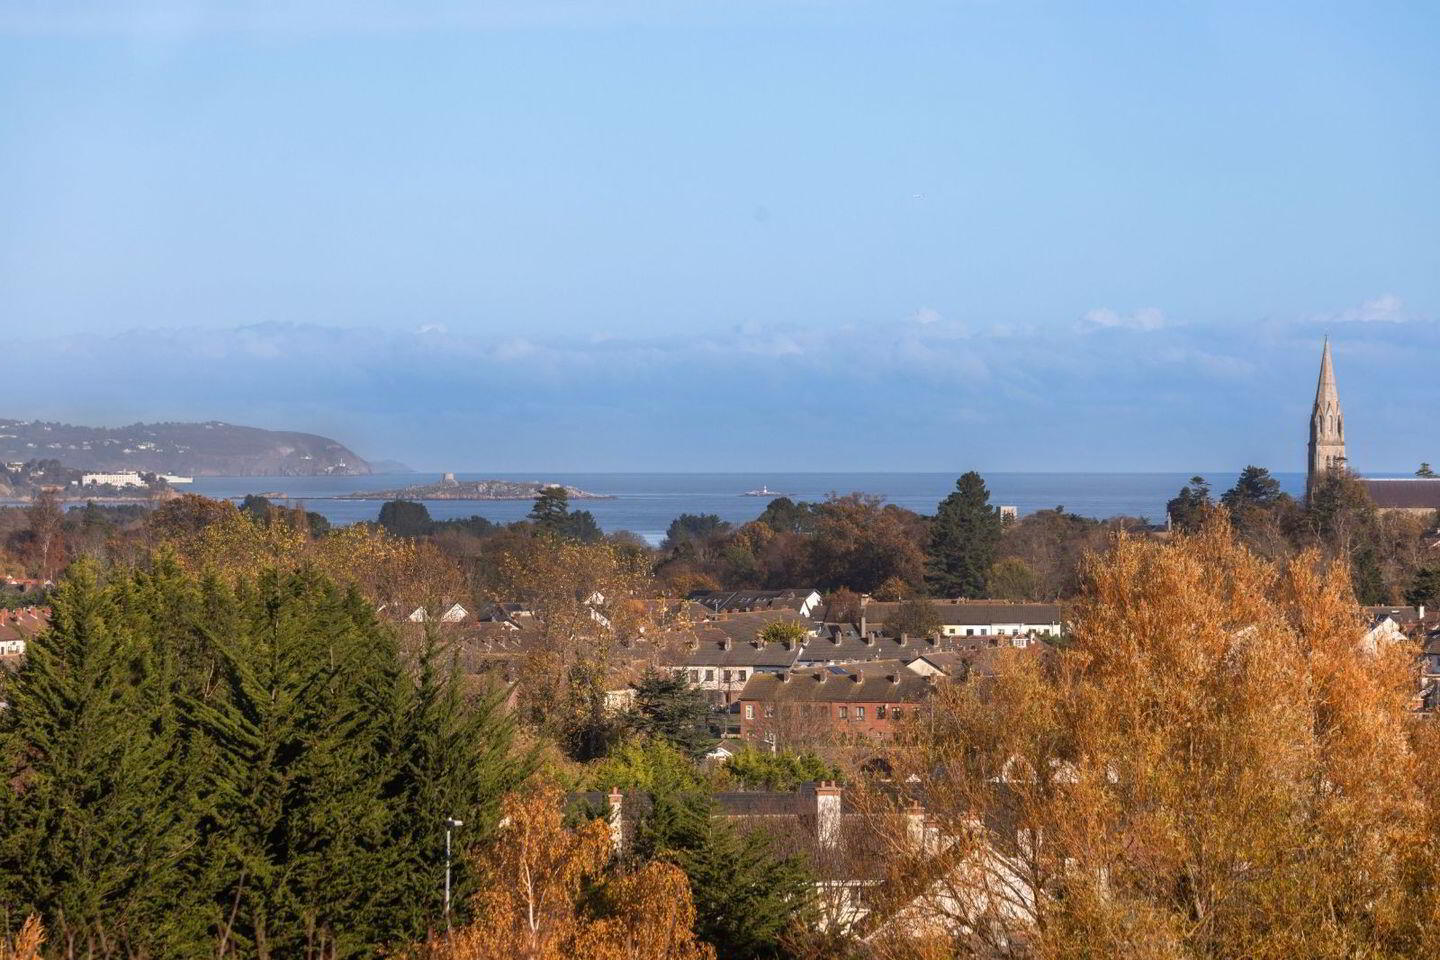
George & Maguire Properties are delighted to present No. 84 Deepdales, an exceptional detached family home presented in superb, walk-in condition throughout. Extending to approximately 155 sq. m, including the converted attic, this beautifully maintained home enjoys panoramic sea views stretching from Bray Head to Killiney and Dalkey Island, complemented by versatile accommodation and a private south-westerly rear garden.
The bay windows in both the living room and principal bedroom make the most of the coastal outlook, creating a wonderful sense of light and space. Thoughtfully upgraded by its current owners, No. 84 offers an inviting balance of comfort, quality finishes and practical family living.
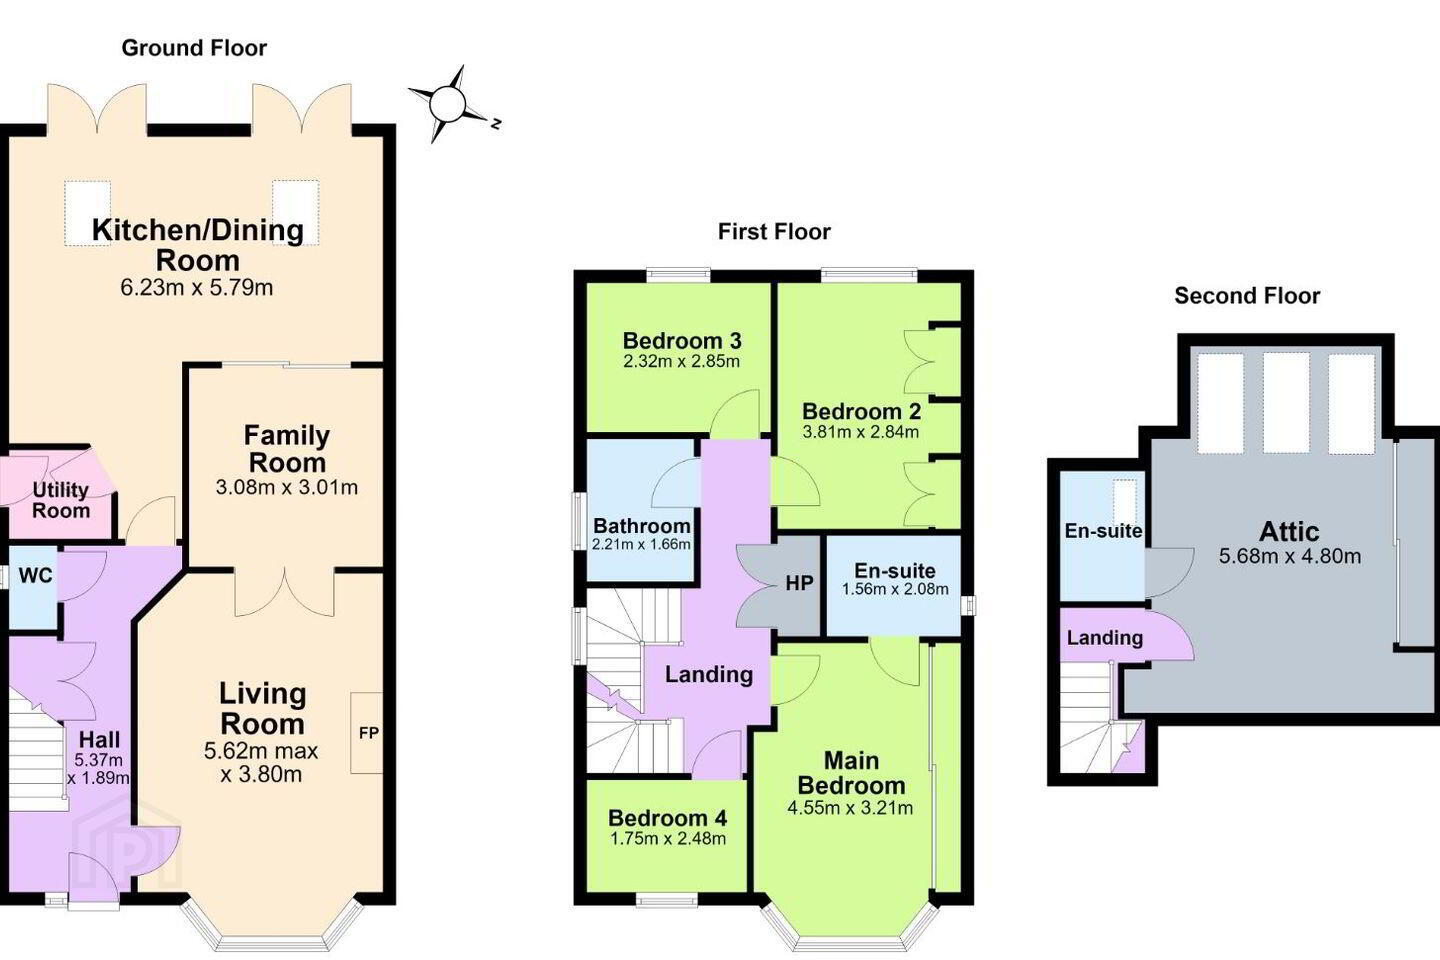
The ground-floor accommodation comprises a welcoming entrance hall with attractive parquet flooring, a guest WC and accessible understair storage. Timber flooring adds warmth to the living and dining rooms, while the parquet flooring continues from the hall into the well-appointed kitchen. Featuring granite worktops and splashbacks, the kitchen offers an excellent range of fitted units and integrated appliances, including a coffee machine.
On the first floor, there are three well-proportioned bedrooms, a separate study or home office, and two upgraded shower rooms, both finished with stylish wall and floor tiling and contemporary sanitary ware. The principal bedroom features fitted sliding wardrobes and a bay window framing the impressive sea views.
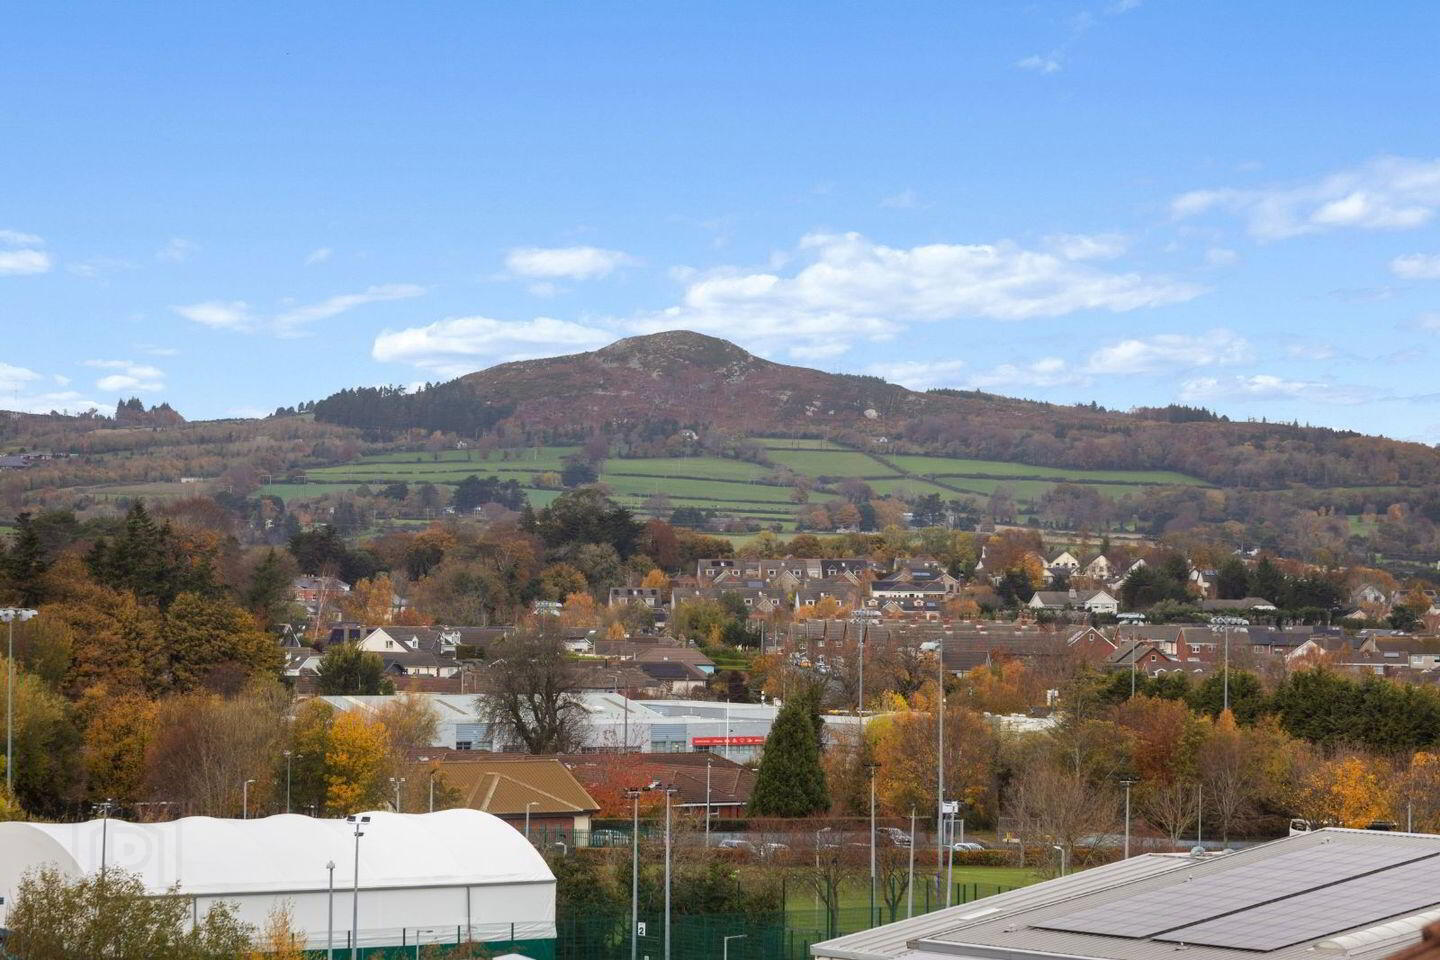
The impressive converted attic provides a further versatile space, with six large Velux windows capturing views towards the Dublin and Wicklow Mountains. Extensive fitted wardrobes, an en suite shower room and accessible eaves storage enhance the practicality of this level.
Outside, the front garden provides off-street parking alongside a neat lawn, with two side entrances leading to the rear. The private south-westerly rear garden is a particular highlight, enjoying sunshine from early afternoon into the evening. A generous deck provides an ideal setting for outdoor dining and entertaining, complemented by a lawn, raised flower beds and established shrubs.
The location offers a wonderful blend of coastal living and outdoor recreation. Nearby amenities include Killruddery House and Gardens, Brennanstown Riding School and Belmont Demesne, while Bray Head and the seafront provide scenic settings for walks and leisure time. The wider Wicklow countryside offers further opportunities to explore, with mountain trails and woodland walks within easy reach.
Special Features
• Wonderful panoramic sea views from the bay windows in the living room and principal bedroom.
• Private south-westerly rear garden enjoying afternoon and evening sunshine.
• Beautifully maintained detached home with three bedrooms and a separate study/home office.
• Accommodation extending to approximately 155 sq. m, including the converted attic.
• Spacious converted attic of approximately 29 sq. m, with en suite shower room.
• Rationel triple-glazed windows and doors throughout.
• Gas-fired central heating.
• Off-street parking.
• Quiet cul-de-sac setting within a highly regarded residential development.
• Convenient access to the N11 via the Southern Cross junction.
BER Details
BER Rating: D1
BER No.: 113575930
Energy Performance Indicator: 237.62 kWh/m²/yr
Travel Time From This Property

Important PlacesAdd your own important places to see how far they are from this property.
Agent Accreditations
Not Provided

Marketed by George & Maguire Properties
PSR Licence: 004633
+353 86 735 6272


