SALE AGREED
SALE AGREED
SALE AGREED
SALE AGREED
SALE AGREED
SALE AGREED
SALE AGREED
SALE AGREED
SALE AGREED
SALE AGREED
SALE AGREED
SALE AGREED
SALE AGREED
SALE AGREED
SALE AGREED
SALE AGREED
SALE AGREED
SALE AGREED
SALE AGREED
SALE AGREED
SALE AGREED
SALE AGREED
SALE AGREED
SALE AGREED
SALE AGREED
SALE AGREED
SALE AGREED
SALE AGREED
SALE AGREED
SALE AGREED
SALE AGREED
SALE AGREED
SALE AGREED
SALE AGREED
SALE AGREED
SALE AGREED
SALE AGREED
SALE AGREED
SALE AGREED
SALE AGREED
SALE AGREED
SALE AGREED
SALE AGREED
SALE AGREED
SALE AGREED
SALE AGREED
SALE AGREED
SALE AGREED
SALE AGREED
SALE AGREED
SALE AGREED
SALE AGREED
SALE AGREED
SALE AGREED
84 Bushmills Road, Coleraine, BT52 2BT
2 Bed End-Terrace House
Sale agreed
Property Overview
Status
Sale Agreed
Style
End-Terrace House
Bedrooms
2
Bathrooms
1
Receptions
1
Property Features
Tenure
Not Provided
Energy Rating
Heating
Gas
Broadband Speed Checker
*³
Property Financials
Price
Last listed at Offers Over £110,000
Rates
£628.94 pa*¹

Marketed by Dallas Real Estate
+44 28 7032 0980

Propertynews Currency Partner - helping you transfer money for property purchases in Ireland & Northern Ireland. Speak to an expert
Additional Information
PROPERTY FEATURES
* End Terrace House
* 2 Bedrooms
* One and Half Rooms
* 1 Bathroom
* Gas Central Heating
* uPVC Double Glazed Windows and External Doors
* Spacious Corner Site
* Ideal First Time Buyer/ Investment Opportunity
* Couple of minutes walk to Schools, Shops, Transport Links
Ideal First-Time Buyer or Investment Opportunity!
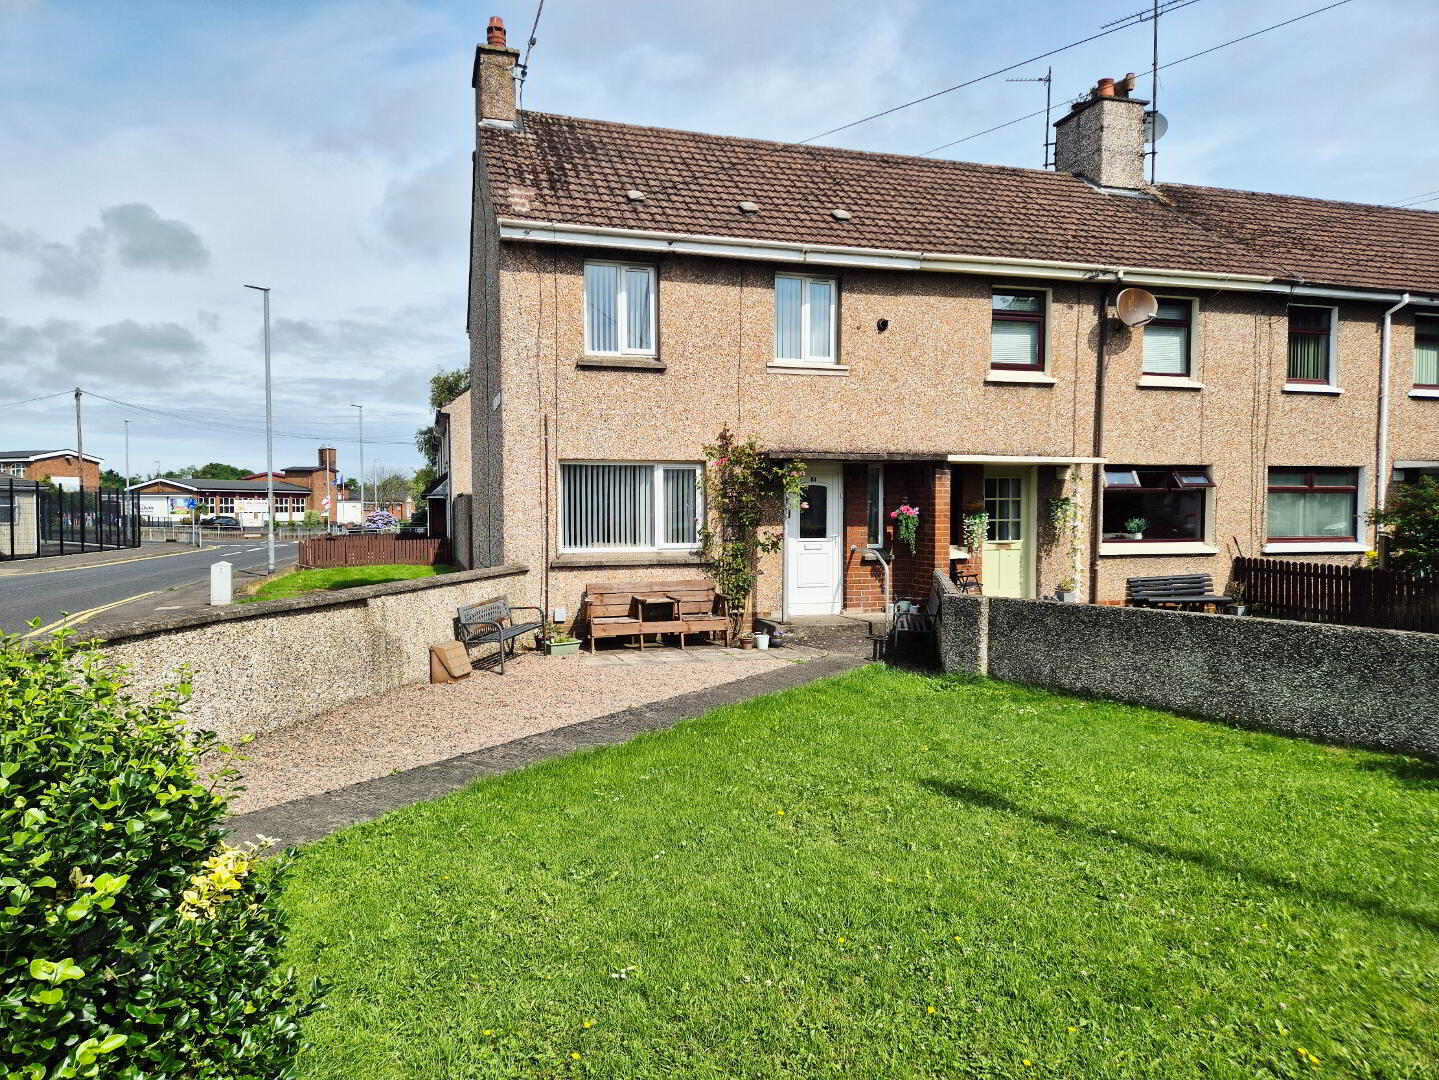
This attractive 2-bedroom end-terrace home occupies a generous corner site, offering excellent outdoor space and fantastic potential. Perfectly positioned within a short walk of shops, schools, public transport, and a wide range of local amenities, the property combines convenience with comfortable living. Inside, you'll find a bright open-plan kitchen and dining area, gas-fired central heating, and well-proportioned accommodation throughout. Whether you're taking your first step onto the property ladder or adding to your investment portfolio, this home represents outstanding value in a highly convenient location. Early viewing is strongly recommended – properties like this don't stay on the market for long!
ACCOMMODAYION COMPRISING:
ENTRANCE HALLWAY – Laminate flooring, understairs storage cupboard
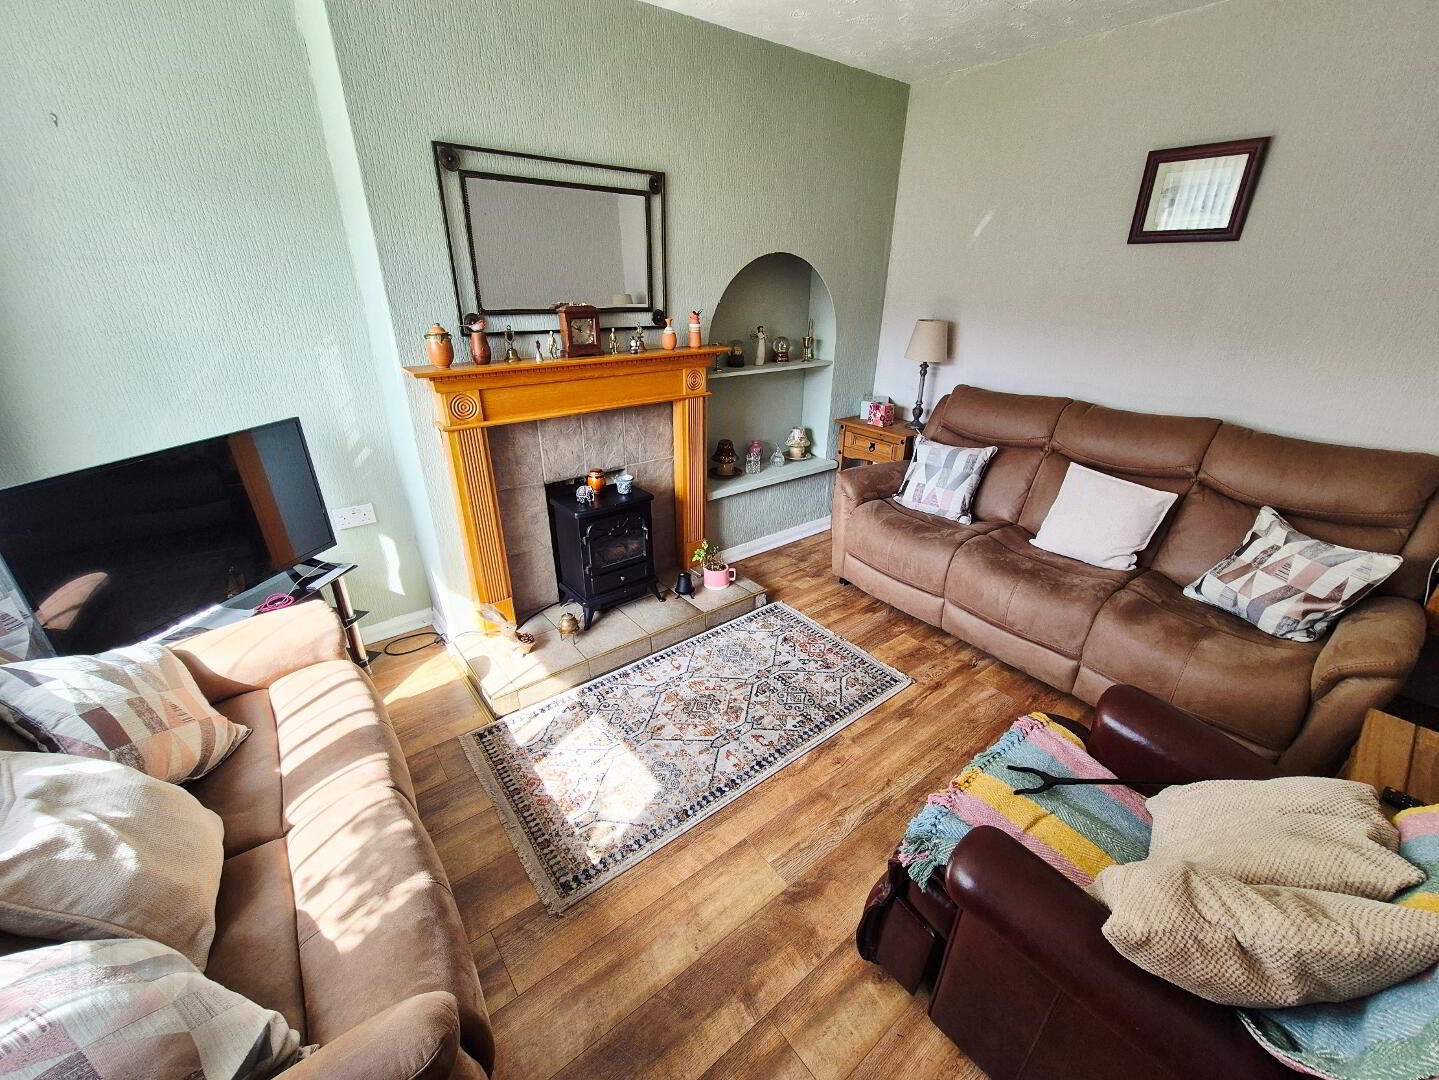
LIVING ROOM (4.06m x 3.05m) Feature wood surround fireplace, tiled inset and hearth, tv point, alcove shelved
KITCHEN/DINING (5.38M X 4.20M) Range of eye and low level “Shaker” style kitchen cabinet units, tiled between, built in eye level electric oven, built in electric hob, single drainer stainless steel sink unit with mixer tap, plumbed for washing machine and dishwasher, tiled floor
1st FLOOR – Access to roofspace
BED 1 (4.41m x 3.12m) Built in wardrobe#
BED 2 (2.88m x 2.15m)
BATHROOM – White suite comprising shower enclosure, chrome slider with shower attachment, PVC panelled walls half height bi-folding doors, w/c, pedestal wash hand basin, extractor fan, built in hotpress
EXTERNAL FEATURES
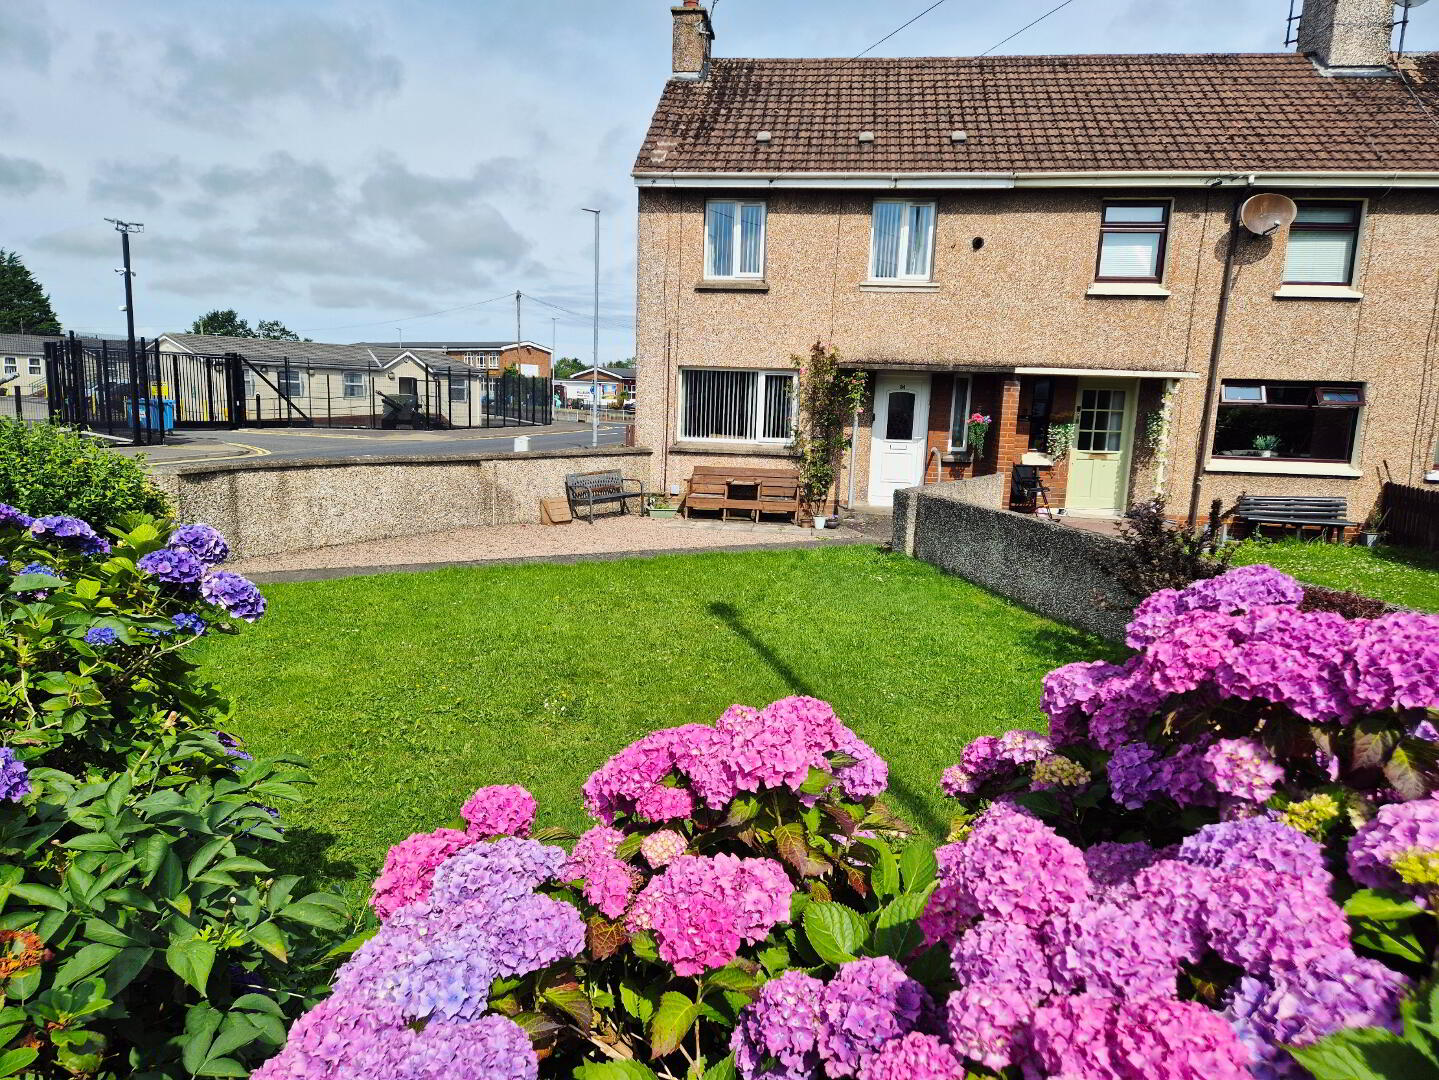
* Large front garden laid in lawn, fully enclosed with brick wall, decorative coloured stone patio area, edged with an array of colourful hydrangea
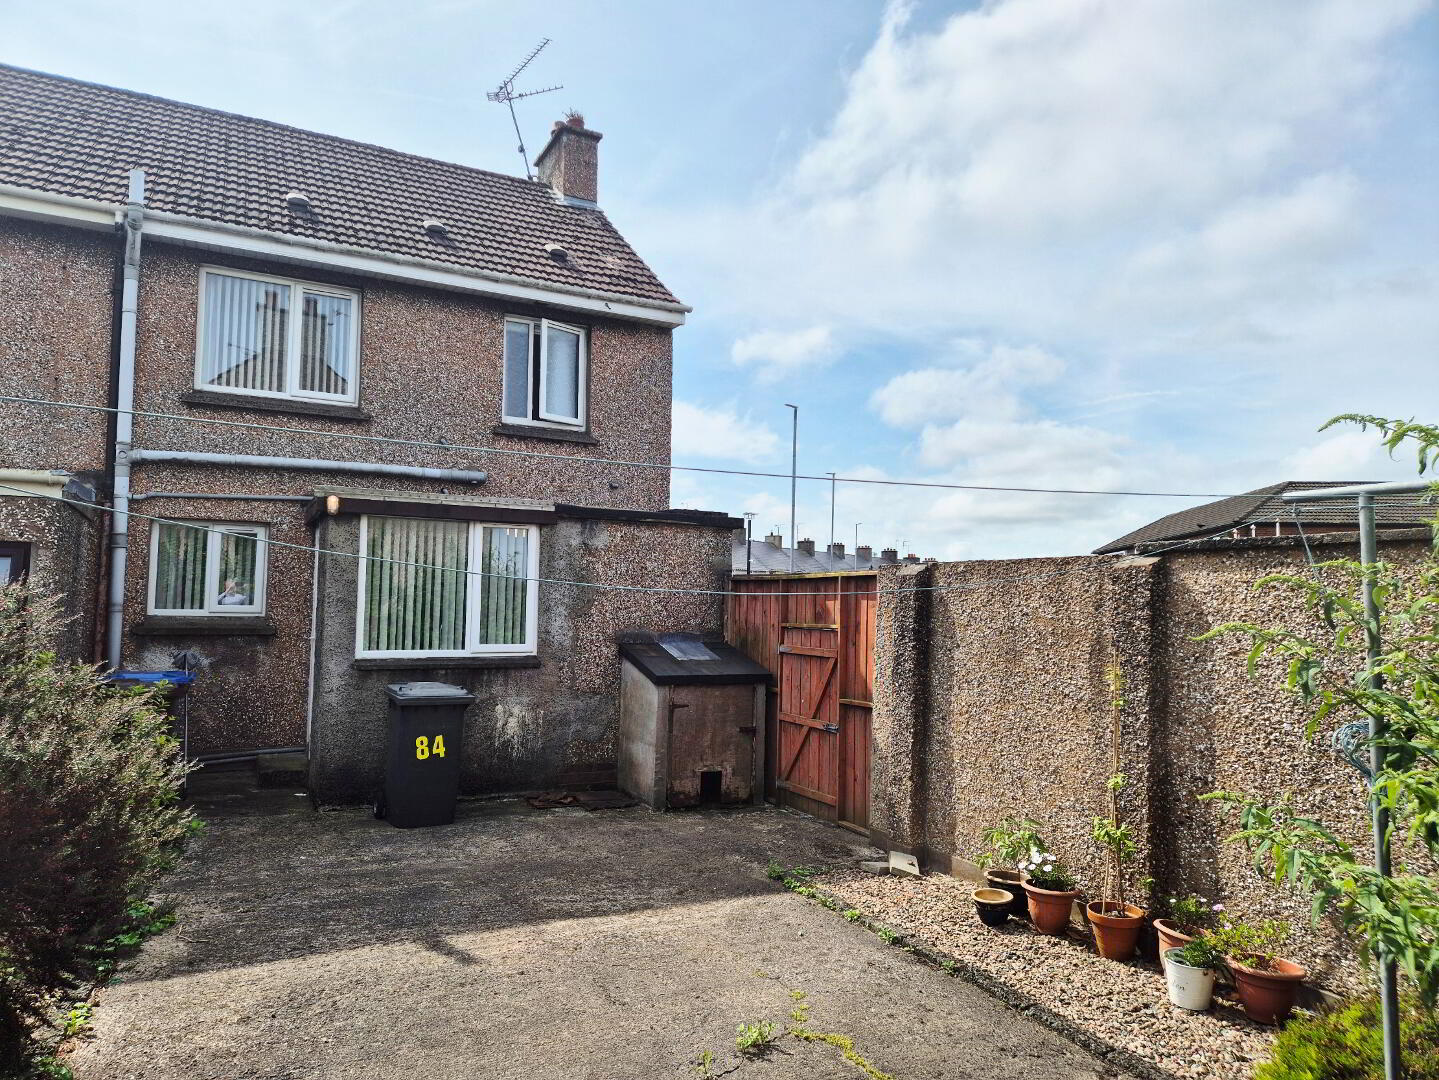
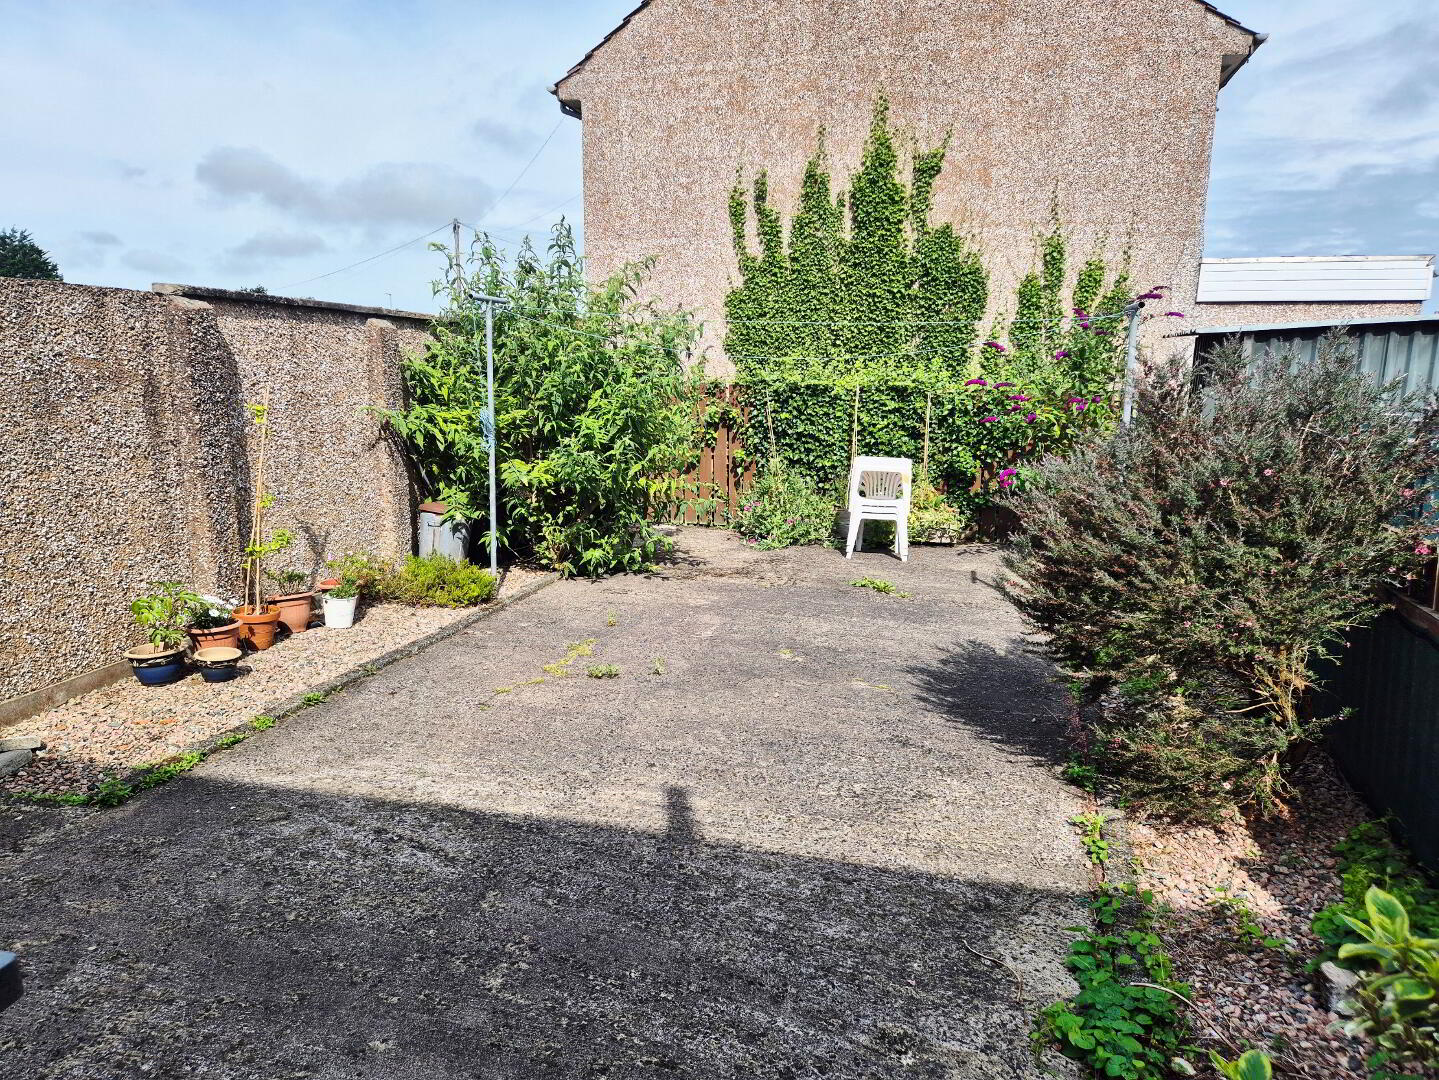
* Rear garden, fully enclosed, concrete yard, separate pedestrian access
* Outside light
* Outside tap
* PVC fascia and soffits
* Gas central heating
Travel Time From This Property

Important PlacesAdd your own important places to see how far they are from this property.
Agent Accreditations



Marketed by Dallas Real Estate
+44 28 7032 0980




