


83 The Old Mill, Killyleagh, BT30 9GZ
4 Bed Mid Townhouse
Asking Price £170,000
Property Overview
Status
For Sale
Style
Mid Townhouse
Bedrooms
4
Bathrooms
2
Receptions
2
Property Features
Tenure
Freehold
Energy Rating
Heating
Oil
Broadband Speed Checker
*³
Property Financials
Stamp Duty
Rates
£1,425.33 pa*¹
Typical Mortgage


Marketed by Graham & Company
+44 28 9744 1323

Propertynews Currency Partner - helping you transfer money for property purchases in Ireland & Northern Ireland. Speak to an expert
Additional Information
- Three‑storey townhouse in the centre of Killyleagh
- Four bedrooms including master with ensuite
- Two reception rooms
- Oil Heating
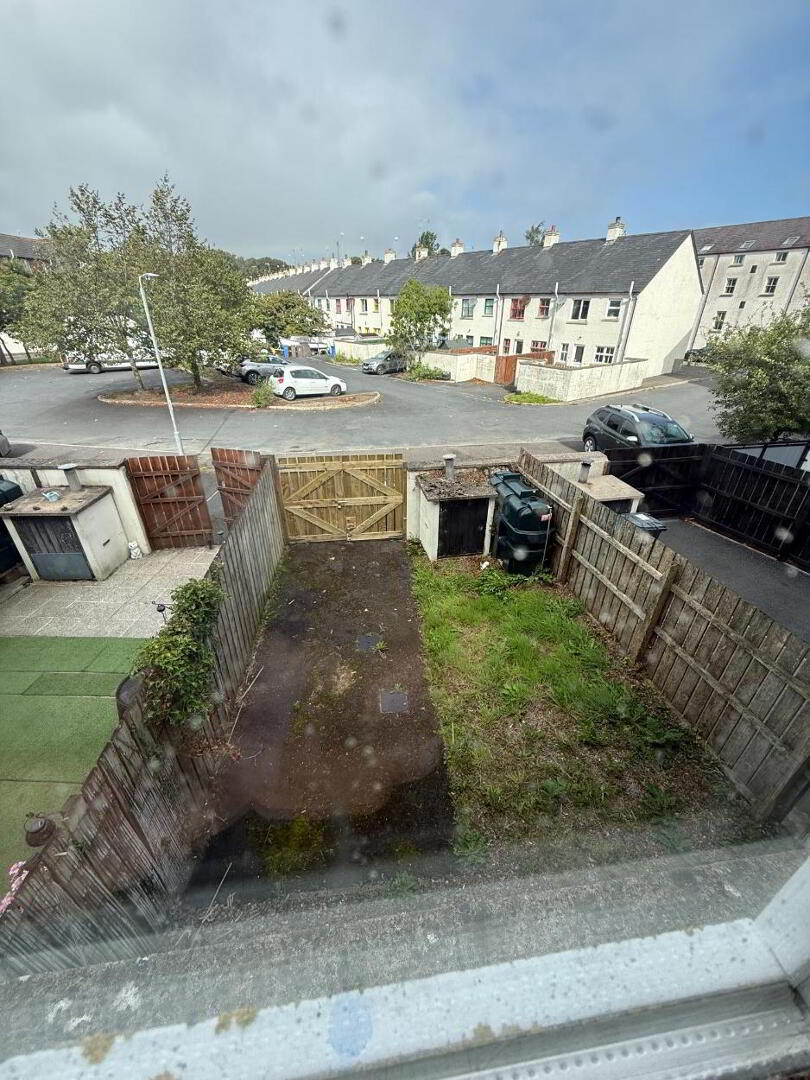
- Private parking space to rear
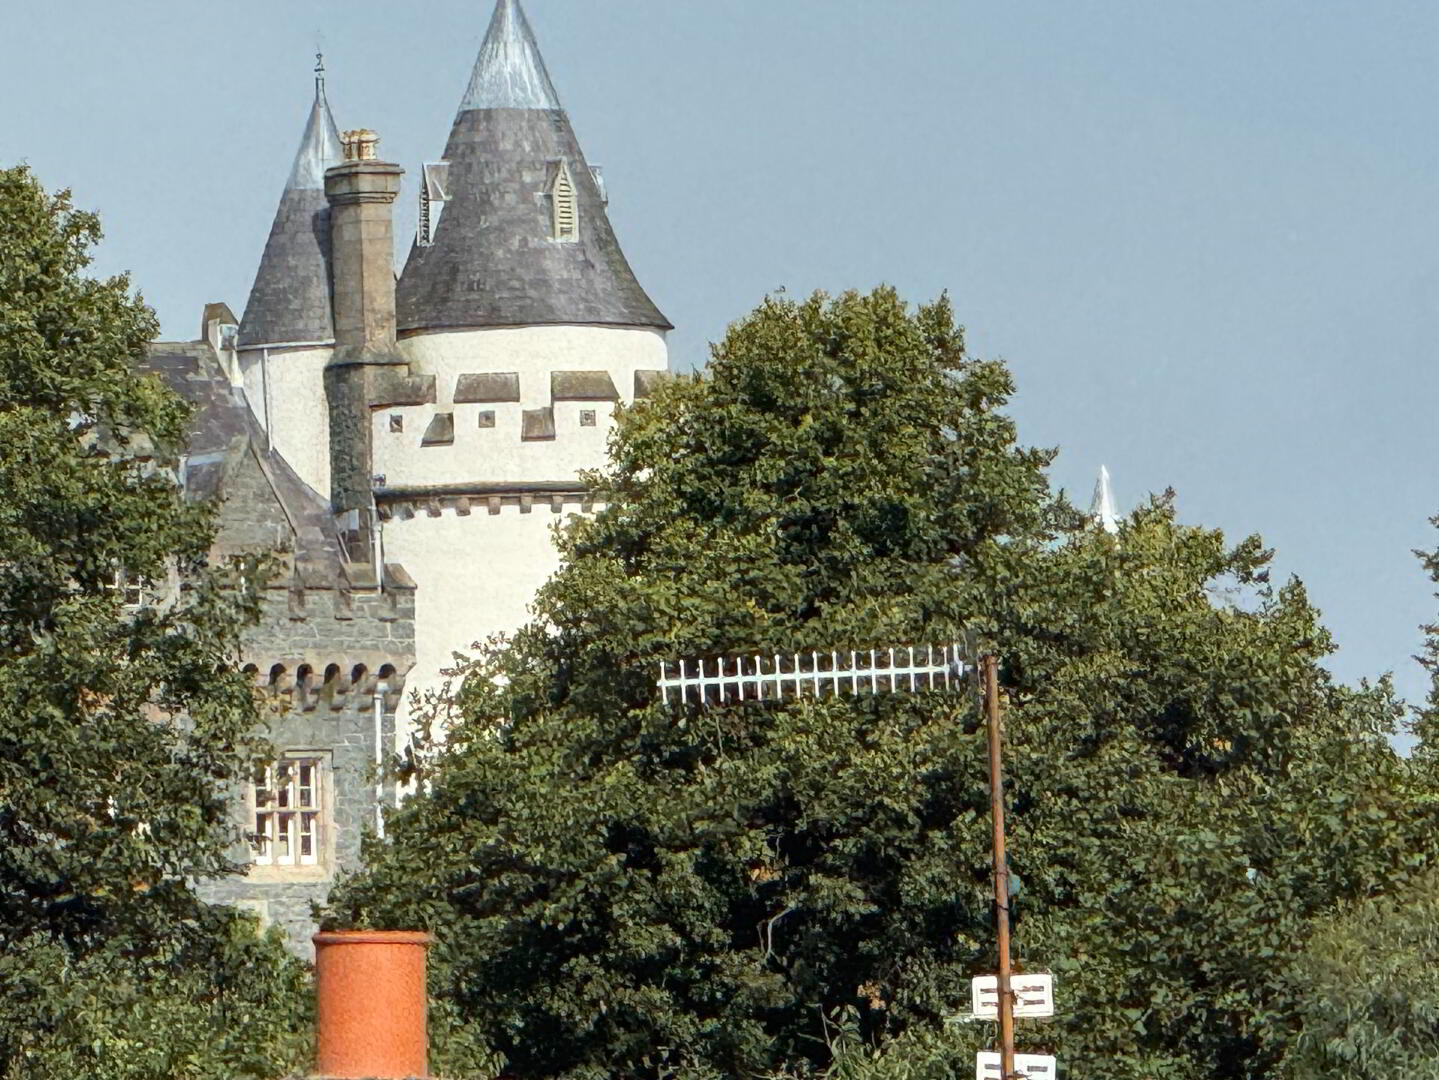
- Lovely views towards Strangford Lough
- Enclosed rear garden
- Walking distance to shops, cafés, waterfront and village amenities
- Spacious layout ideal for family living
Looking towards Strangford Lough, this handsome three‑storey townhouse occupies a prime position in the heart of the village — just a short stroll from the waterfront, cafés, and the historic castle.
Offering four bedrooms, two reception rooms, and private parking, the property provides generous space for family living. The ground floor features a bright open‑plan kitchen, dining and living area with fireplace and utility, opening to an enclosed rear garden with gated access and parking.
On the first floor, a second reception room enjoys views down Irish Street, alongside the master bedroom with ensuite.
The top floor offers three further bedrooms and a family bathroom, with elevated outlooks across the rooftops towards the lough.
While the property would benefit from a little TLC, it presents a wonderful opportunity to create a stylish home in one of Killyleagh’s most sought‑after settings — combining space, character, and coastal charm.
GROUND FLOOR
Entrance Hall: tiled floor, single panel radiator, under stairs storage
Lounge: 13’1 x 13”4 with Feature fireplace slate hearth, Wood floor, sash windows, double panelled radiator
Kitchen: 11’6 x 12’9 range of high and low level units, granite work tops, one and a half tub sink unit, wood floor, gas 4 ring hob, oven, double panelled radiator
Utility: 7'2" x 5’7" tiled floor
FIRST FLOOR
Landing, sash window with views to Strangford Lough, single panel radiator
Living room/ or 5th Bedroom 13'4" x 13'10" sash windows with views to Strangford Lough, single panelled radiator feature open fire with slate hearth, Laminate flooring
Master bedroom single panel radiator 12'9" x 12'0" ensuite shower room with vanity unit, tiled floor, single panel radiator, low flush WC, corner shower unit with Triton electric shower, Spotlighting
SECOND FLOOR
Landing Hotpress, single panel radiator
Bedroom 2: 9'9" x 9’0" max points, single panel radiator, laminate floor, sash window with
Views to Strangford Lough.
Bedroom 3: 9'8" x 9’5" sash windows, single panel radiator, built-in robes
Bedroom 4: 12' 8" x 10’0" single panel radiator
Bathroom: panelled bath with splashback tiling, single panel radiator, tiled floor, pedestal wash hand basin, low flush WC, fully tiled separate shower cubicle , spotlighting
OUTSIDE
Enclosed rear yard
Parking to Rear
Travel Time From This Property

Important PlacesAdd your own important places to see how far they are from this property.
Agent Accreditations



Marketed by Graham & Company
+44 28 9744 1323




