
Click here to view the video
Click here to view the video
Click here to view the video
For sale
Added 1 day ago
83 Strand Road, Sandymount, Sandymount, D04X6N9
3 Bed Terrace House
Asking Price €1,150,000
Property Overview
Status
For Sale
Style
Terrace House
Bedrooms
3
Bathrooms
2
Property Features
Size
183 sq m (1,970 sq ft)
Tenure
Not Provided
Energy Rating
Heating
Gas
Property Financials
Stamp Duty
€13,000*²

Marketed by Lisney Sotheby's International Realty Ballsbridge
PSR Licence: 001848
+353 1 662 4511

Propertynews Currency Partner - helping you transfer money for property purchases in Ireland & Northern Ireland. Speak to an expert
Additional Information
- Appealing end of terrace, two-storey over garden level period property
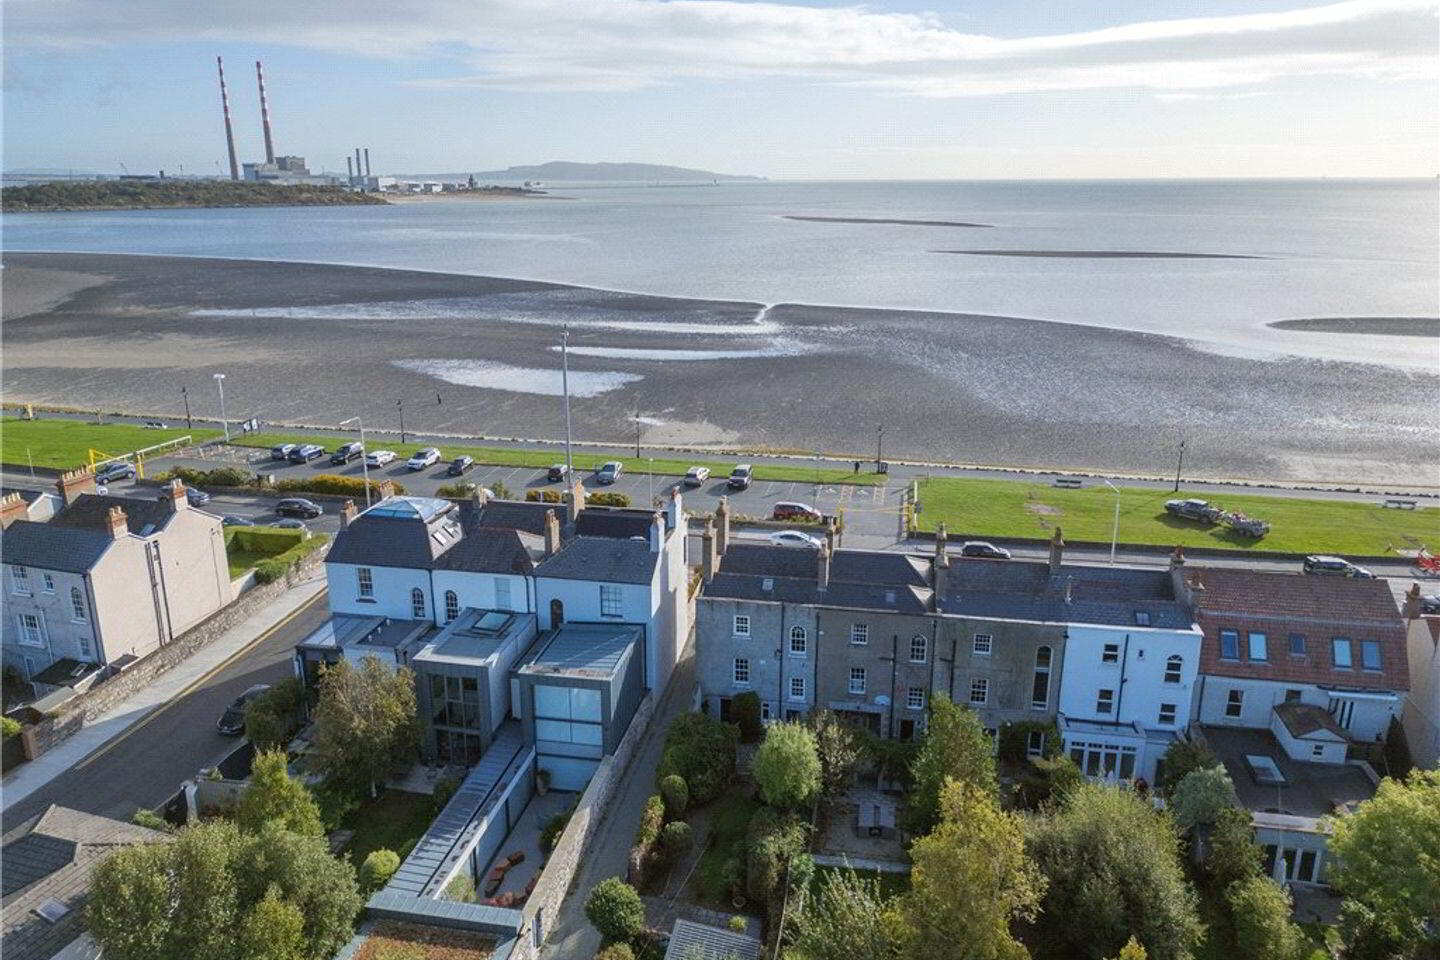
- Stunning sea views across Dublin Bay to Howth
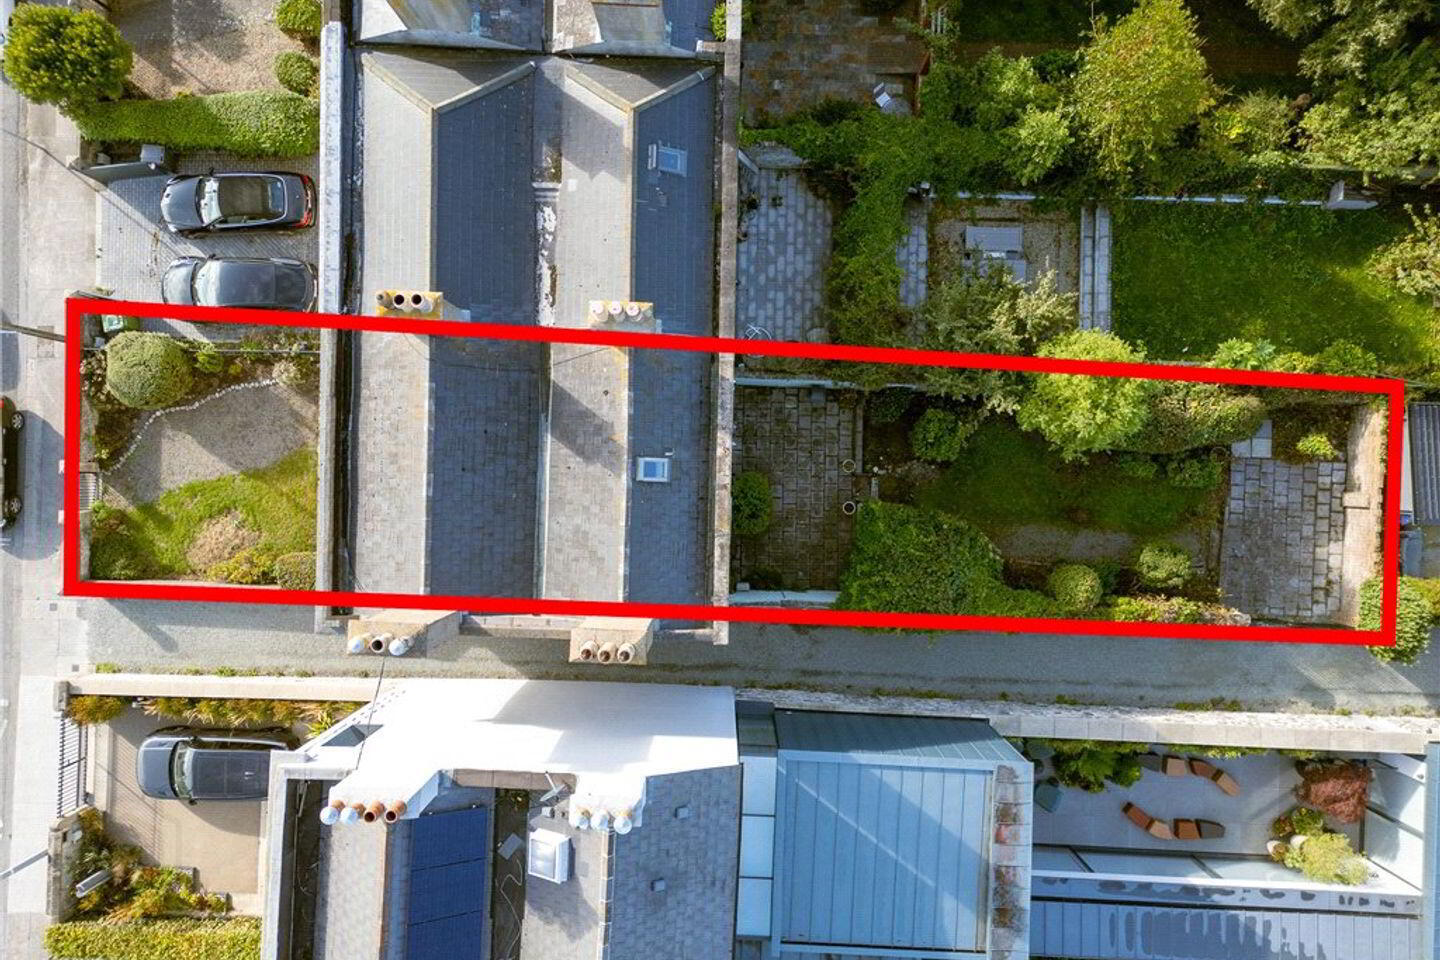
- West facing rear garden (approx. 19m. / 62ft.)
- Off street car parking to the rear
- Separate entrance at garden level
- Highly convenient location
- A short walk to Sandymount village
- Gas fired central heating
- Floor Area approx. 183sqm. (1,969sq.ft.)
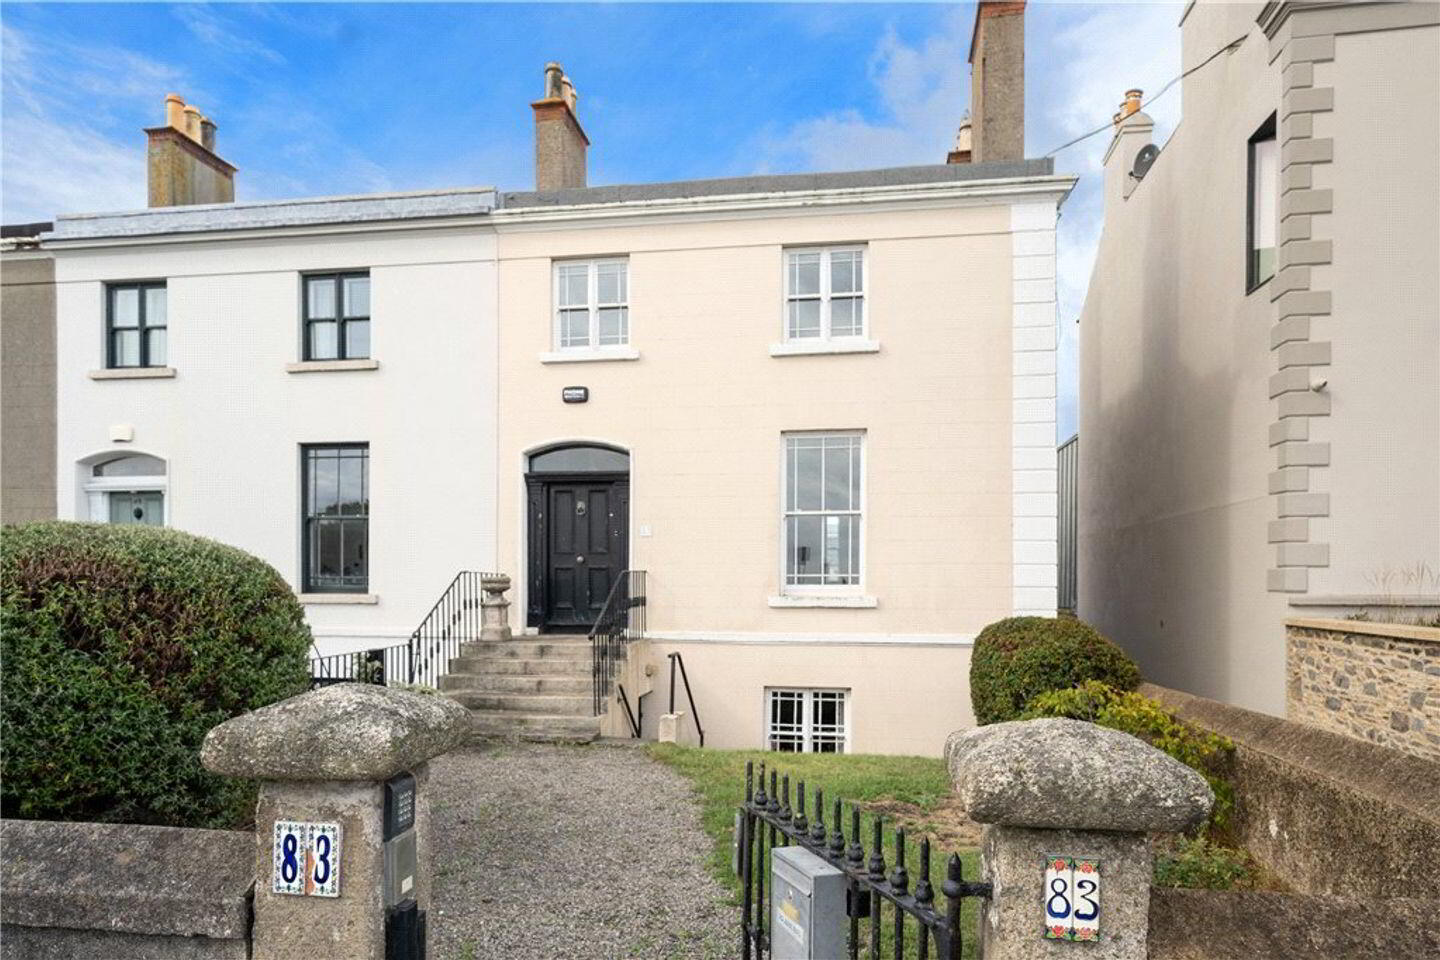
A most appealing end of terrace, two-story over garden level period property, enjoying impressive views across Dublin Bay to Howth and a west-facing rear garden, conveniently located a short walk to Sandymount Village and further enhanced by off street car parking to the rear.
No. 83 is a fine period property extending to approximately 183sqm. (1,969sq.ft.), laid out over three floors with separate access at the garden level. It enjoys huge scope and potential for the new owner to update and modernise to create a very special seafront family home with impressive views.
The property enjoys an ideal location on Strand Road close to the junction with Gilford Road which is within walking distance of Sandymount village and all its amenities including Sandymount Dart Station. The Merrion Shopping Centre and Blackrock village are also within easy access. Recreational amenities are well catered for in the area with the Railway Union cricket grounds, Westwood Leisure Complex and interesting beach walks adjacent.
HALL FLOOR
Porch 1.85m x 1.8m
Reception Hall 7.1m x 1.8m. with ceiling cornice work, inner arch.
Living Room 4.85m x 4.6m. (currently used as a bedroom), built in wardrobes either side of the bed, ceiling cornicing, timber sash window with commanding views over Sandymount Strand and Howth, sliding doors through to
Dining Room 4.75m x 4m. with ceiling cornicing, painted marble fireplace with cast iron inset, timber sliding sash window.
GARDEN LEVEL with own separate entrance.
Porch with quarry tiled floor, opening into
Reception Hall 1.85m x 7.8m. with quarry tiled floor.
Family Room 4.7m x 4.6m. with wood burning stove set on a brick fireplace, arch through to the
Kitchen 4m x 2.65m. fitted with a range of presses, cupboards, drawers, worktop, one bowl stainless steel sink drainer unit, space for freestanding double oven with gas four ring hob, plumbed for washing machine and dishwasher, shelving, tiled floor, door out to the rear garden.
Shower Room with a corner shower unit with Mira electric shower, vanity wash hand basin with presses underneath, wc, wash hand basin, tiled floor, fully tiled walls.
Lobby Area with gas boiler, understairs storage, door out to the rear garden.
FIRST FLOOR
Half Landing with attractive fanlight and working shutters.
Lobby
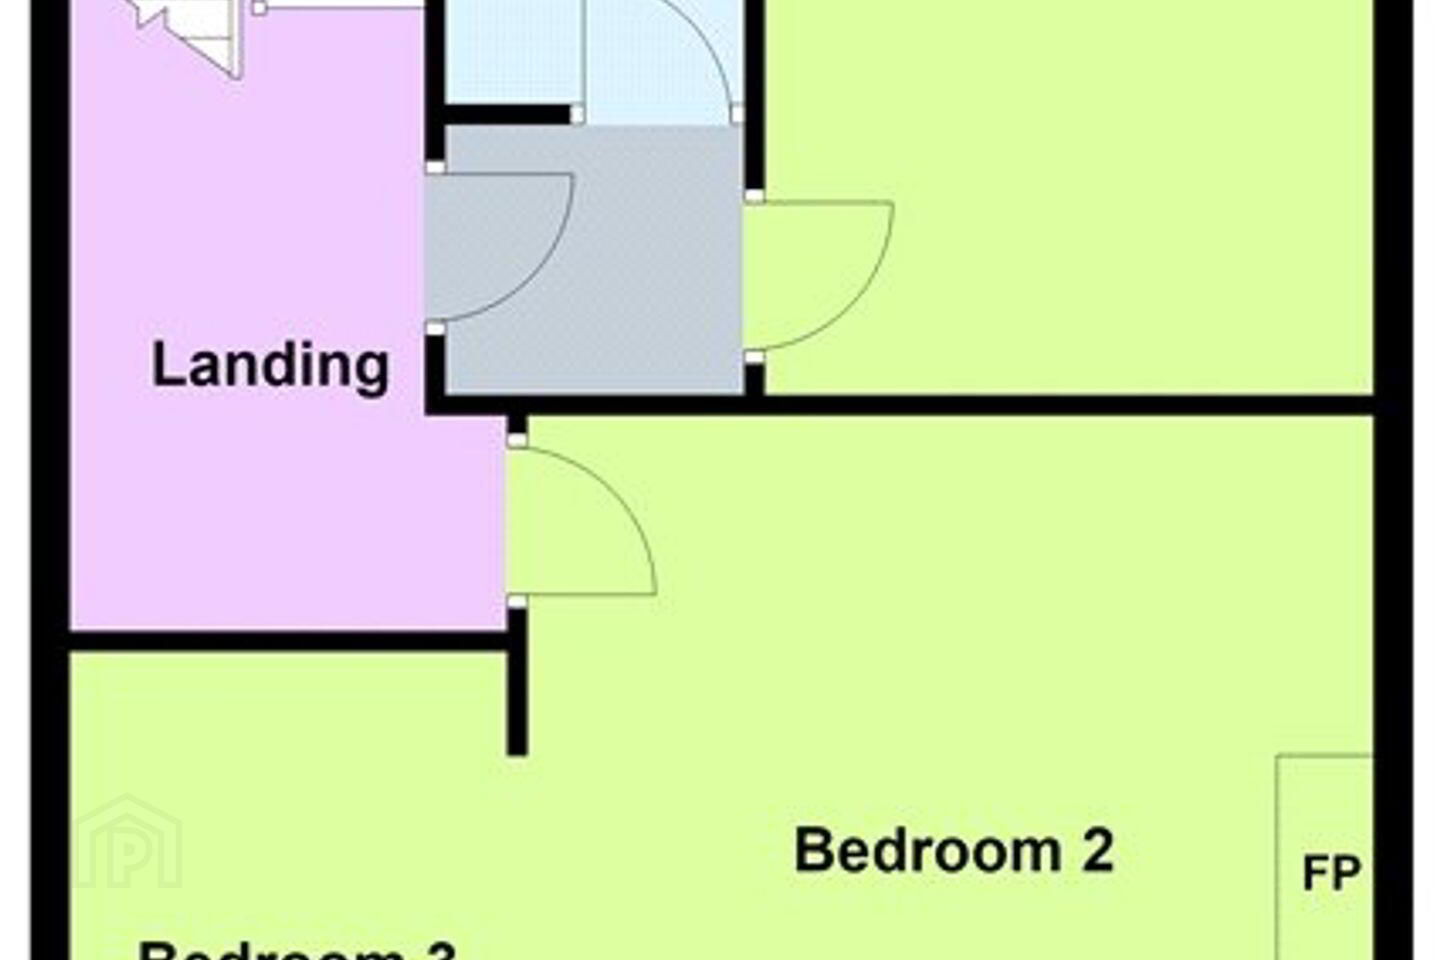
Bedroom 1 4.05m x 3.15m. with new timber double glazed sliding sash windows.
Shower Room comprising shower, wc, wash hand basin set into a tiled plinth.
Bedroom 2 4.3m x 4.4m. with marble fireplace and raised brick hearth with an electric freestanding stove, arch leading through into
Bedroom 3 2.25m x 3.4m. impressive views across Dublin bay to Howth.
BER Details
BER Rating: E
BER No.: 119838415
Energy Performance Indicator: Not provided
Travel Time From This Property

Important PlacesAdd your own important places to see how far they are from this property.
Agent Accreditations
Not Provided

Marketed by Lisney Sotheby's International Realty Ballsbridge
PSR Licence: 001848
+353 1 662 4511




