For sale
Added 1 day ago
83 Kilcoole Park, Belfast, BT14 8LE
3 Bed Semi-Detached House
Offers Over £99,950
Property Overview
Status
For Sale
Style
Semi-Detached House
Bedrooms
3
Bathrooms
1
Receptions
1
Property Features
Tenure
Not Provided
Heating
Oil
Broadband Speed Checker
*³
In partnership with
Property Financials
Stamp Duty
Rates
£854.33 pa*¹
Typical Mortgage


Marketed by Ulster Property Sales (Cavehill)
+44 28 9072 9270

Propertynews Currency Partner - helping you transfer money for property purchases in Ireland & Northern Ireland. Speak to an expert
Additional Information
- Semi Detached Villa
- Requiring Comprehensive Improvements
- 3 Bedrooms
- Spacious Lounge
- Fitted Kitchen
- Bathroom Suite To Ground Floor
- Oil Fired Central Heating
- Upvc Double Glazed Windows
- Detached Garage
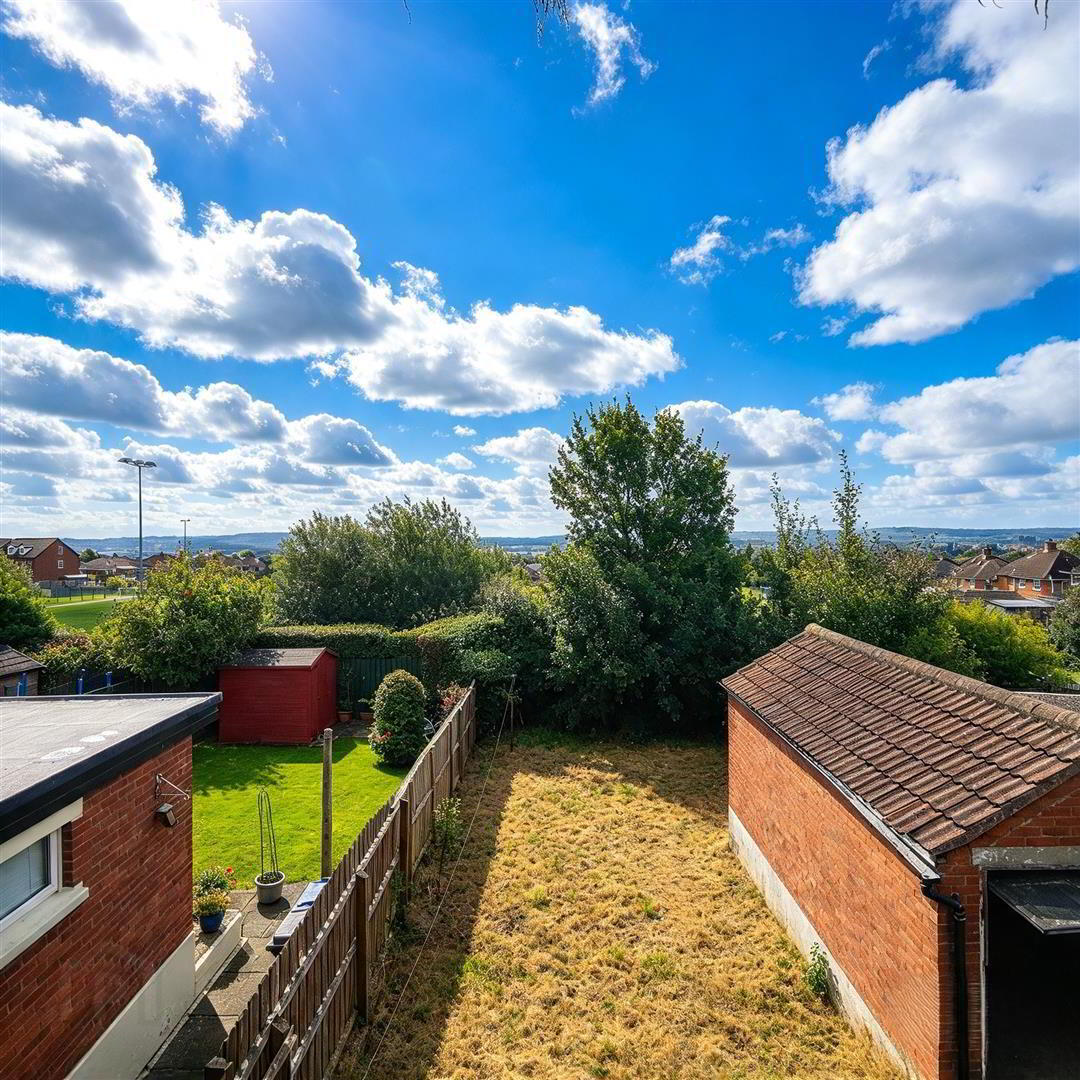
- Extensive Rear Garden
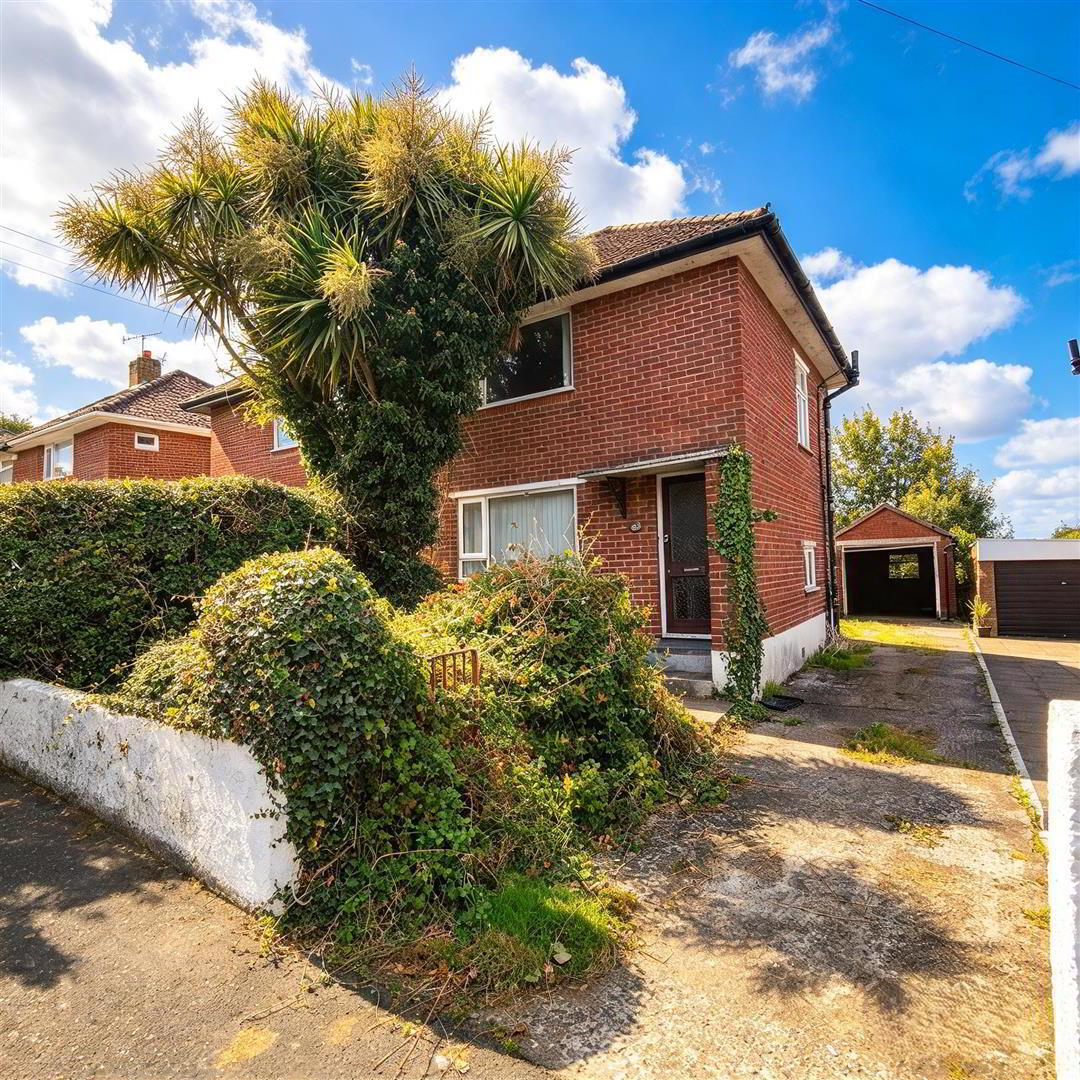
Requiring comprehensive improvements throughout this attractive semi detached villa holds an excellent level site within this most popular location. The dwelling offers 3 bedrooms, spacious lounge, fitted kitchen and classic bathroom suite to ground floor. The property further benefits from uPvc double glazed windows, oil fired central heating (replacement pump required) and now requires comprehensive improvements internally and externally to maximise the obvious potential all within walking distance of the many amenities of the Ballysillan and Cavehill Roads and catchment area of leading schools.
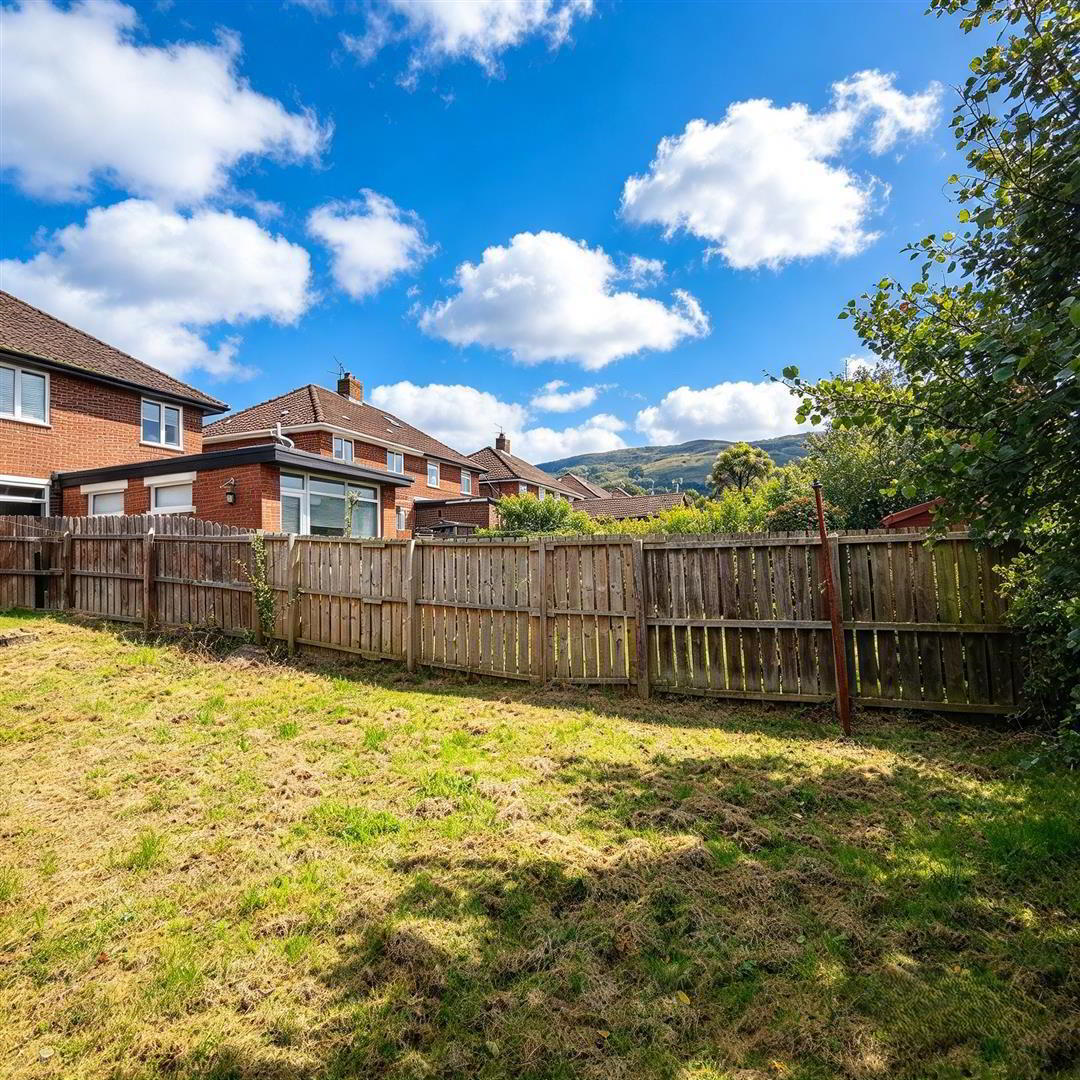
A south facing rear garden with detached brick garage and secluded backdrop combines to add the finishing touches to a home which will have immediate appeal to the DIY enthusiast or investor alike - Early Viewing is highly recommended.
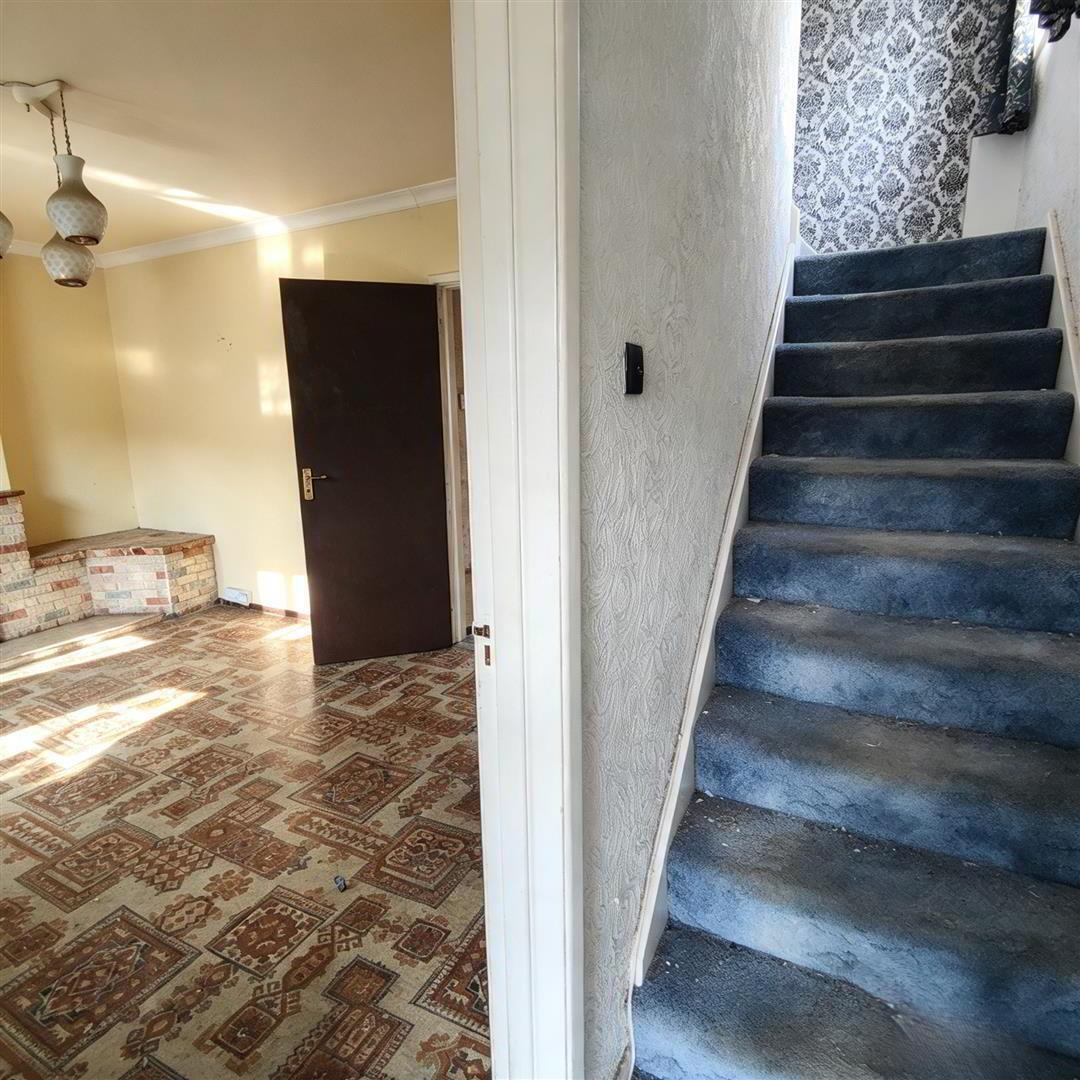
- Entrance Hall
- Glazed entrance door.
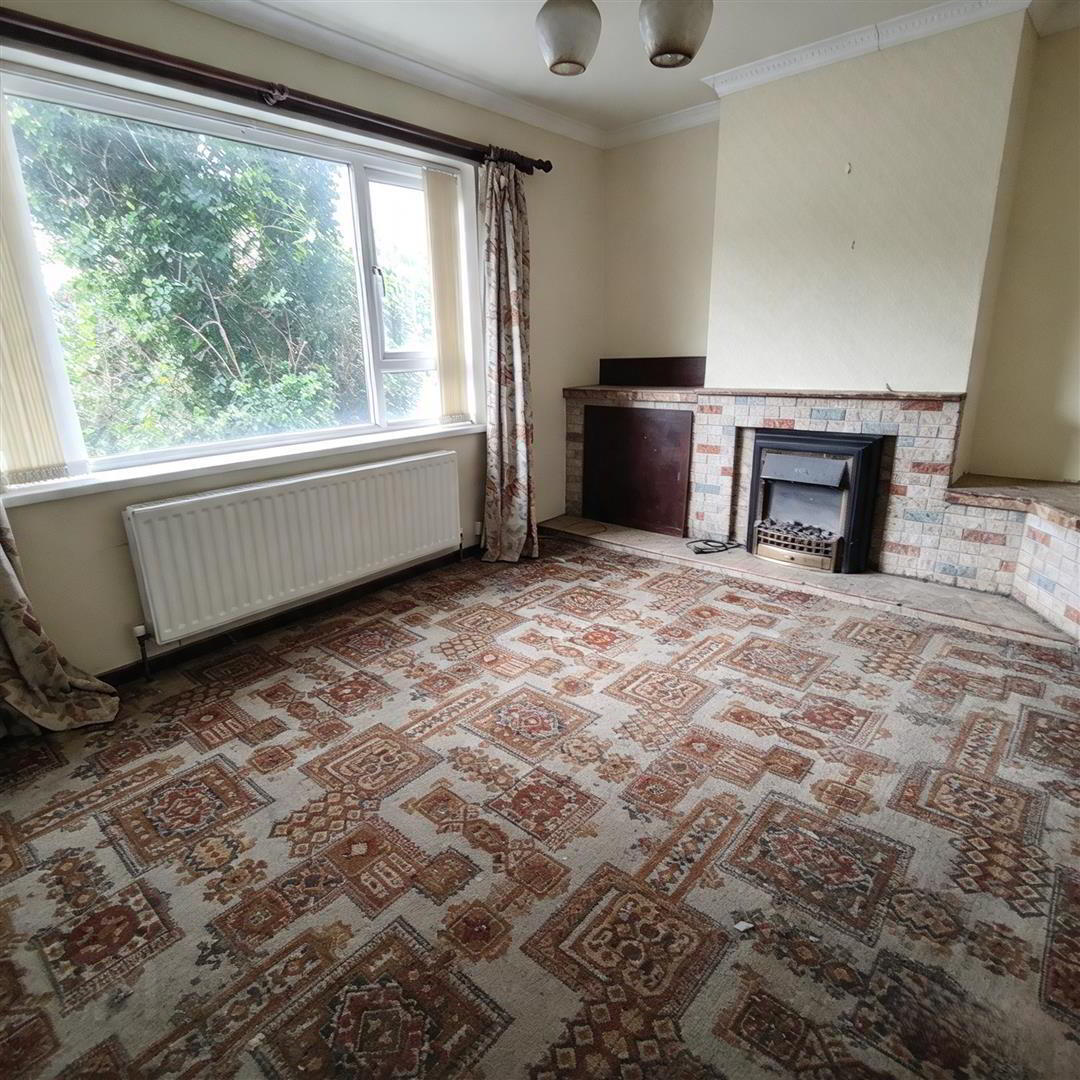
- Lounge
- Antique brick fireplace, double panelled radiator.
- Kitchen 2.68 x 3.14 (8'9" x 10'3")
- Single bowl stainless sink unit, range of high and low level units, formica worktops, cooker space, fridge/freezer space, plumbed for washing machine, partly tiled walls, panelled radiator, ceramic tiled floor.
- Bathroom
- Classic suite comprising panelled bath, pedestal wash hand basin, low flush wc, double panelled radiator, partly tiled walls, ceramic tiled floor.
- First Floor
- Landing
- Bedroom 2.91 x 2.05 (9'6" x 6'8")
- Panelled radiator.
- Bedroom 2.36 x 3.07 (7'8" x 10'0")
- Panelled radiator.
- Bedroom 4.63 x 3.22 (15'2" x 10'6")
- Built-in robes, panelled radiator.
- Outside
- Gardens front and extensive rear in lawn, driveway, oil tank.
- Detached Garage
- Up & over door.
Travel Time From This Property

Important PlacesAdd your own important places to see how far they are from this property.
Agent Accreditations



Marketed by Ulster Property Sales (Cavehill)
+44 28 9072 9270




