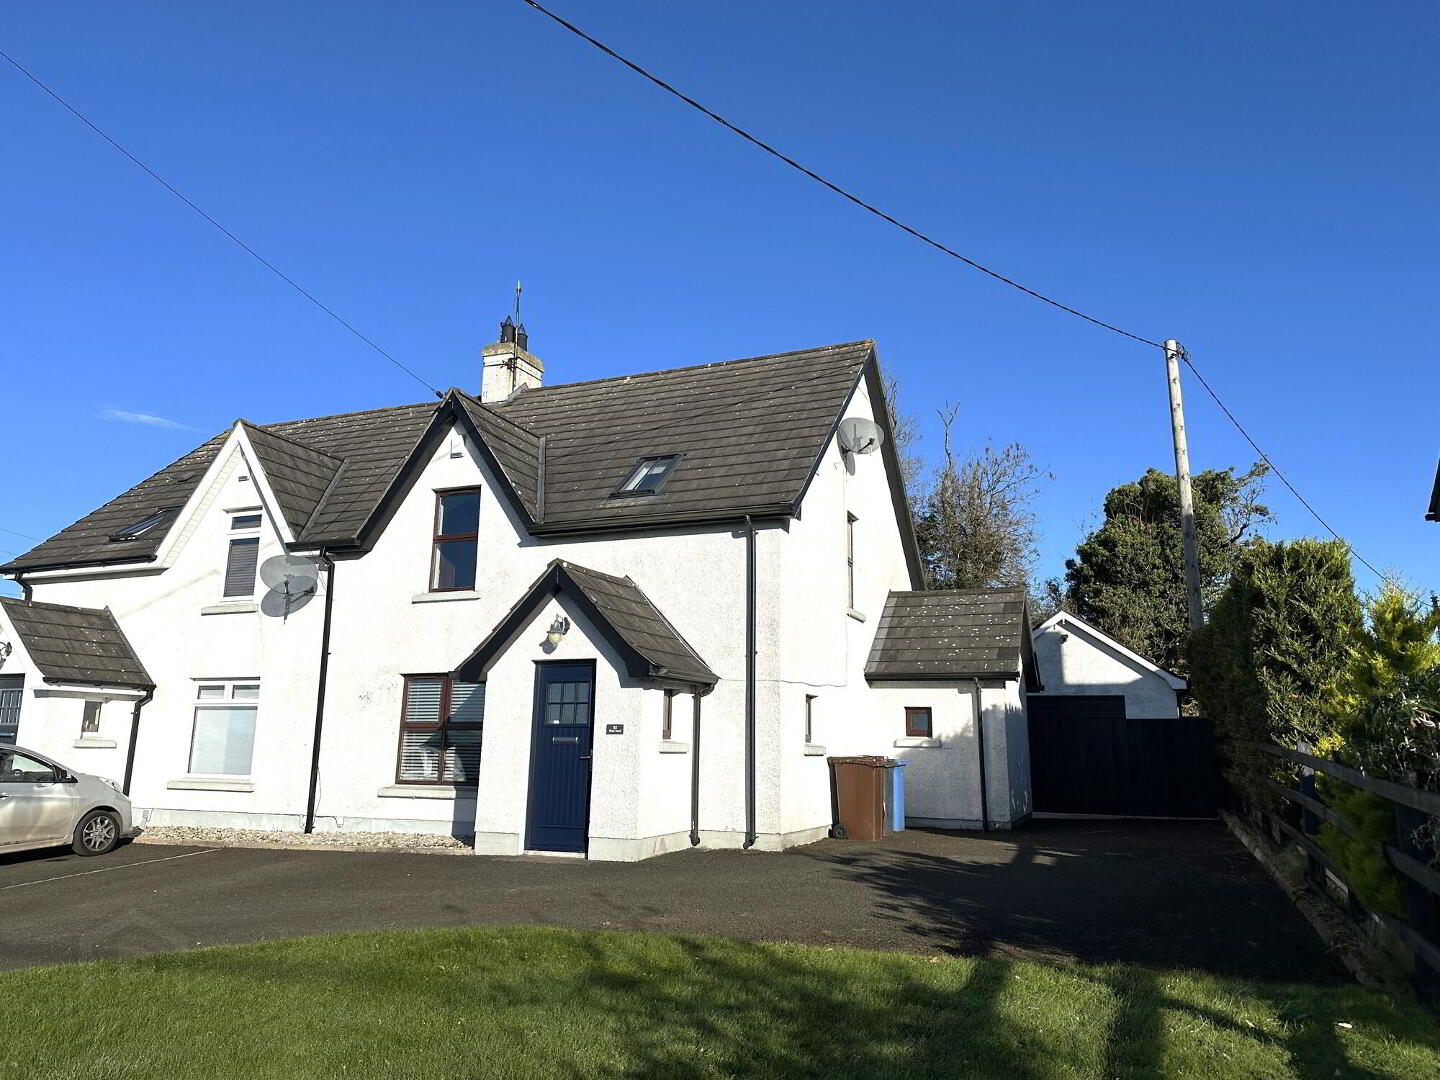
For sale
Added 1 day ago
83 Fivey Road, Stranocum, Ballymoney, BT53 8JJ
A Fantastic Rural Home - Generously Proportioned With A Contemporary Kitchen & A Detached Garage
Offers Over £214,950
Property Overview
Status
For Sale
Style
Semi-Detached House
Bedrooms
3
Bathrooms
2
Receptions
2
Property Features
Tenure
Not Provided
Energy Rating
Heating
Oil
Broadband Speed Checker
*³
Property Financials
Stamp Duty
Rates
£1,066.00 pa*¹
Typical Mortgage


Marketed by McAfee Properties (Ballymoney)
+44 28 2766 7676

Propertynews Currency Partner - helping you transfer money for property purchases in Ireland & Northern Ireland. Speak to an expert
Additional Information
- A super home enjoying a fantastic rural setting.
- Offering generously proportioned accommodation.
- Including a fantastic kitchen/dining/living room.
- Fitted with a new contemporary kitchen a few years ago.
- The same with integrated appliances and composite / quartz type worktops.
- Open plan to the dining/living area.
- And with french doors to the rear garden.
- Please note - the 2 reception rooms includes the open plan kitchen/dining/living area.
- 3 appropriately proportioned bedrooms.
- Master with fitted bedroom furniture and an ensuite.
- Luxurious family bathroom.
- Ground floor cloakroom and a utility room.
- Lounge with provision for a fire/stove.
- Upper floor landing/study area.
- Large detached garage.
- Oil fired heating system.
- Wooden double glazed windows.
- And conveniently only a short drive to Ballymoney and the A26 Frosses Road.
- Indeed a super home and a choice setting.
- As such early viewing highly recommended.
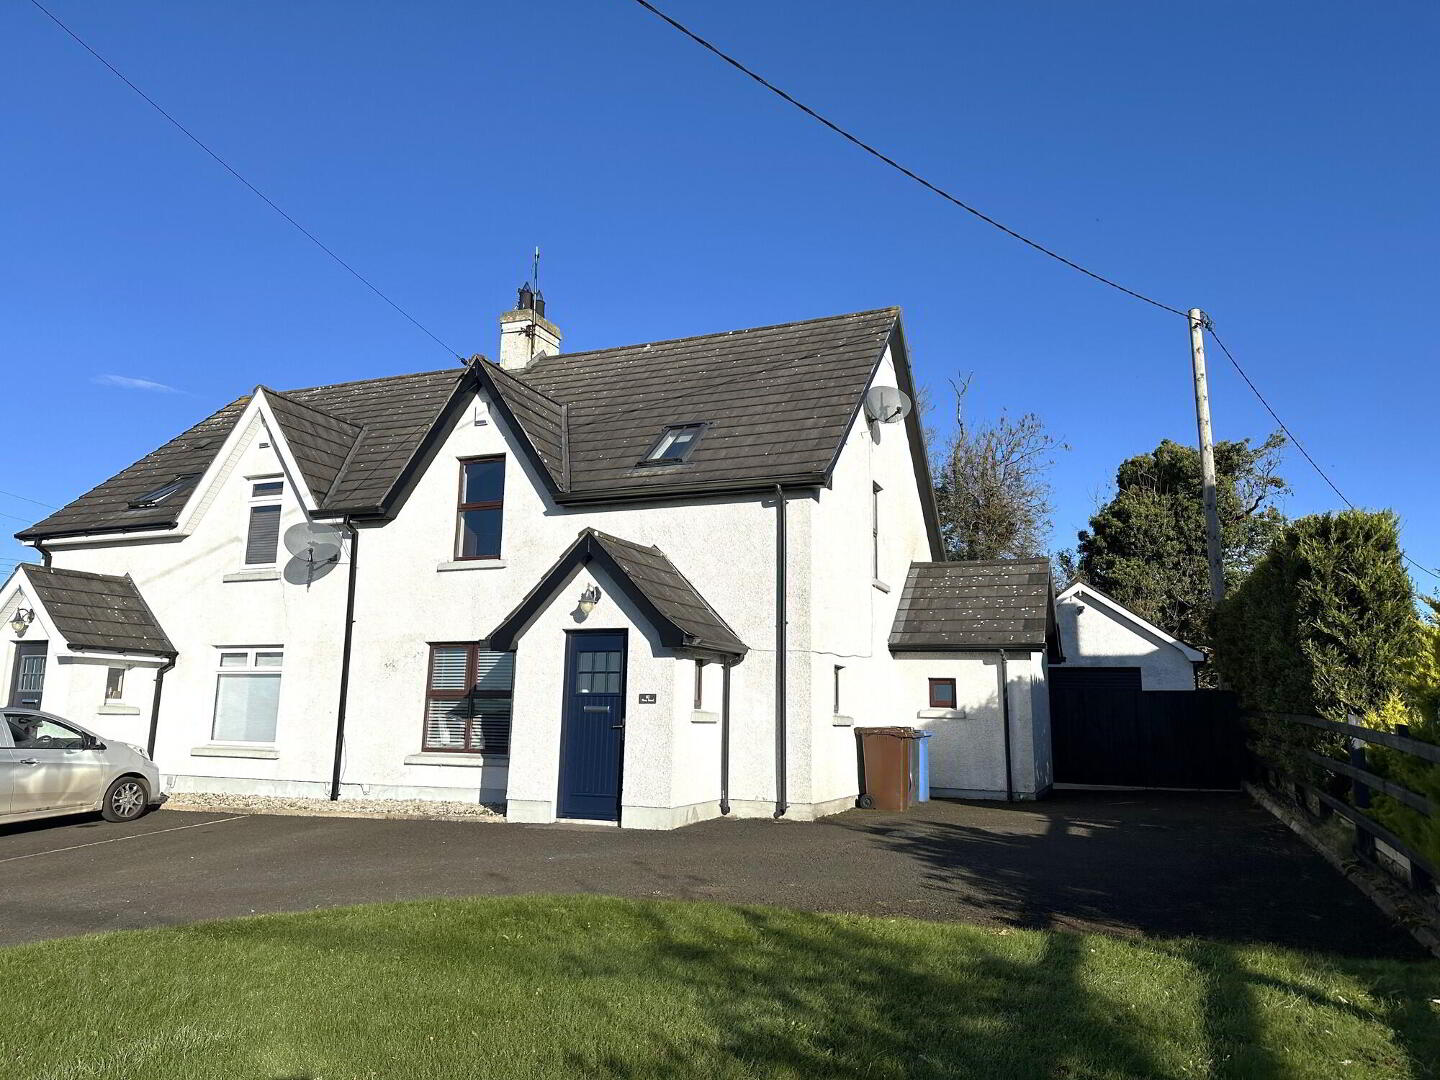
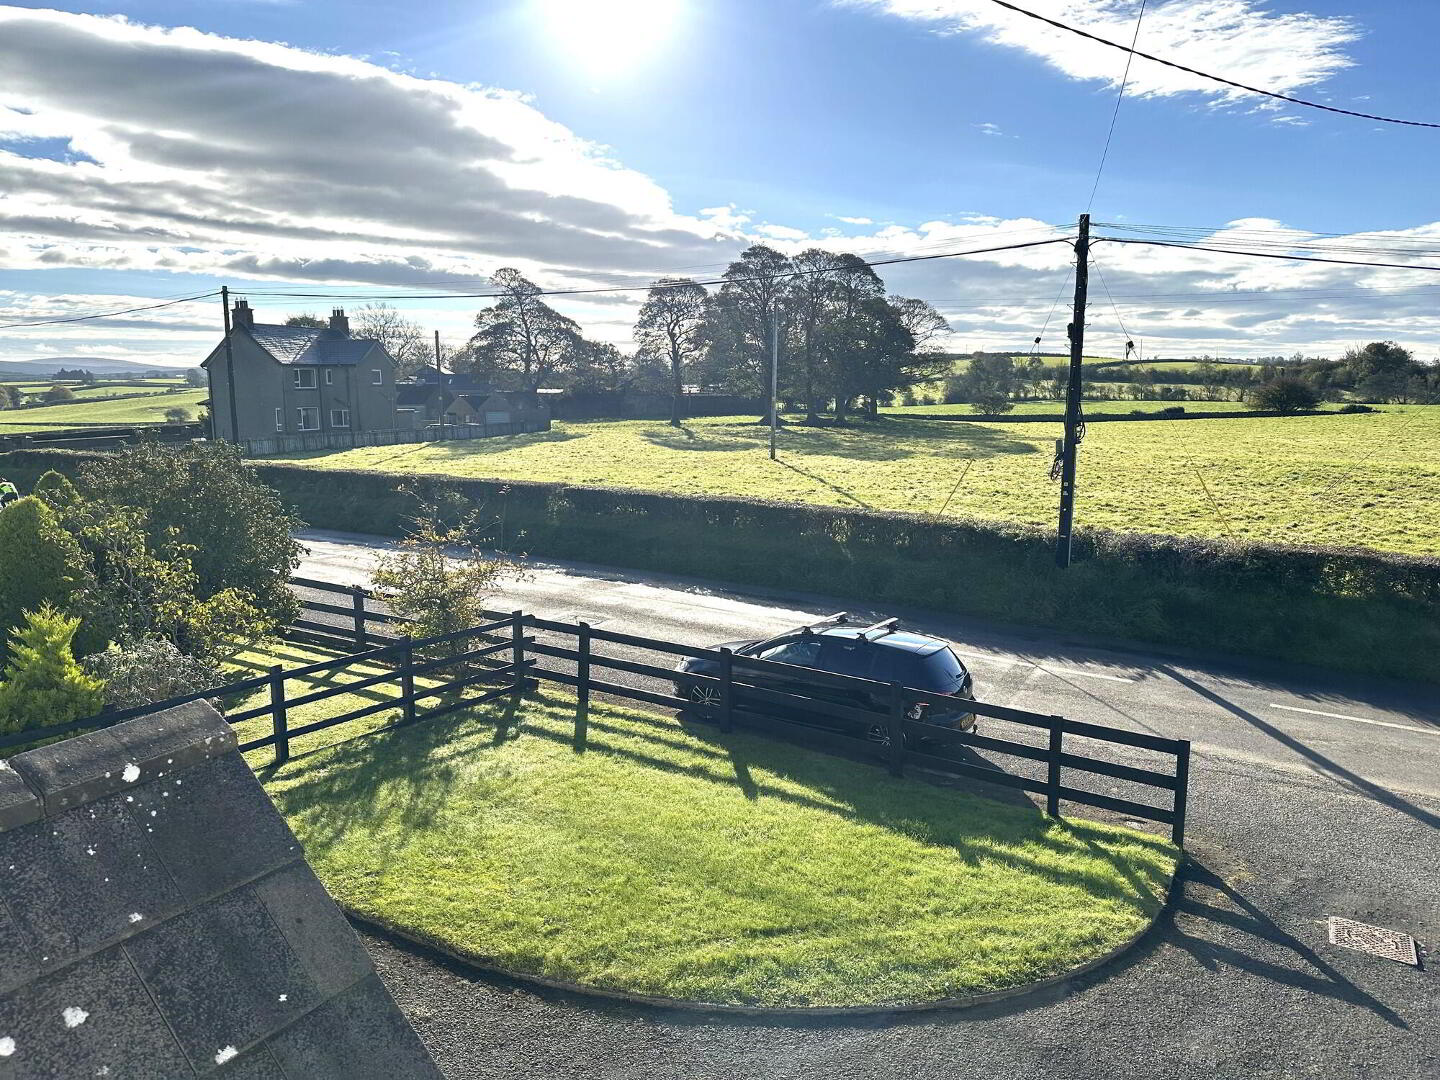
We are delighted to offer for sale this superb semi detached home - offering generously proportioned accommodation and occupying a fantastic rural setting with great views to the front. Indeed number 83 provides everything most buyers would desire – a spacious reception leading into the large kitchen/dining/living room (with a contemporary new kitchen installed a few years ago); 3 appropriately proportioned bedrooms (master with an ensuite); ground floor cloakroom and utility room; and a luxurious family bathroom. Whilst externally there is generous parking provision, hard landscaped rear garden areas and a large detached garage. This super home is also importantly “chain free” so we highly recommended early internal viewing.
ACCOMMODATION COMPRISES
- Entrance porch:
- Quality partly glazed composite front door, side windows (to take in the views), wooden flooring and a partly glazed door to the reception hall.
- Reception hall:
- Sweeping staircase to the upper floor (with a storage cupboard below), attractive wooden flooring and a separate cloakroom.
- Cloakroom:
- Vanity unit with storage below and a tiled splash back, tiled floor and a w.c.
- Lounge:
- 4.22m x 3.61m (13'10 x 11'10)
Enjoying superb views over the open countryside to the front; provision for a stove/open fire with a beam mantel over, fitted wooden flooring and wired for a TV. - Kitchen/Dining/Living room:
- 6.35m x 5.18m (20'10 x 17'0)
(L-Shaped/Widest points)
A fantastic open plan kitchen/living room – including the contemporary new kitchen (fitted a few years ago) with a range of eye and low level units, composite/quartz type worktops, inset stainless steel sink with a mixer tap over, Neff fan oven and gas hob with an extractor canopy over, integrated fridge/freezer, integrated bin drawer, integrated dishwasher, pan drawers, breakfast bar seating area, tiled floor, a door to the utility room and French doors to the rear garden. - Utility Room:
- 2.39m x 1.83m (7'10 x 6'0)
Fitted eye and low level units, stainless steel sink, plumbed for an automatic washing machine, space for a tumble dryer, tiled floor and a door to the rear.
First Floor Accommodation:
- Gallery landing/reading/study area with a shelved airing cupboard.
- Master Bedroom:
- 3.71m x 3.35m (12'2 x 11'0)
(Size including the built in bedroom furniture)
Outstanding outlook over the open countryside to the front with an ensuite including a w.c, a pedestal wash hand basin, extractor fan and a tiled shower cubicle with a redring electric shower. - Bedroom 2:
- 3.48m x 3.18m (11'5 x 10'5)
A super double bedroom overlooking the private rear garden area. - Bedroom 3:
- 3.05m x 2.39m (10'0 x 7'10)
A generously proportioned third bedroom with fitted wooden flooring. - Bathroom & WC Combined:
- 2.79m x 1.93m (9'2 x 6'4)
A luxurious family bathroom including a vanity unit with storage below, feature freestanding bath, w.c, attractive panelled walls, extractor fan and a spacious panelled shower cubicle with an Aqualisa power shower.
EXTERIOR FEATURES
- Number 83 occupies a choice semi-rural setting.
- Enjoying fantastic views to the front.
- Sweeping tarmac driveway to the front and to the side.
- Garden area in lawn to the front.
- Detached Garage:
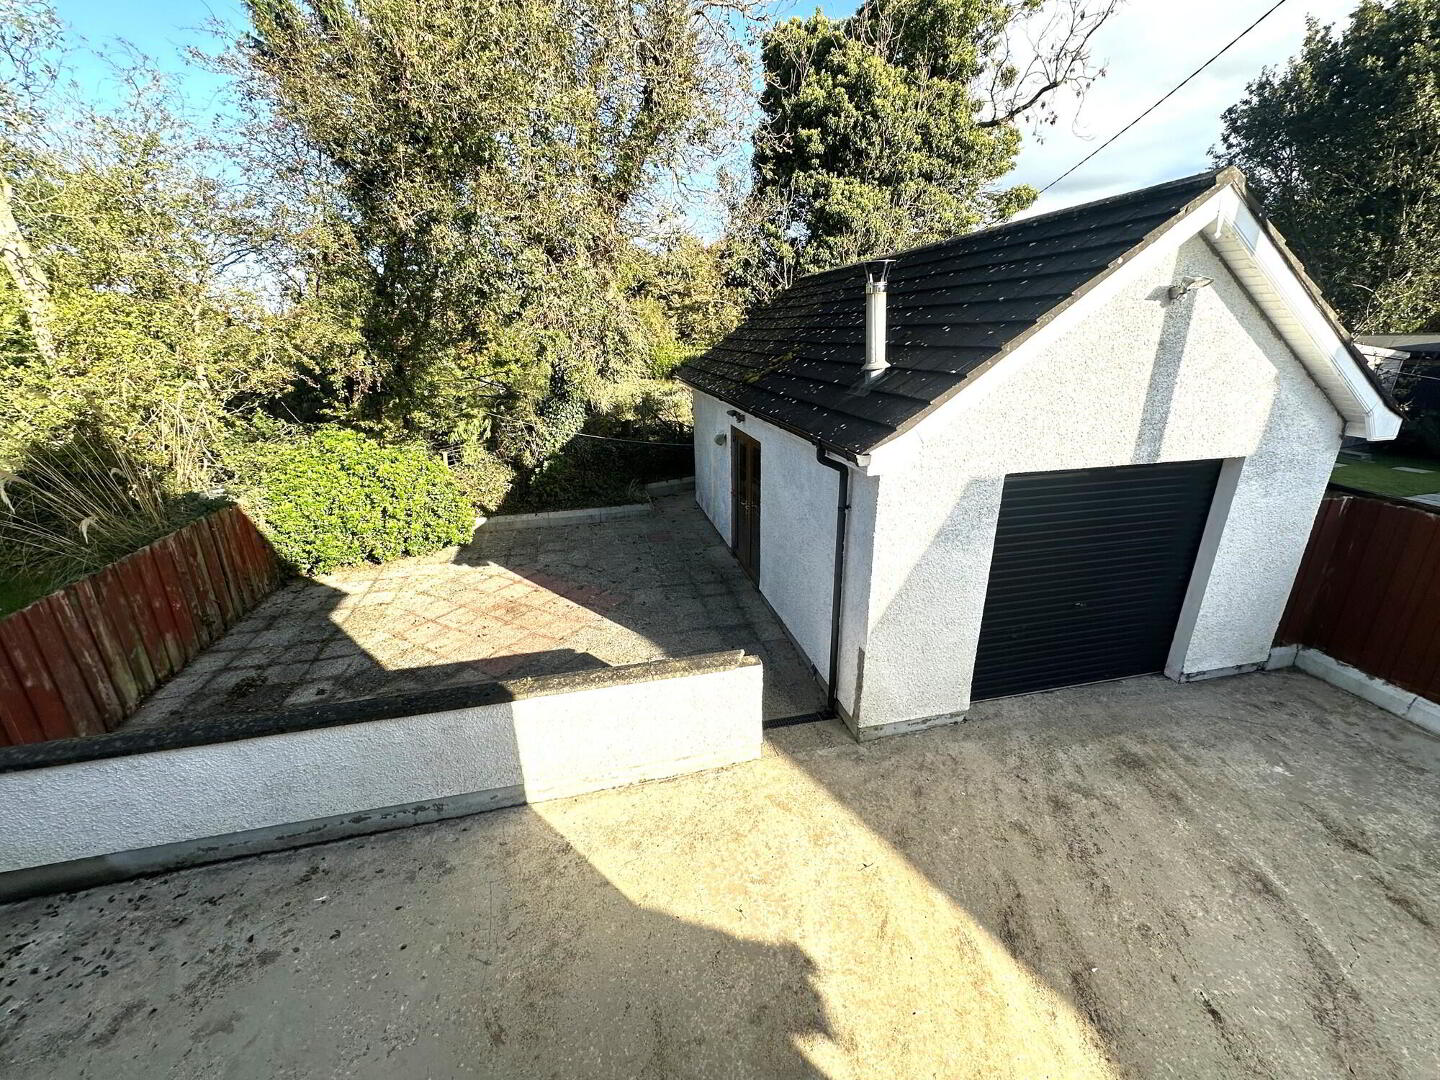
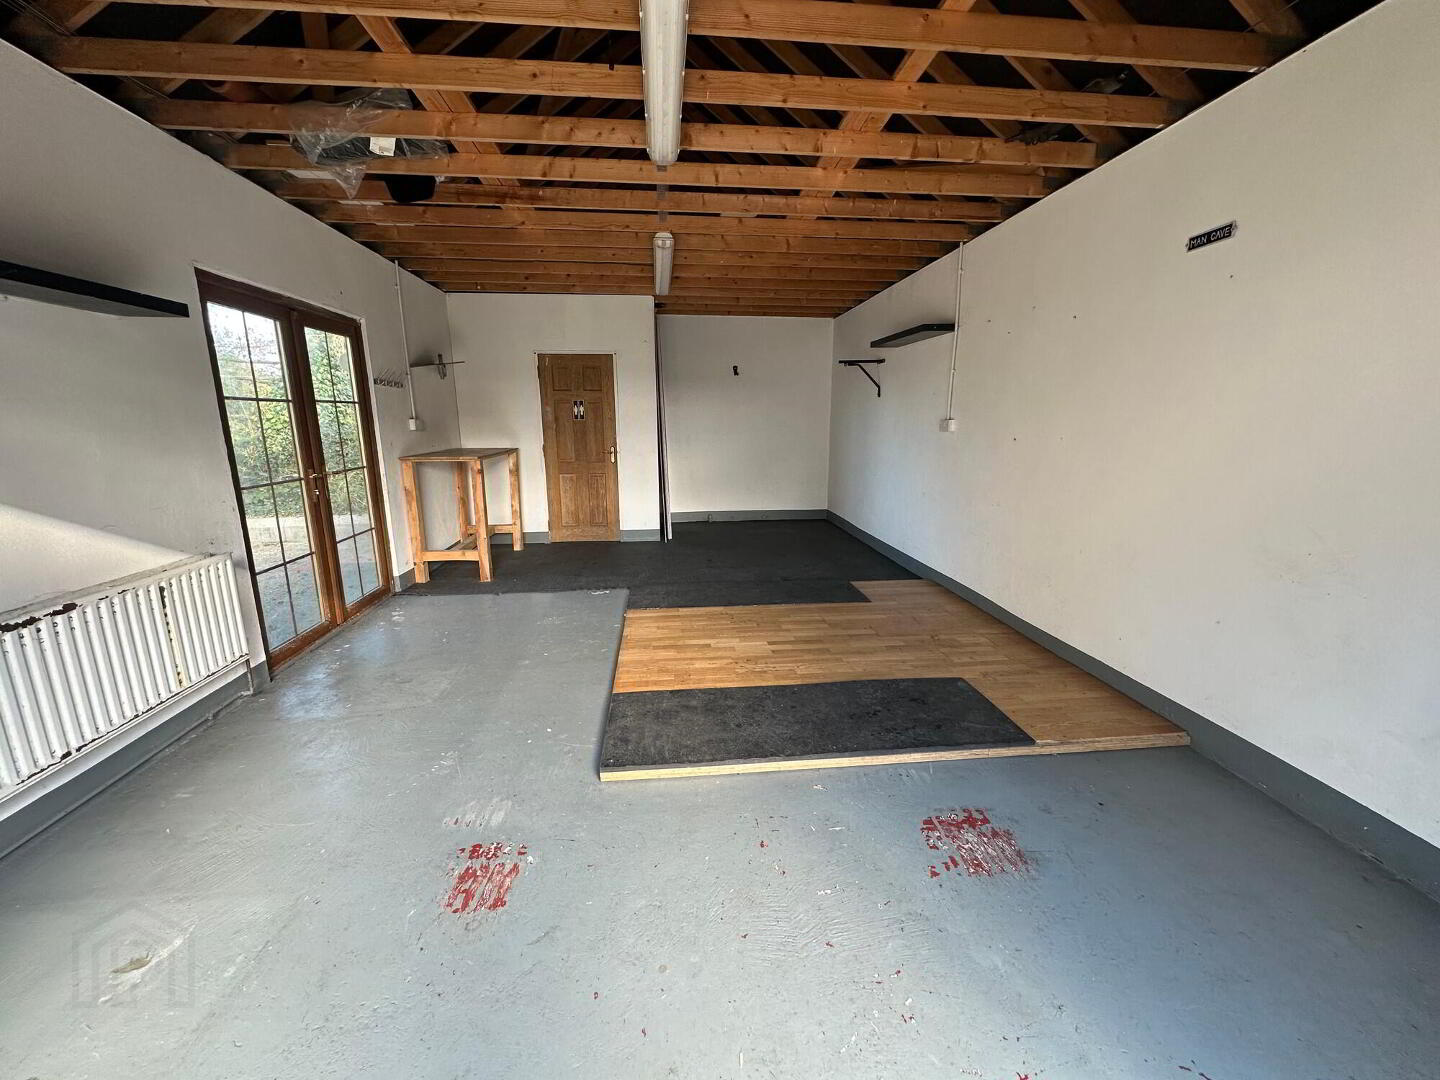
- 7.32m x 4.27m (24'0 x 14'0)
(Interior sizes)
With a roller vehicular access door, french doors to the side, provision for a cloakroom, strip lights and power points. - The rear garden areas are fully enclosed and hard landscaped - ideal for all weather use!
- UPVC oil tank.
- Outside lights + a tap.
Directions
Number 83 occupies a tranquil semi-rural situation yet conveniently only a few miles drive to Ballymoney or a few minutes drive to the A26/Frosses Road for commuting or visiting the Causeway Coast.
Leave Ballymoney town on the Kilraughts Road taking the second exit at the roundabout (on the A26/Frosses Road) continuing on the Kilraughts Road through the village of Dunaghy and then left after the railway crossing onto the Gracehill Road - sign posted to Armoy / Stranocum. Continue on the same for approximately 2.4 miles and then turn right onto the Fivey Road sign posted to Magherahoney and Cushendall - after approximately 0.9 miles then the house is situated on the left hand side - overlooking the open countryside to the front.
Travel Time From This Property

Important PlacesAdd your own important places to see how far they are from this property.
Agent Accreditations




Marketed by McAfee Properties (Ballymoney)
+44 28 2766 7676


