For sale
Added 2 days ago
83 Coill Darach, Castleblayney, A75Y795
3 Bed Semi-detached House
Asking Price €265,000
Property Overview
Status
For Sale
Style
Semi-detached House
Bedrooms
3
Bathrooms
3
Property Features
Size
108 sq m (1,162.5 sq ft)
Tenure
Not Provided
Energy Rating
Property Financials
Stamp Duty
€2,650*²

Marketed by DNG John O'Brien
PSR Licence: 003734
+353 42 974 9933

Propertynews Currency Partner - helping you transfer money for property purchases in Ireland & Northern Ireland. Speak to an expert
Additional Information
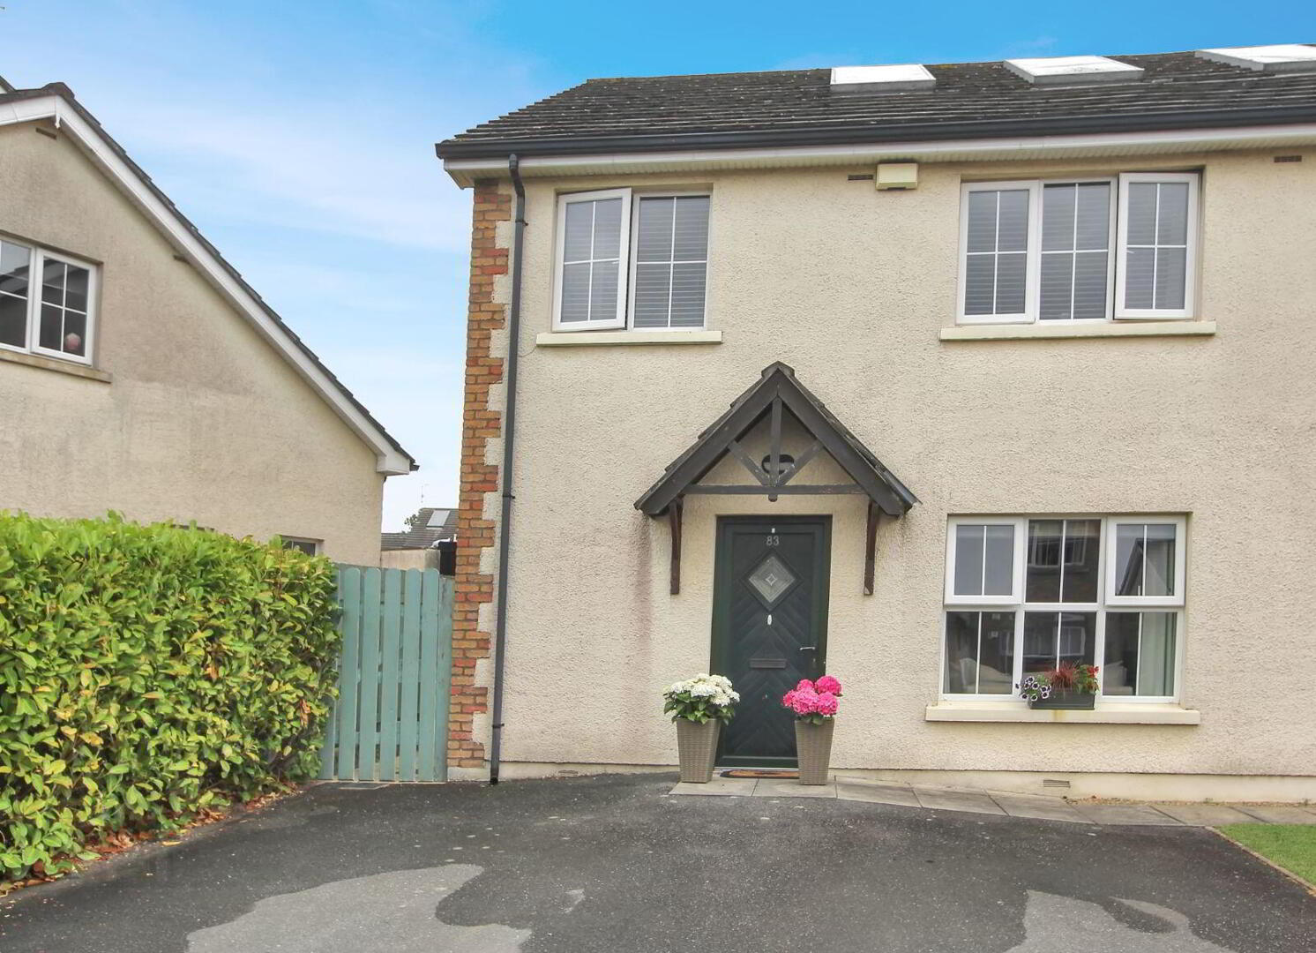
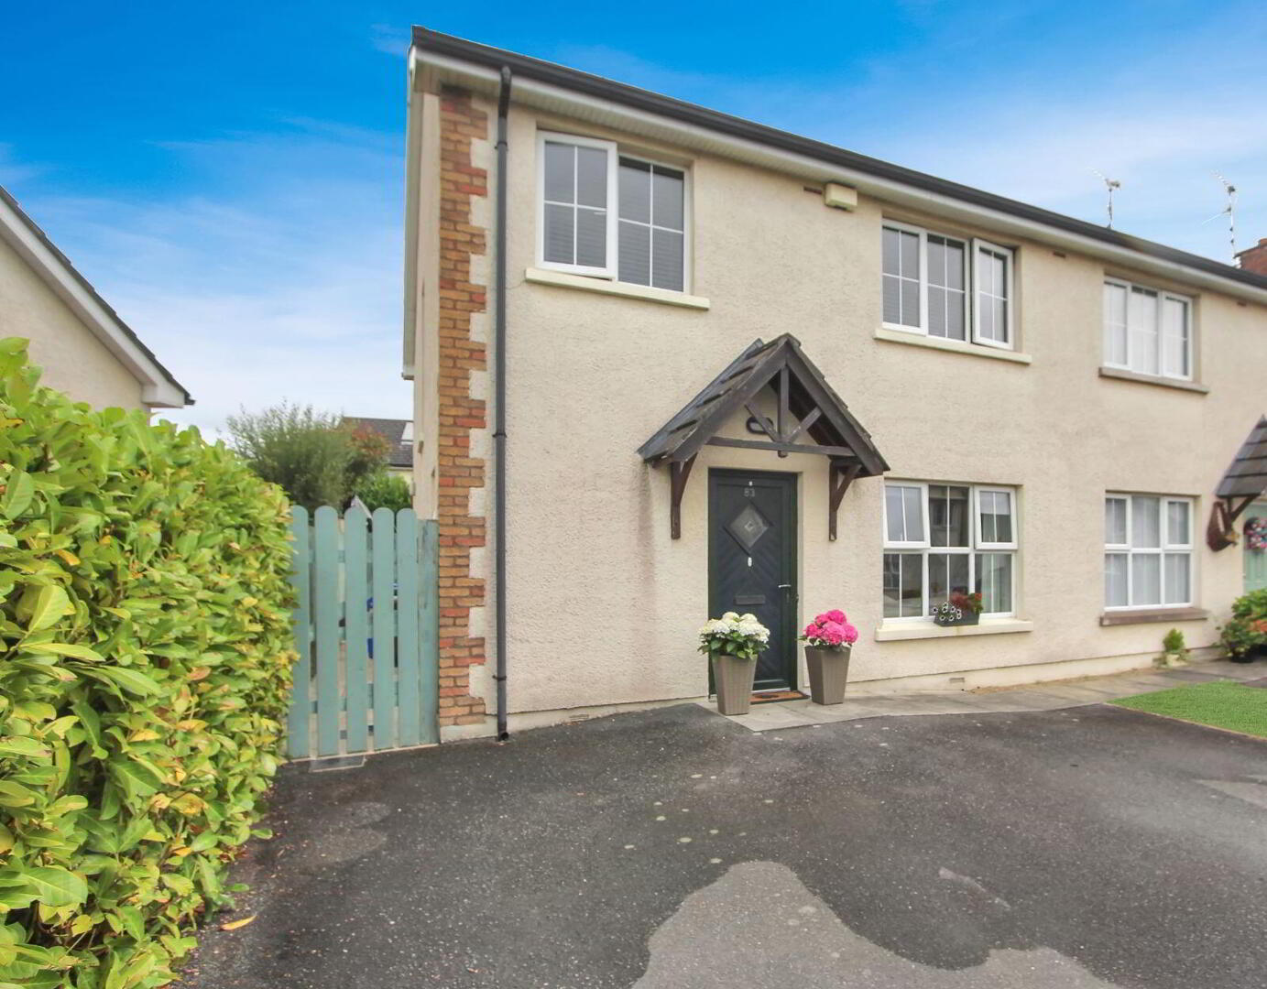
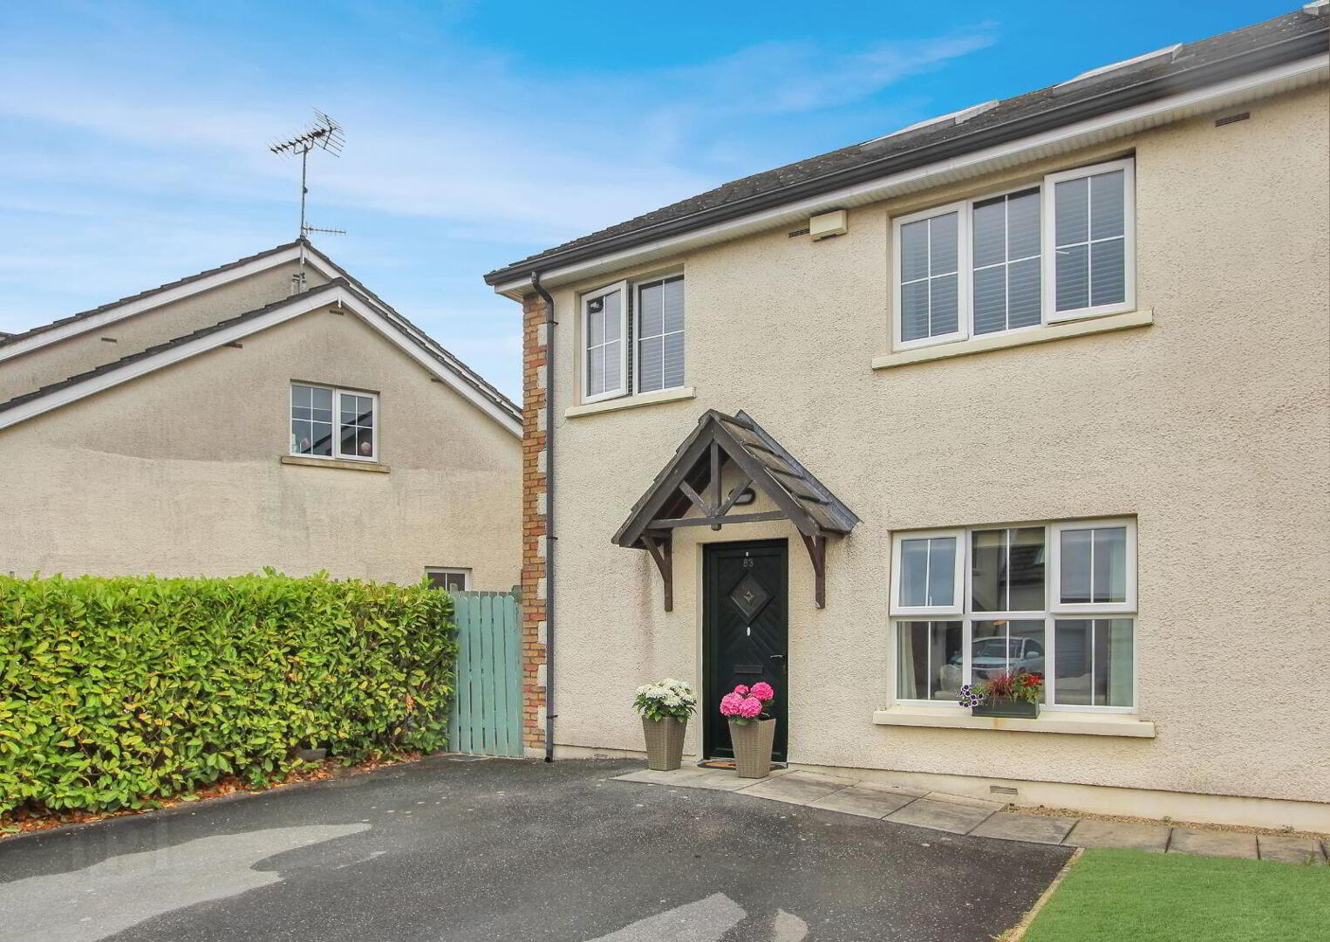
DNG John O’Brien are excited to present to the market 83 Coil Darach, Castleblayney, Co. Monaghan — an impressive three-bedroom semi-detached home in a highly sought-after residential development.
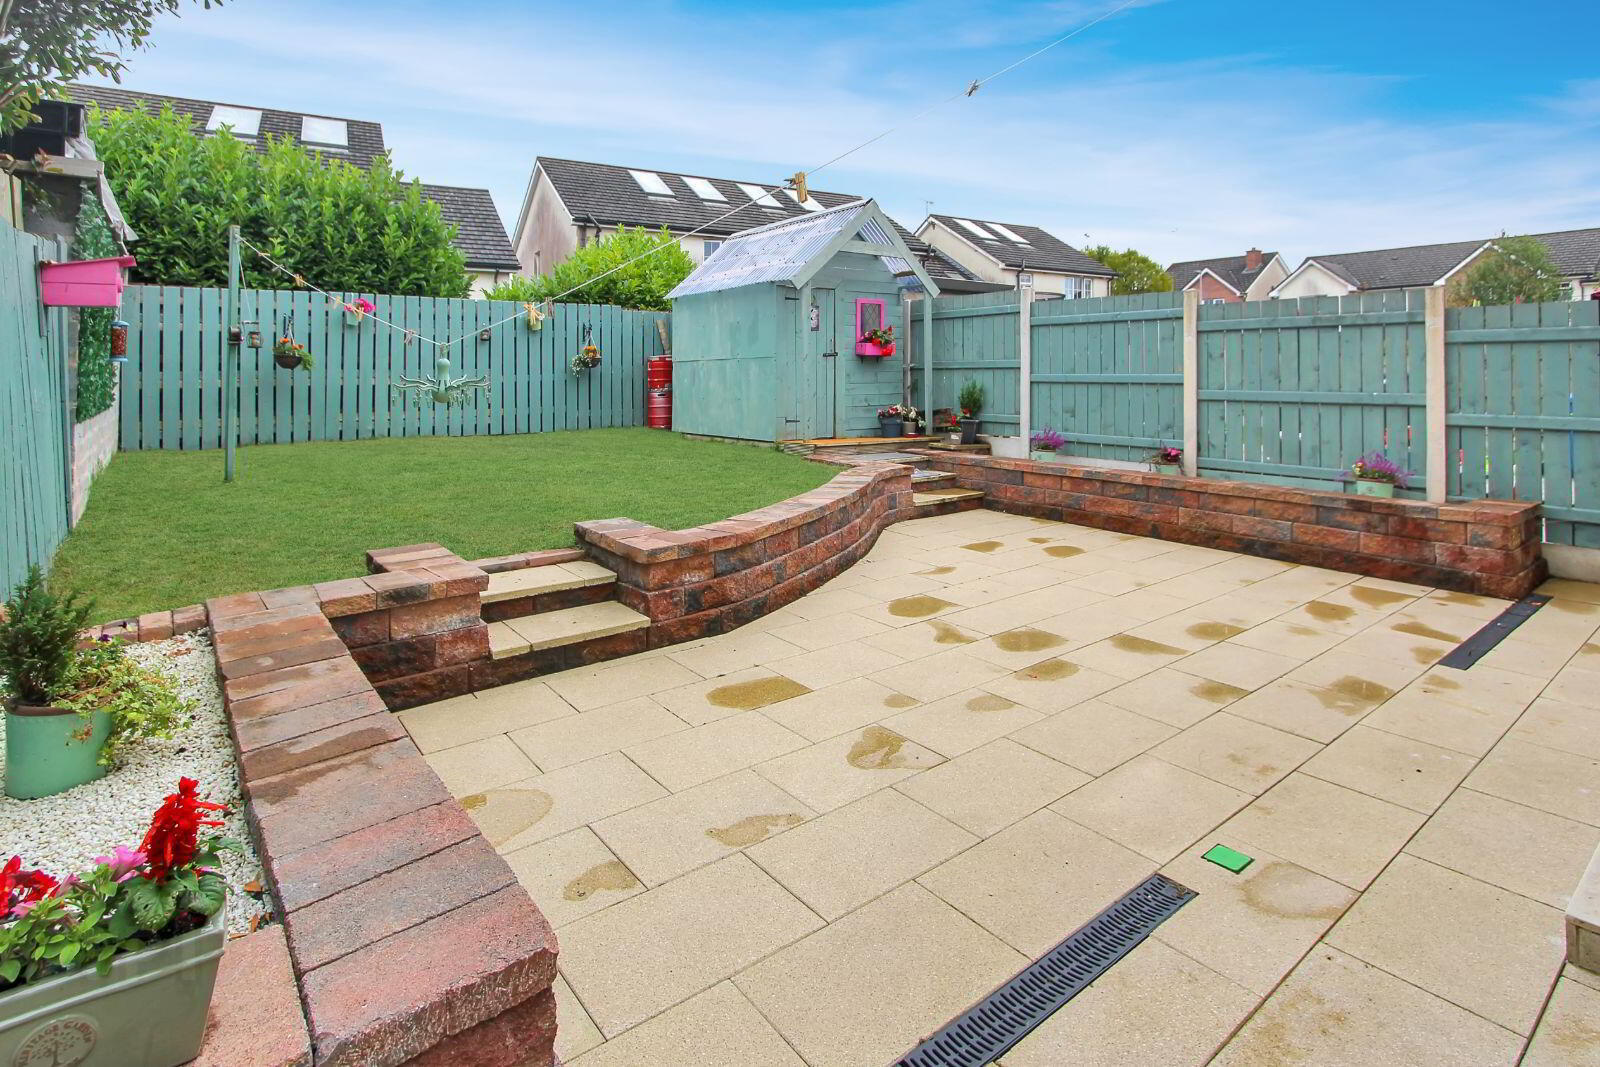
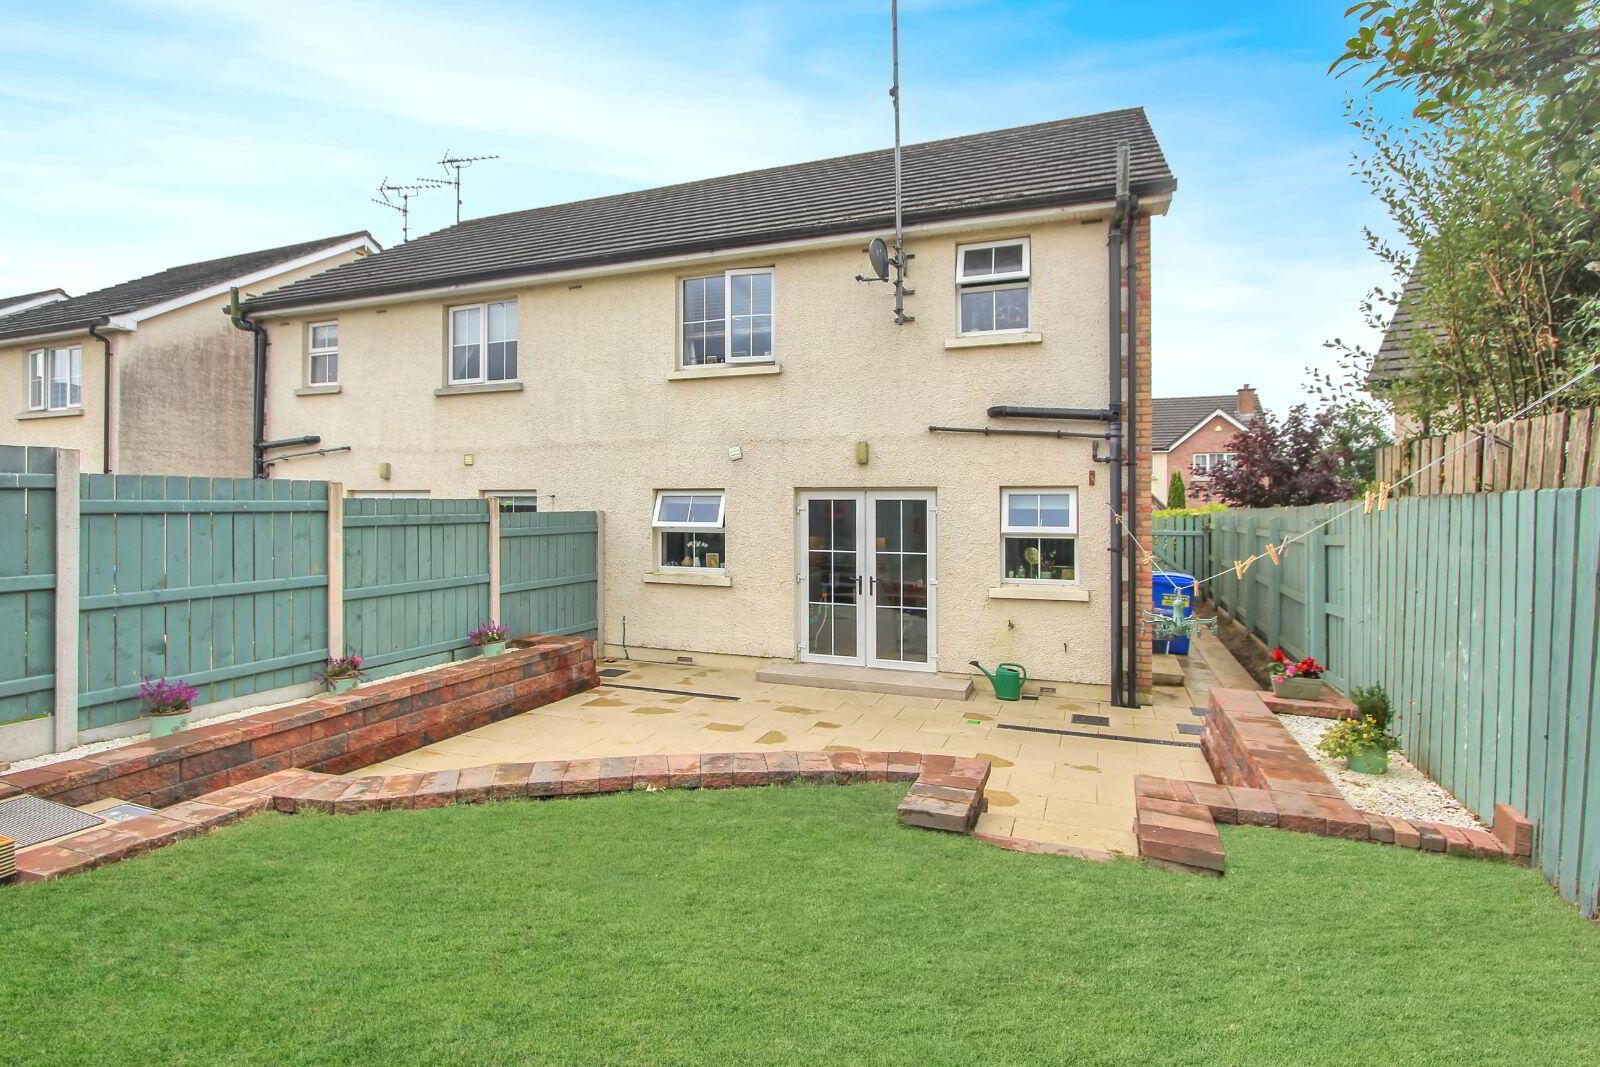
The property is set on a well-positioned site with a stunning rear patio/garden area, offering excellent privacy. The home is presented in exquisite condition throughout, with a warm, inviting atmosphere that immediately appeals, all within a mature and well-established residential property.
Ideally positioned just minutes from the N2 by-pass and within walking distance of Castleblayney town centre, this property enjoys convenient access to a wide range of local amenities, including shops, schools, church, restaurants and much more.
The accommodation is bright, spacious, and thoughtfully laid out throughout. The ground floor comprises of a welcoming sitting room, a modern kitchen/dining area ideal for family living and entertaining, a utility room, and a guest WC.
Upstairs, there are three well-proportioned bedrooms, including a master bedroom with ensuite, along with a stylish family bathroom. Every room has been carefully designed to combine comfort with practicality, creating a home perfectly suited to modern family living.
Externally, the property is approached via a tarmac driveway to the front, while the rear boasts a beautifully enclosed garden/patio area with garden shed, providing the perfect setting for outdoor entertaining, family activities, or simply relaxing in a private and peaceful environment.
Offering an exceptional balance of style, comfort, and practicality, this impressive home presents an ideal opportunity for families, first-time buyers, and those seeking a high-quality home in a desirable location.
**Viewing is highly recommended**
FEATURES
*B2 rating
*Walking distance to town centre & all local amenities
*Oil Fired Central Heating
*Double glazed windows & doors
*Stunning rear garden with stunning patio area and garden shed
*Mains services
*Floored attic space with Stira Staircase
*Tiled, Carpet & Wooden Flooring throughout
*Tarmac Driveway with private parking
ACCOMMODATION
GROUND FLOOR:
Kitchen/dining: 4.60m x 3.88m
Fully fitted kitchen with high & low level units, tiled floor, TV point, double patio doors leading to a beautiful landscaped garden.
Utility: 1.39m x 3.89m
Tiled floor, low level storage units
Hallway: 4.97m X 1.13m
Tiled floor, carpet stairs, 2 X enclosed storage closets
Guest WC: 1.60m x 1.47m
Sitting room: 3.15m x 4.96m
Wooden flooring, TV point, electric fire
FIRST FLOOR:
Master bedroom: 3.96m x 3.22m
Carpet flooring, TV point
* Ensuite: 2.04m x 1.58m
Tiled floor & walls, WHB, WC, Shower
Bedroom 2: 3.57m x 3.05m
Bedroom 3: 3.48m x 2.06m
Bathroom: 3.02m x 2.46m
Tiled floor & walls, WHB, WB, bath & shower
Landing: 2.04m x 2.73m
DIRECTIONS
From the town of Castleblayney take the Shercock road (R181). Take the third road on your left hand side. Continue for approximately 600 metres & then take the first right & the property is located on the left hand side. (DNG John O'Brien For Sale Sign Board & Pointer)
BER Details
BER Rating: B2
BER No.: 116448218
Energy Performance Indicator: Not provided
Travel Time From This Property

Important PlacesAdd your own important places to see how far they are from this property.
Agent Accreditations

Marketed by DNG John O'Brien
PSR Licence: 003734
+353 42 974 9933




