To let
Added 6 hours ago
8.29 The Arc, Queens Road, Titanic Quarter, Belfast, BT3 9FG
2 Bed Apartment
Price £1,250 per month
Property Overview
Status
To Let
Style
Apartment
Bedrooms
2
Bathrooms
1
Receptions
1
Viewable From
29 Sep 2026
Available From
29 Sep 2026
Property Features
Furnishing
Unfurnished
Heating
Gas
Broadband Speed Checker
*³
Property Financials
Lease Term
12 months maximum
Rates
Paid by Landlord

Marketed by Privilege Properties
+44 28 9092 0093
Additional Information
- Well Presented Two Bed Apartment located In The Arc Development
- Bright And Spacious Open Plan Kitchen/Living/Dining Room
- Modern Kitchen With Range Of Integrated Appliances
- Good sized bedrooms with master ensuite
- Modern Bathroom
- Private Allocated Underground Parking
- Gas Fired Central Heating – New Boiler June 2026
- Convenient City Centre Location
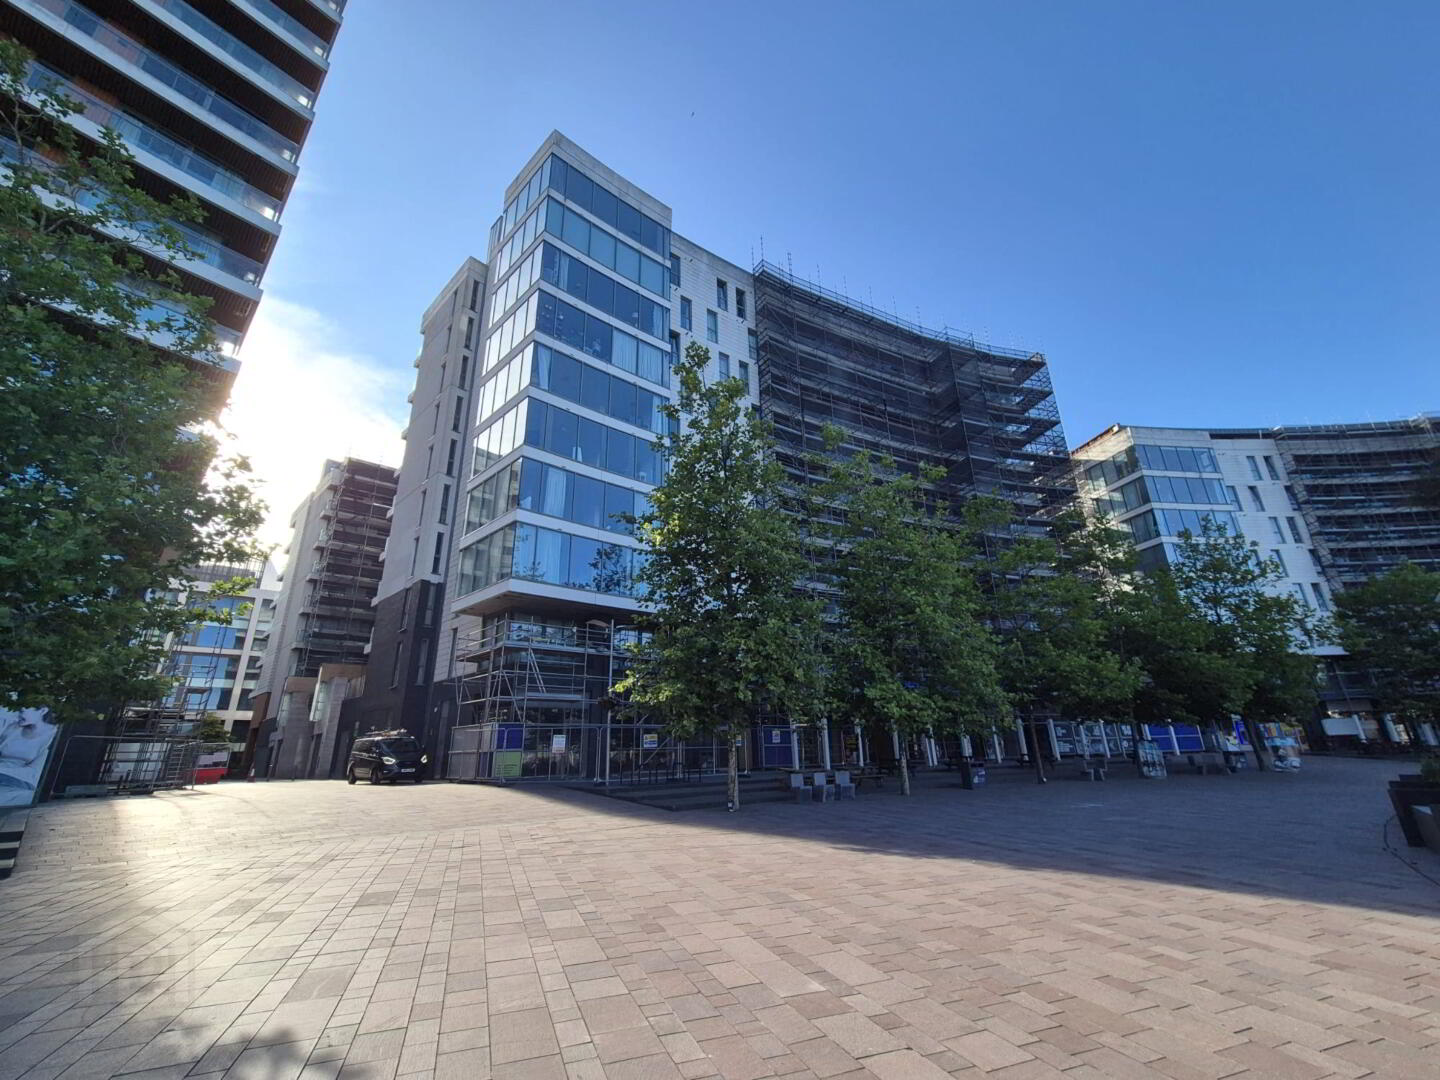
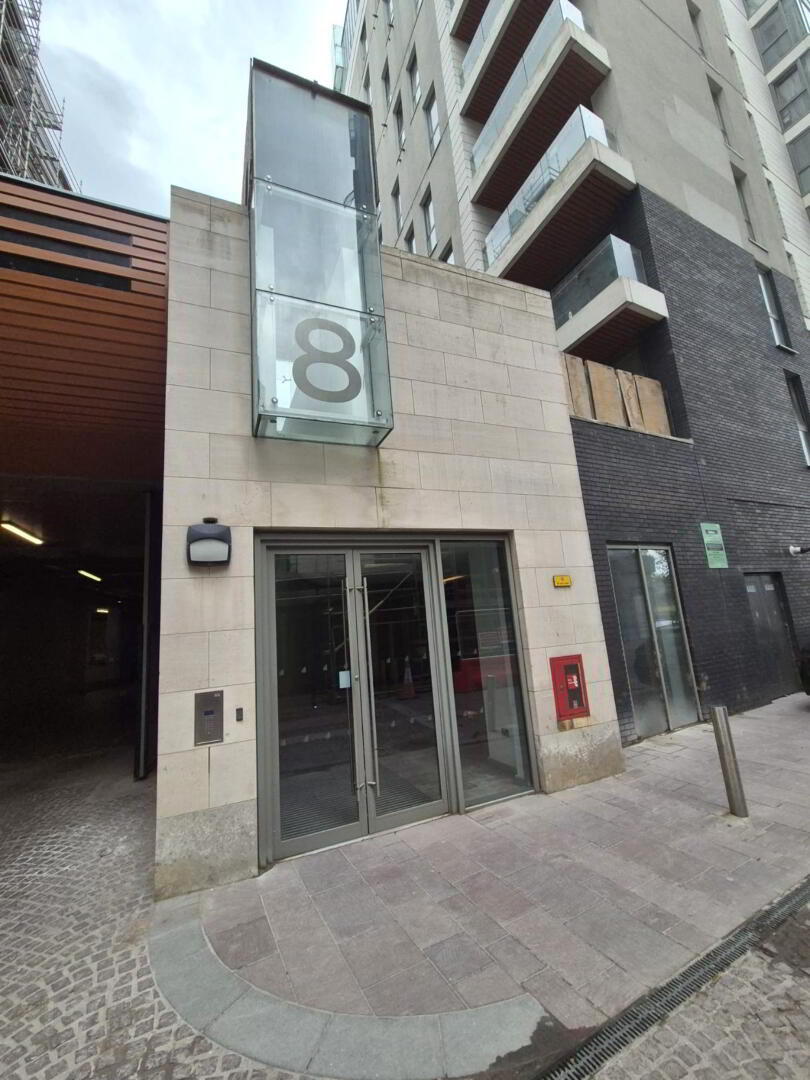
8.29 is a modern design, two-bedroom apartment, positioned on the 8th floor of the iconic Arc development in the Titanic Quarter. Taking advantage of the upper floors, the patio doors of the private balcony it offers, provides abundance of morning light shining through to the open plan lounge and kitchen. This extends to the bedrooms, which one benefits from ensuite with walk in shower.
Neutral decoration throughout and with oak style laminate floors, the property is ready to move in with minimal effort, while the generous size of the open plan allows for segmentation of cooking / dining / lounging.
The apartment also consists of spacious bathroom, and two storage cupboards in the hall, one which is plumbed for washing machine and also houses a Brand New Ferroli Gas Boiler, Installed June 2026.
RECEPTION HALL Utility cupboard, plumbed for washing machine, fuse board, gas fired boiler, storage cupboard.
LIVING / KITCHEN / DINING AREA 27' 7" x 10' 9" (8.38m x 3.30m) Kitchen with range of high and low level fitted units, 1.5 bowl single drainer stainless steel sink unit, four ring gas hob, integrated oven, integrated microwave, integrated fridge/freezer, integrated dishwasher, tiled splashback, extractor fan, part tiled floor, part oak style laminate flooring, sliding patio door to balcony.
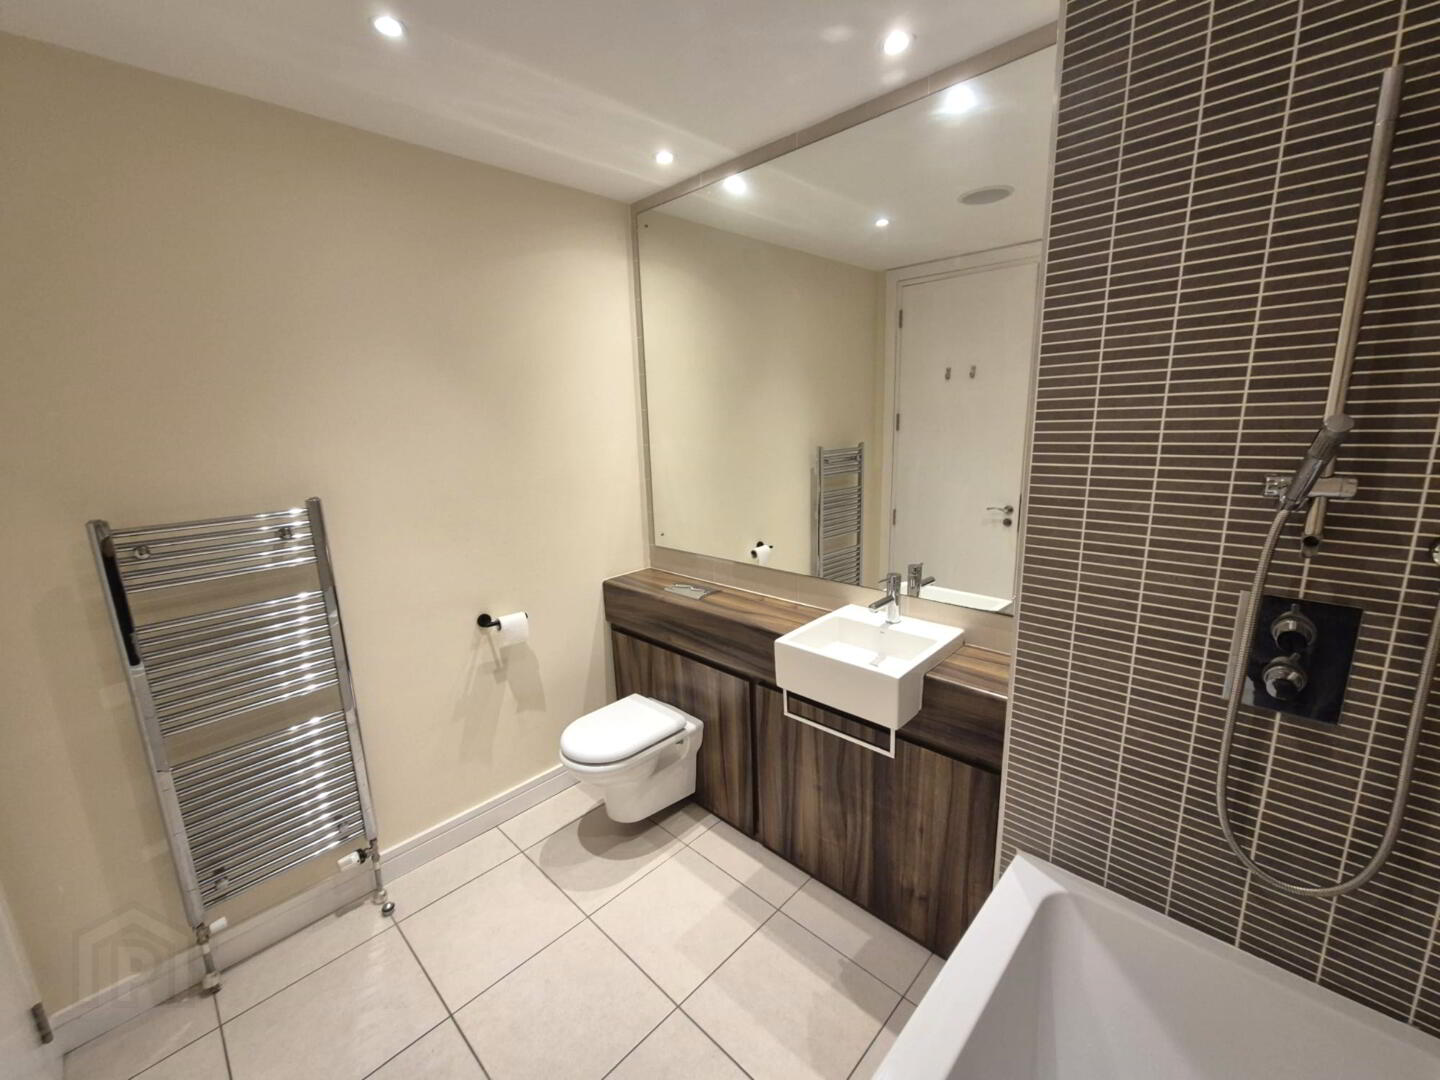
BATHROOM Matching suite comprising a bath with shower, wash hand basin, low flush WC, tiled walls, large feature mirror, tiled floor, recessed spotlights,.
BEDROOM 1 17' 2" x 9' 1" (5.3m x 2.75m)
Laminate Floor
ENSUITE SHOWER ROOM Enclosed shower cubicle, low flush WC, wash hand basin, stainless steel towel radiator, tiled floor, part tiled walls, spotlights.
BEDROOM 2 18' 0" x 8' 1" (5.50m x 2.48m)
Laminate Floor
OUTSIDE
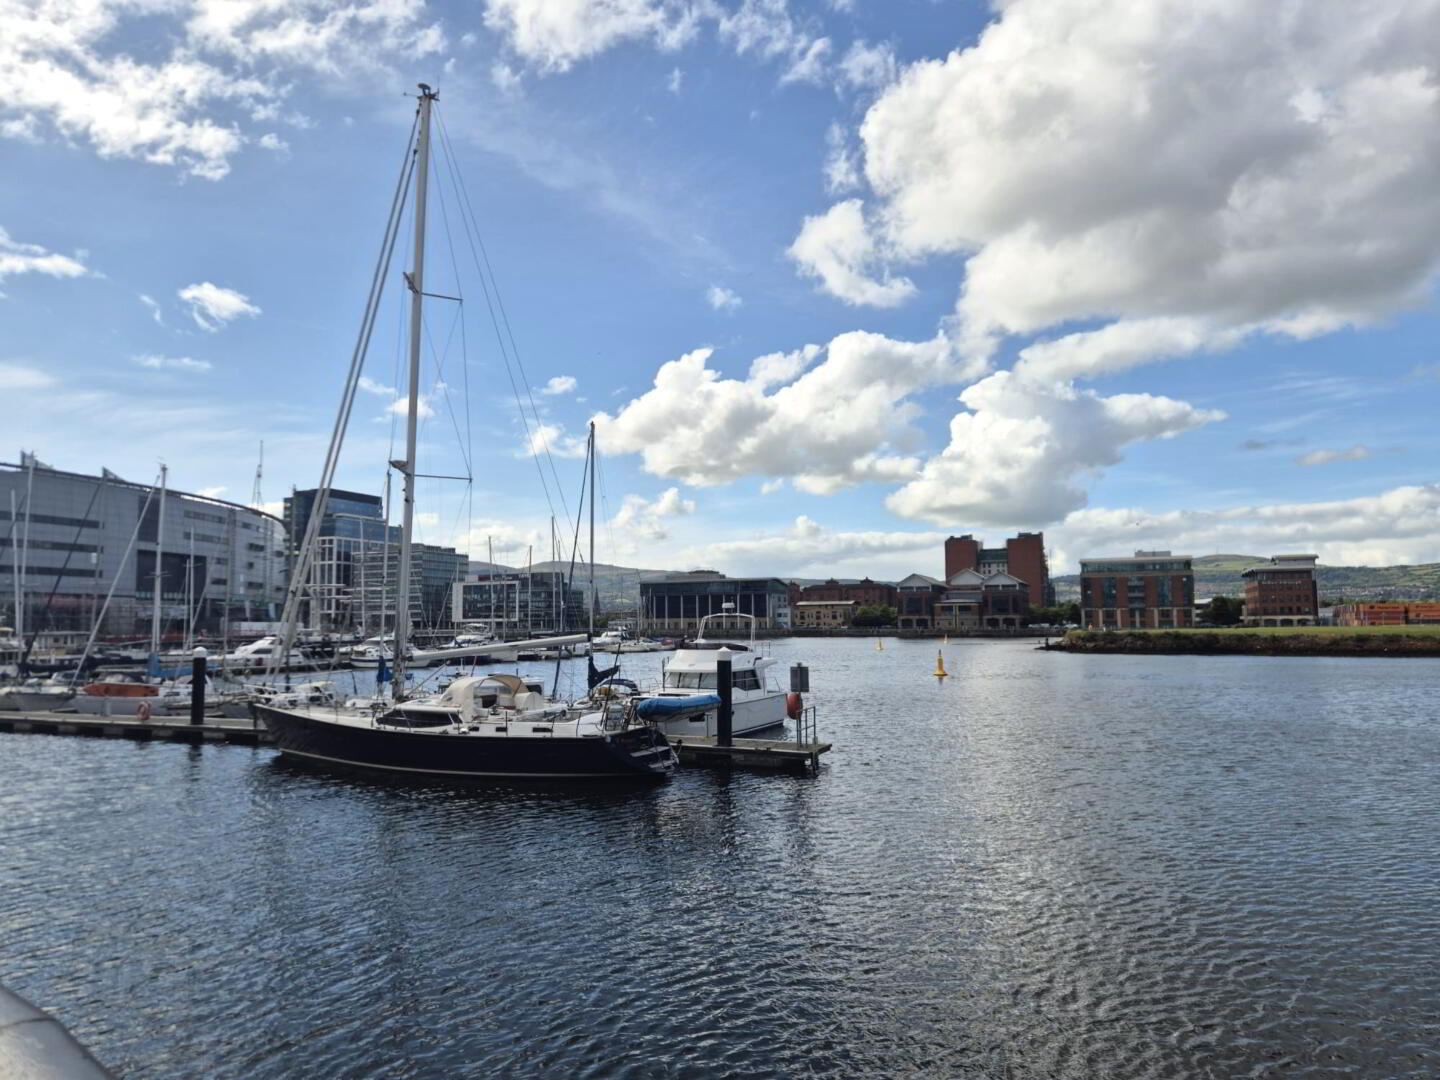
Meters walk to Belfast Marina
Secure gated access to allocated car parking space.
Communal Courtyard, located on 1st Floor – Balcony overlooks this.
Travel Time From This Property

Important PlacesAdd your own important places to see how far they are from this property.
Agent Accreditations



Marketed by Privilege Properties
+44 28 9092 0093




