For sale
Added 1 day ago
82 The Rectory, Stepaside, Stepaside, D18D1V2
2 Bed Apartment
Asking Price €365,000
Property Overview
Status
For Sale
Style
Apartment
Bedrooms
2
Bathrooms
2
Property Features
Size
65.1 sq m (700.5 sq ft)
Tenure
Not Provided
Energy Rating
Property Financials
Stamp Duty
€3,650*²

Marketed by Mark Kelly & Associates
PSR Licence: 004059
+353 1 493 8969

Propertynews Currency Partner - helping you transfer money for property purchases in Ireland & Northern Ireland. Speak to an expert
Additional Information
- Two double bedrooms with built in wardrobes
- Dual aspect property with windows in every room
- Private balcony accessed off living room and bedroom
- Patio area off second bedroom
- Own private entrance
- Ample communal parking
- Excellent location and positioning within The Rectory
- Not overlooked
- Low service charge of approx. €1,250
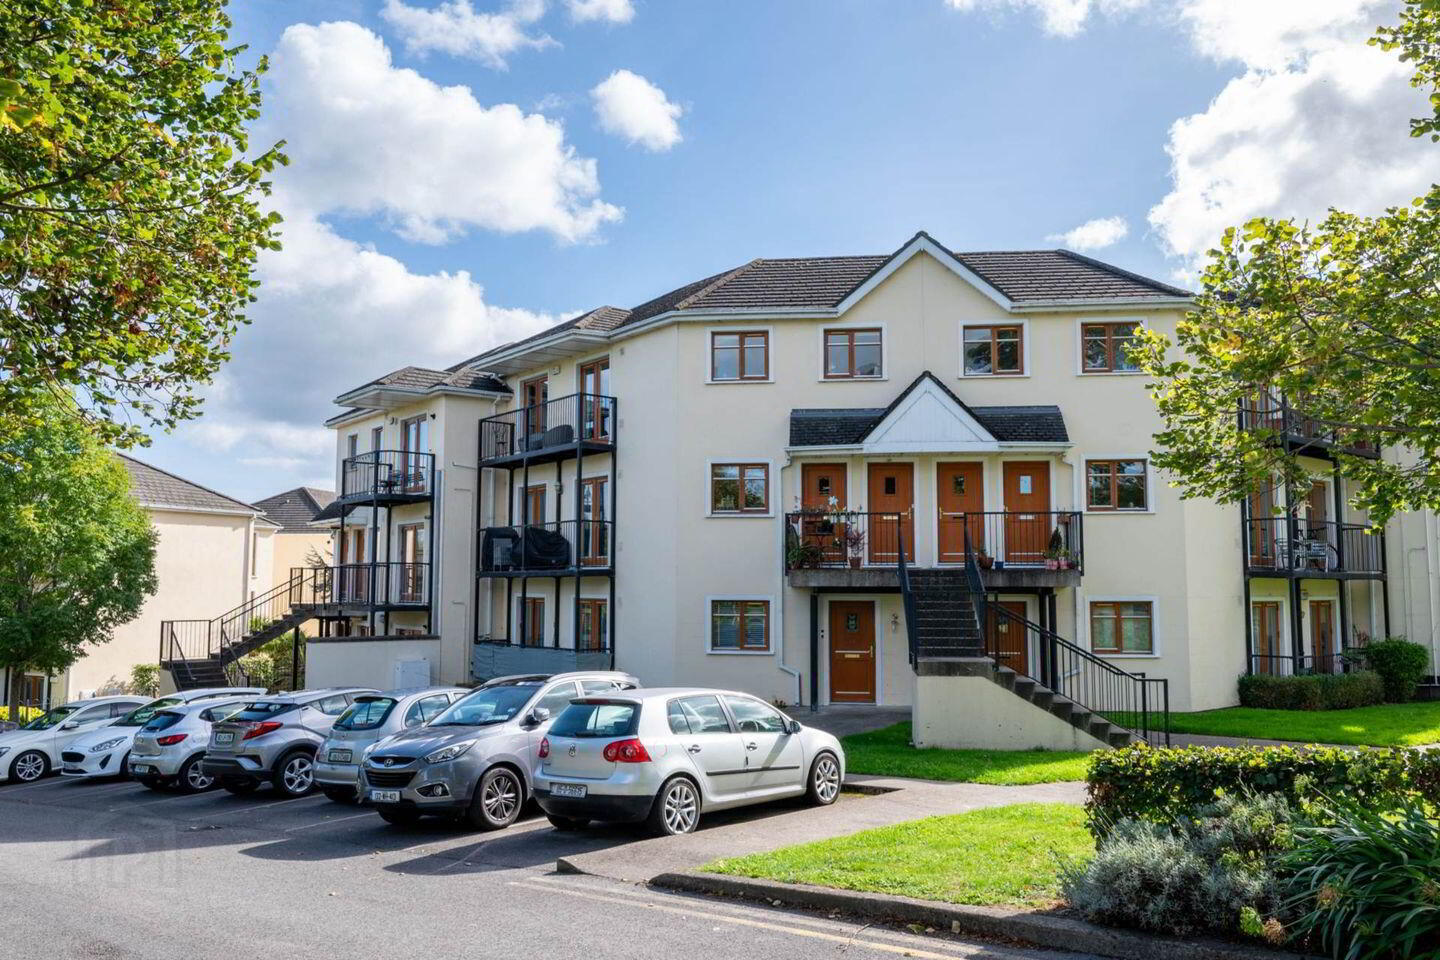
- Built in 2005 built by Albany Homes
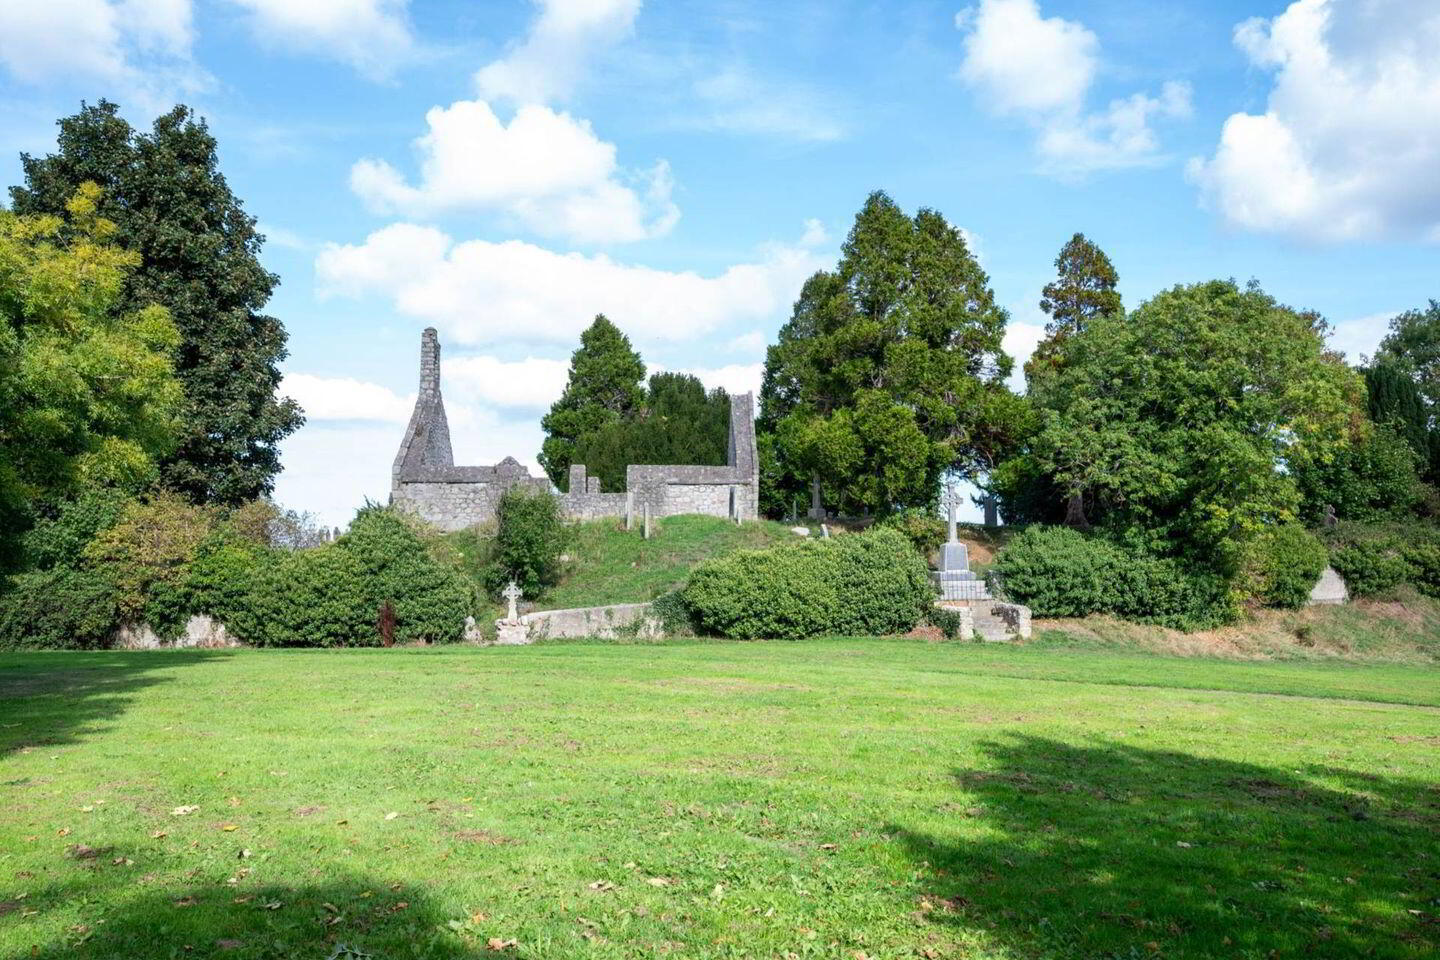
Overlooking green open spaces, this wonderful home offers generous accommodation, an abundance of natural light, a private balcony and access to a separate patio area.
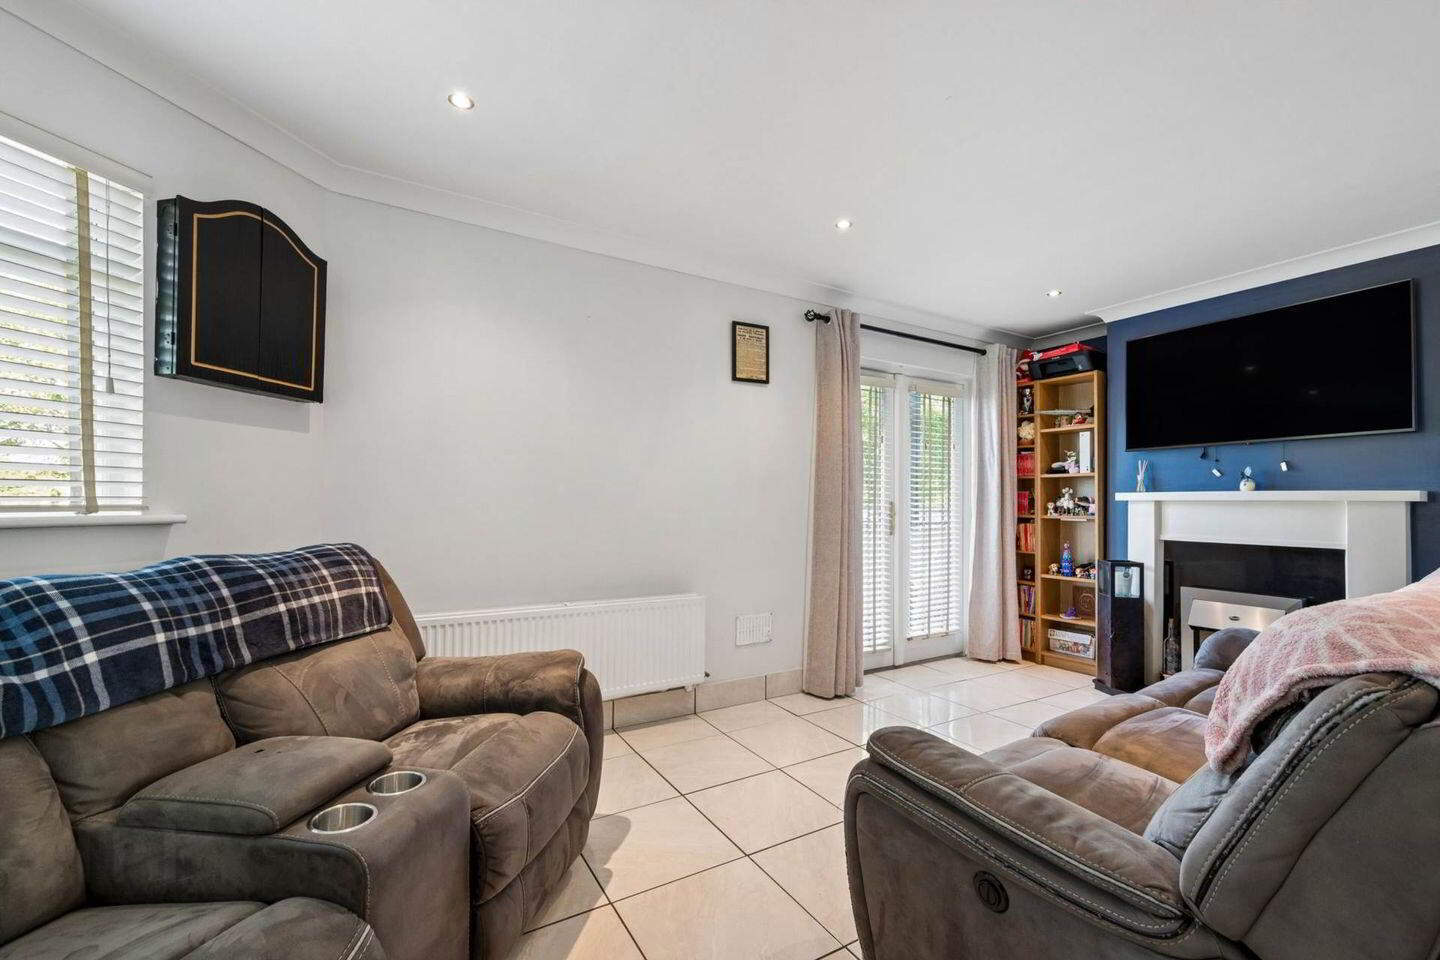
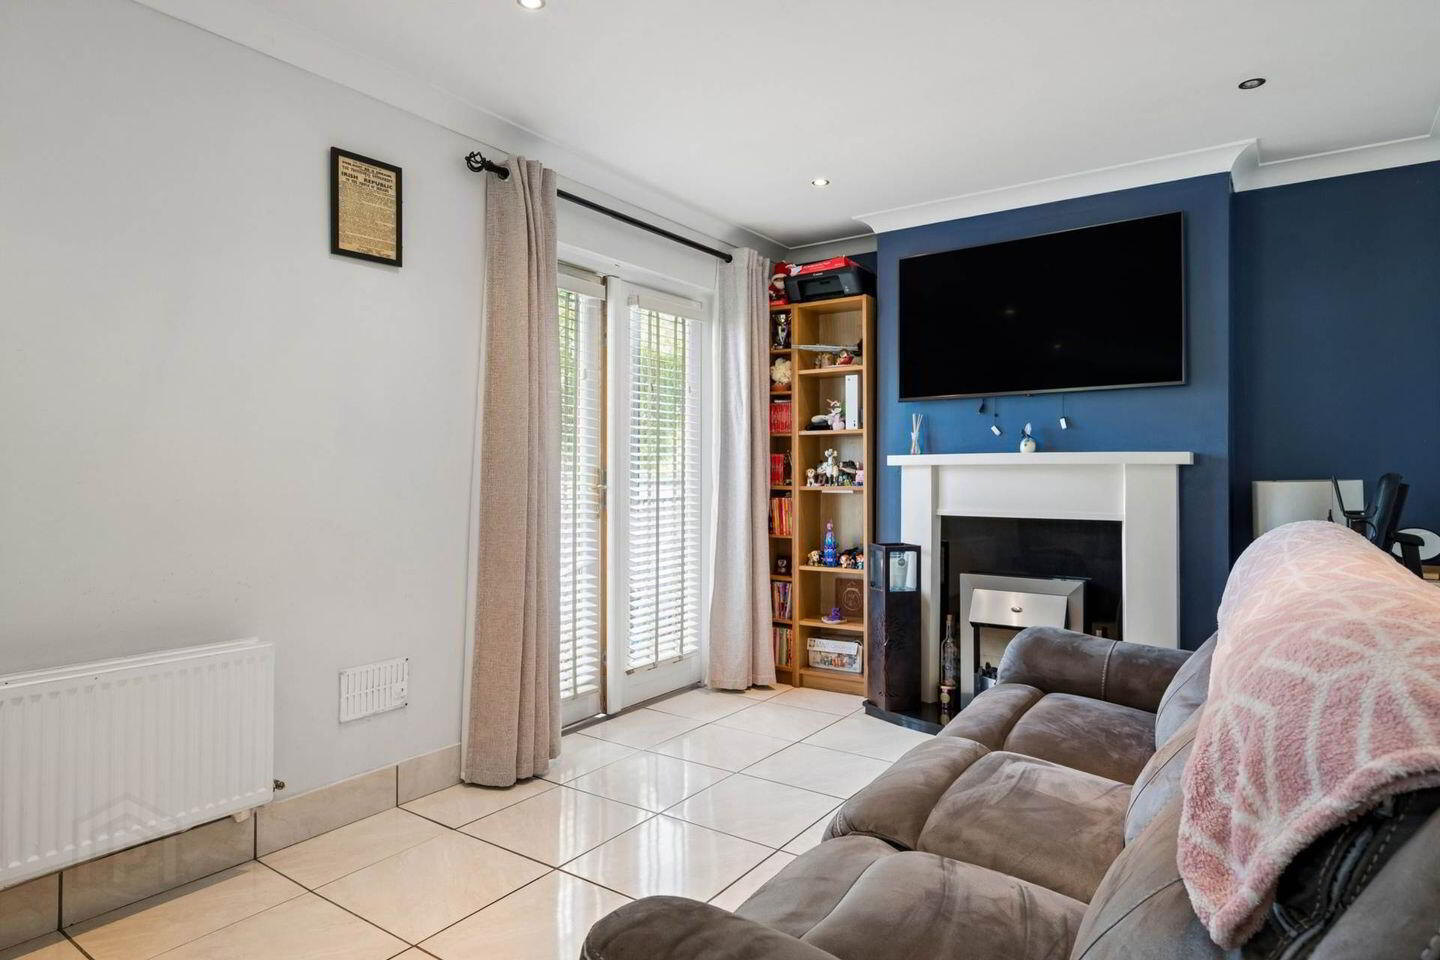
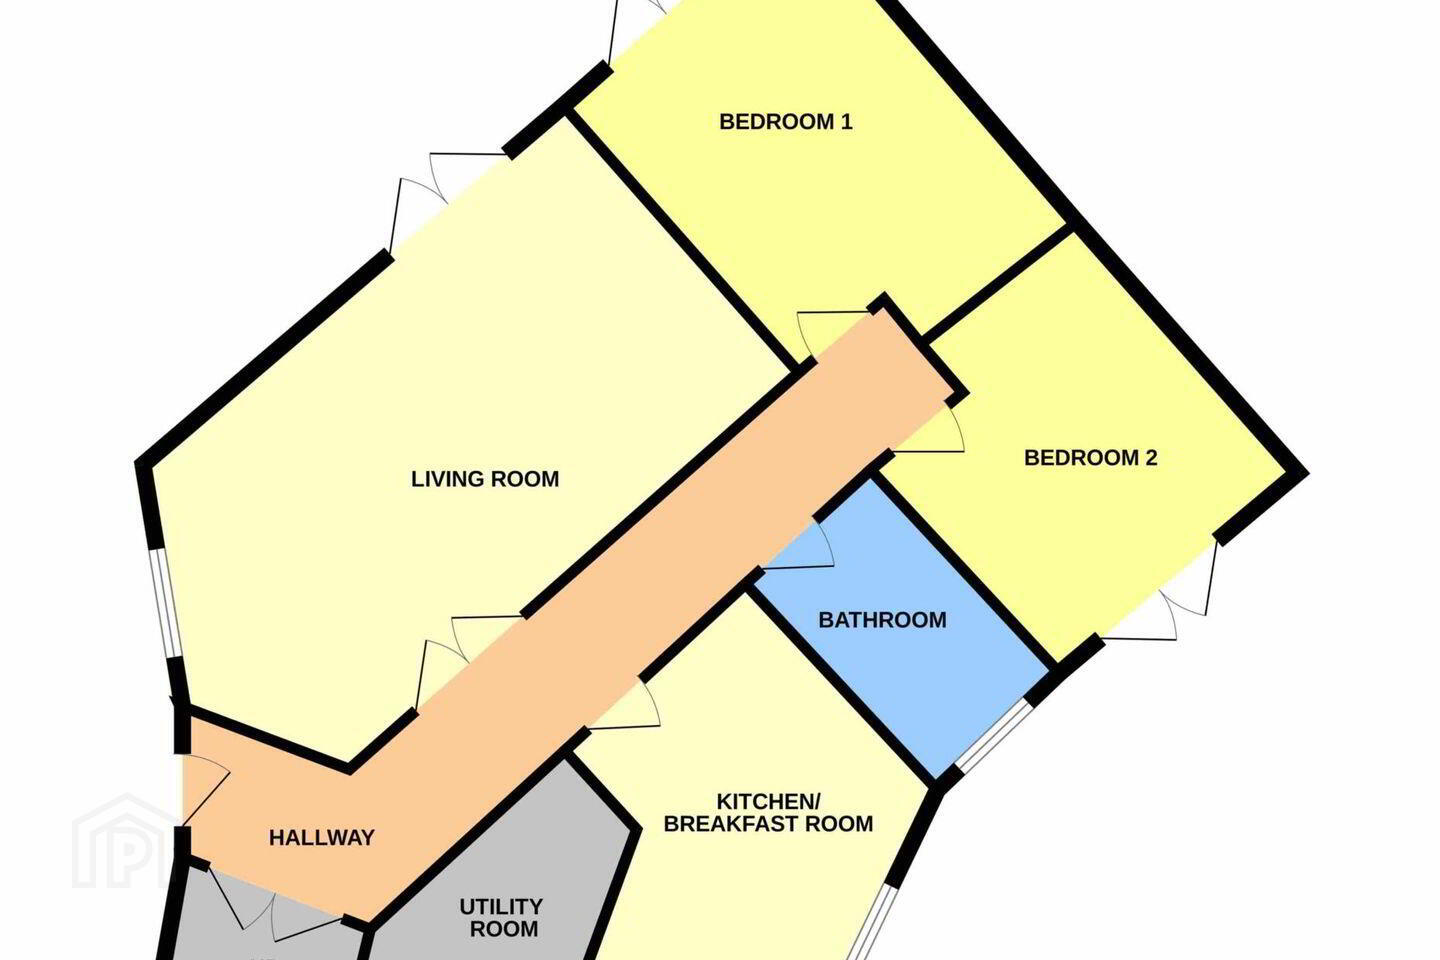
The apartment enjoys a dual aspect with windows in every room, creating a particularly bright and airy living environment. The spacious reception room provides an inviting space for both relaxing and entertaining, with direct access to the private balcony. Across the hallway, the well-proportioned kitchen/diner is complemented by a separate utility room, providing valuable additional storage and housing the property`s utilities. There are two generously sized double bedrooms, both benefiting from built-in wardrobes and access to outdoor space.
The Rectory is an exclusive development conveniently located, a short stroll from the charming village of Stepaside and it`s many specialised shops and offerings. A short distance from neighbouring Belarmine which offers a range of amenities including a supermarket, pharmacy, Medical Centre, dental practice, gym, hair salon, launderette, eateries and playgrounds. The Rectory also offers easy access to Sandyford village, Leopardstown, Foxrock and Dundrum. For the outdoor enthusiasts there are numerous golf clubs nearby as well pitch and putt, equestrian facilities, exceptional hill walking and access to rugby, soccer and GAA clubs. Other nearby facilities include Fernhill Gardens with approx. 80 acres of parkland, Dundrum Town Centre, Sandyford Business Park, Beacon Hospital, Beacon South Quarter and Leopardstown Racecourse. There is an excellent selection of primary and secondary schools nearby including Our Lady of The Wayside, Gaelscoil Thaobh na Coille, Kilternan Church of Ireland NS, Stepaside Educate Together, St Benildus, St Killian`s German School, Rosemont School, Loreto Foxrock, and Wesley College. The commuter has many options with the Luas Green Line (Glencairn stop), Dublin Bus No. 44, 47 and 118 with direct links to UCD. Access to both M50 and N11 is close by.
Entrance Hall
Kitchen - 12'6" (3.81m) x 11'6" (3.51m)
Living Room - 18'11" (5.77m) x 9'5" (2.87m)
Bedroom 1 - 11'11" (3.63m) x 10'0" (3.05m)
Bedroom 2 - 10'8" (3.25m) x 10'0" (3.05m)
Bathroom
Hot press
Utility Room
Balcony
Notice
These particulars are issued by Mark Kelly & Associates (MKA) on the understanding that all negotiations are conducted through us. They are provided in good faith for guidance only and do not form part of any offer or contract. MKA has not tested any apparatus, fixtures, fittings, services or equipment, and purchasers must satisfy themselves as to their condition and working order. All descriptions, measurements, dimensions, maps, plans, photographs, condition, permissions, licences, access, prices, rents, outgoings and other information are approximate, for guidance only and may be subject to change without notice. Maps and plans are not to scale. Photographs are provided for presentation and guidance purposes. Where appropriate, AI-assisted enhancement, refinement or virtual furnishing may be used to improve presentation or assist purchasers in visualising layout, scale or potential. Such imagery is not intended to materially alter or misrepresent the structure, layout, condition or features of the property. Neither MKA nor its staff or representatives have authority to make or give any representation or warranty in relation to the property.
BER Details
BER Rating: C
BER No.: 119930923
Energy Performance Indicator: 173.42 kWh/m²/yr
Travel Time From This Property

Important PlacesAdd your own important places to see how far they are from this property.
Agent Accreditations
Not Provided

Marketed by Mark Kelly & Associates
PSR Licence: 004059
+353 1 493 8969




