82 Tamnaherin Road 1 of 75
panoramic icon
82 Tamnaherin Road 2 of 75
panoramic icon
82 Tamnaherin Road 3 of 75
panoramic icon
panoramic icon
panoramic icon
panoramic icon
panoramic icon
panoramic icon
panoramic icon
panoramic icon
panoramic icon
panoramic icon
panoramic icon
panoramic icon
panoramic icon
panoramic icon
panoramic icon
panoramic icon
panoramic icon
panoramic icon
panoramic icon
panoramic icon
panoramic icon
panoramic icon
panoramic icon
panoramic icon
panoramic icon
panoramic icon
panoramic icon
panoramic icon
panoramic icon
panoramic icon
panoramic icon
panoramic icon
panoramic icon
panoramic icon
panoramic icon
panoramic icon
panoramic icon
panoramic icon
panoramic icon
panoramic icon
panoramic icon
panoramic icon
panoramic icon
panoramic icon
panoramic icon
panoramic icon
panoramic icon
panoramic icon
panoramic icon
panoramic icon
panoramic icon
panoramic icon
panoramic icon
panoramic icon
panoramic icon
panoramic icon
panoramic icon
panoramic icon
panoramic icon
panoramic icon
panoramic icon
panoramic icon
panoramic icon
panoramic icon
panoramic icon
panoramic icon
panoramic icon
panoramic icon
panoramic icon
panoramic icon
panoramic icon
82 Tamnaherin Road 74 of 75
panoramic icon
82 Tamnaherin Road 75 of 75
panoramic icon
icon

Click here to view the 3D tour

82 Tamnaherin Road 1 of 75
panoramic icon
82 Tamnaherin Road 2 of 75
panoramic icon
82 Tamnaherin Road 3 of 75
panoramic icon
panoramic icon
panoramic icon
panoramic icon
panoramic icon
panoramic icon
panoramic icon
panoramic icon
panoramic icon
panoramic icon
panoramic icon
panoramic icon
panoramic icon
panoramic icon
panoramic icon
panoramic icon
panoramic icon
panoramic icon
panoramic icon
panoramic icon
panoramic icon
panoramic icon
panoramic icon
panoramic icon
panoramic icon
panoramic icon
panoramic icon
panoramic icon
panoramic icon
panoramic icon
panoramic icon
panoramic icon
panoramic icon
panoramic icon
panoramic icon
panoramic icon
panoramic icon
panoramic icon
panoramic icon
panoramic icon
panoramic icon
panoramic icon
panoramic icon
panoramic icon
panoramic icon
panoramic icon
panoramic icon
panoramic icon
panoramic icon
panoramic icon
panoramic icon
panoramic icon
panoramic icon
panoramic icon
panoramic icon
panoramic icon
panoramic icon
panoramic icon
panoramic icon
panoramic icon
panoramic icon
panoramic icon
panoramic icon
panoramic icon
panoramic icon
panoramic icon
panoramic icon
panoramic icon
panoramic icon
panoramic icon
panoramic icon
82 Tamnaherin Road 74 of 75
panoramic icon
82 Tamnaherin Road 75 of 75
panoramic icon
icon

Click here to view the 3D tour

82 Tamnaherin Road 1 of 75
panoramic icon
82 Tamnaherin Road 2 of 75
panoramic icon
82 Tamnaherin Road 3 of 75
panoramic icon
panoramic icon
panoramic icon
panoramic icon
panoramic icon
panoramic icon
panoramic icon
panoramic icon
panoramic icon
panoramic icon
panoramic icon
panoramic icon
panoramic icon
panoramic icon
panoramic icon
panoramic icon
panoramic icon
panoramic icon
panoramic icon
panoramic icon
panoramic icon
panoramic icon
panoramic icon
panoramic icon
panoramic icon
panoramic icon
panoramic icon
panoramic icon
panoramic icon
panoramic icon
panoramic icon
panoramic icon
panoramic icon
panoramic icon
panoramic icon
panoramic icon
panoramic icon
panoramic icon
panoramic icon
panoramic icon
panoramic icon
panoramic icon
panoramic icon
panoramic icon
panoramic icon
panoramic icon
panoramic icon
panoramic icon
panoramic icon
panoramic icon
panoramic icon
panoramic icon
panoramic icon
panoramic icon
panoramic icon
panoramic icon
panoramic icon
panoramic icon
panoramic icon
panoramic icon
panoramic icon
panoramic icon
panoramic icon
panoramic icon
panoramic icon
panoramic icon
panoramic icon
panoramic icon
panoramic icon
panoramic icon
panoramic icon
82 Tamnaherin Road 74 of 75
panoramic icon
82 Tamnaherin Road 75 of 75
panoramic icon
icon

Click here to view the 3D tour

For sale

Added 1 day ago

Printer Friendly

82 Tamnaherin Road, Eglinton, Derry, BT47 3AP

5 Bed Detached House

Price £475,000

Property Overview

Status

For Sale

Style

Detached House

Bedrooms

5

Bathrooms

3

Receptions

4

Property Features

Size

254 sq m (2,734 sq ft)

Tenure

Not Provided

Energy Rating

Broadband Speed Checker

In partnership with

Property Financials

Stamp Duty

Rates

£2,382.00 pa

Typical Mortgage

Agent Logo

Marketed by Robert Quigley Estate Agents

+44 28 7134 1992

Currencies Direct

Propertynews Currency Partner - helping you transfer money for property purchases in Ireland & Northern Ireland. Speak to an expert

advertisement

Additional Information

  • Detached family home
  • Five well porportioned bedrooms
  • Generous and versatile living accommodation
  • Garage and garden shed
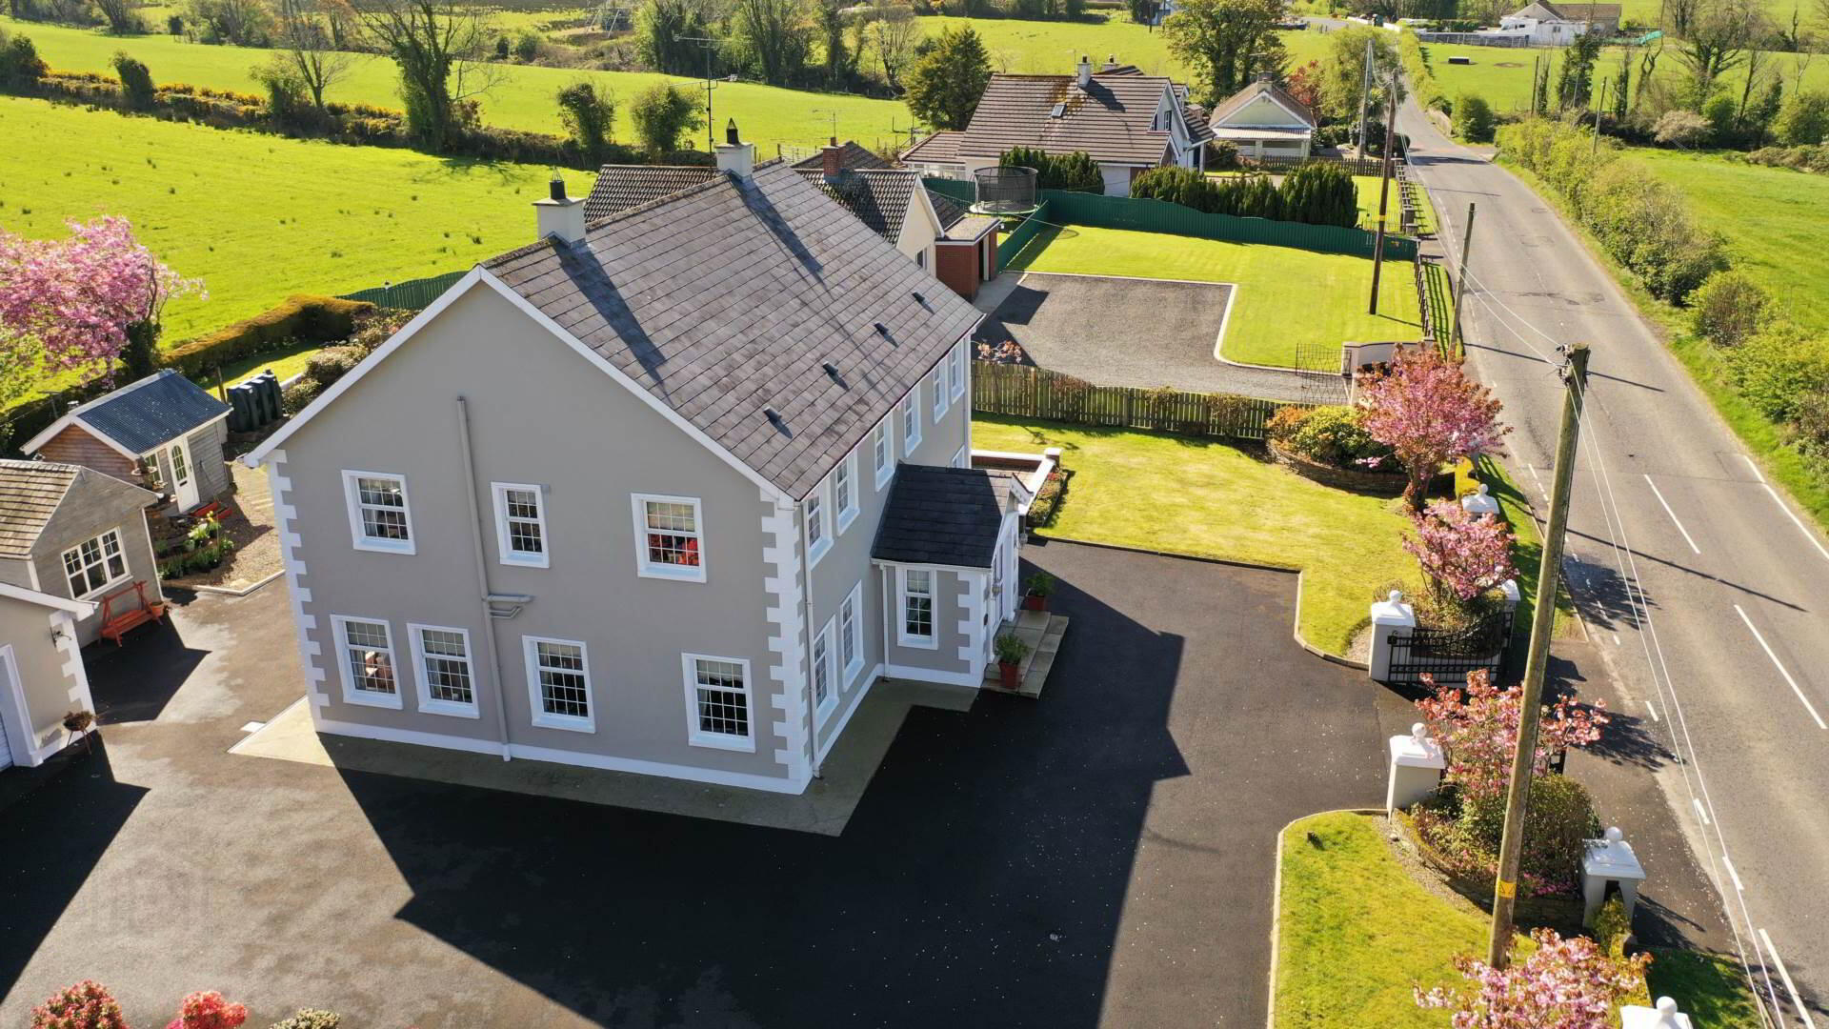
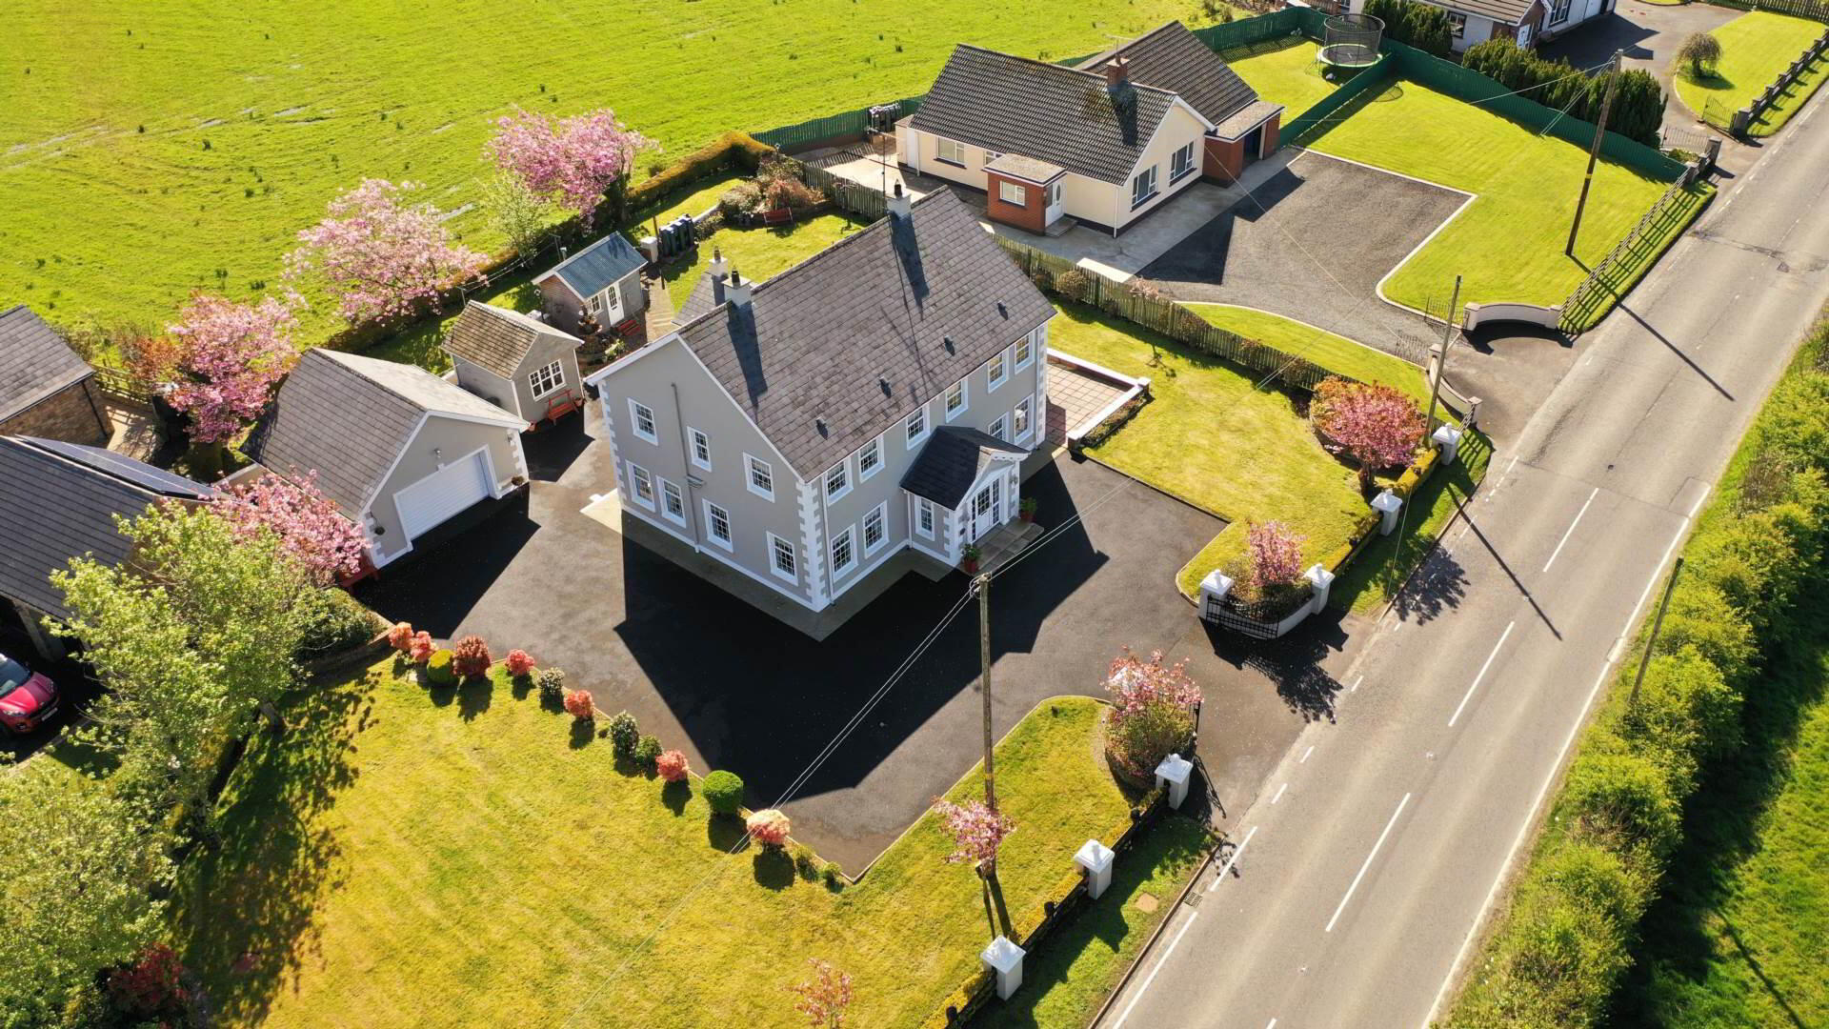
  • Beautiful gardens surrounding the property
  • Oil fired heating
  • Close proximity to Eglinton Village
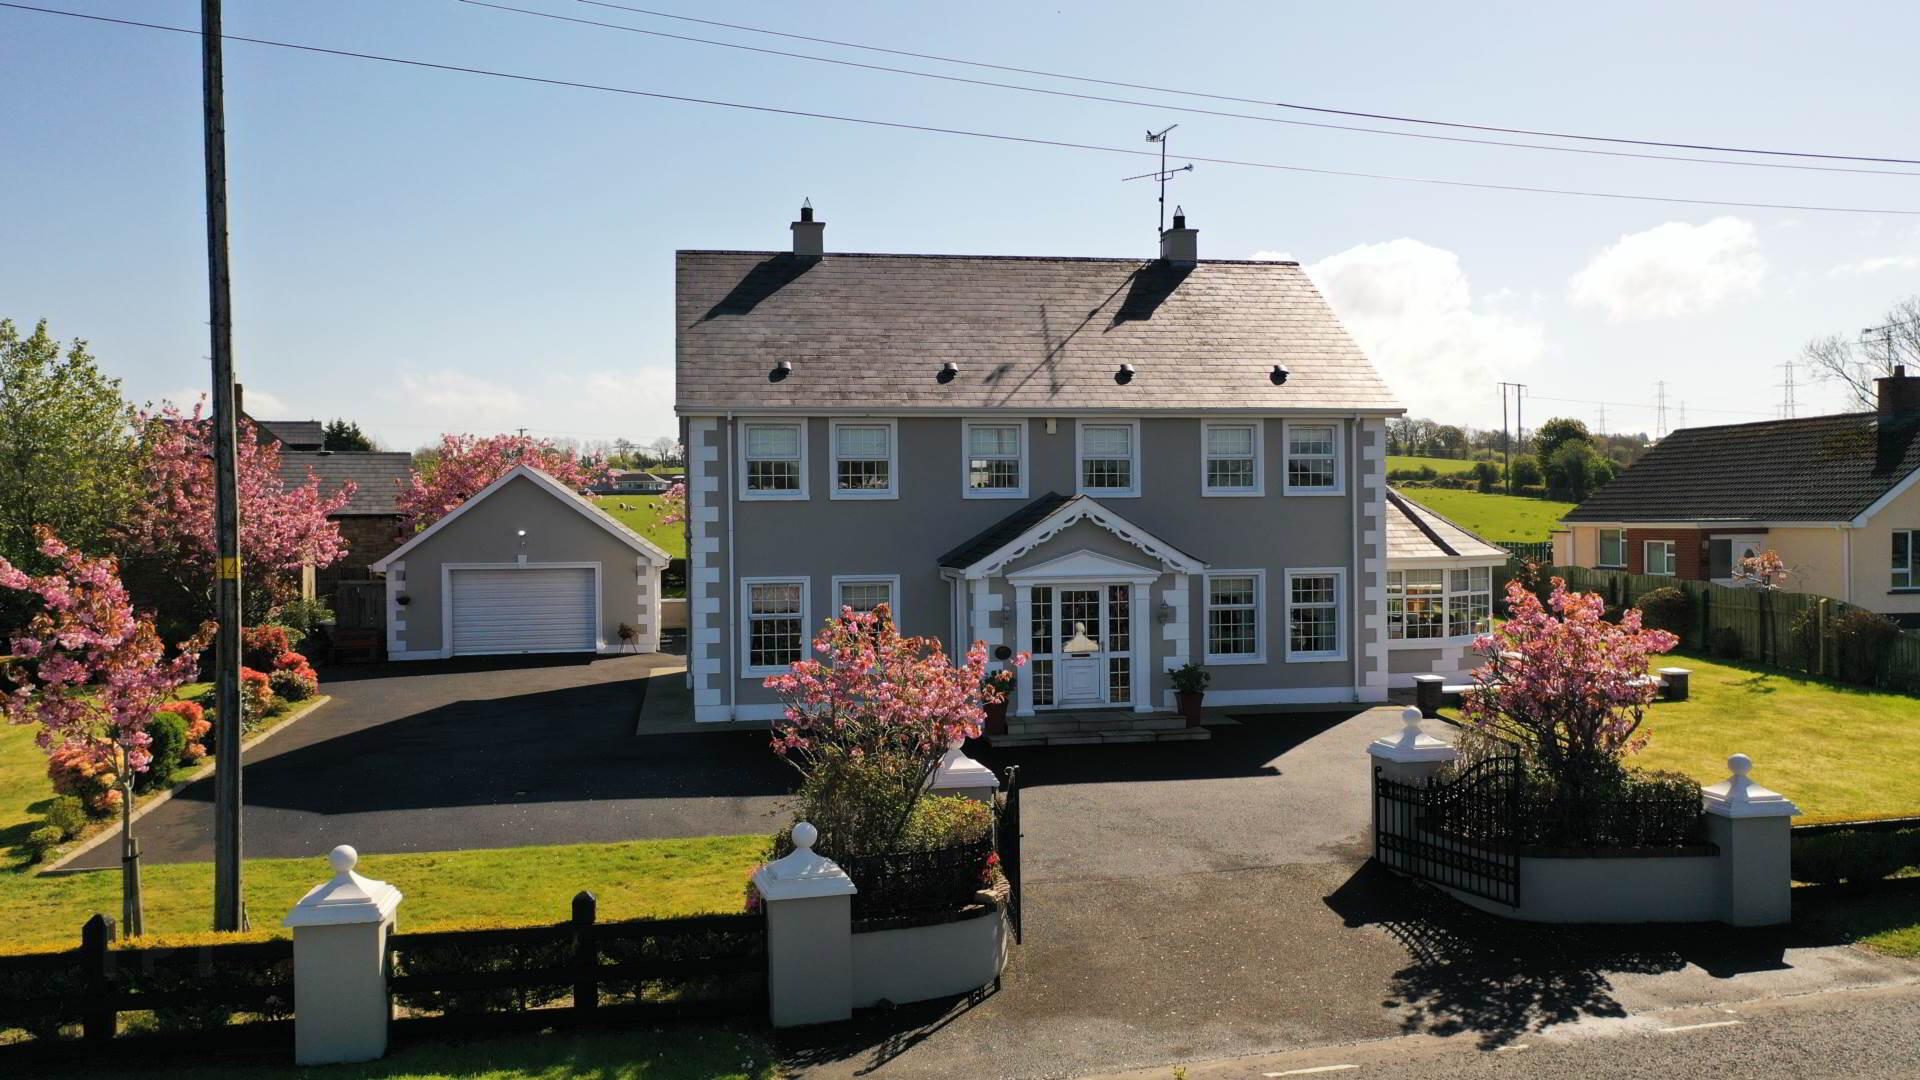
We are delighted to offer for sale this fabulous five-bedroom detached home, beautifully positioned on a generous site and surrounded by well maintained gardens.
Homes of this size and setting rarely come on to market in this area, making this home an exiting opportunity for purchasers seeking space, privacy and convenience while remaining within close proximity to Eglinton and its excellent range of local amenities.
This property offers spacious and versatile accommodation throughout, with five well porportioned bedrooms and ample living space to suit modern family life. Externally the property is particularly impressive with gardens surrounding the house, providing an attractive setting.

Entrance Porch :-
via double glazed door and side panels to tiled floor; curtains and poles; blinds; cornicing to ceiling; ceiling centre; leaded stain glass vestibule door.

Entrance Hall :-
with centred spindle staircase; carpeted; tiled floor; beam vacuum system; power and heating point; cornicing to ceiling; LED down lighting; smoke detection.

Lounge Off :-
Marble fireplace with marble over mantle inset and hearth; with complimentary mirror; gas fire with steel frame and tiled inset; carpeted; powerpoints; T.V point; curtains and blinds; cornicing to ceiling; centre rose.

Living Room Off Hall :-
Open fire with back boiler; carved wooden surround with steel frame and tiled inset; granite hearth; complimentary mirror; solid wood floor; power & T.V points; curtains; poles and blinds; picture lighting; cornicing to ceiling; centre rose; power & T.V point.

Kitchen :-
Eye and low level oak cupboards with glazed display cabinets; integrated fridge freezer; integrated microwave; Range Master range with six ring gas with electric. Tiled splash back with extractor hood over; tiled splash back over work top; centre island with shelving and doors; 1 1/2 bowl stainless steel single drainer with mixer tap; tiled window sill; roller blind with pelmet; tiled floor; powerpoints; LED down lighting; roller blinds; vacuum system.

Utility :-
Eye and low level oak cupboards with space for automatic washing machine and dryer; tiled splash back over work top; tiled floor; roller blinds; stainless steel single drainer with mixer.

W.C off :-
Fully tiled with close coupled W.C; pedestal wash hand basin with wall mounted mirror; towel and toilet roll holders; roller blind; extractor fan.

Sun room :-
with tiled floor; French doors to patio; power and T.V points; heating; roller blinds.

Ground Floor Bedroom :-
with power and T.V point; hardwood flooring; curtains; poles and blinds.

En-suite Off :-
fully tiled; extractor fan; close coupled W.C; pedestal wash hand basin; wall mounted mirror; tiled shower enclosure with `Mira` sports max shower; sliding doors; extractor fan.

Landing & Stairs :-
carpeted; vacuum system; smoke detection; airing cupboard.

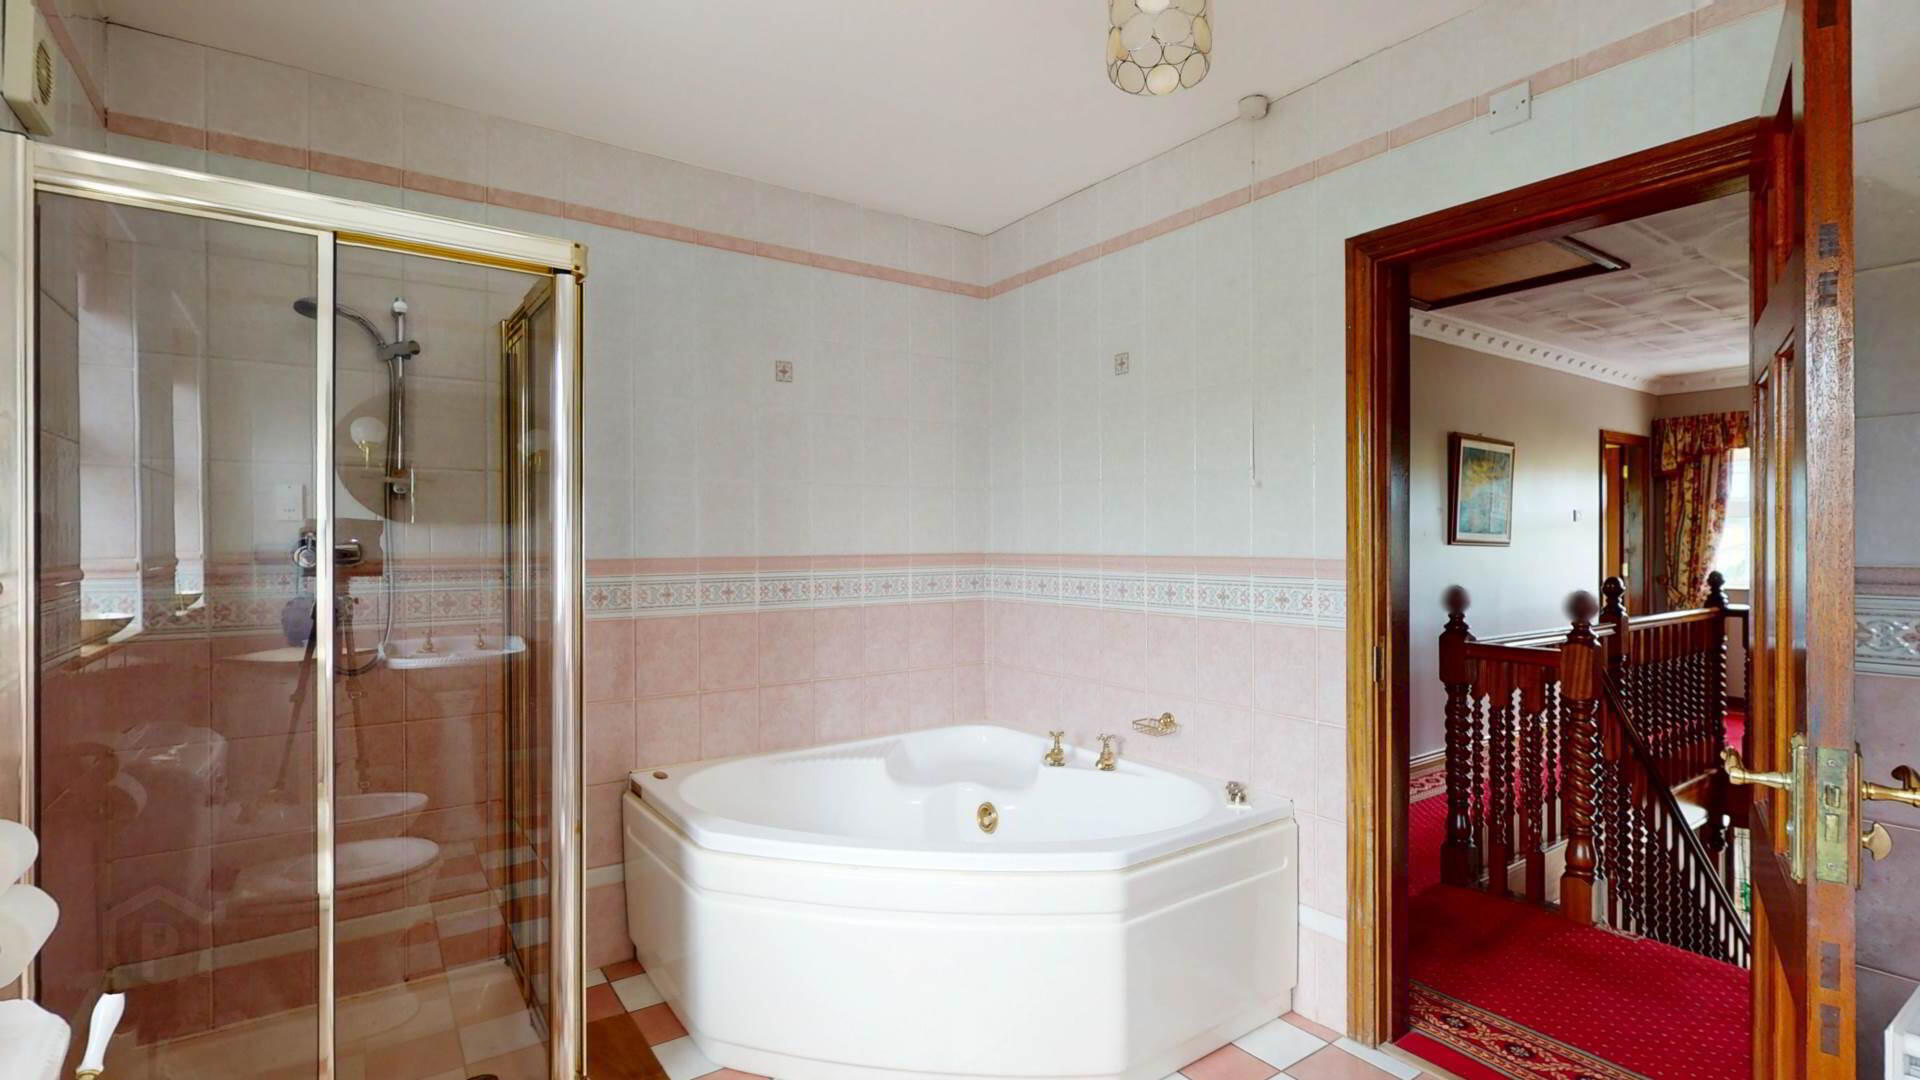
Bathroom :-
Fully tiled; close coupled W.C; bid et; pedestal wash hand basin; jacuzzi corner bath; shower enclosure with mains shower; wall mounted mirror with lights; extractor fan; roller blinds; towel and toilet roll holder.

Master Bedroom :-
carpeted; power & T.V point; curtains; poles and blinds; mirrored slide robes; curtains; poles and blinds.

En-suite :-
fully tiled; close coupled W.C; pedestal wash hand basin; fully tiled shower with mains water supply; bi-fold doors.

Bedroom 2 :-
carpeted; mirrored slide robes; curtains; pole and blinds; power and T.V point.

Bedroom 3 :-
carpeted; mirrored slide robes; curtains; pole and blinds; power and T.V point.

Bedroom 4 :-
carpeted; mirrored slide robes; curtains; pole and blinds; power and T.V point.

Exterior :-
Fenced gardens with lawns laid in grass; boundary planting of hedging; shrubs; bushes and trees.
Vehicle gates; extensive tarmacadam driveway with turning circle; decking area; raised lawn; garden sheds.

Garage :- - 21'0" (6.4m) x 23'0" (7.01m)
Roller garage door; UPVC double glazed window; pedestrian door.


Notice
Please note we have not tested any apparatus, fixtures, fittings, or services. Interested parties must undertake their own investigation into the working order of these items. All measurements are approximate and photographs provided for guidance only.

Location

Travel Time From This Property

No important places graphic

Important PlacesAdd your own important places to see how far they are from this property.

Agent Accreditations

Logo for TPOS
Logo for Information Commissioner's Office

Broadband Speed Checker

We don't currently have broadband availability information for this property. Check the postcode with our partner Fibrus Broadband for their availability in the area and register your interest to receive updates on future connectivity.

Check Your Postcode

In partnership with

Downloads

Printer Friendly Version

Property For Sale in BT47 3AP | Property For Sale in BT47 | Property For Sale in Derry / Londonderry | Property For Sale in Eglinton | Property For Sale in Waterside, Londonderry | Property For Sale in Eglinton Area | Property For Sale in Derry City Area | Property For Sale in County Londonderry | Robert Quigley Estate Agents *¹ Rates information is provided for guidance purposes only, as the information source is subject to change. Please check the LPSNI website for further detail. *² Stamp Duty Land Tax information is provided for guidance purposes only. Please check the UK Government website for further details (www.gov.uk). Higher amount applies when purchasing as buy to let or as an additional property.
Agent Logo

Marketed by Robert Quigley Estate Agents

+44 28 7134 1992

Similar Properties

  • Property For Sale in BT47 3AP | Property For Sale in BT47 | Property For Sale in Derry / Londonderry | Property For Sale in Eglinton | Property For Sale in Waterside, Londonderry | Property For Sale in Eglinton Area | Property For Sale in Derry City Area | Property For Sale in County Londonderry | Robert Quigley Estate Agents *¹ Rates information is provided for guidance purposes only, as the information source is subject to change. Please check the LPSNI website for further detail. *² Stamp Duty Land Tax information is provided for guidance purposes only. Please check the UK Government website for further details (www.gov.uk). Higher amount applies when purchasing as buy to let or as an additional property.
    advertisement