SALE AGREED
SALE AGREED
SALE AGREED
SALE AGREED
SALE AGREED
SALE AGREED
SALE AGREED
SALE AGREED
SALE AGREED
SALE AGREED
SALE AGREED
SALE AGREED
SALE AGREED
SALE AGREED
SALE AGREED
SALE AGREED
SALE AGREED
SALE AGREED
SALE AGREED
SALE AGREED
SALE AGREED
SALE AGREED
SALE AGREED
SALE AGREED
SALE AGREED
SALE AGREED
SALE AGREED
SALE AGREED
SALE AGREED
SALE AGREED
SALE AGREED
SALE AGREED
SALE AGREED
SALE AGREED
SALE AGREED
SALE AGREED
SALE AGREED
SALE AGREED
SALE AGREED
SALE AGREED
SALE AGREED
SALE AGREED
SALE AGREED
SALE AGREED
SALE AGREED
SALE AGREED
SALE AGREED
SALE AGREED
SALE AGREED
SALE AGREED
SALE AGREED
SALE AGREED
SALE AGREED
SALE AGREED
SALE AGREED
SALE AGREED
SALE AGREED
SALE AGREED
SALE AGREED
SALE AGREED
SALE AGREED
SALE AGREED
SALE AGREED
SALE AGREED
SALE AGREED
SALE AGREED
SALE AGREED
SALE AGREED
SALE AGREED
SALE AGREED
SALE AGREED
SALE AGREED
SALE AGREED
SALE AGREED
SALE AGREED
SALE AGREED
SALE AGREED
SALE AGREED
82 Castlehill Road, Belfast, BT4 3GQ
4 Bed Detached House
Sale agreed
Property Overview
Status
Sale Agreed
Style
Detached House
Bedrooms
4
Bathrooms
2
Receptions
2
Property Features
Tenure
Leasehold
Energy Rating
Broadband Speed Checker
*³
Property Financials
Price
Last listed at Offers Over £400,000
Rates
£3,015.30 pa*¹

Marketed by John Minnis Estate Agents
+44 28 9065 3333

Propertynews Currency Partner - helping you transfer money for property purchases in Ireland & Northern Ireland. Speak to an expert
Additional Information
- Detached family home on a mature, private site
- Four well-proportioned bedrooms
- Principal bedroom with ensuite shower room
- Spacious dual-aspect lounge with feature marble fireplace
- Kitchen with casual dining area
- Family bathroom with separate shower enclosure
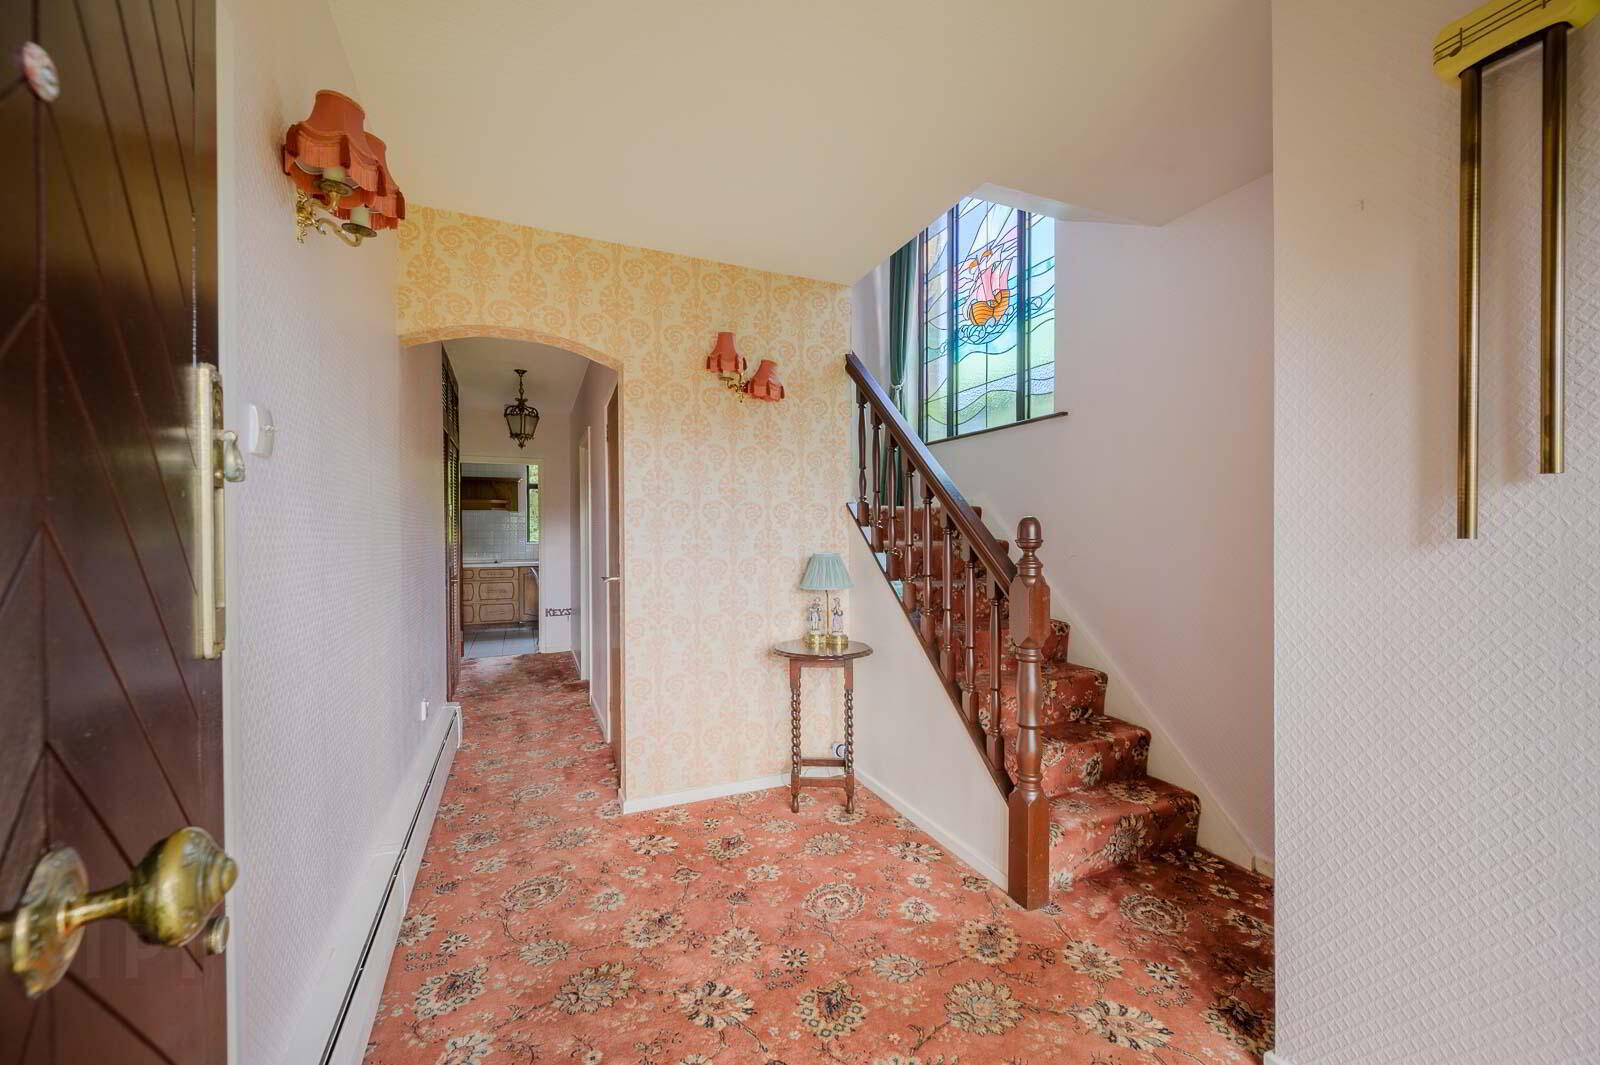
- Impressive entrance hall with feature stained-glass window
- Detached double garage
- Generous driveway parking
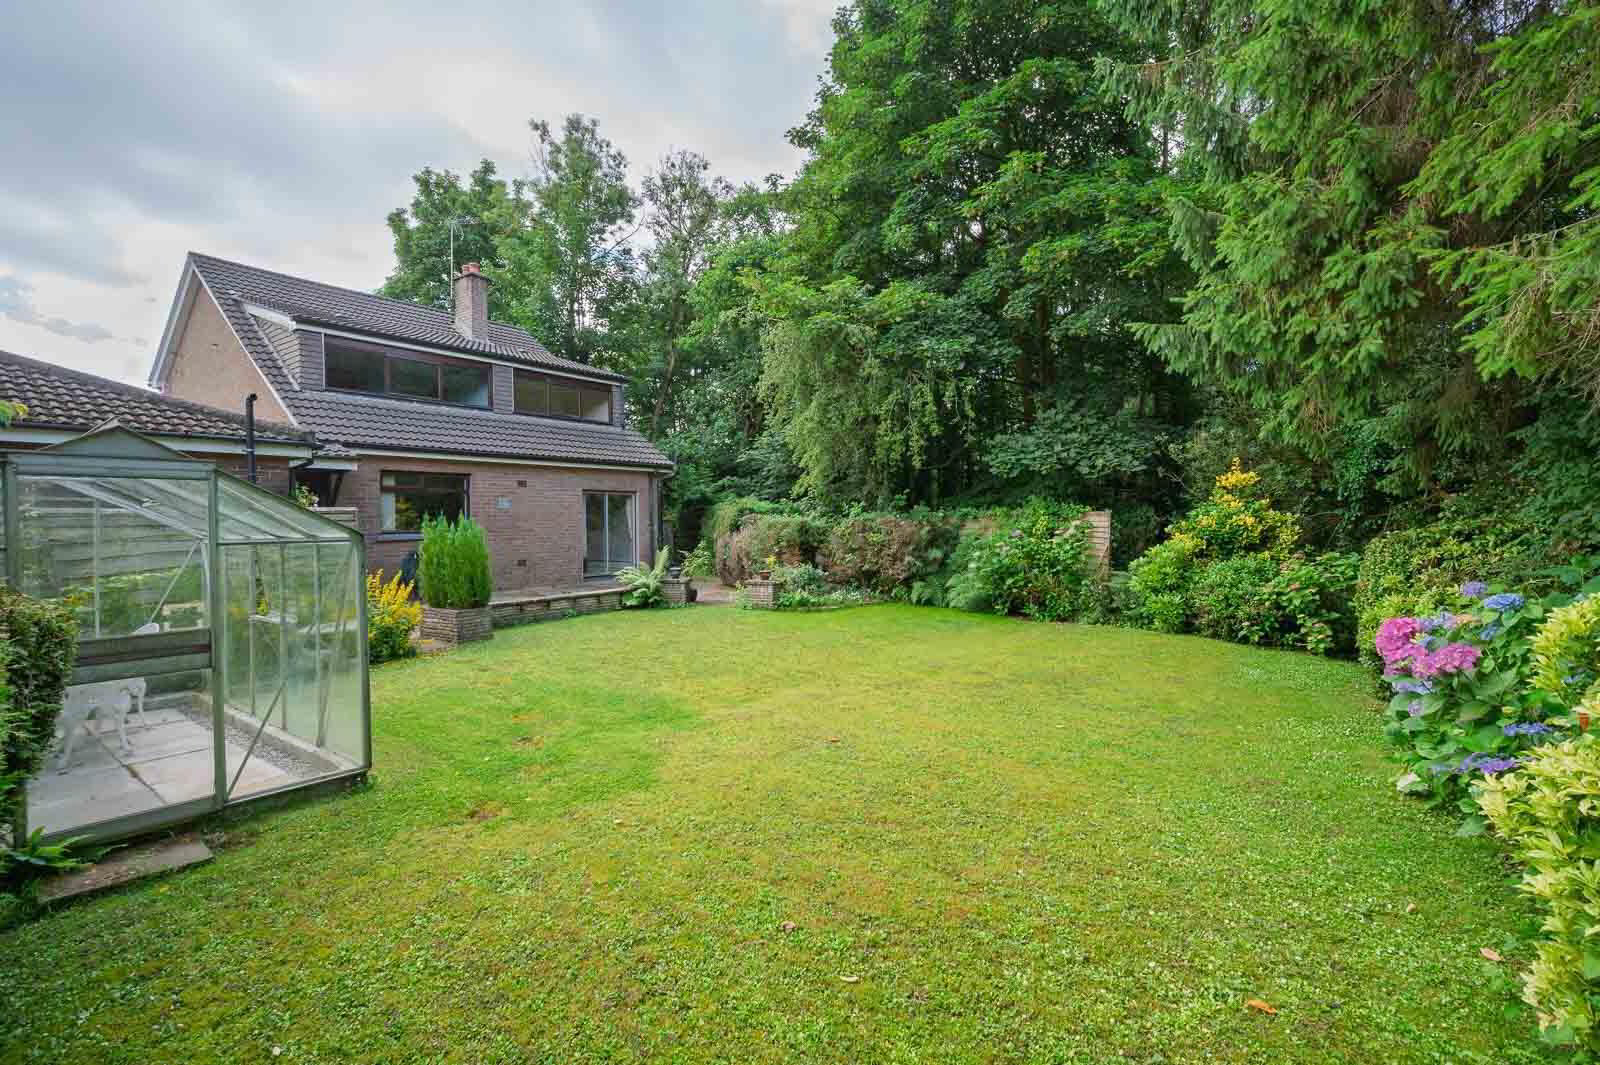
- Beautifully maintained front and rear gardens
- Mature woodland backdrop offering excellent privacy
- Greenhouse and patio areas
- Excellent opportunity for modernisation and personalisation
- Convenient location close to schools, shops and local amenities
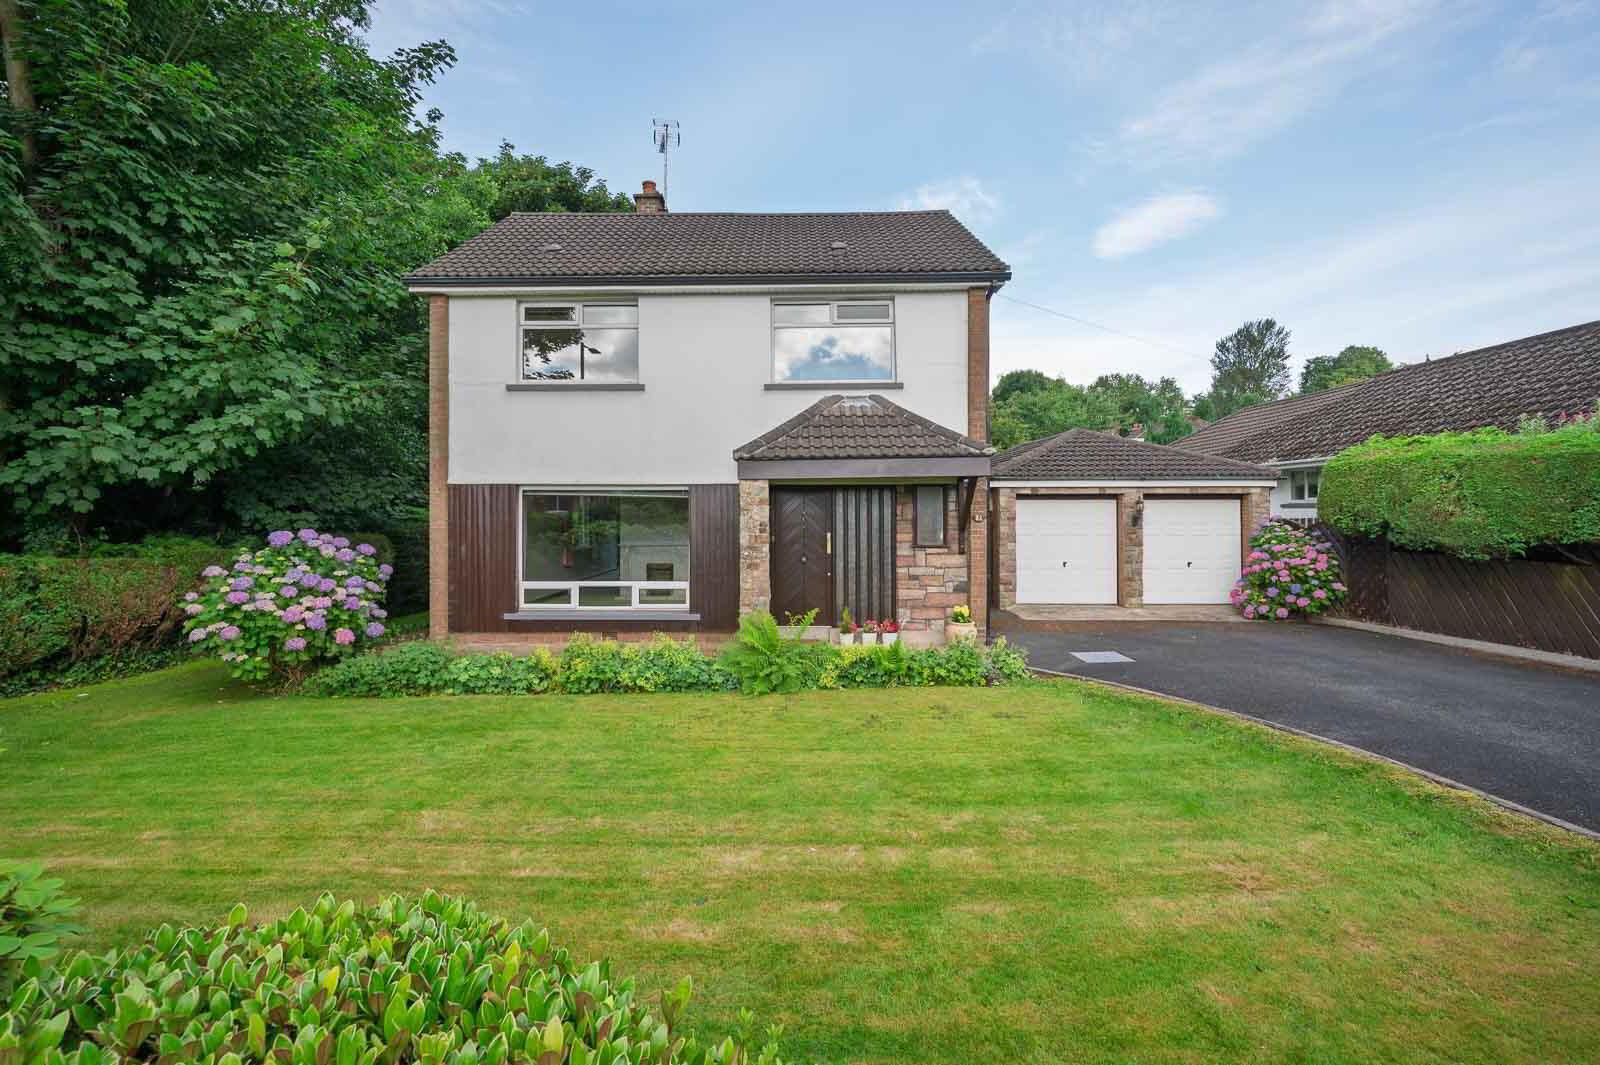
Occupying a generous site with a private woodland backdrop, the property has been lovingly maintained by its current owners over many years and presents a wonderful opportunity for purchasers seeking a home they can modernise and tailor to their own taste and specification.
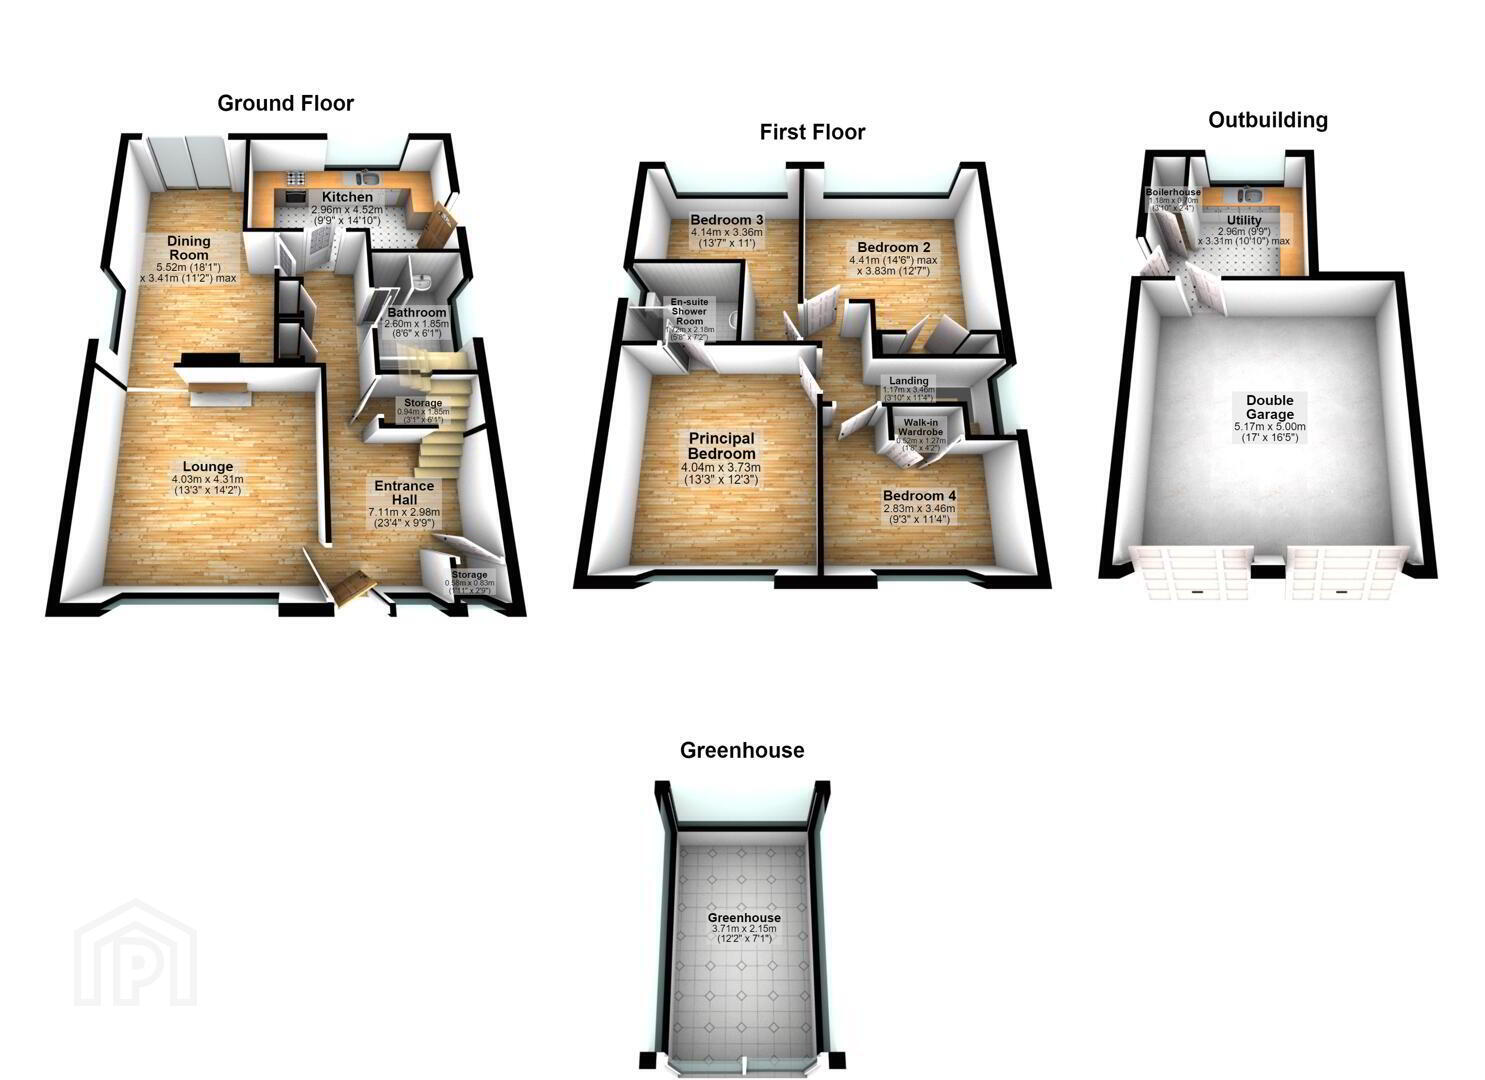
The accommodation is accessed via an impressive entrance hall featuring a striking stained-glass window and staircase leading to the first floor. The ground floor boasts a spacious dual-aspect lounge open to dining room with feature marble fireplace and sliding patio doors opening onto the rear garden, creating an excellent space for both everyday family living and entertaining. The kitchen is fitted with a range of units and offers casual dining space while overlooking the mature rear gardens.
On the first floor there are four well-proportioned bedrooms, including a generous principal bedroom with ensuite shower room. A family bathroom on the ground floor completes the internal accommodation.
Externally, the property enjoys a beautifully maintained front lawn with ample driveway parking leading to a detached double garage. To the rear, the enclosed garden offers a high degree of privacy and is laid principally in lawn with mature trees, shrubbery, patio areas and a greenhouse, providing a peaceful outdoor setting that will appeal to families and gardening enthusiasts alike.
Situated close to a range of local amenities, schools and transport connections, this is an excellent opportunity to acquire a spacious family home in a sought-after and established residential area.
- ENTRANCE
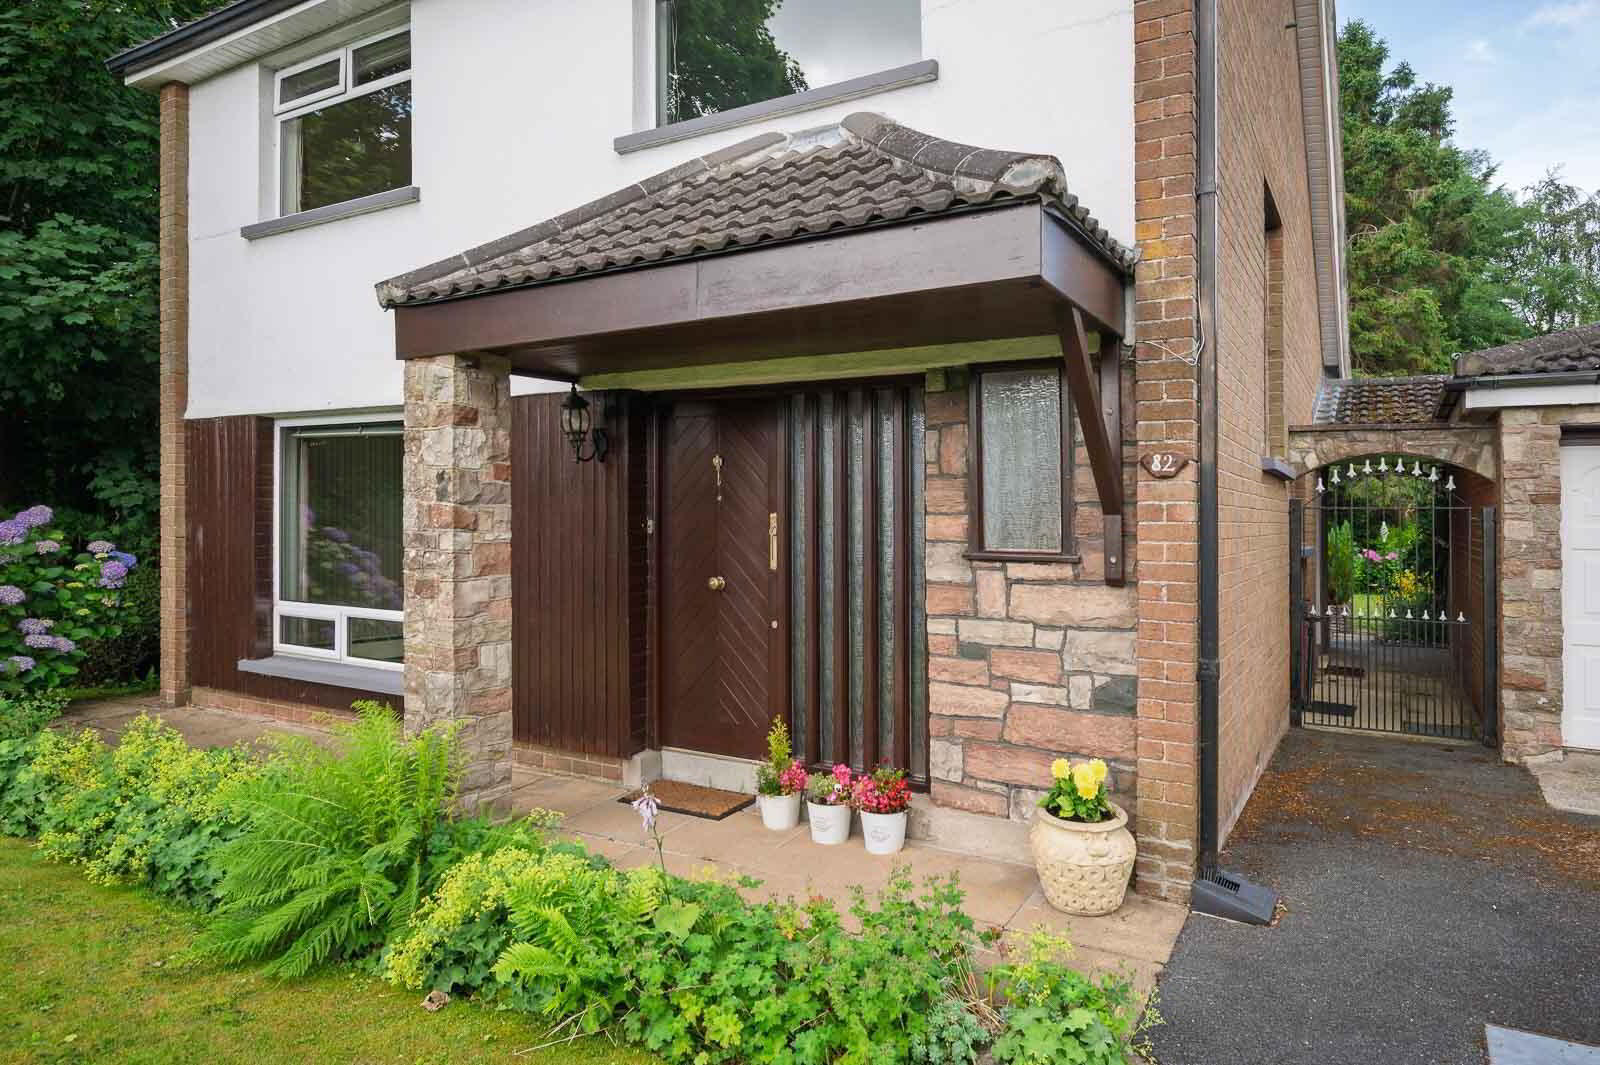
- Hardwood front door with glazed side lights into entrance hall.
- Entrance Hall:
- With cloaks space, under stairs storage with electric cupboard, built-in storage with copper water cylinder.
- Front Lounge: 3.96m x 4.27m
- With aspect over front lawn, open fire, marble fireplace, hearth and insert, opening into dining room.
- Dining Room: 5.49m x 3.35m at widest points
- With sliding patio doors to rear garden, side outlook over Campbell College.
- Kitchen: 2.74m x 4.27m
- Range of high and low level units, laminate worktop, stainless steel basin and a half sink unit, chrome mixer tap, integrated double oven, integrated fridge and freezer, integrated dishwasher, built-in dining table, wine rack, glass display cabinets and larder cupboard, hardwood glazed rear door to side access, tiled walls, tiled floor.
- Bathroom:
- Coloured suite comprising panelled bath, low flush WC, vanity unit with taps, separate tiled shower cubicle, tiled walls.
- Stairs to First Floor Return:
- Stained glass window.
- FIRST FLOOR
- Landing:
- Access to roofspace via aluminium pull-down ladder, roofspace insulated.
- Bedroom One: 3.96m x 3.66m
- Exposed floorboards, range of built-in wardrobes, mirror and shelving.
- En Suite:
- Coloured suite comprising tiled shower cubicle, thermostatic shower, vanity unit with chrome taps and storage below, low flush WC, fully tiled walls.
- Bedroom Two: 4.27m x 3.66m at widest points
- Range of built-in wardrobes.
- Bedroom Three: 3.96m x 3.35m at widest points
- Built-in storage.
- Bedroom Four: 2.74m x 3.35m at widest points
- Built-in wardrobe
- OUTSIDE
- Driveway & Front Garden:
- Tarmac driveway to front for ample off-street parking, garden to front in lawn with range of mature shrubs.
- Double Detached Garage:
- With electric up and over doors, light and power, separate utility area to the rear with range of high and low level units, laminate worktop, basin and a half stainless steel sink unit, plumbed for washing machine, tumble dryer space, under counter fridge space, storage cupboard with oil boiler.
- Rear Garden:
- Garden to rear in lawn with mature shrubs and trees, private view over Campbell College grounds, greenhouse, oil tank, paved patio area, gated access to both sides, part PVC double glazed part wooden single glazed.
- As part of our obligations under the Money Laundering, Terrorist Financing and Transfer of Funds (Information on the Payer) Regulations 2017, all Estate Agents are required to verify the identity of purchasers involved in a property transaction.
To comply with these obligations, all purchasers will be required to complete Customer Due Diligence (AML) identity checks. These checks are carried out on our behalf by our trusted third-party provider, Thirdfort.
A charge will apply of £20 + VAT per purchaser. - East Belfast is a dynamic part of the city, full of beautiful residential areas and a wide variety of amenities that make it a wonderful place to live. Bustling villages, beautiful parks, and fantastic local schools are just a few of the reasons why so many wish to call it home.
Travel Time From This Property

Important PlacesAdd your own important places to see how far they are from this property.
Agent Accreditations


Marketed by John Minnis Estate Agents
+44 28 9065 3333




