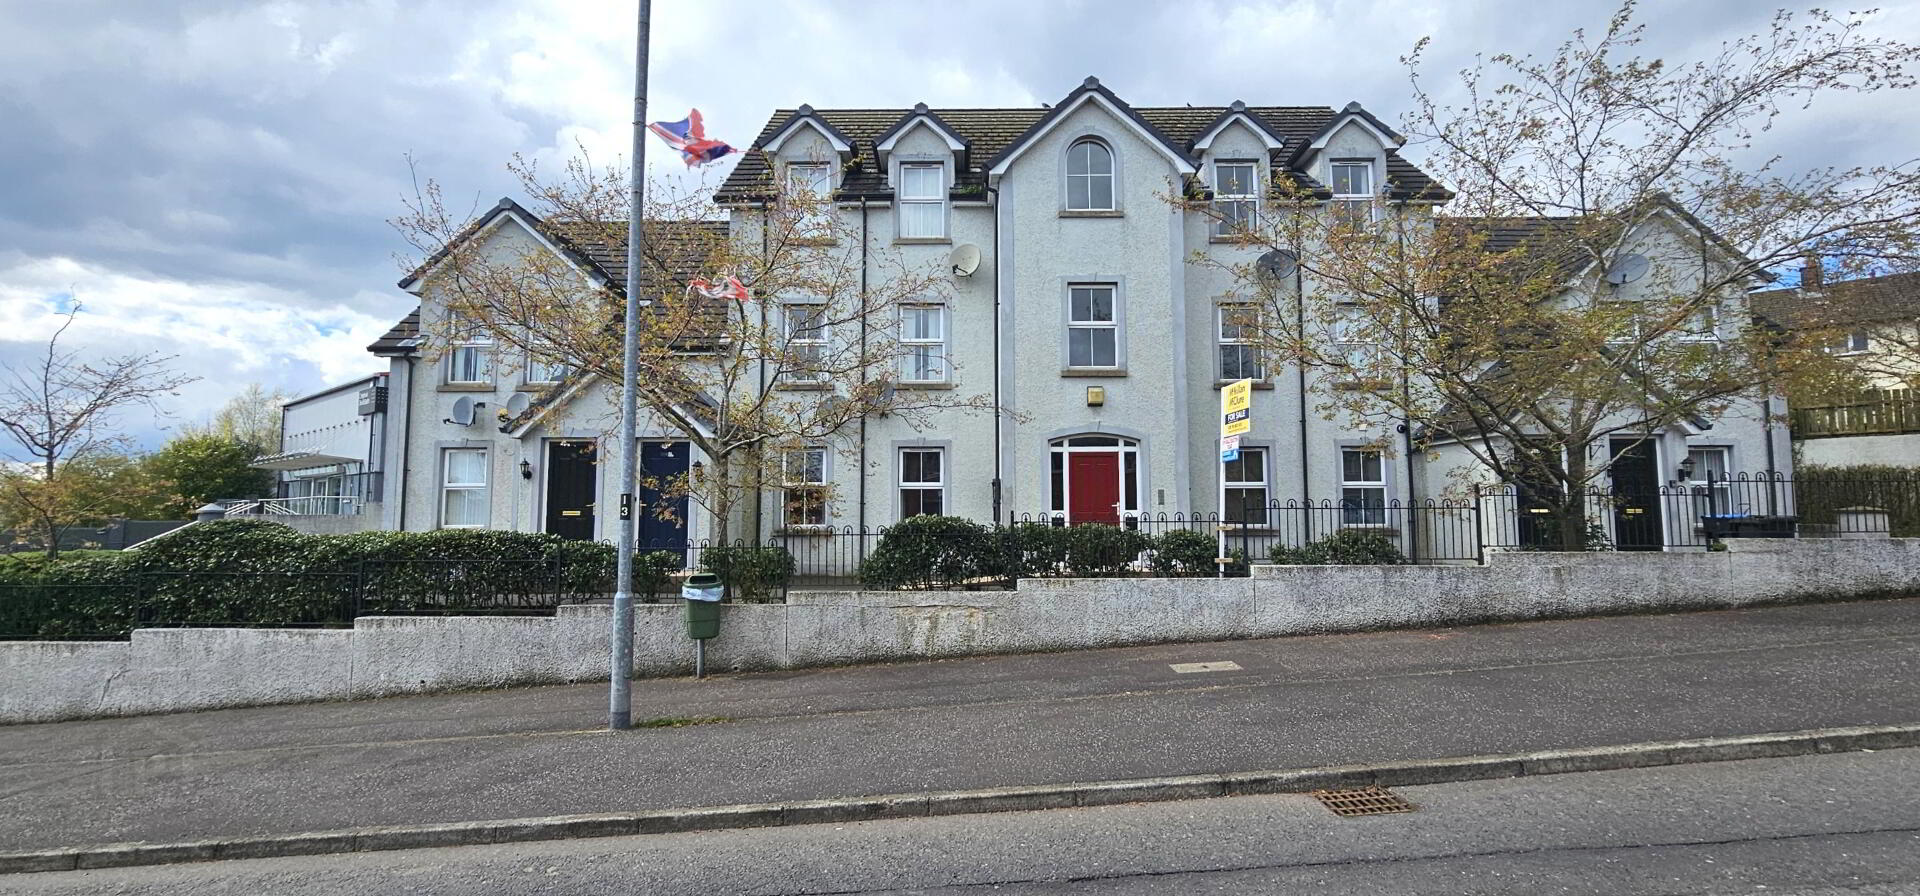


81a Ballyeaston Road, Ballyclare, BT39 9BS
2 Bed Ground Floor Apartment
Offers Over £97,500
Property Overview
Status
For Sale
Style
Ground Floor Apartment
Bedrooms
2
Bathrooms
1
Receptions
1
Property Features
Tenure
Leasehold
Energy Rating
Heating
Gas
Property Financials
Stamp Duty
Rates
£799.00 pa*¹
Typical Mortgage


Contact Abbey Real Estate (Ballyclare)
+44 28 9332 3136

Propertynews Currency Partner - helping you transfer money for property purchases in Ireland & Northern Ireland. Speak to an expert
Additional Information
Abbey Real Estate are delighted to bring to the market this beautifully presented ground floor apartment, located on the Ballyeaston Road and is in walking distance to all local schools, Town Centre, bus station, shops, Ballyclare Leisure Centre, parks and restaurants. Internally this property comprises of two bedrooms , modern fully fitted kitchen, lounge and modern family bathroom suite. Externally there is communal parking. Other benefits include gas heating and double glazed windows. Early viewing is recommended to avoid disappointment.
Entrance porch - Upvc double glazed front door. Ceramic tiled floor. Single radiator. Upvc double glazed window.
Lounge - 12'8" x 8'9" ( 3.87m x 2.67m). Laminate wooden floor. Double radiator. Upvc double glazed window.
Kitchen - 10'0" x 5'5" ( 3.05m x 1.66m). Excellent range of modern high and low level shaker style units with single drainer stainless steel sink unit. Integrated oven and hob with overhead extractor fan. Access for fridge freezer. Complementary wall tiles. Recessed ceiling lighting. Ceramic tiled floor. Double radiator. Upvc double glazed window.
Rear hall - Ceramic tiled floor. Single radiator. Built in storage cupboard.
Bathroom- Three piece white suite comprising of bath with mixer taps and thermostatic shower attachment above, pedestal wash hand basin and push button WC. Ceramic tiled floor. Part tiled walls. Double radiator. Extractor fan. Upvc double glazed window.
Bedroom 1 - 9'9" x 9'4" (2.97m x 2.86m ). Laminate wooden floor. Double radiator. Upvc double glazed window.
Bedroom 2 - 10'5" x 9'9" (3.18m x 2.97m). Laminate wooden floor. Double radiator. Upvc double glazed window.
Outside - Communal parking.
Travel Time From This Property

Important PlacesAdd your own important places to see how far they are from this property.
Agent Accreditations


Contact Abbey Real Estate (Ballyclare)
+44 28 9332 3136




