SALE AGREED

SALE AGREED
SALE AGREED
SALE AGREED
SALE AGREED
SALE AGREED
SALE AGREED
SALE AGREED
SALE AGREED
SALE AGREED
SALE AGREED
SALE AGREED
SALE AGREED
SALE AGREED
SALE AGREED
SALE AGREED
SALE AGREED
SALE AGREED
SALE AGREED
SALE AGREED
SALE AGREED
SALE AGREED
SALE AGREED
SALE AGREED
SALE AGREED
SALE AGREED
SALE AGREED
SALE AGREED
SALE AGREED
SALE AGREED
SALE AGREED
SALE AGREED
SALE AGREED
SALE AGREED
SALE AGREED
SALE AGREED
SALE AGREED
SALE AGREED
SALE AGREED
SALE AGREED
SALE AGREED
SALE AGREED
81 Upper Ballyboley Road, Larne, BT40 2TH
5 Bed Detached House
Sale agreed
Property Overview
Status
Sale Agreed
Style
Detached House
Bedrooms
5
Bathrooms
4
Receptions
2
Property Features
Tenure
Not Provided
Energy Rating
Broadband Speed Checker
Property Financials
Price
Last listed at Offers Over £650,000
Rates
Not Provided*¹

Marketed by Colin Graham Residential
+44 28 9083 2832

Propertynews Currency Partner - helping you transfer money for property purchases in Ireland & Northern Ireland. Speak to an expert
Additional Information
- A-Rated Energy Efficient New Build Home (c.3,270 sq ft)
- Five Bedroom; Two Reception (adaptable)
- Large Open Plan Kitchen/Living/Dining
- Boot Room; Utility Room; Furnished Cloakroom
- Family Bathroom; Two En Suites
- Air Source Heat Pump; Underfloor; Solar; MVHR Ventilation System
- Generous Sized Driveway; Double Garage
- Yard and Range Of Outbuildings
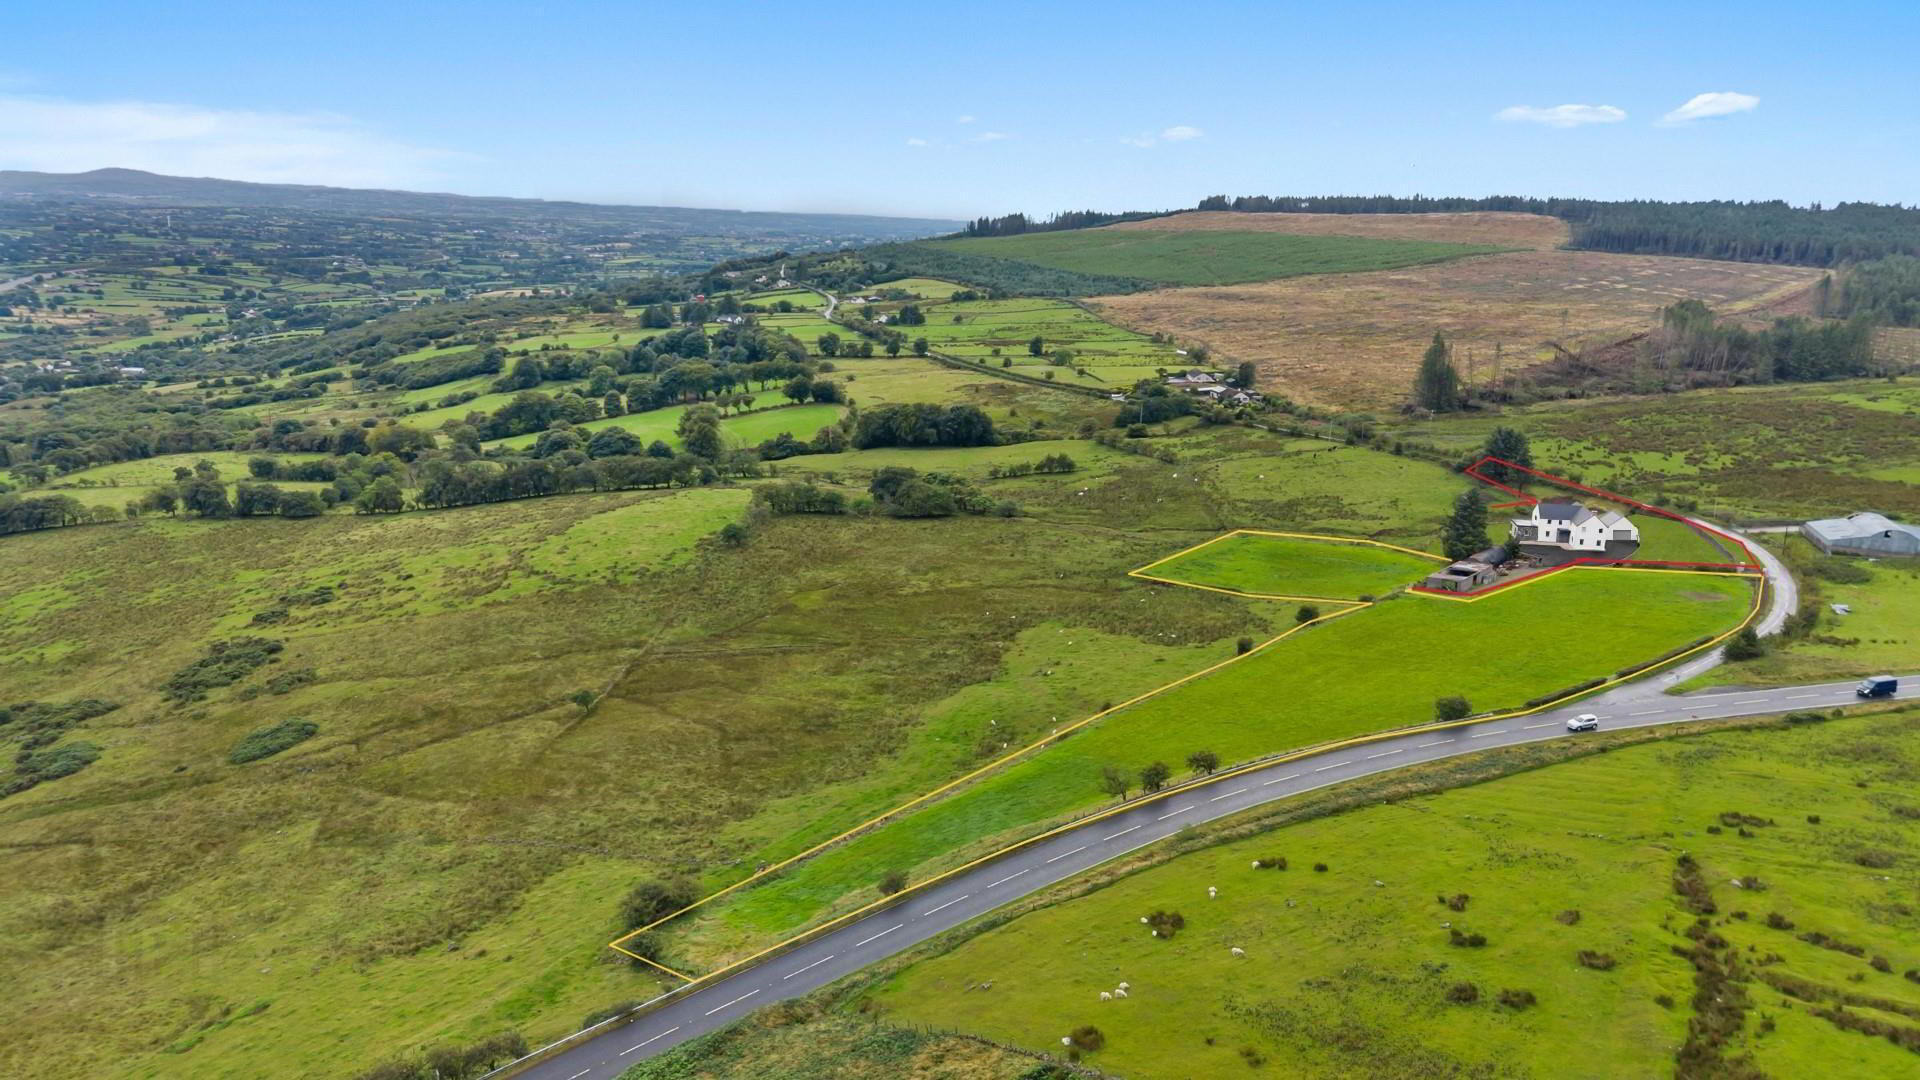
- Generous Sized, Landscaped Site (plus land option)
- Images For Illustrative Use Only
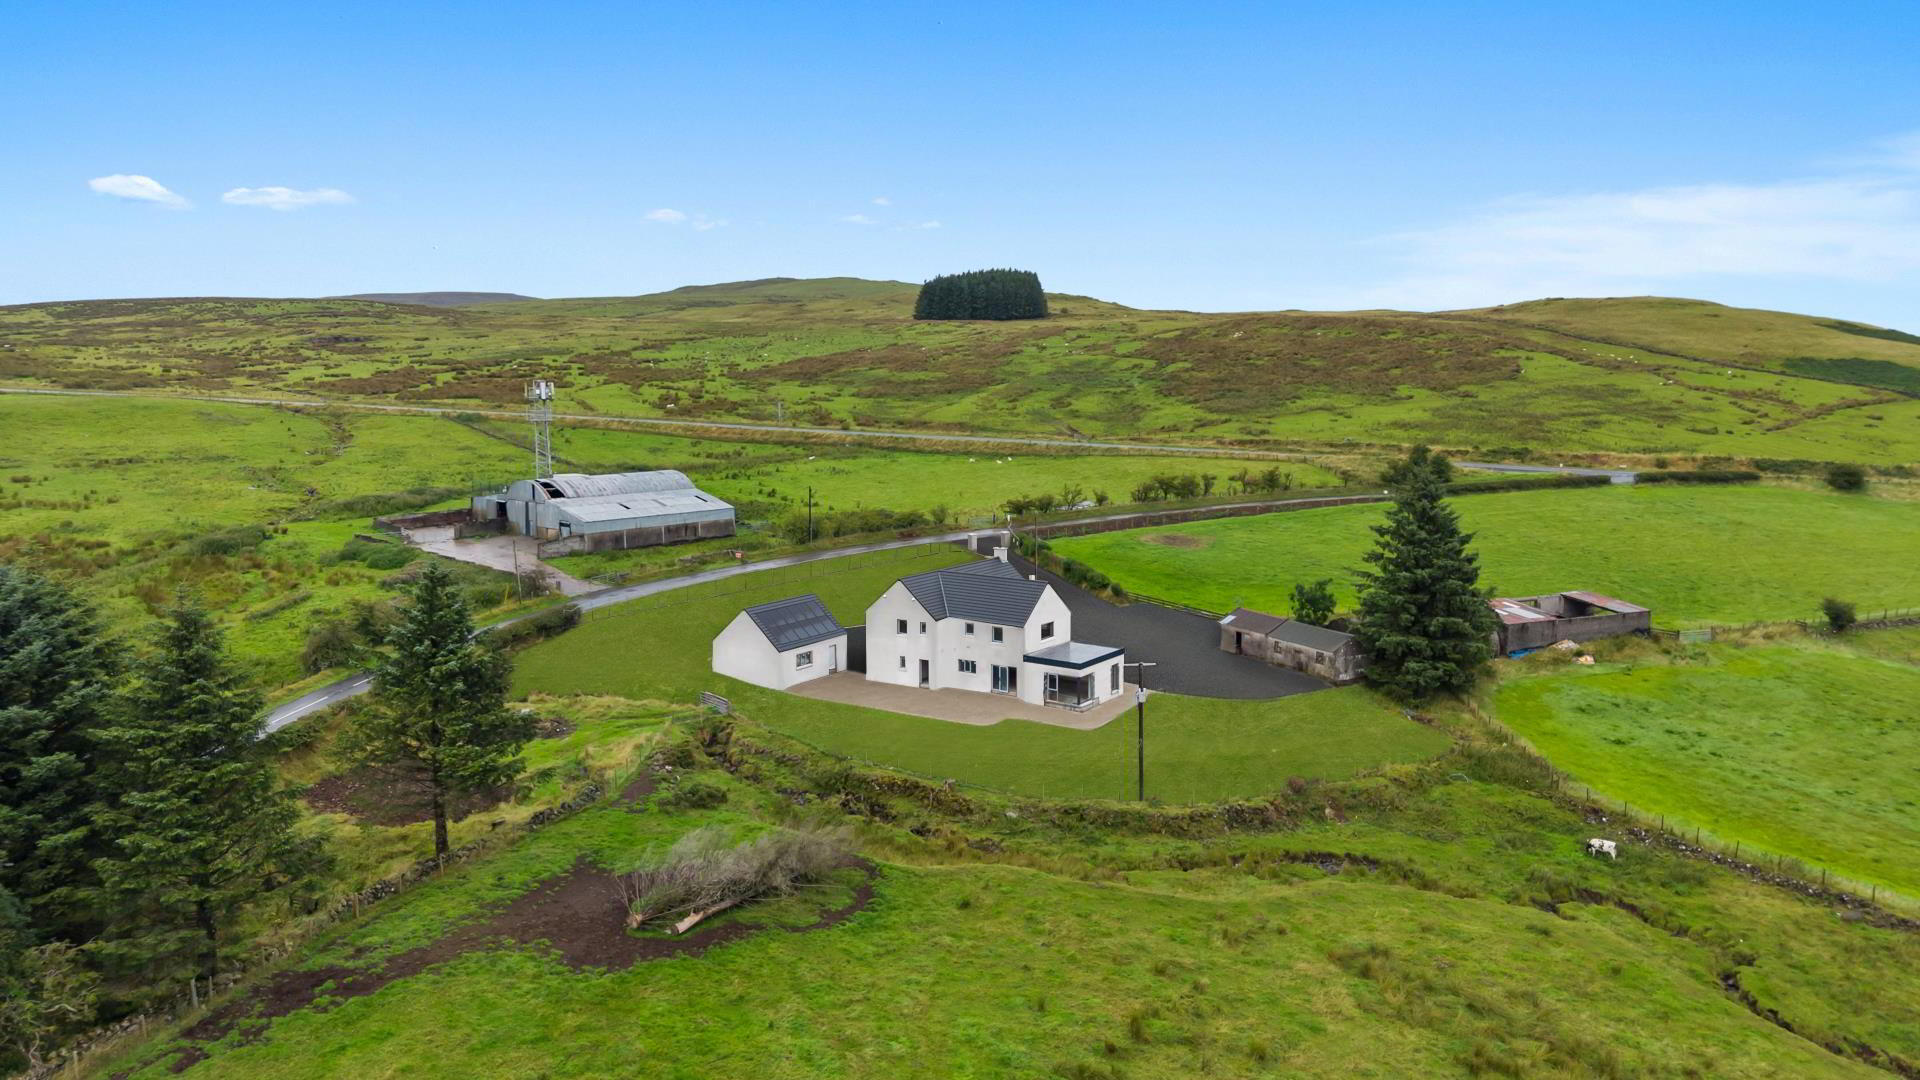
The property comprises entrance hall, lounge, separate family room/ground floor bedroom, large open plan kitchen/living/dining room, boot room, utility room, furnished cloakroom, four well-proportioned first floor bedrooms, to include principal bedroom with dressing room/walk in wardrobe and en suite bathroom, guest bedroom with en suite shower room, and separate family bathroom.
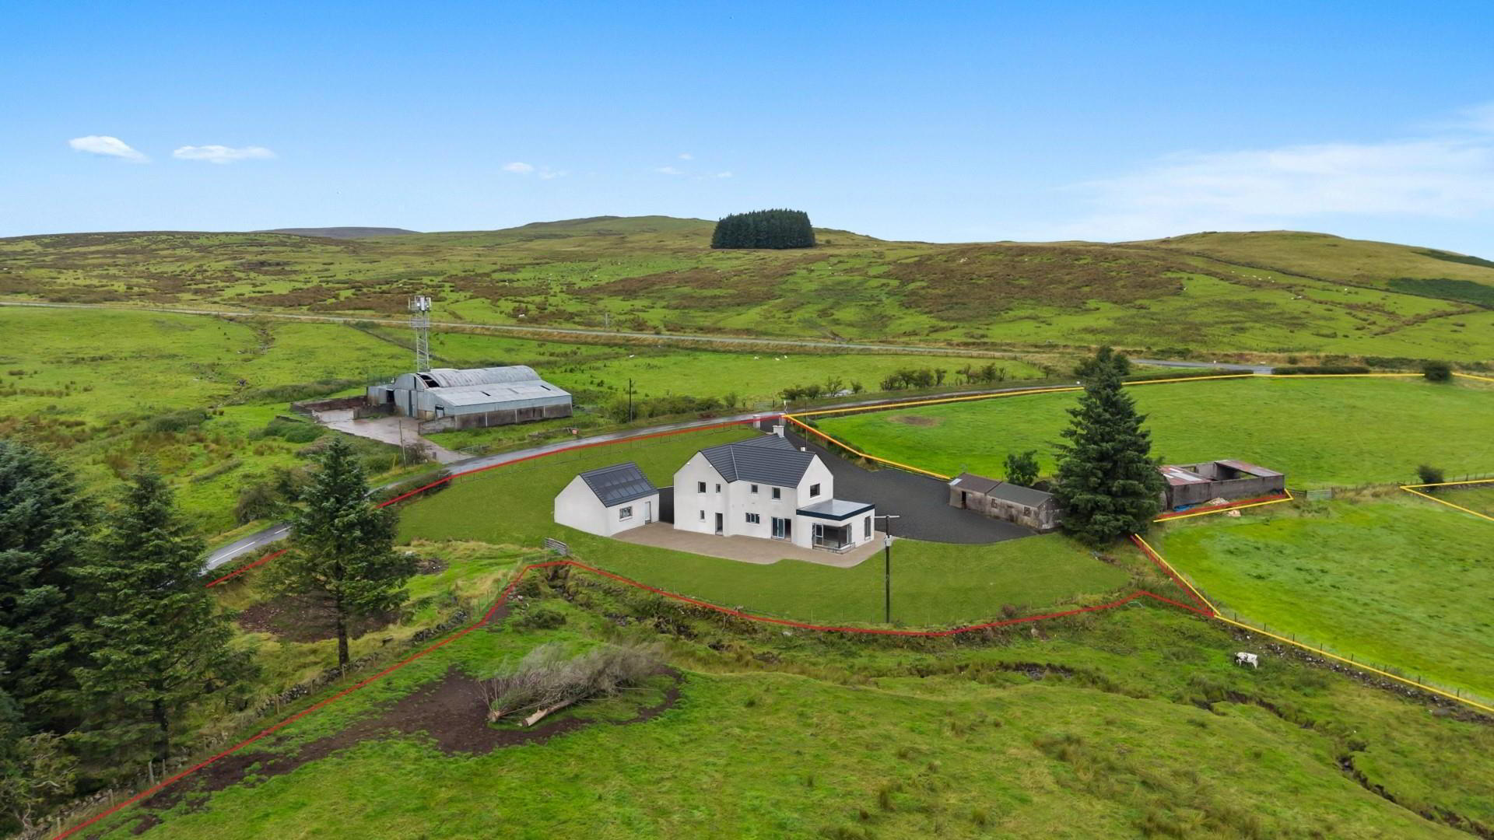
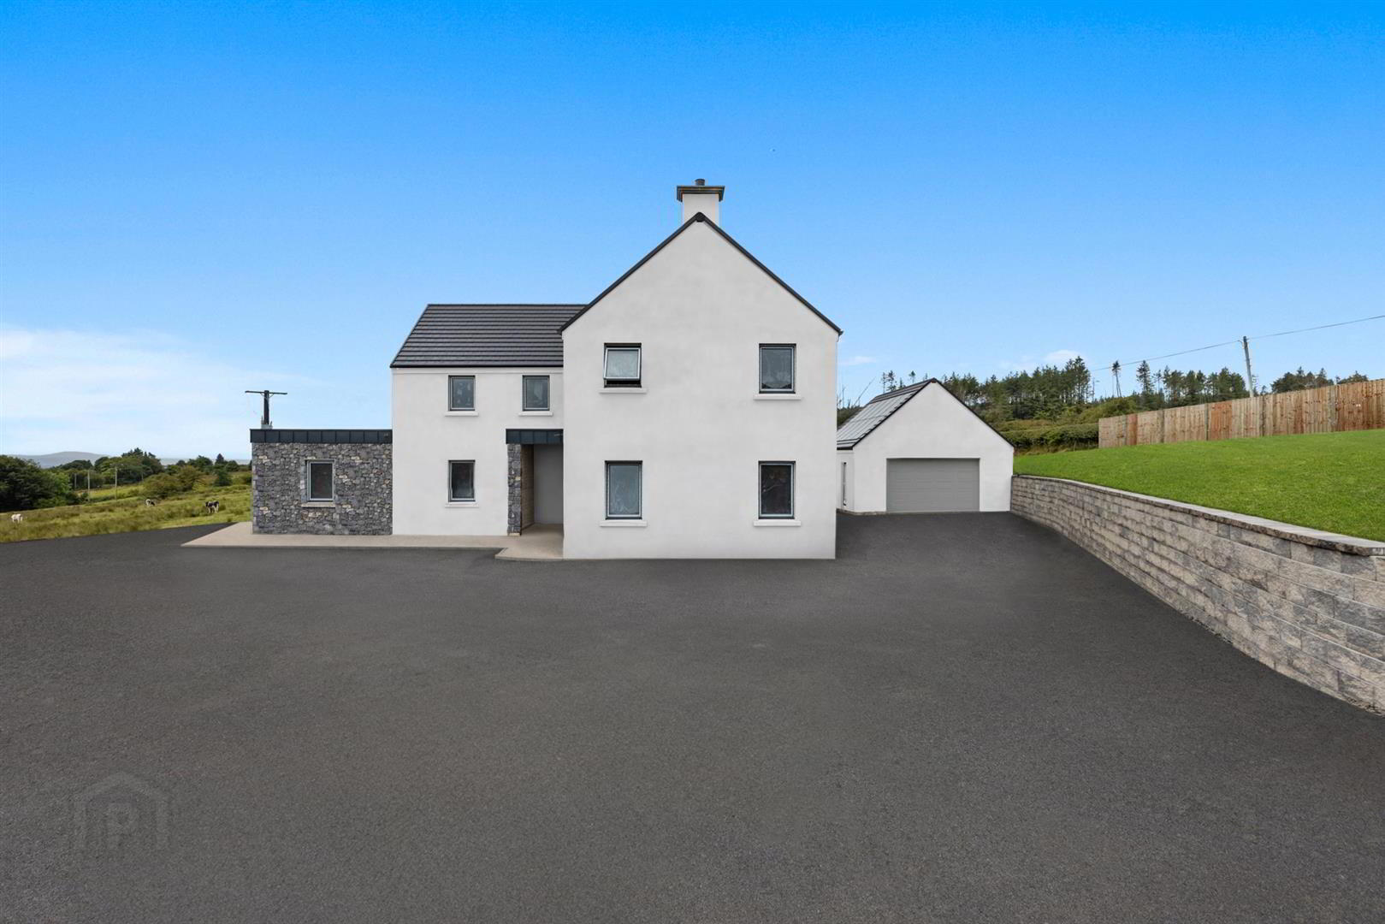
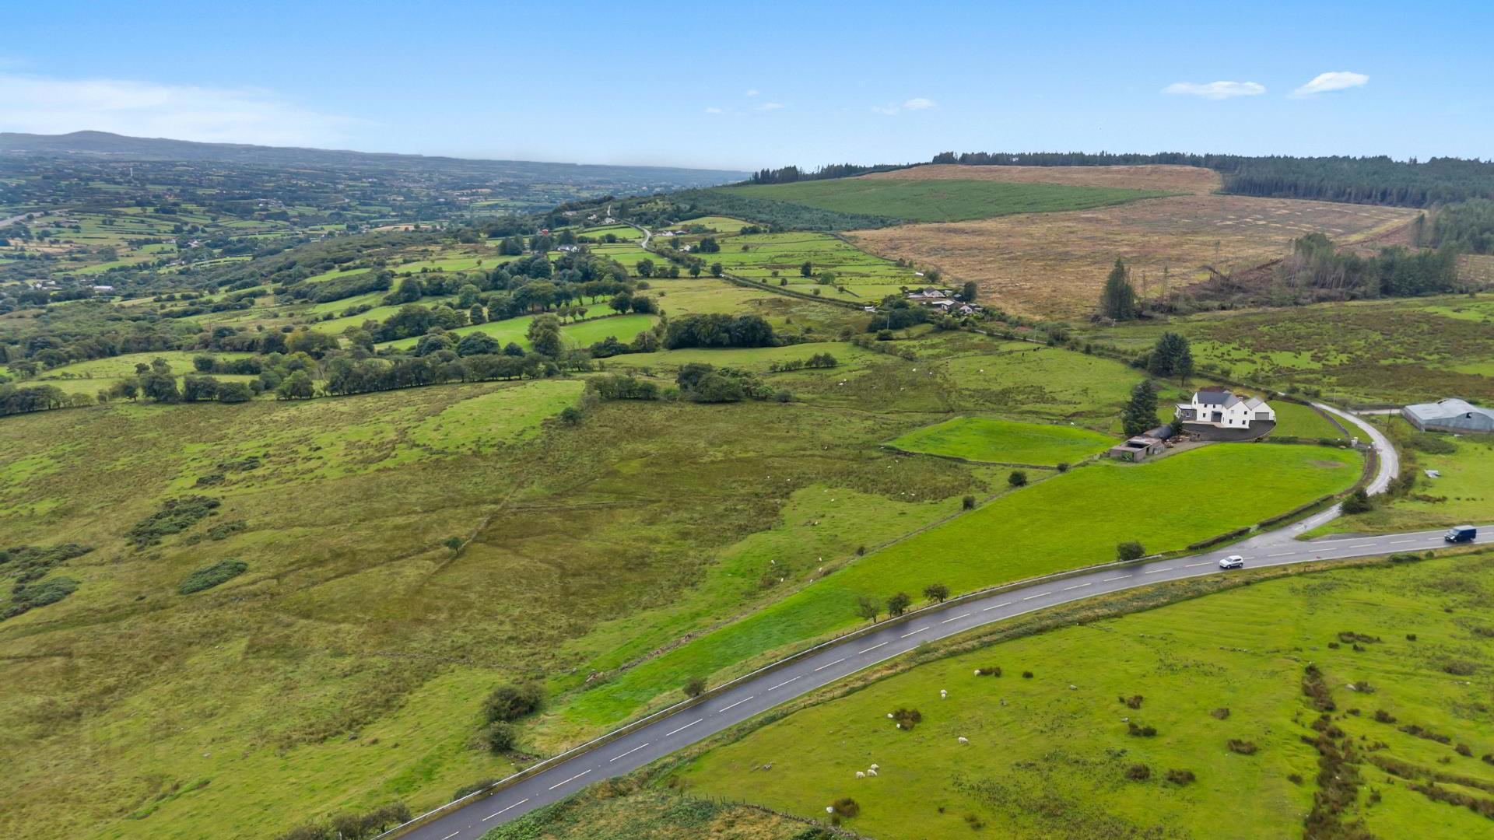
Externally, the property enjoys generous sized private driveway area finished in stone, matching detached double garage (with option to convert roof space area), yard, range of outbuildings, and gardens finished in lawn and large, south-facing, paved patio area.
A land option for two adjoining paddocks, extending to a total of circa 3.4 acres, is also available (Offers Over £40,000).
Other attributes include air source heat pump heating system, underfloor heating to ground floor level, MVHR ventilation system, owned solar panels (5.5Kw), PVC double glazing, and 10-year Global Homes structural warranty.
Images for illustrative use only.
Early interest highly recommended.
- CUSTOMER DUE DILIGENCE
- `As an estate agency, we are legally required to verify the identity of every vendor and purchaser involved in a property transaction. This is required under the Money Laundering, Terrorist Financing and Transfer of Funds (Information on the Payer) Regulations 2017, and applies to all estate agents in the United Kingdom.
These checks are carried out on our behalf by a third-party provider (Credas). A charge of £25+VAT (£30) per person applies. For example, a couple would pay £50+VAT (£60).
The fee is non-refundable. We are unable to proceed with the transaction until all checks have been completed.
Any information you provide will be used only to meet our legal obligations and will be handled in line with UK data protection law.
Travel Time From This Property

Important PlacesAdd your own important places to see how far they are from this property.
Agent Accreditations




Marketed by Colin Graham Residential
+44 28 9083 2832


