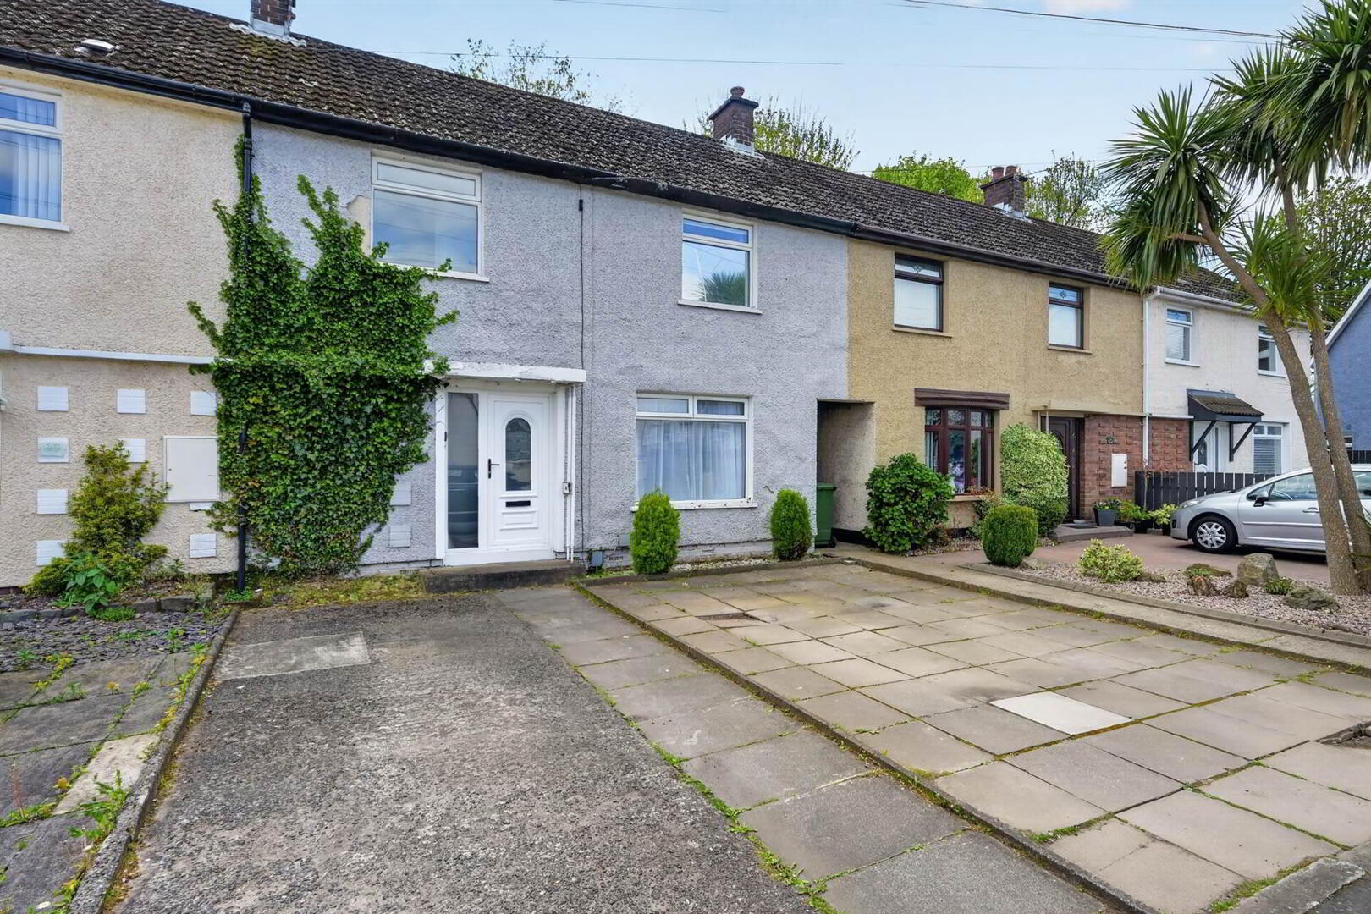
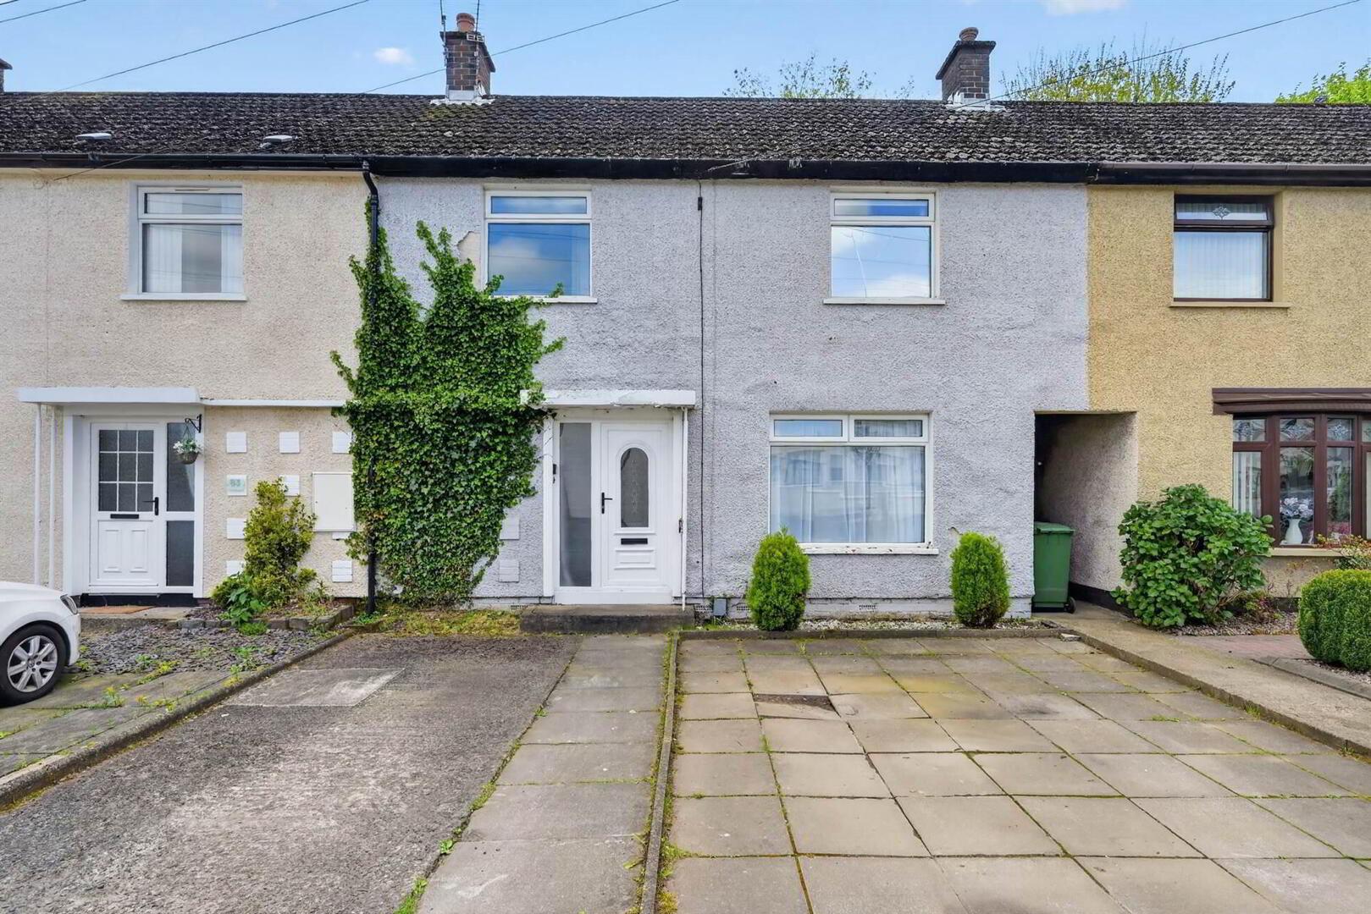
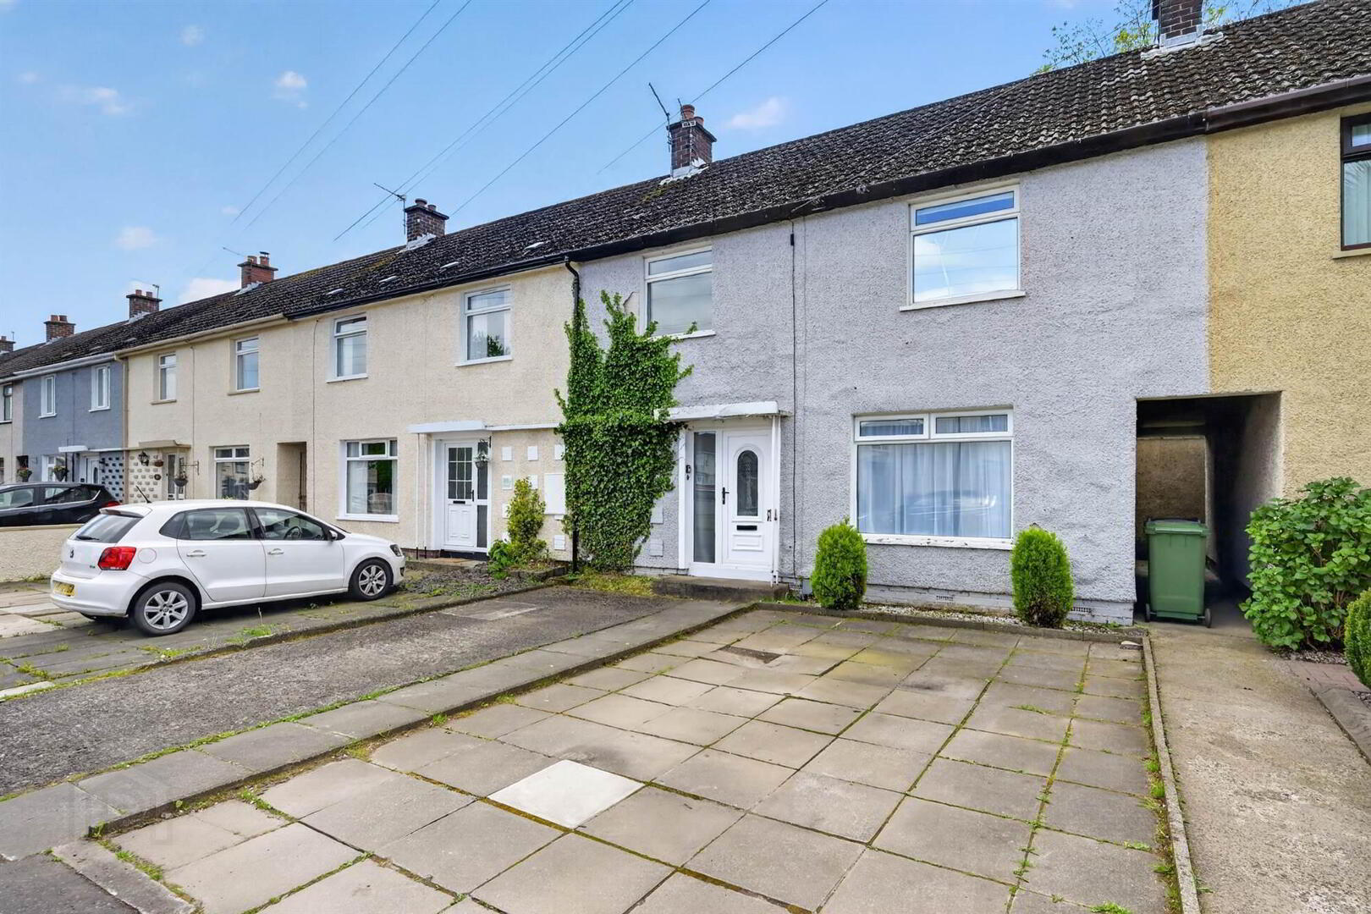
81 Rowan Drive, Dunmurry, Belfast, BT17 9QE
3 Bed Terrace House
Offers Around £150,000
Property Overview
Status
For Sale
Style
Terrace House
Bedrooms
3
Bathrooms
1
Receptions
2
Property Features
Tenure
Not Provided
Energy Rating
Heating
Oil
Broadband Speed
*³
Property Financials
Stamp Duty
Rates
£690.56 pa*¹
Typical Mortgage


Contact Templeton Robinson (Lisburn)
+44 28 9266 1700

Propertynews Currency Partner - helping you transfer money for property purchases in Ireland & Northern Ireland. Speak to an expert
Additional Information
- Tenanted In Contract Until February 2027
- Attractive Mid Terraced Property Located Just Outside Dunmurry Ideal For Investors
- Modern, Well Presented Accommodation Throughout
- Off Street Driveway Parking
- Large Enclosed Rear Garden Ideal For Outdoor Entertaining
- Bright And Spacious Lounge
- Contemporary Fitted Kitchen
- Separate Dining Room Currently Used As Fourth Bedroom
- Flexible Living Accommodation To Suit Family Needs
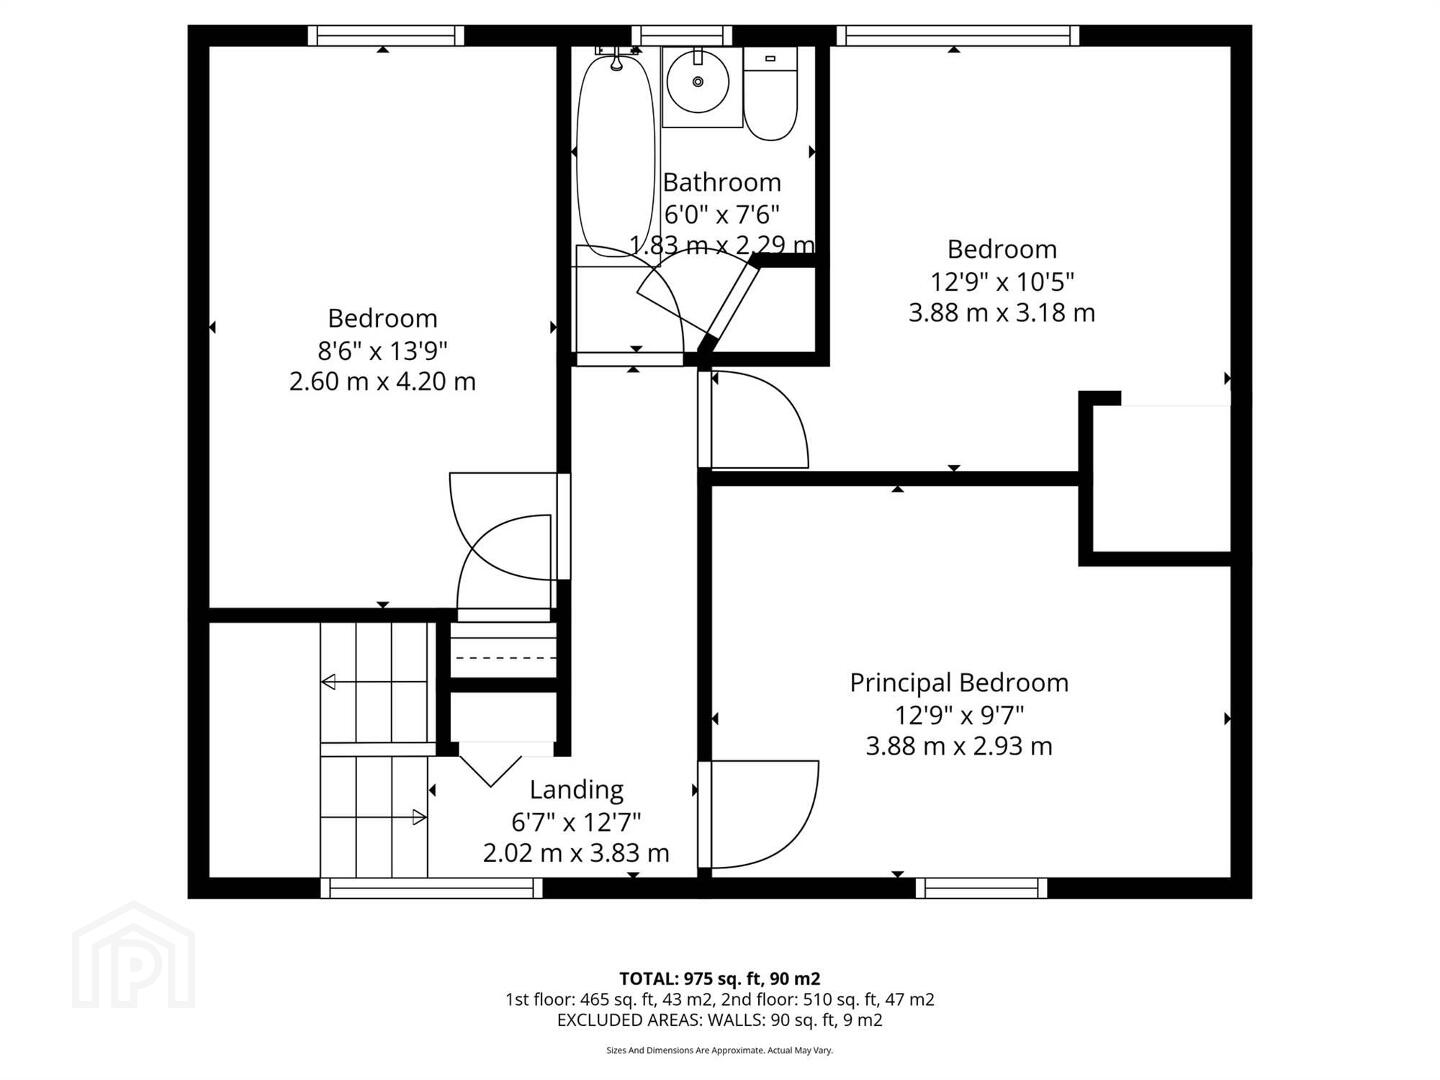
- Three Generous Double Bedrooms Upstairs
- Stylish Modern Family Bathroom
- Convenient Location For Commuting
- Close To Local Amenities, Schools And Transport Links
- Ideal For Families, First Time Buyers Or Investors
- Oil Fired Central Heating
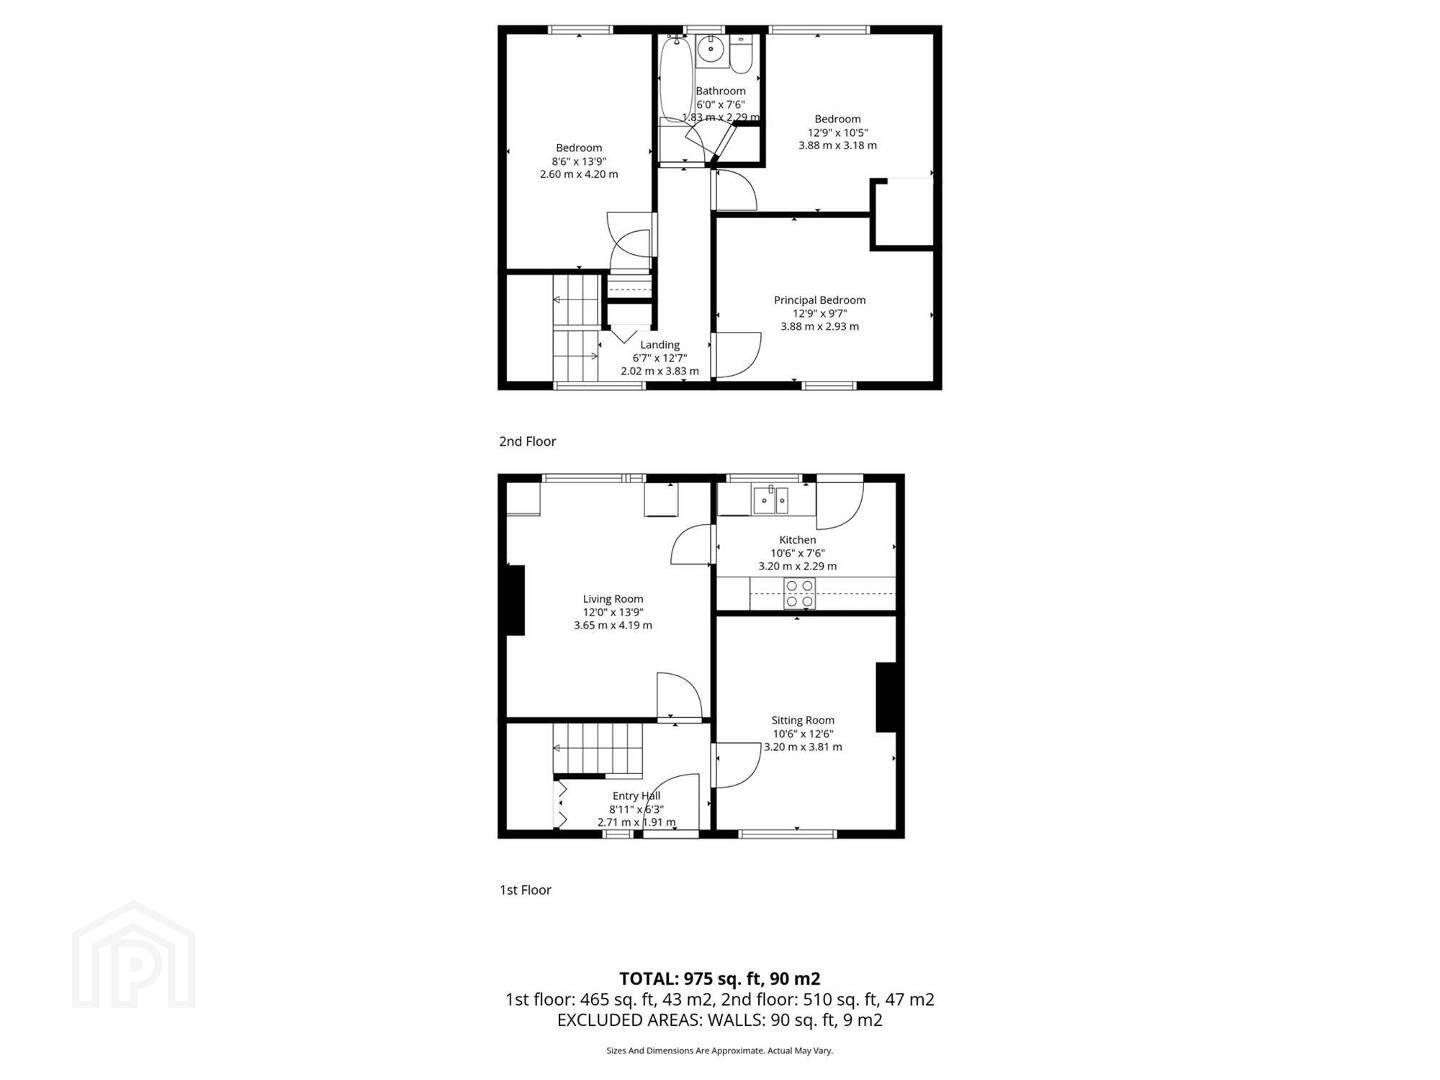
Internally, the property features a bright lounge, a contemporary fitted kitchen, and a separate dining room currently utilised as a fourth bedroom, providing flexible living space. Upstairs comprises three generous double bedrooms and a stylish, modern family bathroom. Finished to a high standard throughout, this home is ready to move into with minimal effort.
Situated in a convenient location with easy access to local amenities, schools, and transport links, it provides an excellent opportunity for those seeking comfort, space, and accessibility in a desirable setting. Early viewing is highly recommended to fully appreciate all that this impressive home has to offer.
Ground Floor
- uPVC front door with glazed side panels to:
- ENTRANCE HALL:
- Under stairs storage, ceramic tiled floor.
- LOUNGE:
- 4.3m x 3.6m (14' 1" x 11' 10")
Ceramic tiled floor. - KITCHEN:
- 3.1m x 2.4m (10' 2" x 7' 10")
Range of high and low level units, laminate work surfaces, one and a half bowl stainless steel sink unit, ceramic tiled floor, space for washer dryer. Access to rear. - BEDROOM (1):
- 3.8m x 3.1m (12' 6" x 10' 2")
First Floor
- LANDING:
- Airing cupboard.
- BEDROOM (2):
- 3.9m x 2.9m (12' 10" x 9' 6")
- BEDROOM (3):
- 3.3m x 3.1m (10' 10" x 10' 2")
- BEDROOM (4):
- 4.3m x 2.7m (14' 1" x 8' 10")
Storage cupboard. - BATHROOM:
- Bath with electric shower over, wash hand basin, low flush wc, wash hand basin with mixer tap, chrome heated towel rail, panelled walls, airing cupboard.
Outside
- FRONT:
- Off-street parking.
- REAR:
- Enclosed garden in lawn with paved patio area. Shed/log store.
Directions
Travelling out of Dunmurry Village on Kingsway, turn left onto Rowan Drive and continue straight.
--------------------------------------------------------MONEY LAUNDERING REGULATIONS:
Intending purchasers will be asked to produce identification documentation and we would ask for your co-operation in order that there will be no delay in agreeing the sale.
Travel Time From This Property

Important PlacesAdd your own important places to see how far they are from this property.
Agent Accreditations


Contact Templeton Robinson (Lisburn)
+44 28 9266 1700




