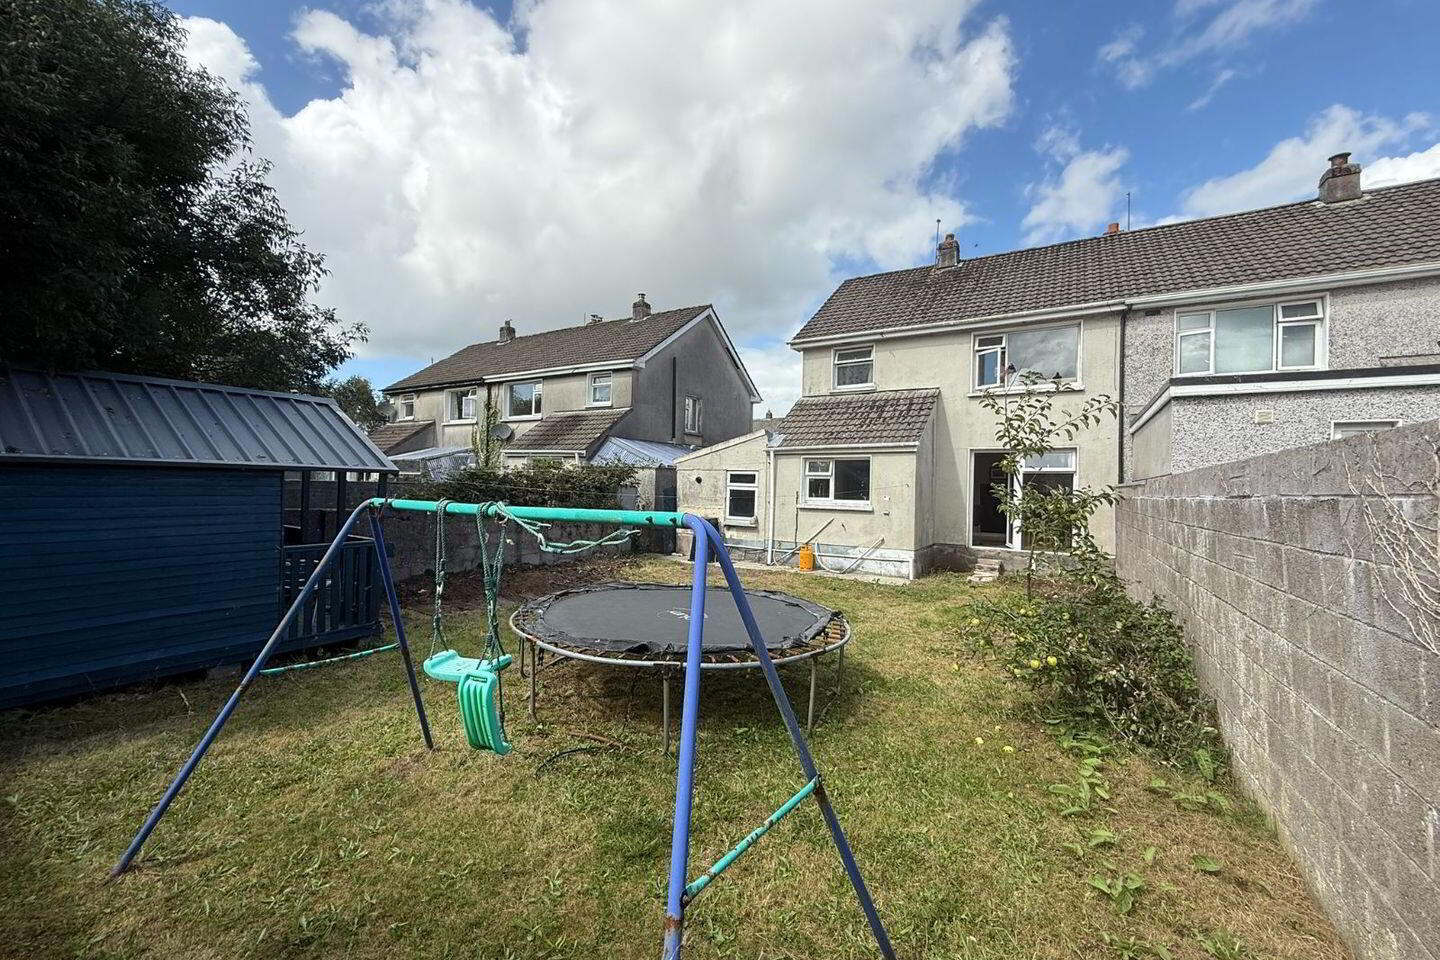
81 Rosewood, Ballincollig, P31FP71
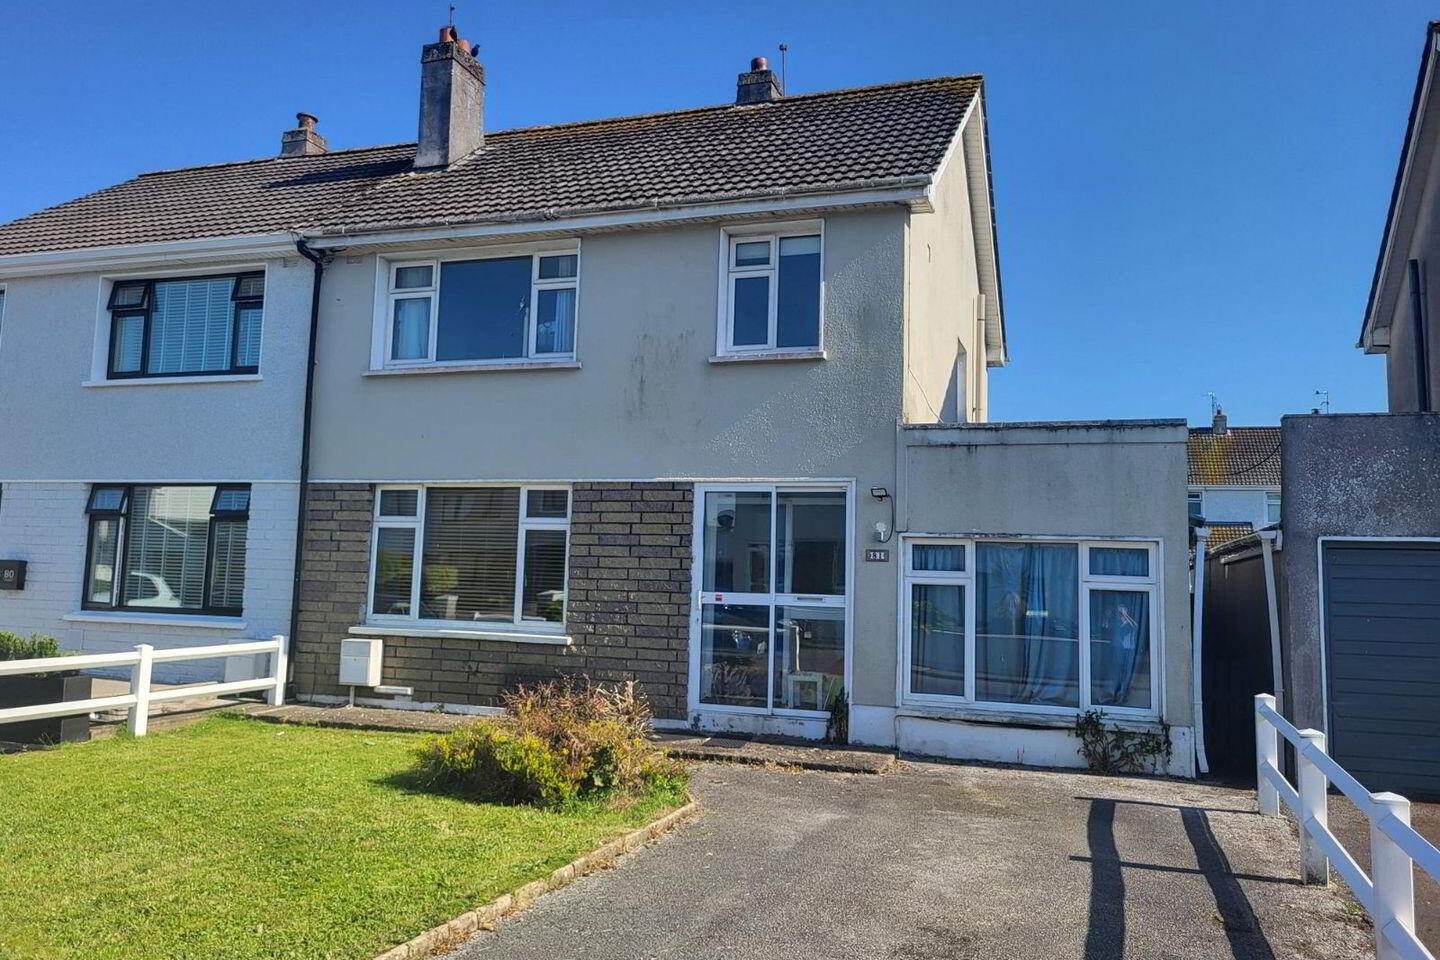
4 Bed Semi-Detached House
Asking Price €390,000
Property Overview
Status
For Sale
Style
Semi-Detached House
Bedrooms
4
Bathrooms
2
Property Features
Size
124 sq m (1,334.7 sq ft)
Tenure
Not Provided
Property Financials
Stamp Duty
€3,900*²

Marketed by Global Properties Ltd
PSR Licence: 002759
+353 21 487 7133

Propertynews Currency Partner - helping you transfer money for property purchases in Ireland & Northern Ireland. Speak to an expert
Additional Information
- 124 m sq mt / 1,335 sq ft
- Gas fired central heating with Combi Boiler
- Large Driveway
- Excellent location
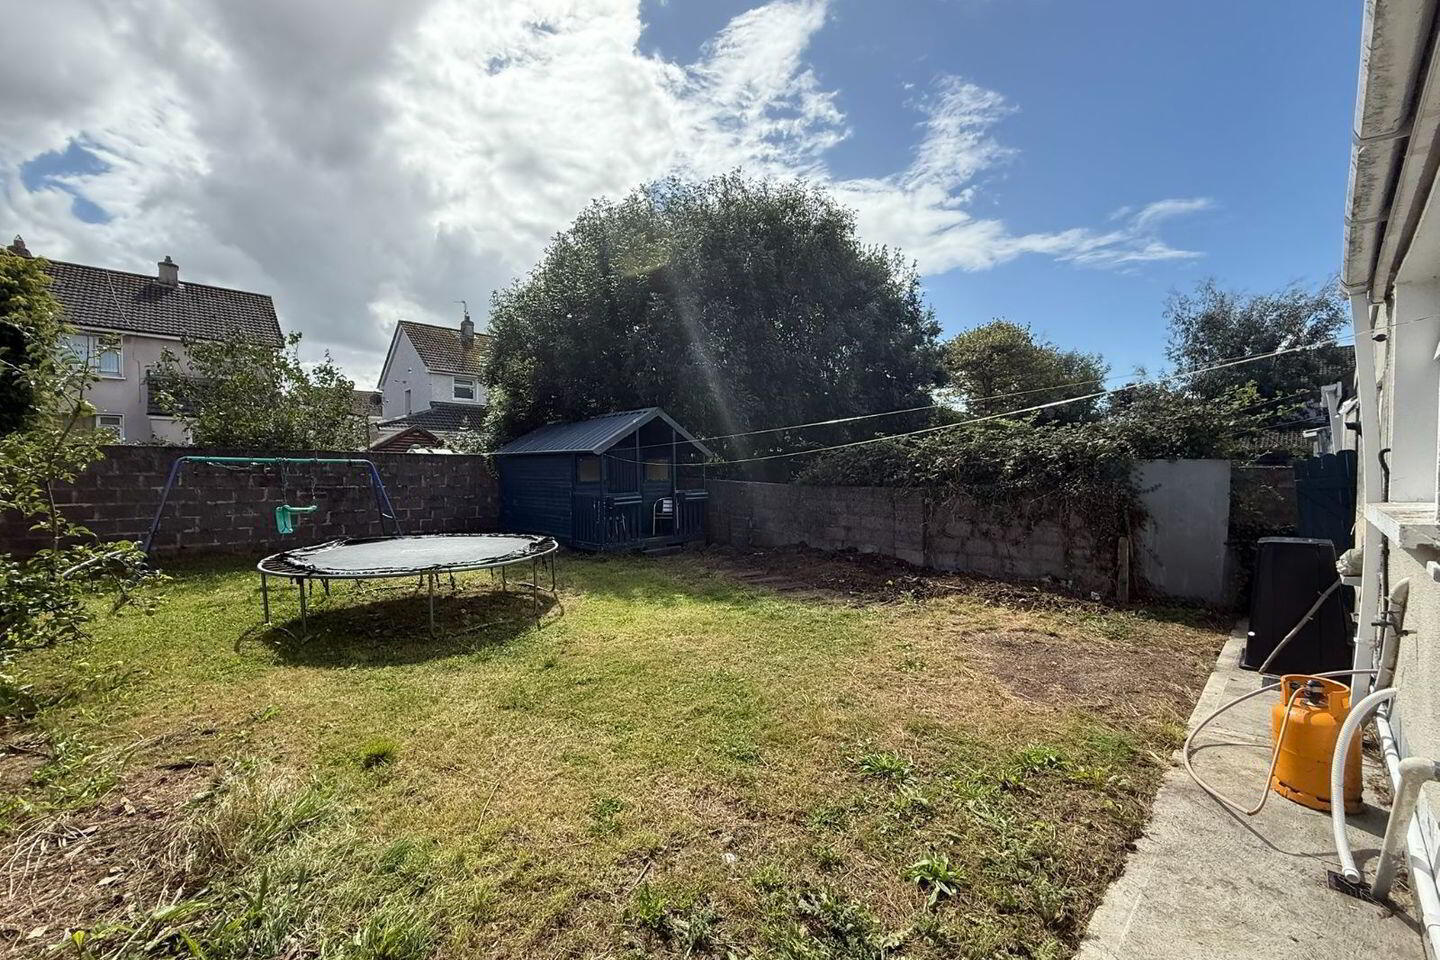
- South facing garden
- Underpinned in 2021
- Stira staircase to the partially floored attic, including shelving, wiring and modern insulation.
Located conveniently at the entrance of Rosewood Estate in Ballincollig, 81 Rosewood is an excellent opportunity for investors, first time buyers or upsizes. The converted garage adds an extra bedroom while the living and dining rooms provide extra living space and room for renovation along with the large south facing garden. While it is in need of decorative renovations, this spacious family home holds incredible potential.
Rosewood is a well-regarded residential estate in Ballincollig, Cork, offering a mix of homes suitable for families, professionals, and investors. Known for its strategic location, the estate provides easy access to Ballincollig town center, with its array of shops, schools, and amenities. Its proximity to the N22/N40 ensures excellent connectivity to Cork City, University College Cork (UCC), and Munster Technological University (MTU).
Residents benefit from nearby green spaces and access to a 24-hour bus service (220), making it ideal for those commuting to Cork City or the surrounding areas. This development is perfect for families, first-time buyers, or those seeking an investment opportunity in a thriving community.
Entrance Hallway
Glass sliding door leads to the indoor porch, followed by the front door into the hallway, providing access to the stairway and downstairs rooms.
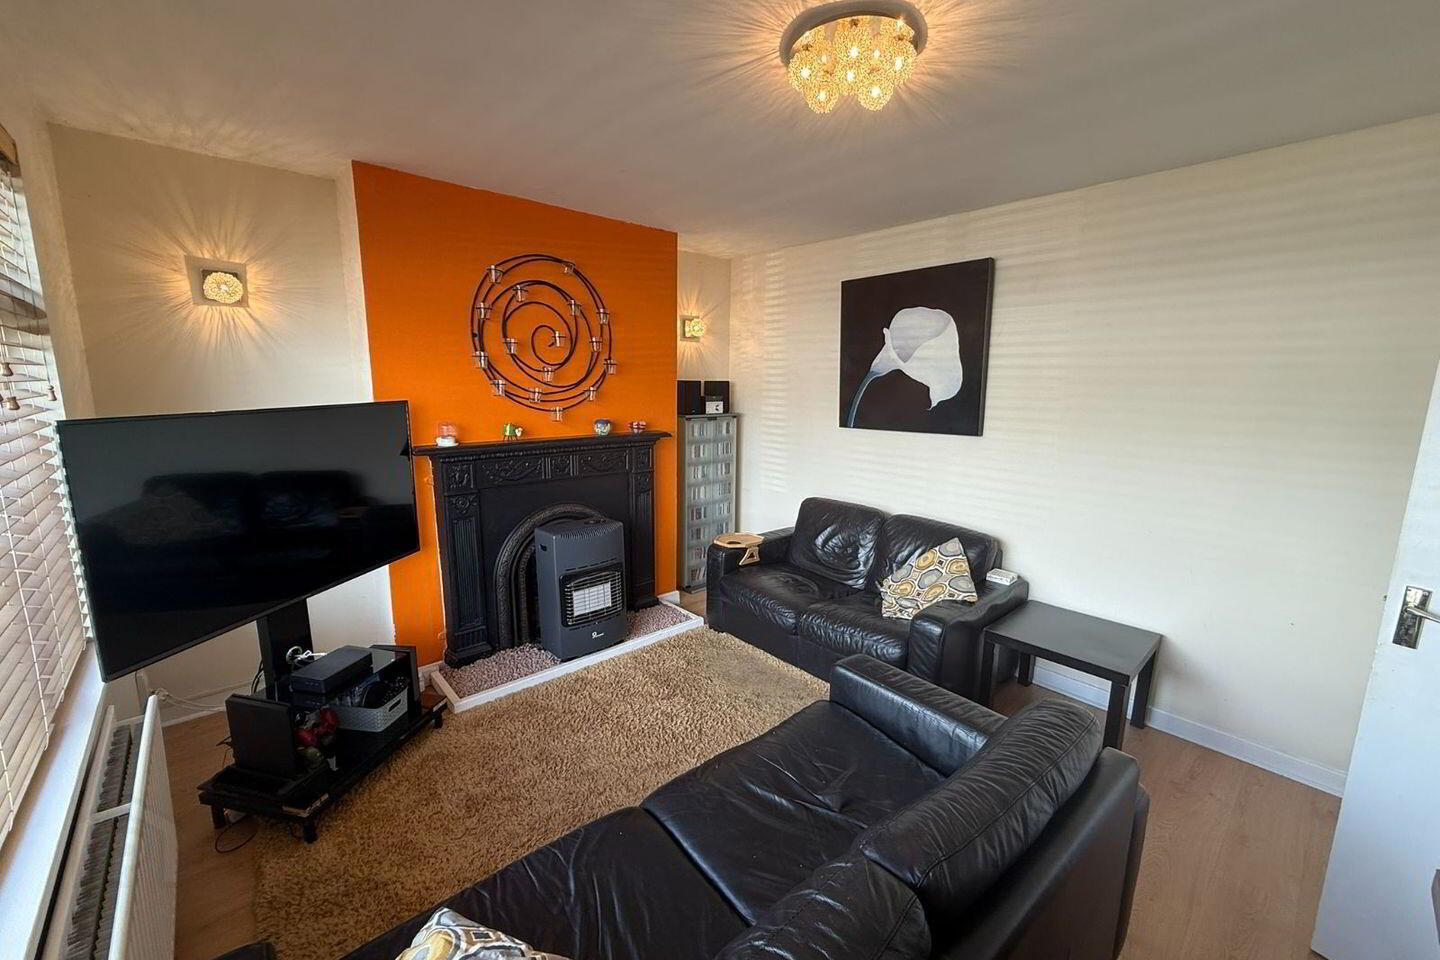
Living Room - 11' 6'’ x 8' 8'’
The living room has a large window overlooking the front garden, and an open decorative fireplace.
Kitchen - 11' 9'’ x 7' 10'’
The fully fitted south facing kitchen includes laminate flooring, plenty of storage space and access to the utility room.
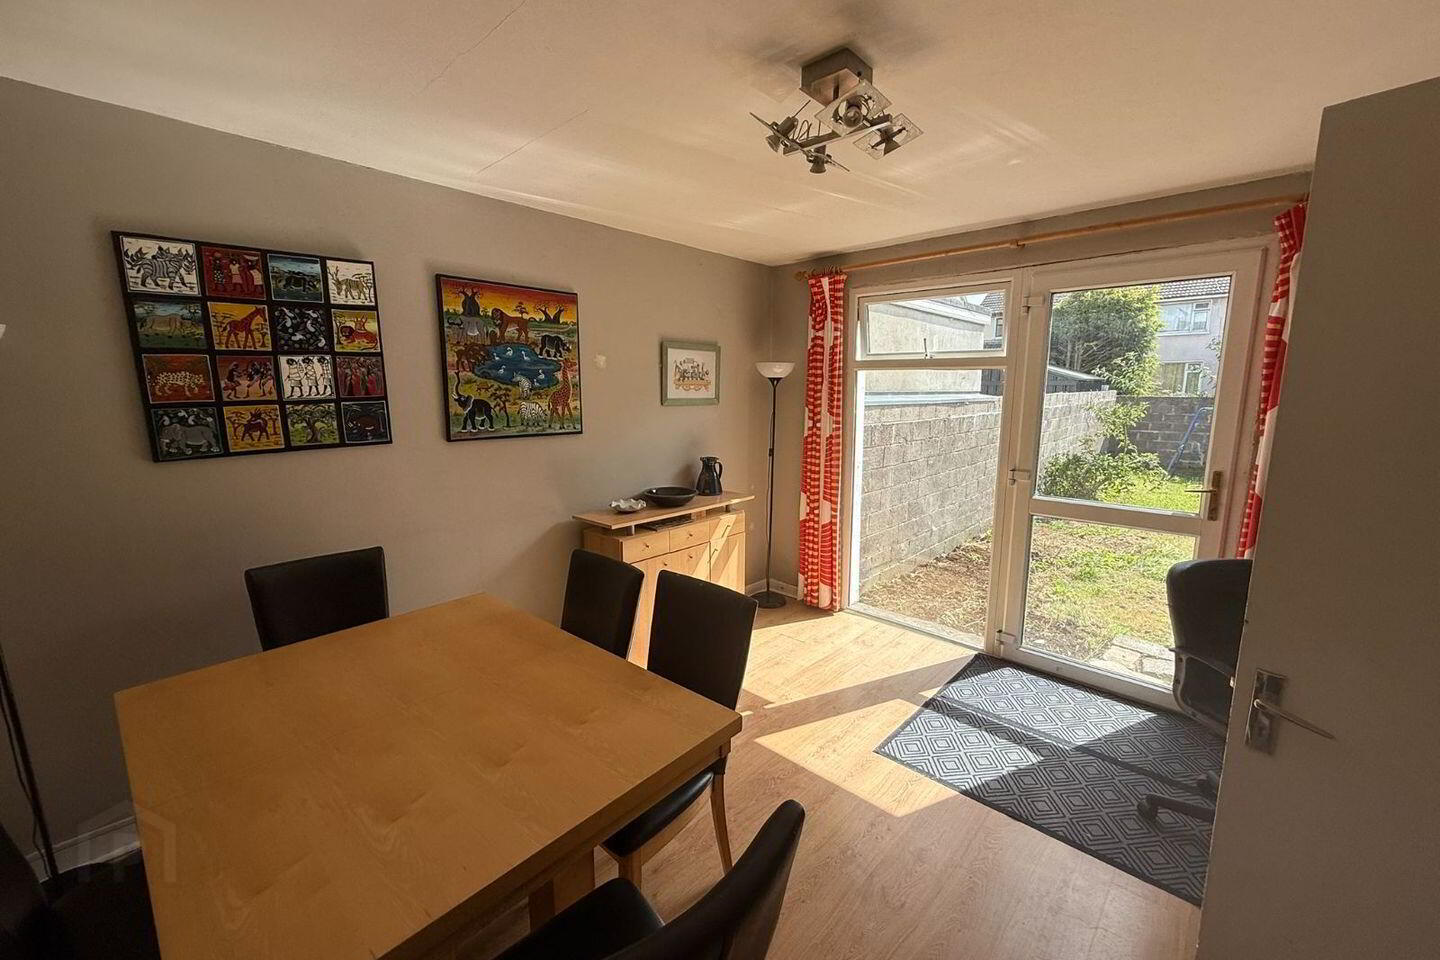
Dining Room - 13' 1'’ x 10' 5'’
The south facing dining rooms opens into the back garden, with laminate flooring and large windows.
Utility Room - 10' 2'’ x 7' 6'’
Laminate flooring and access to the downstairs bedroom and bathroom.
Bathroom - 3' 3'’ x 3' 3'’
The downstairs W.C. hold a toilet basin, hand wash basin and a shower cubical with thermostatic shower. Tiled flooring and walls.
Downstairs Bedroom - 16' 4'’ x 7' 10'’
Laminate flooring with large front facing windows and access to the side entrance.
Carpeted stairs leads to the first floor.
Master Bedroom - 13' 5'’ x 12' 9'’
Carpeted with large south facing windows and curtains.
Bedroom 2 - 11' 1'’ x 10' 2'’
Carpeted with large window and curtains
Bedroom 3 - 10' 4'’ x 9' 4'’
Laminate flooring.
Bathroom - 7' 5'’ x 5' 7'’
The large second floor bathroom contains a shower bath unit, W.C., W.H.B. and decorative tilling.
Rear Garden
Contains a 10 x 8 ft well maintained shed with new steel roof. Laid lawn.
Travel Time From This Property

Important PlacesAdd your own important places to see how far they are from this property.
Agent Accreditations

Marketed by Global Properties Ltd
PSR Licence: 002759
+353 21 487 7133




