
Click here to view the video
Click here to view the video
Click here to view the video
For sale
Added 2 hours ago
81 Nutley Lane, Donnybrook, Donnybrook, D04E4P5
4 Bed Detached House
Asking Price €1,995,000
Property Overview
Status
For Sale
Style
Detached House
Bedrooms
4
Bathrooms
4
Property Features
Size
324 sq m (3,487.9 sq ft)
Tenure
Not Provided
Energy Rating
Property Financials
Stamp Duty
€29,900*²

Marketed by Sherry FitzGerald Ballsbridge
PSR Licence: 002183
+353 1 237 6300

Propertynews Currency Partner - helping you transfer money for property purchases in Ireland & Northern Ireland. Speak to an expert
Additional Information
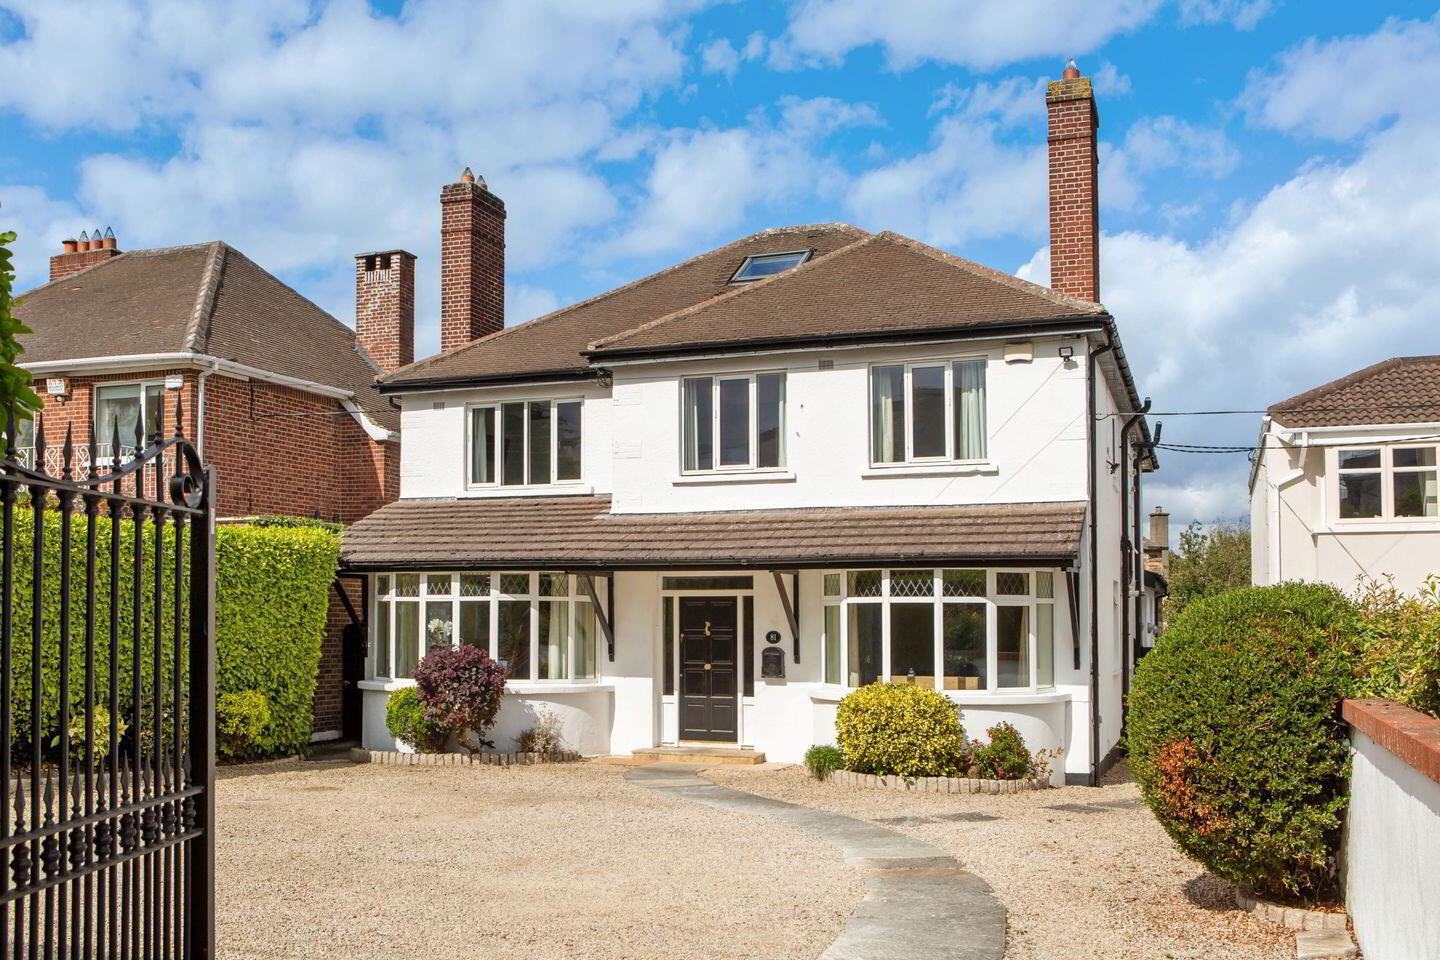
This is an outstanding opportunity to acquire this particularly attractive double-fronted detached residence, which has been extended by the current owners to provide wonderfully spacious and light-filled family accommodation, extending to a very impressive 324 sqm / 3,488 sqft (approx.), plus an attic room extending to a further 30 sqm / 323 sqft.
The combination of the property’s very generous accommodation, combined with its prime location directly opposite St. Vincent’s Hospital, Elm Park Golf and Tennis Club and beside St. Michael’s School and Merrion Shopping Centre make it the perfect family home. Other amenities located close by include Sydney Parade DART Station, numerous bus routes, Merrion Strand, The R.D.S. and our National Football & Rugby Stadium on Lansdowne Road. The excellent shops, restaurants and hotels of Ballsbridge & Donnybrook are also within easy walking distance.
The house, which has been extended with great imagination to provide excellent family accommodation comprises spacious hall, and guest w.c. off. Drawing room, bay window and double doors to dining room, home office/study with bay window, sitting area with steps down to the kitchen with its excellent range of wall to floor units, and open plan to sunroom and impressive light-filled sitting room with double height ceiling and patio doors to the back garden.
Upstairs there are 4 double bedrooms, two of which have well-appointed shower rooms ensuite. There is also a good sized bathroom at this level.
The Attic has been converted to provide a lovely bright and well-appointed room, ideal for a variety of uses, with a w.c. off. There is generous under-eaves storage.
Outside:
The front garden which is a very good size is gravelled to provide generous off-street parking for 5/6 cars. A wide side passage leads to a lovely sunny Westerly facing walled back garden with a large raised patio, taking full advantage of the afternoon and evening sunshine making it ideal for al fresco dining. The remainder of the garden is laid out in lawn, which is surrounded by well-stocked raised flowerbeds. At the back of the garden is a good sized garden shed.
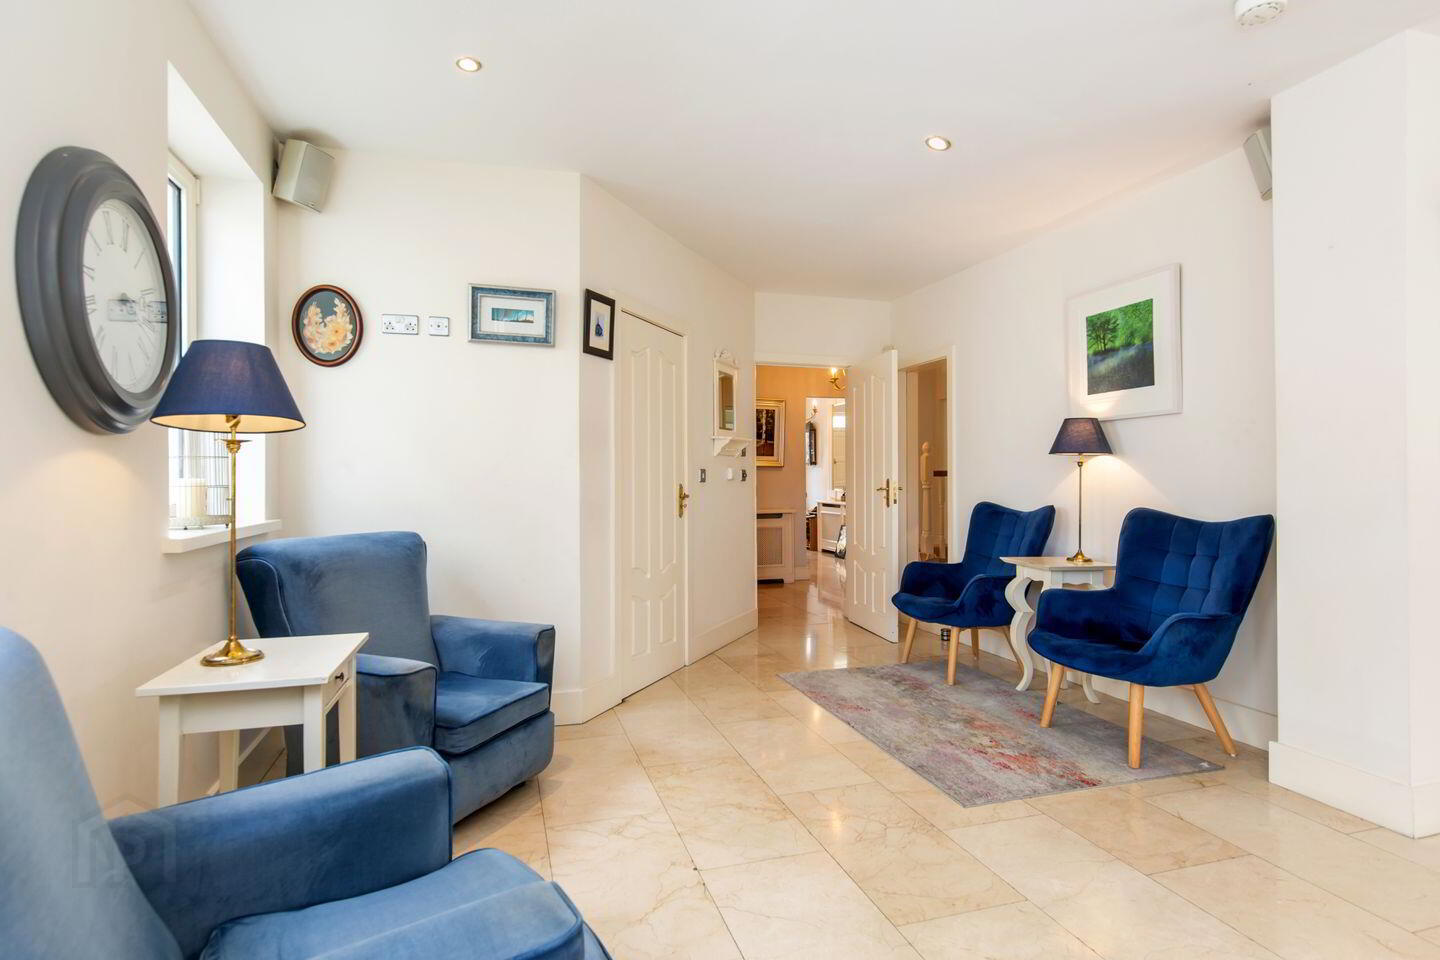
Spacious Hallway: with tiled floor and cloaks cupboard
Guest WC: with w.c., wash hand basin and tiled floor
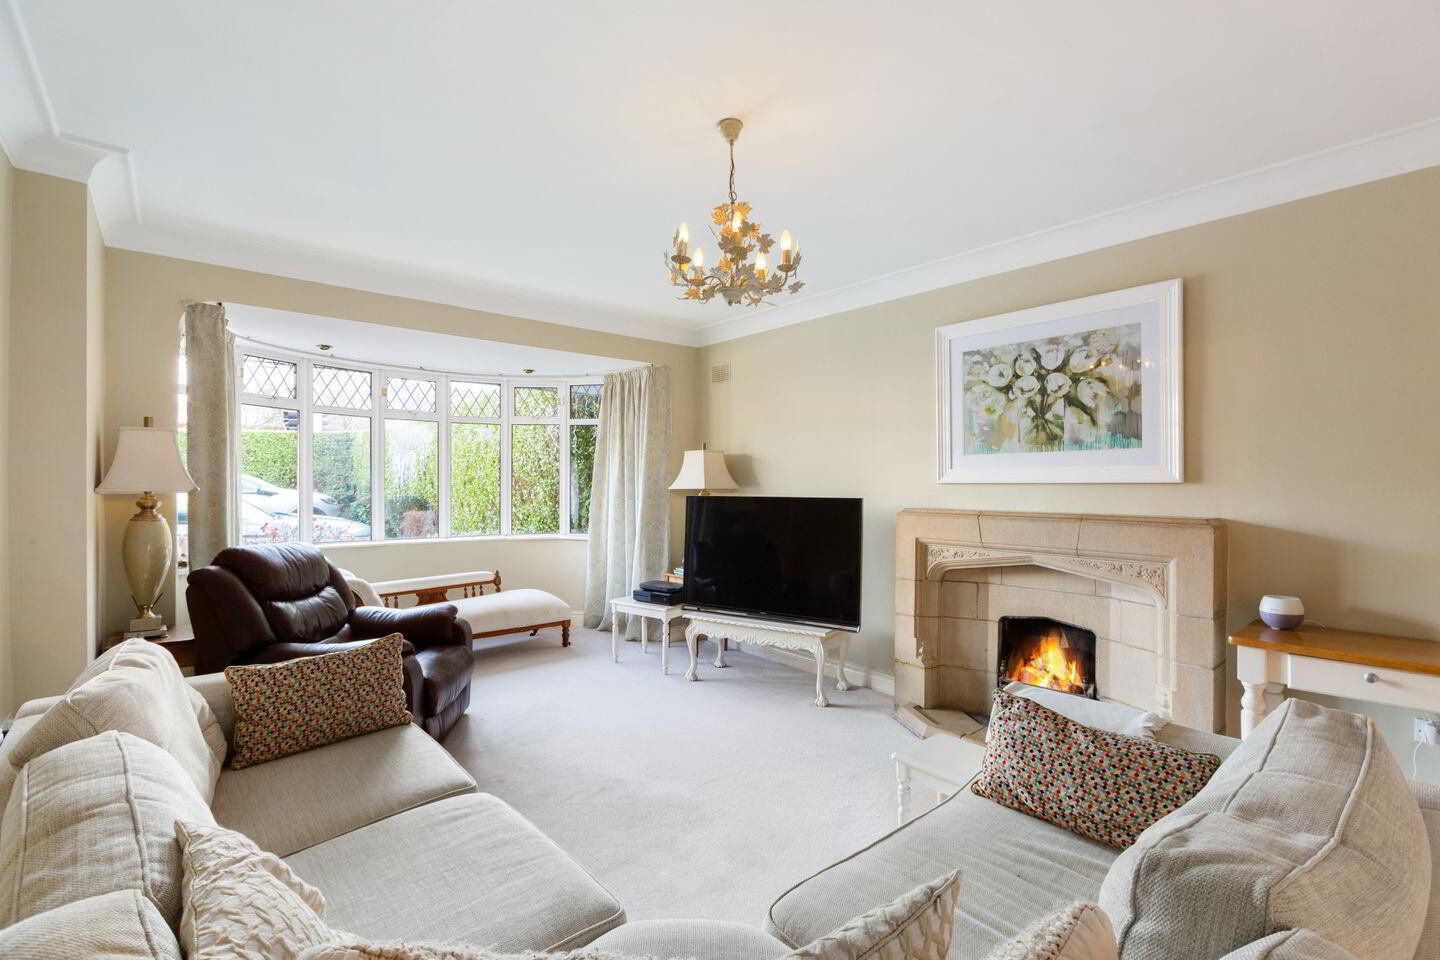
Living Room: with bay window and original sandstone surround fireplace and double doors to
Dining Room: with fireplace and double doors to sunroom
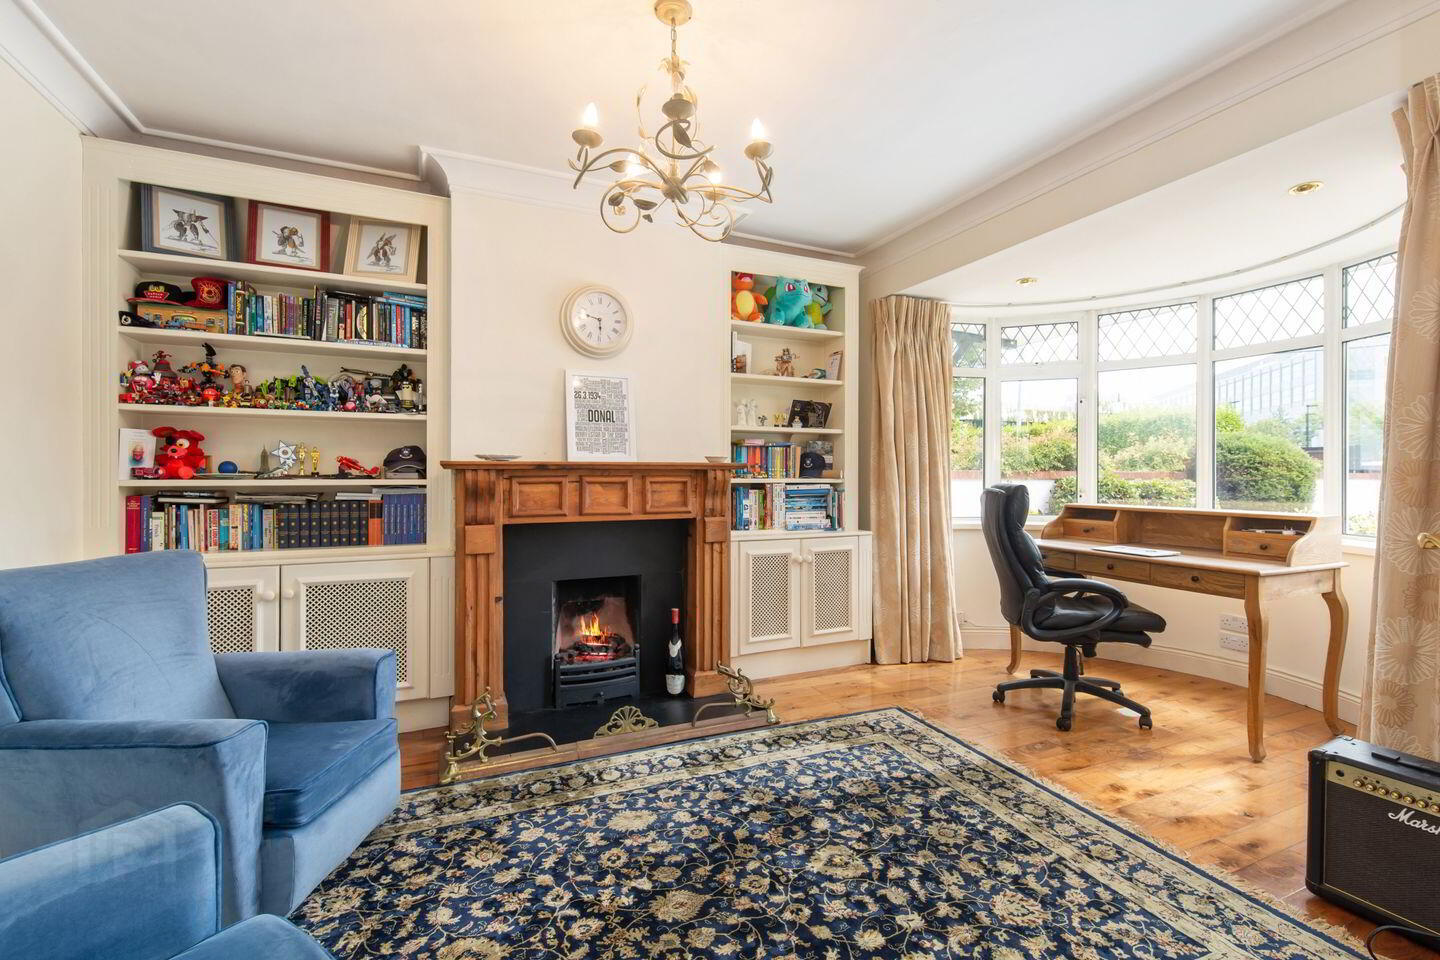
Study/Home Office: with bay window and timber surround fireplace, varnished timber floor, built in shelving and presses
Breakfast Area: with tiled floor and door to utility room and steps down to
Feature central Kitchen: with an excellent range of modern wall and floor units, black polished worktop, integrated double oven, dishwasher, 4-ring gas hob, fridge freezer, extractor fan and walk-in pantry. Off the open plan kitchen area is the
Sunroom: with matching tiled floor and double doors to Dining Room and back garden
Sitting Room: opening off the kitchen to the rear of the property is a lovely light-filled room with double height ceiling, matching tiled floor, feature fire and patio doors to the rear
Upstairs:
Spacious Landing: with hot-press and staircase to attic
Main Bedroom: (front double) with twin built-in wardrobe and
Shower Room En-suite: w.c., wash hand basin and shower
Bedroom 2: (front double) with built-in wardrobes
Bedroom 3: (rear double) lobby with built-in wardrobes and
Shower Room En-suite: w.c., wash hand basin and shower
Bedroom 4: (rear double) with walk through wardrobe and door to
Jack & Jill Bathroom: with twin wash hand basin, w.c., step in shower and door to landing
Attic: The attic has been converted to provide a spacious light filled room with timber floor, w.c. off and access to generous under-eaves storage
BER Details
BER Rating: C3
BER No.: 116878695
Energy Performance Indicator: 209.31 kWh/m²/yr
Travel Time From This Property

Important PlacesAdd your own important places to see how far they are from this property.
Agent Accreditations
Not Provided

Marketed by Sherry FitzGerald Ballsbridge
PSR Licence: 002183
+353 1 237 6300




