
Click here to view the video
Click here to view the video
Click here to view the video
For sale
Added 18 hours ago
81 New Cabra Road, Phibsborough, Phibsborough, D07T8K3
4 Bed Terrace House
Asking Price €1,100,000
Property Overview
Status
For Sale
Style
Terrace House
Bedrooms
4
Bathrooms
2
Property Features
Size
172 sq m (1,851 sq ft)
Tenure
Not Provided
Energy Rating
Property Financials
Stamp Duty
€12,000*²

Marketed by Sherry FitzGerald Phibsborough
PSR Licence: 002183
+353 1 860 3956

Propertynews Currency Partner - helping you transfer money for property purchases in Ireland & Northern Ireland. Speak to an expert
Additional Information
- Impressive period residence
- Retains many original features
- C3 energy rating
- Beautifully landscaped private rear garden
- Large garage with electricity, providing vehicular access via electric roller-shutter - great space to easily park a car.
- On-street resident parking-permit also available.
- Home office with broadband, home-cinema system wired for sound, and guest wc
- Gas fired 3-zone central heating
- Combi gas boiler
- Pumped water system
Sherry FitzGerald is delighted to present 81 New Cabra Road to the market.
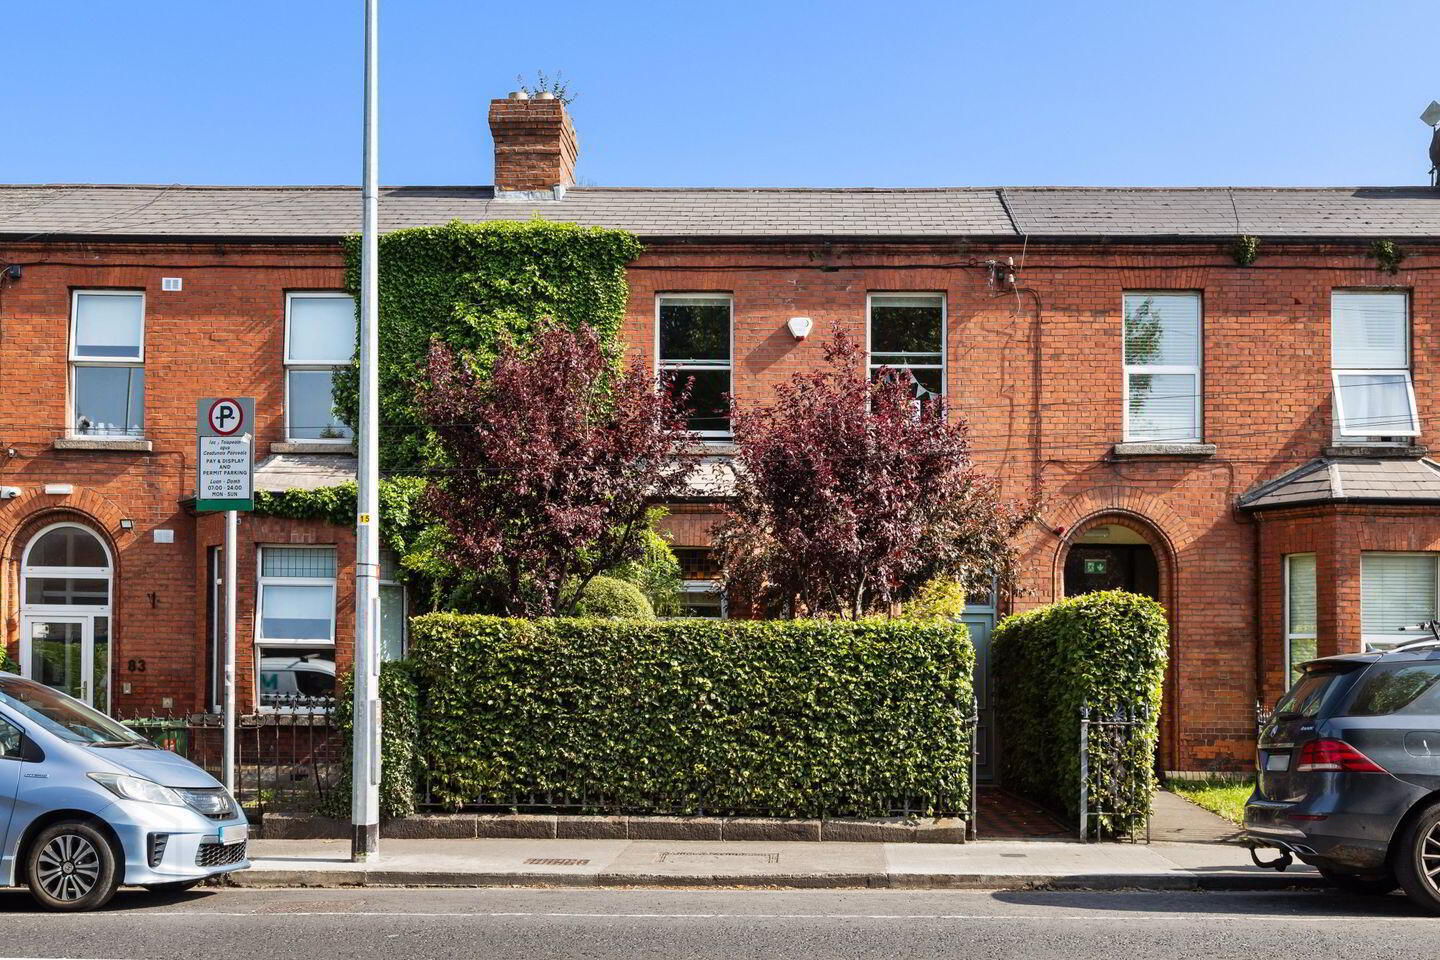
This truly exquisite period residence offers a rare opportunity to acquire a distinctive family home in the heart of Dublin 7. Behind the striking façade of this impressive Victorian red-brick property lies a home of exceptional quality, charm and character. Beautifully presented throughout, the property exudes warmth and elegance, with every detail carefully considered to maximise both space and light.
Extensively and sensitively refurbished since 2015, the home seamlessly blends original period features with high-quality modern upgrades, ensuring both comfort and timeless appeal. Features such as original fireplaces and a magnificent stained-glass window have been lovingly restored, retaining the property’s heritage while enhancing its functionality for contemporary living.
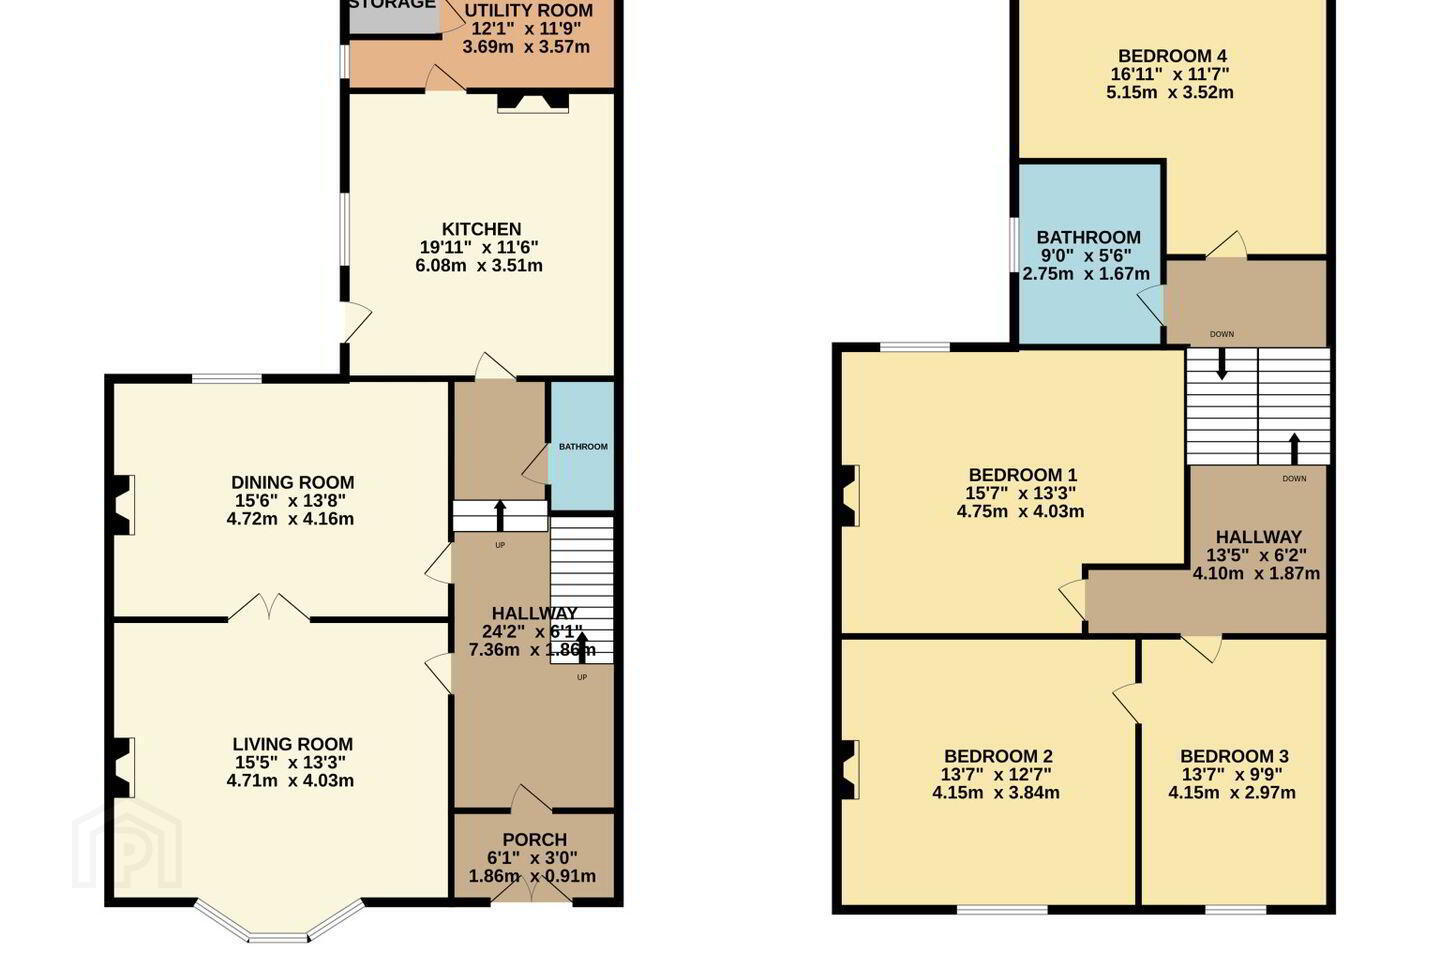
The gracious accommodation begins with an impressive entrance hallway, complete with guest bathroom. Off the hallway are two generously proportioned interconnecting reception rooms, with original fireplaces providing elegant focal points. Steps lead down to a superb kitchen/breakfast room, fitted with an extensive range of units, polished granite worktops and a solid fuel stove. This space opens to a large utility/pantry room, offering excellent additional storage.
On the return level, an elevated stained-glass window fills the stairwell and landing with natural light. This level also hosts a spacious double bedroom and a well-appointed family bathroom. The first floor comprises a substantial landing with additional storage and three generously sized double bedrooms.
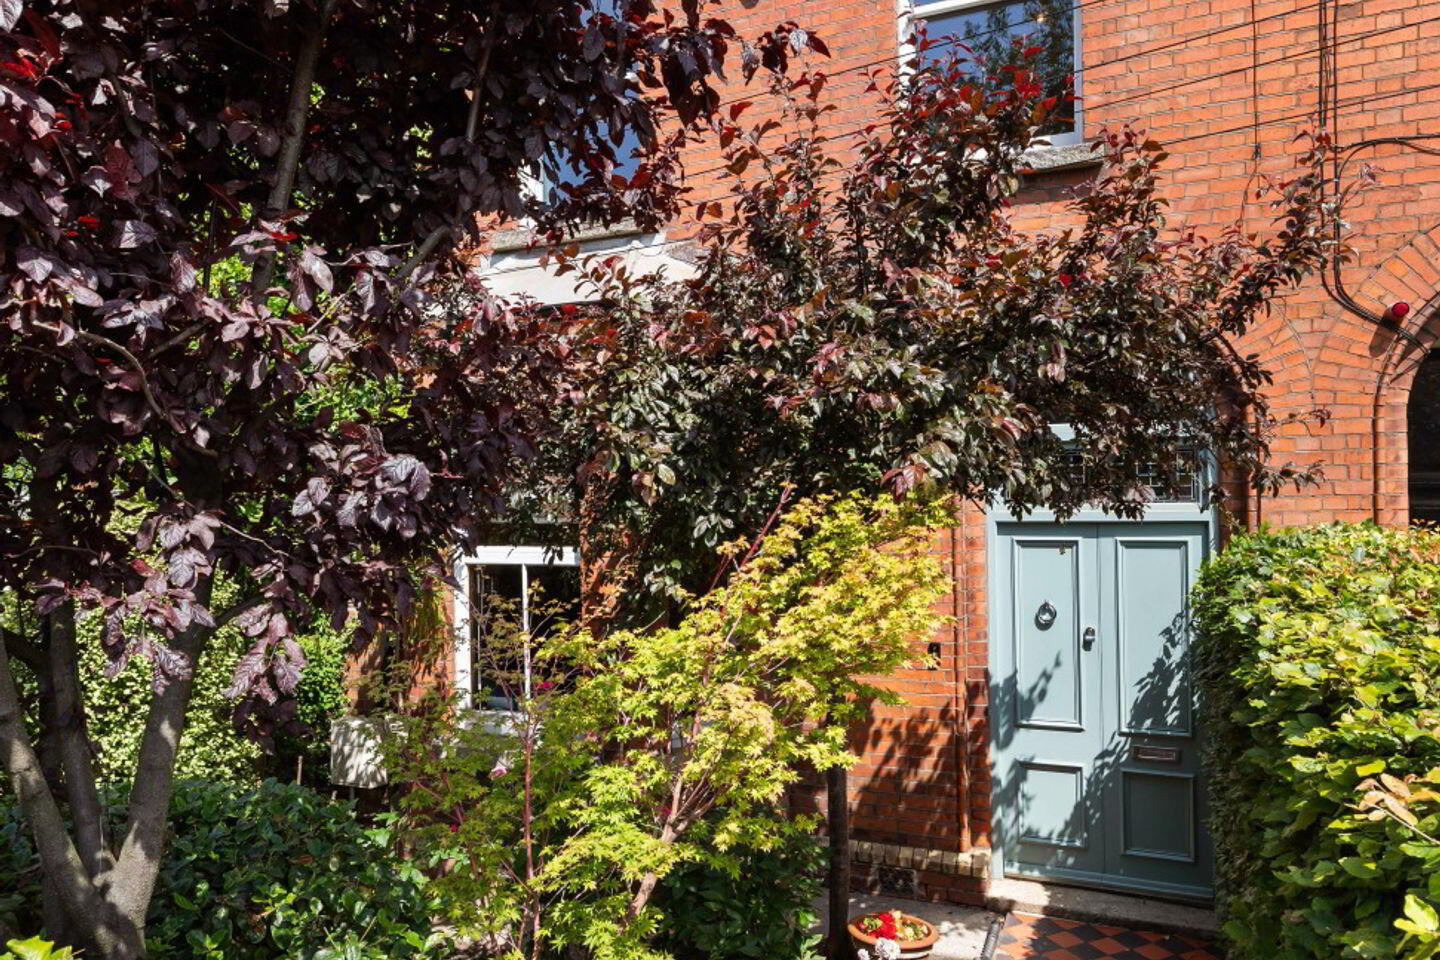
The rear garden is a standout feature—beautifully landscaped, highly private and thoughtfully designed to create a tranquil retreat. It provides an ideal setting for al fresco dining, family enjoyment or quiet relaxation. To the rear, there is a large garage with access to a vehicular laneway, along with a separate home office complete with guest WC. To the front, a pedestrian pathway leads to the entrance, bordered by wrought iron railings and a mature, well-planted garden.
The location is second to none. New Cabra Road is just a short stroll from both Phibsborough Village and Stoneybatter, offering a superb selection of cafés, restaurants, shops and amenities. There are numerous highly regarded primary and secondary schools nearby, as well as TUD Grangegorman. The city centre is within easy walking distance, while excellent public transport links include multiple bus routes, the 46A, and the Phibsborough Green Line LUAS stop just two minutes away. The Phoenix Park and the Botanic Gardens are also within a pleasant 20-minute walk.
In summary, this is an outstanding opportunity to acquire a distinguished period home in one of Dublin’s most sought-after and convenient locations—an enviable purchase.
GROUND FLOOR
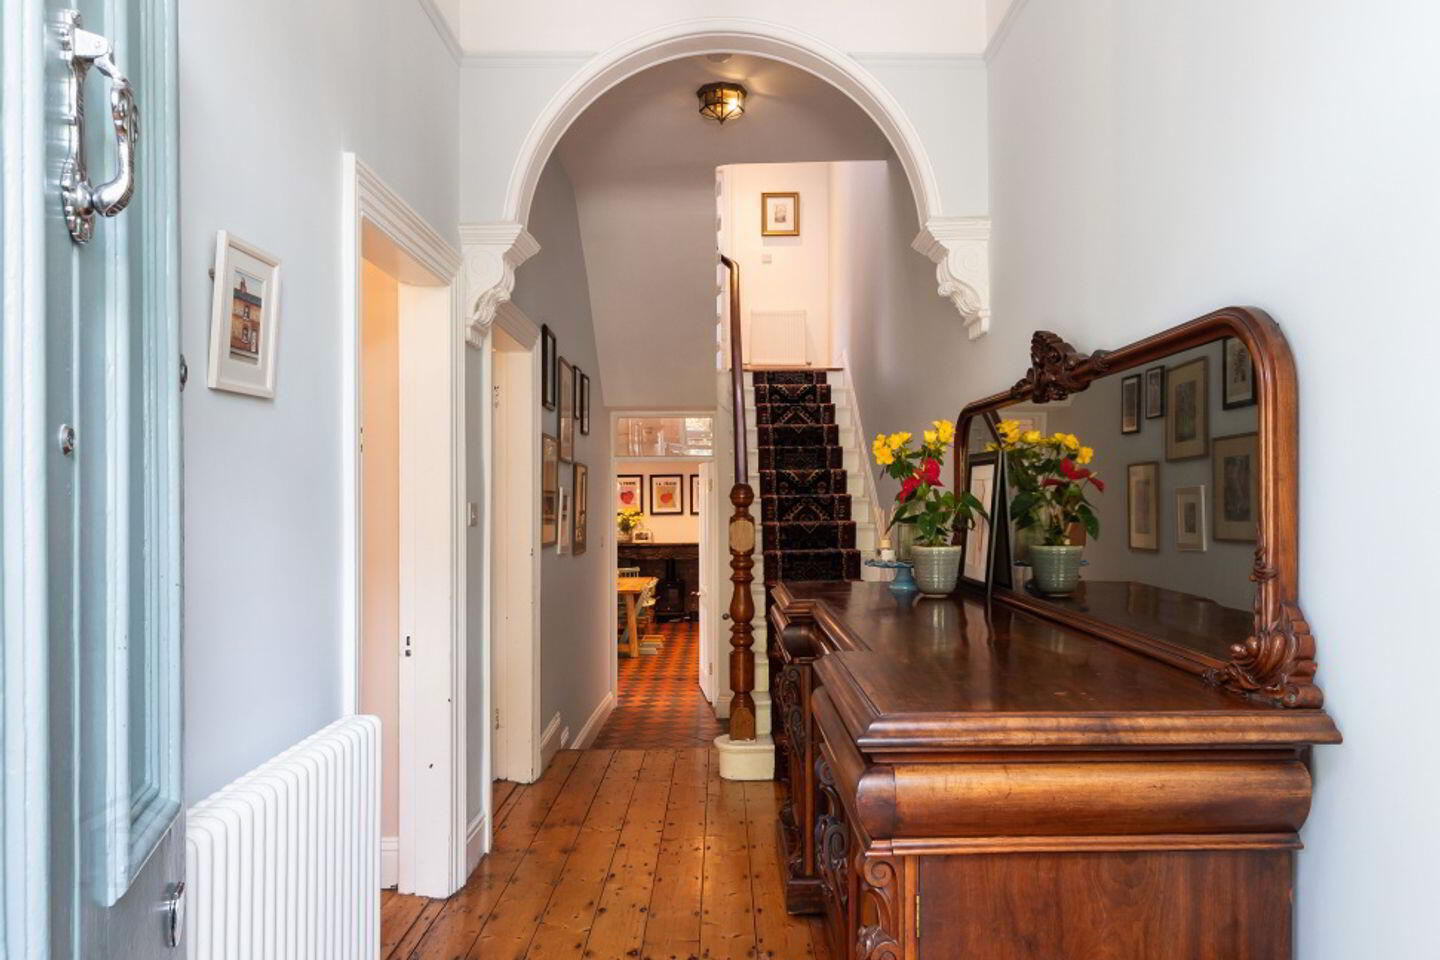
Entrance Hall Accessed via hardwood double doors to a tiled porch and an original hall door with restored chrome ironmongery, this impressive entrance hallway immediately sets the tone for the home. It features stained-glass windows with double-glazed panels, high ceilings, picture rail, decorative ceiling coving, central rose and beautifully restored original wooden floors. A well-appointed understairs guest WC with rainwater shower completes the space.
Living Room A bright and elegant reception room featuring an original stained-glass bay window that floods the space with natural light. Further enhanced by high ceilings, ceiling coving, central rose and picture rail, the room also includes bespoke built-in shelving, original wooden floors and a striking open fireplace. Double doors lead through to:
Dining Room A beautifully proportioned space with high ceilings, ceiling coving, central rose and picture rail. Featuring Kells double-glazed wooden sash windows set within a fully restored original window box, the room enjoys a pleasant outlook over the rear garden. Original wooden floors and a feature open fireplace complete this inviting setting.
Kitchen A superbly appointed kitchen fitted with an extensive range of units and polished granite worktops, complemented by an original Victorian tiled floor and tiled splashback. High-quality Bosch appliances include a five-ring hob and pyrolitic oven. A solid fuel stove set within an exposed brick surround adds warmth and character. A large double-glazed Alu-clad Rationel door provides side access to the garden, alongside a double-glazed wooden sash window. The space opens into:
Utility / Pantry Room A highly practical area, plumbed for a washing machine and featuring tiled flooring. It includes a separate boiler room housing a combi gas boiler, water pump and water tank. A double-glazed wooden sash window and Heritage-style hardwood door provide access to the rear garden.
RETURN A striking stained-glass window at return level fills the stairwell with natural light, enhancing the sense of space and character.
Bedroom 4 A spacious double bedroom with original wooden flooring and an attractive feature fireplace surround. It includes a TV point and Kells double-glazed wooden sash windows set within a fully restored original window box, overlooking the rear garden.
Bathroom A stylish, modern suite comprising WC, wash hand basin and rainwater shower, complemented by Kells double-glazed wooden sash windows set within a restored original window box.
FIRST FLOOR
Bedroom1 A stylish, modern suite comprising WC, wash hand basin and rainwater shower, complemented by Kells double-glazed wooden sash windows set within a restored original window box.
B 2 A spacious double bedroom featuring high ceilings, original wooden flooring, picture rail and feature fireplace surround. A TV point and Kells double-glazed wooden sash windows overlook the front garden and Charleville Road.
Bedroom 3 A well-proportioned double bedroom with high ceilings and original wooden floors. It includes a TV point and Kells double-glazed wooden sash windows, also overlooking the front garden and Charleville Road.
Garden To the front, the property is approached by a Victorian tiled pedestrian pathway, bordered by wrought iron railings and framed by mature shrubs and trees, creating an attractive and welcoming setting. The rear garden is a true highlight—an oasis of peace and tranquillity and a haven for keen gardeners. Beautifully landscaped by the current owners, it features generous planter beds set against original period brick walls and is richly planted with an impressive variety of specimen shrubs, mature trees, and herbaceous and perennial plants, ensuring year-round colour and interest. The garden is further enhanced by external lighting, power points and an outdoor tap.
A substantial garage (approx. 5.25m x 3.16m) provides secure vehicular access via an electric roller shutter door and is fully serviced with electricity, comfortably accommodating a car, with additional storage space available.
A separate home office (approx. 13.7 sq m) with adjoining guest WC offers an excellent work-from-home solution. This versatile space is fitted with electricity, electric heating, hot and cold water, and broadband connectivity (currently Virgin). It also features a home cinema system and is wired for sound, making it suitable for a variety of uses beyond a home office.
BER Details
BER Rating: C3
BER No.: 106350226
Energy Performance Indicator: 208.14 kWh/m²/yr
Travel Time From This Property

Important PlacesAdd your own important places to see how far they are from this property.
Agent Accreditations
Not Provided

Marketed by Sherry FitzGerald Phibsborough
PSR Licence: 002183
+353 1 860 3956




