
Click here to view the video
Click here to view the video
Click here to view the video
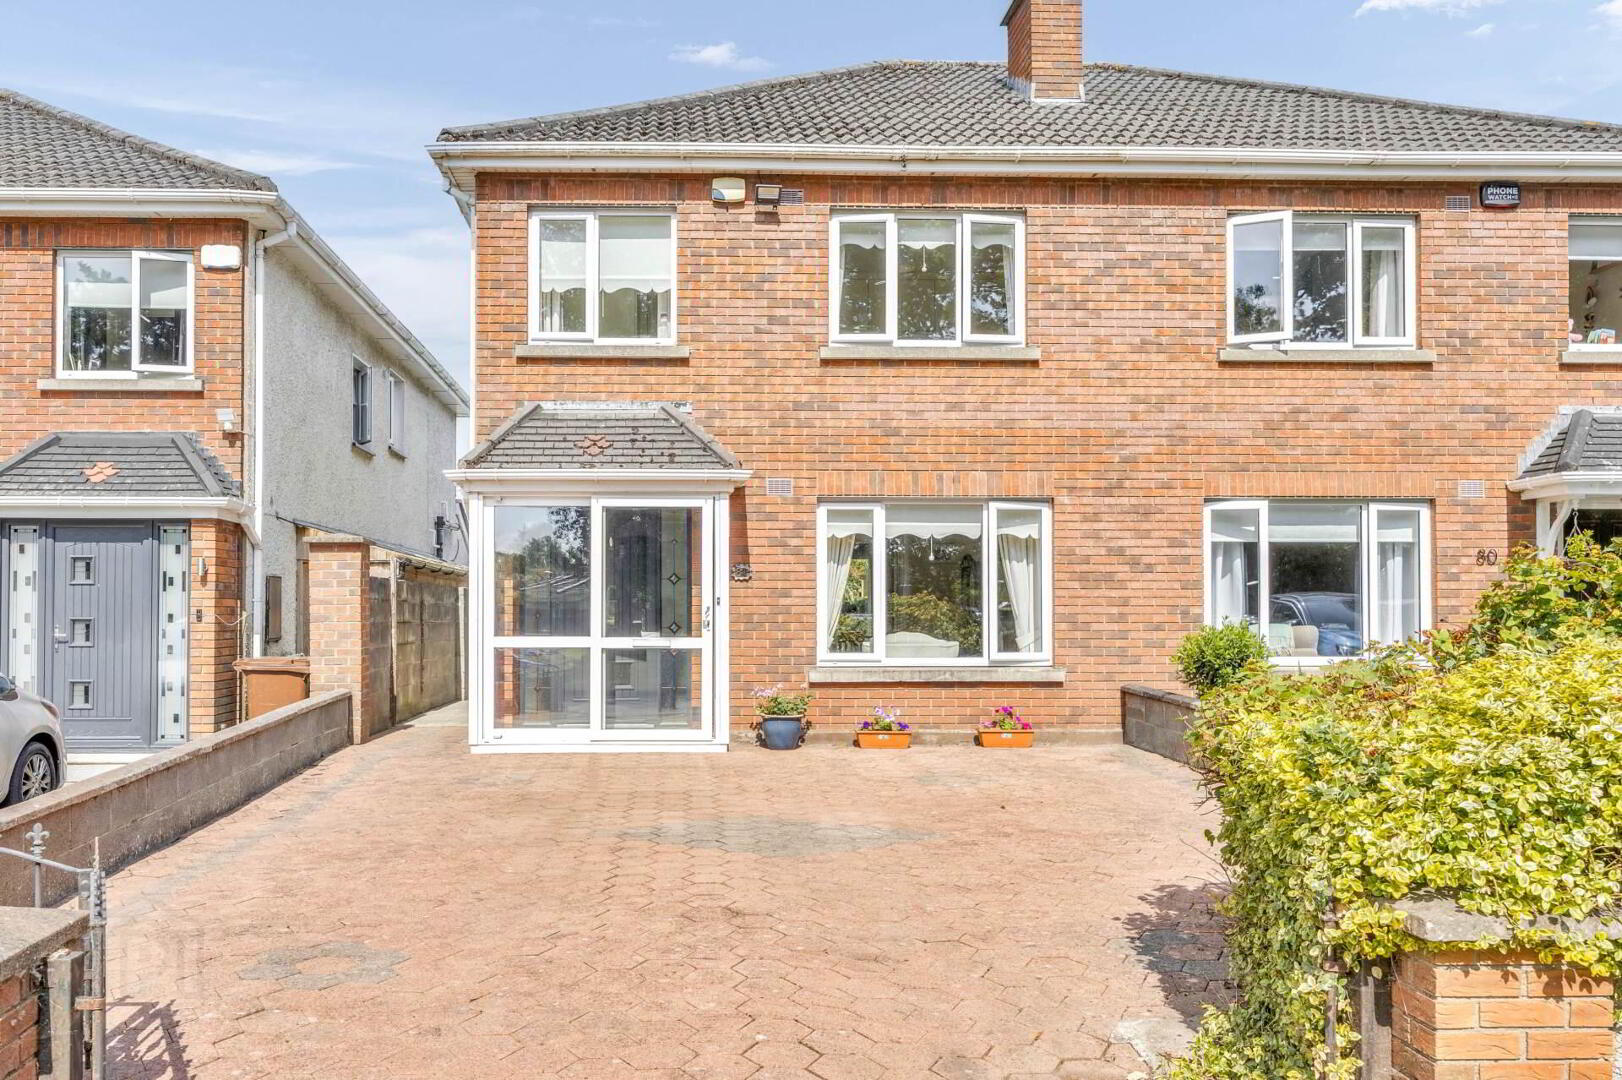
81 Littlepace Drive, Clonee, Dublin, D15RF2P
3 Bed Semi-detached House
Guide Price €450,000
Property Overview
Status
For Sale
Style
Semi-detached House
Bedrooms
3
Bathrooms
2
Receptions
1
Property Features
Size
93 sq m (1,001 sq ft)
Tenure
Freehold
Energy Rating
BERC3
Heating
Gas
Property Financials
Stamp Duty
€4,500*²

Contact The Property Shop (Dunboyne)
PSR Licence: 001932
+353 1 825 5222

Propertynews Currency Partner - helping you transfer money for property purchases in Ireland & Northern Ireland. Speak to an expert
Additional Information
- Superbly convenient location
- Situated on a quiet cul-de-sac
- Overlooking green to the front
- Close to all local amenities
- Double glazed windows
- Gas fired central heating
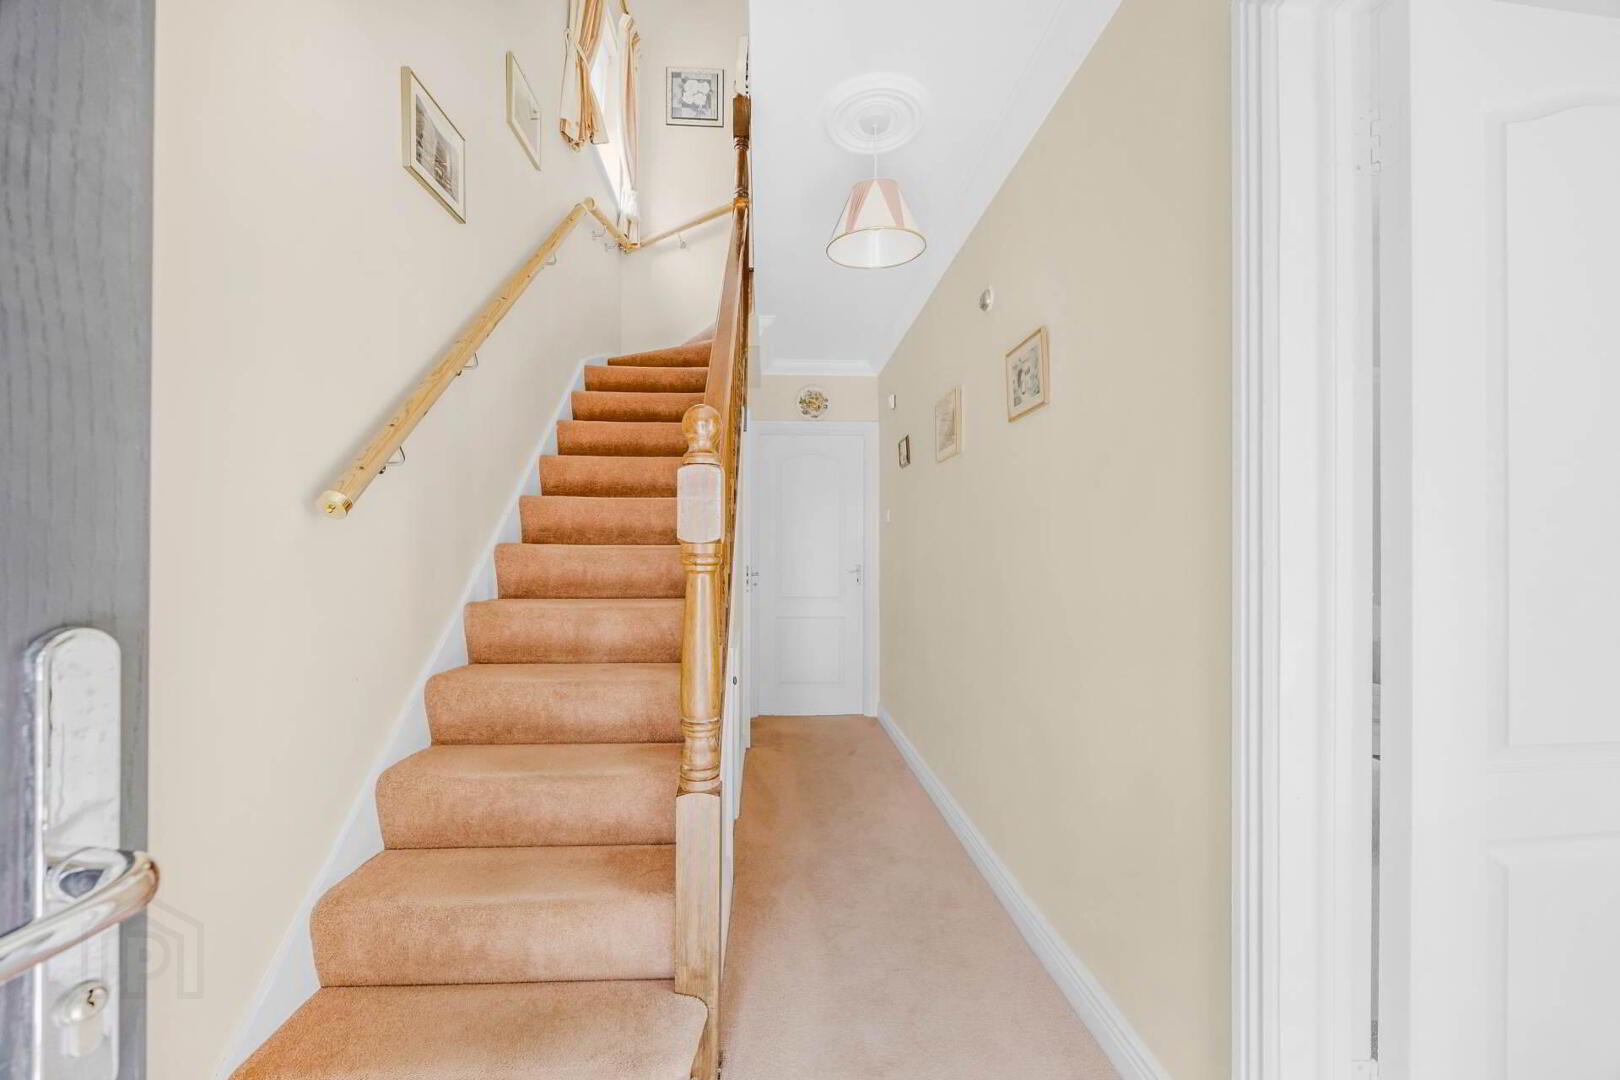
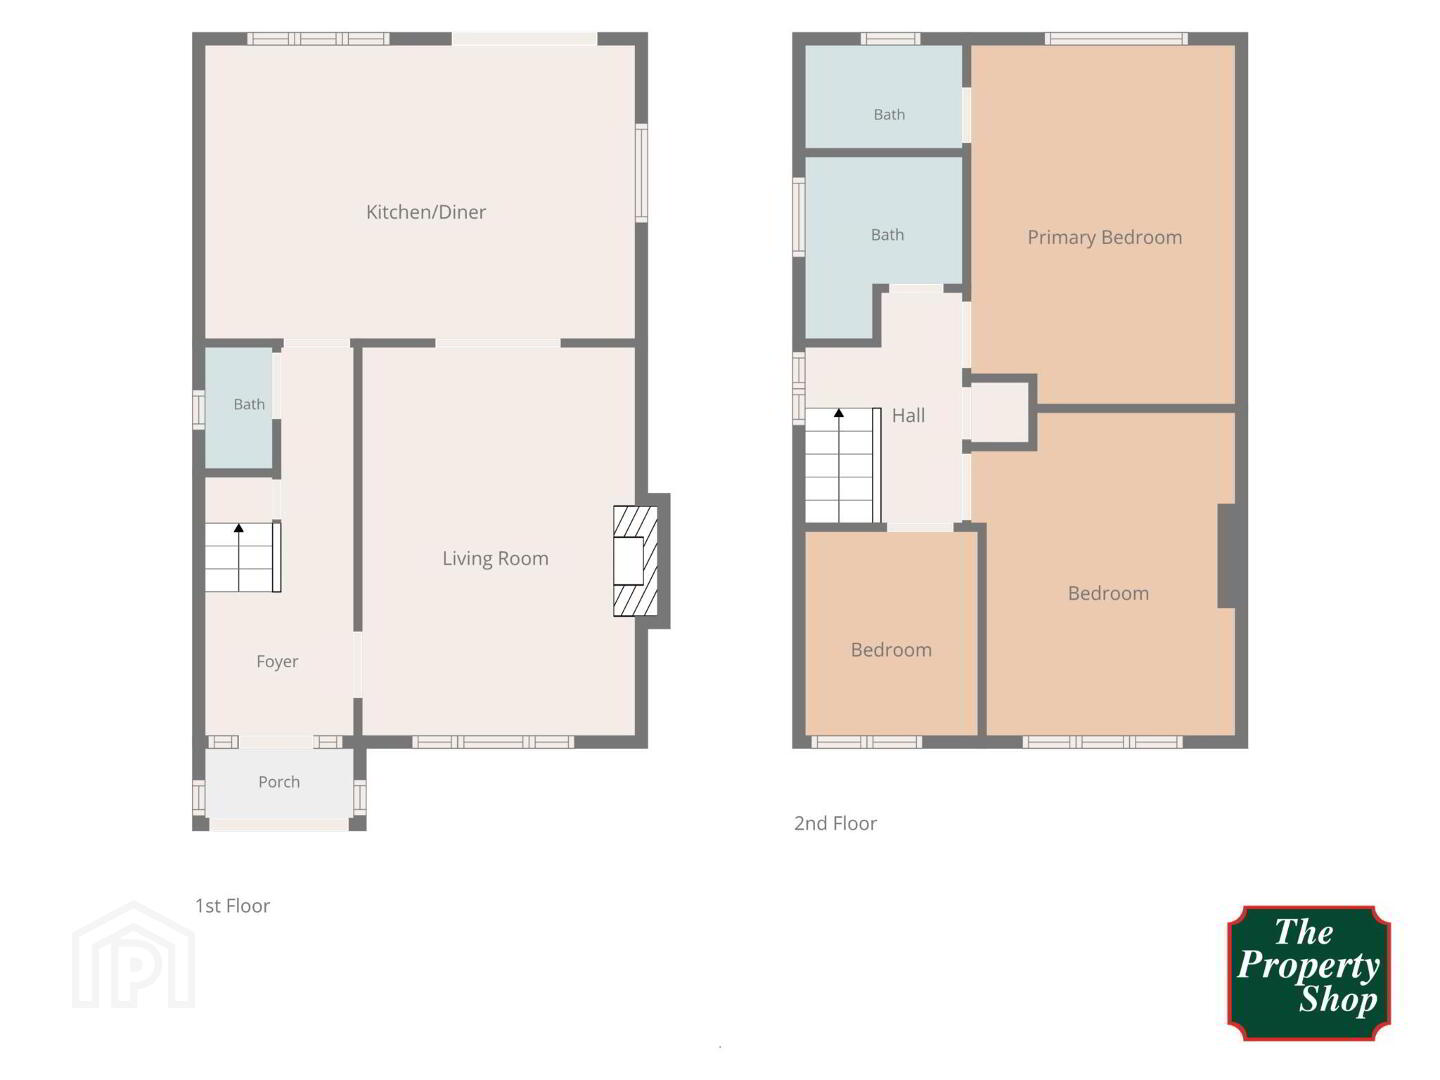
ENTRANCE HALL
Enter from storm porch to hall with guest WC, under stairs storage compartment and carpet flooring.
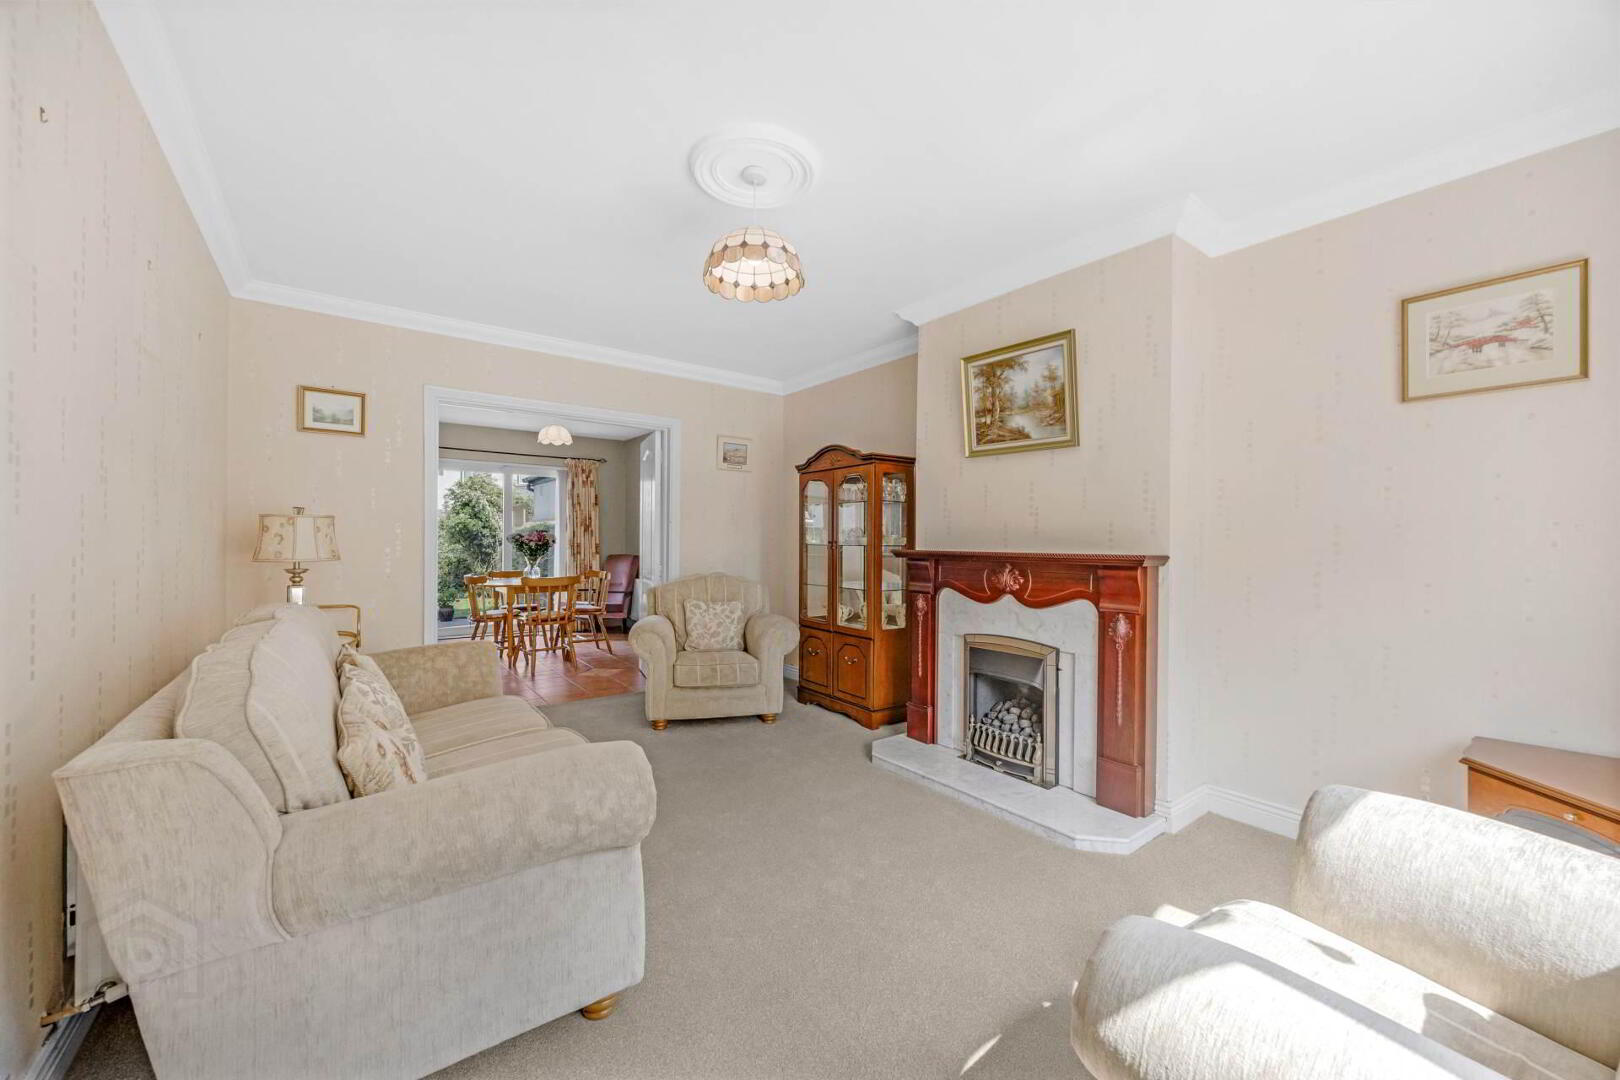
LIVING ROOM - 4.89m (16'1") x 3.49m (11'5") : 17.07 sqm (184 sqft)
Spacious living room with feature fireplace with gas coal effect fire and double doors leading to.....
KITCHEN / DINING - 5.41m (17'9") x 3.55m (11'8") : 19.21 sqm (207 sqft)
Open plan kitchen/dining with a range of eye and low level units, tile splash, tiled floor and sliding patio door to the rear garden. Also plumbed for washing machine.
GUEST WC
with wc, whb, tiled floor and window.
BEDROOM - 3.96m (13'0") x 3.29m (10'10") : 13.03 sqm (140 sqft)
Primary bedroom with en suite, built in wardrobes and carpet floors.
EN SUITE - 2.03m (6'8") x 1.26m (4'2") : 2.56 sqm (28 sqft)
Fully tiled with wc, whb, mains fed shower and window for natural light and ventilation.
BEDROOM - 3.53m (11'7") x 3.06m (10'0") : 10.80 sqm (116 sqft)
Double room with built in wardrobes and carpet flooring.
BEDROOM - 2.53m (8'4") x 2.27m (7'5") : 5.74 sqm (62 sqft)
Situated to the front of the property with built in storage and carpet flooring.
BATHROOM - 2.04m (6'8") x 1.68m (5'6") : 3.43 sqm (37 sqft)
Fully tiled wall to wall and floor to ceiling with wc, whb and bath.
GARDEN
Private rear garden laid to lawn with garden shed, outside tap and side entrance.
Notice
Please note we have not tested any apparatus, fixtures, fittings, or services. Interested parties must undertake their own investigation into the working order of these items. All measurements are approximate and photographs provided for guidance only.
BER Details
BER Rating: C3
BER No.: 119432243
Energy Performance Indicator: Not provided
Travel Time From This Property

Important PlacesAdd your own important places to see how far they are from this property.
Agent Accreditations

Contact The Property Shop (Dunboyne)
PSR Licence: 001932
+353 1 825 5222




