
Click here to view the 3D tour
Click here to view the 3D tour
Click here to view the 3D tour
For sale
Added 3 days ago
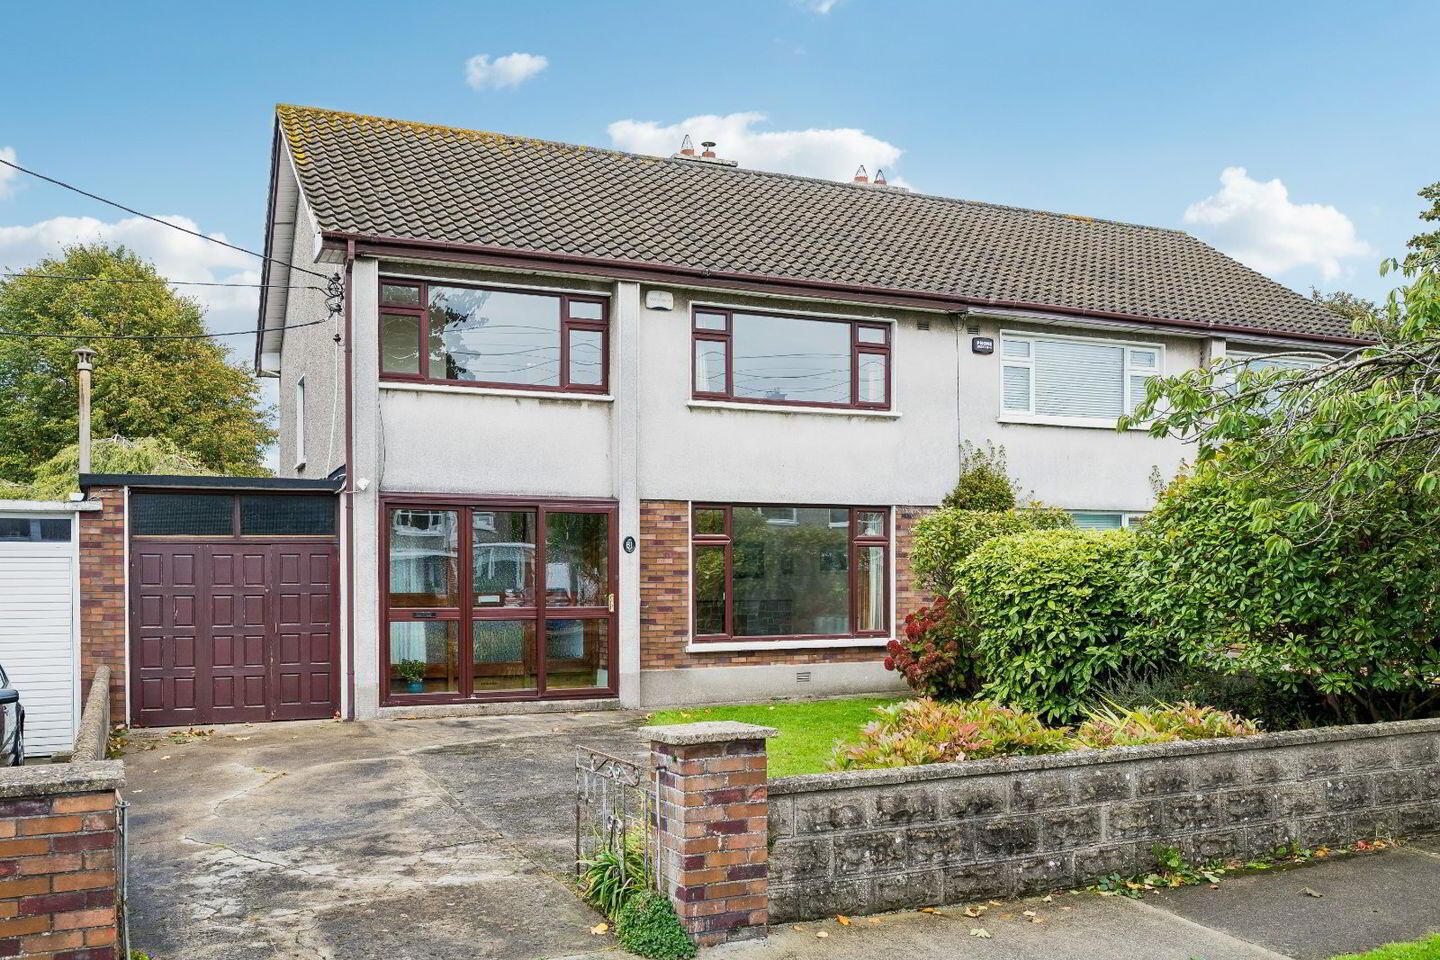
81 Glenbrook Park, Rathfarnham, Dublin 14, D14C8P2
4 Bed Semi-Detached House
Asking Price €745,000
Property Overview
Status
For Sale
Style
Semi-Detached House
Bedrooms
4
Bathrooms
1
Property Features
Size
133 sq m (1,432 sq ft)
Tenure
Not Provided
Energy Rating
Heating
Gas
Property Financials
Stamp Duty
€7,450*²

Marketed by DNG Rathfarnham
PSR Licence: 004017
+353 1 490 4666

Propertynews Currency Partner - helping you transfer money for property purchases in Ireland & Northern Ireland. Speak to an expert
Additional Information
- Gas Fired Central Heating
- Double Glazed Windows
- Garage 5.57m x 2.5m with Gas Boiler
- Burglar Alarm
- Off Street Parking
- Private Walled Gardens circa 65 ft.
- Floor Area (c. 1,432sq. ft. - 133sq.m.) excluding garage.
**DNG 3D VIRTUAL TOUR OF THIS PROPERTY AVAILABLE**
Four bedroomed semi-detached family residence (c. 1,432sq. ft. – 133sq.m.) excluding garage. Private mature walled gardens circa 65ft. Accommodation also comprises spacious entrance hallway, with cloakroom, lounge, kitchen/family room, & downstairs w.c.
Located between Butterfield Park & Willbrook Road less than one kilometre from Rathfarnham Village, close to local parks including St. Enda’s and Marlay and less than five minutes to M 50 interchange at Scholarstown. Convenient to selection of excellent primary & secondary schools, shopping facilities and public transport routes (15B, 16, 74 & S6) are close by.
There is gas fired central heating & double-glazed windows. Carpets and Curtains are included in the sale.
GROUND FLOOR
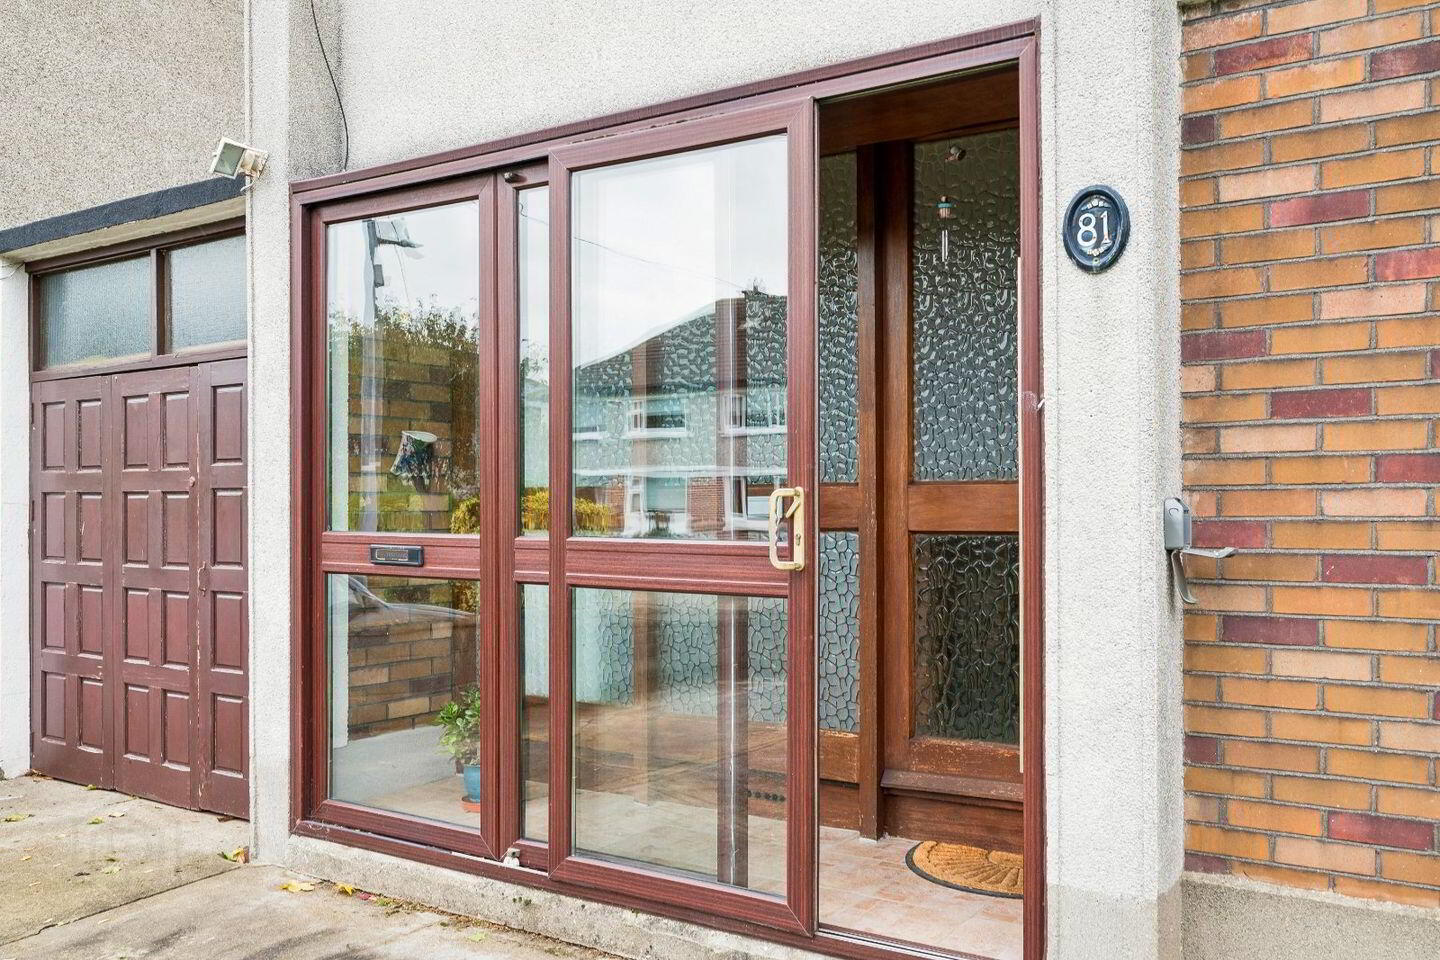
Entrance Porch Tiled Floor
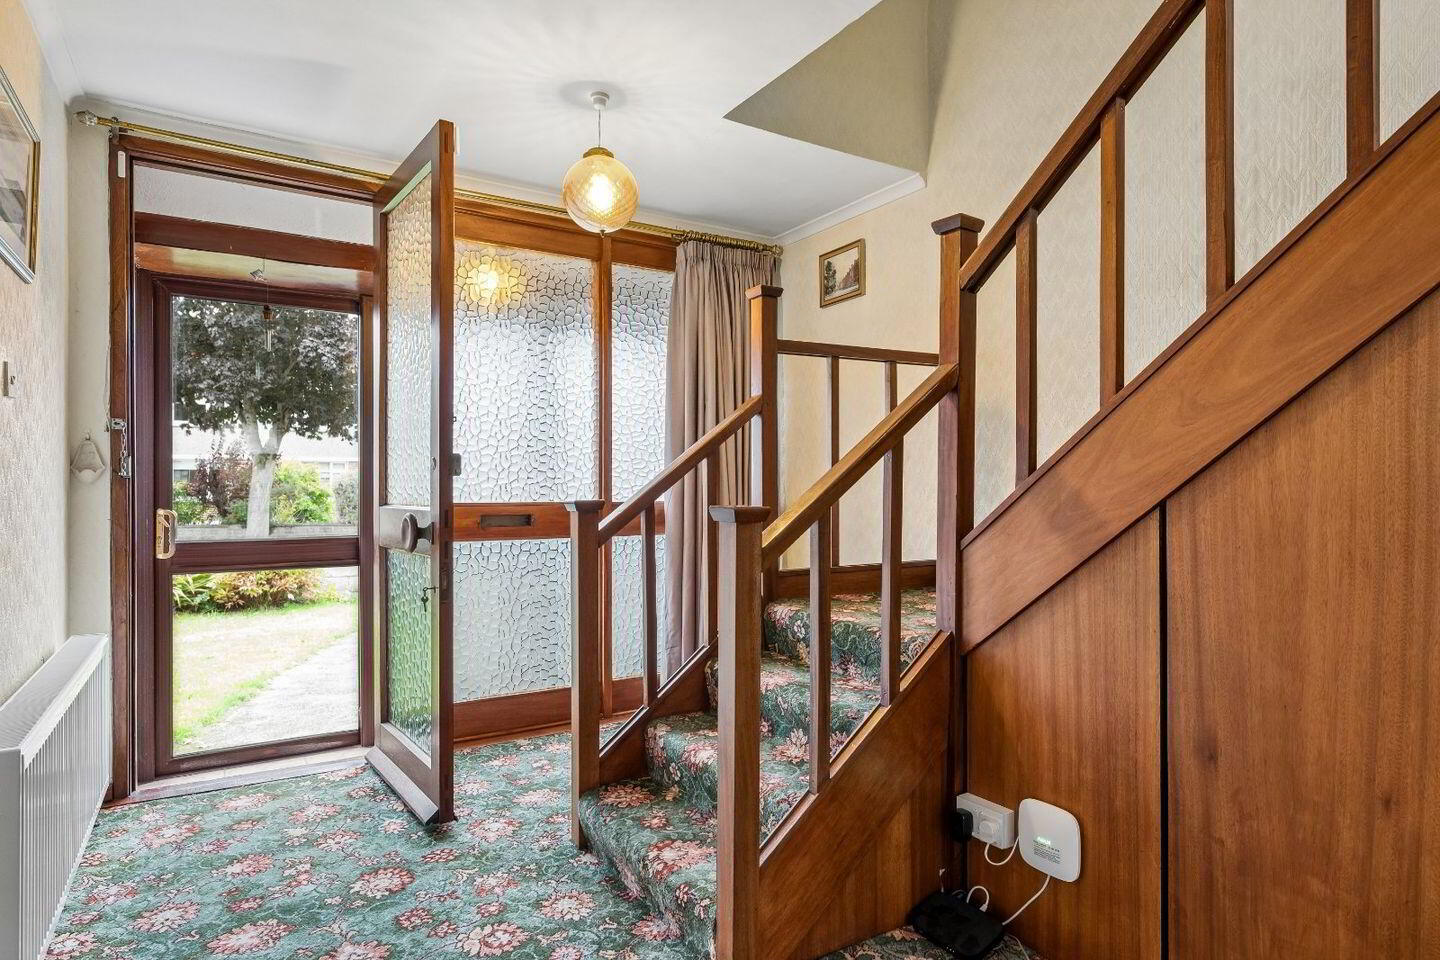
Entrance Hallway 4.56m x 3.38m. Cloakroom & Understairs Storage
Living Room 4.52m x 4.86m. Stone fireplace with timber surround
Family Room 4.10m x 3.38m. Fireplace with solid fuel stove
Kitchen 3.58m x 3.38m. Selection of fitted presses including fridge/freezer & gas cooker, with breakfast counter, leading to...
Downstairs w.c. & w.h.b. & store
Garage 2.50m x 5.57m
FIRST FLOOR
Landing
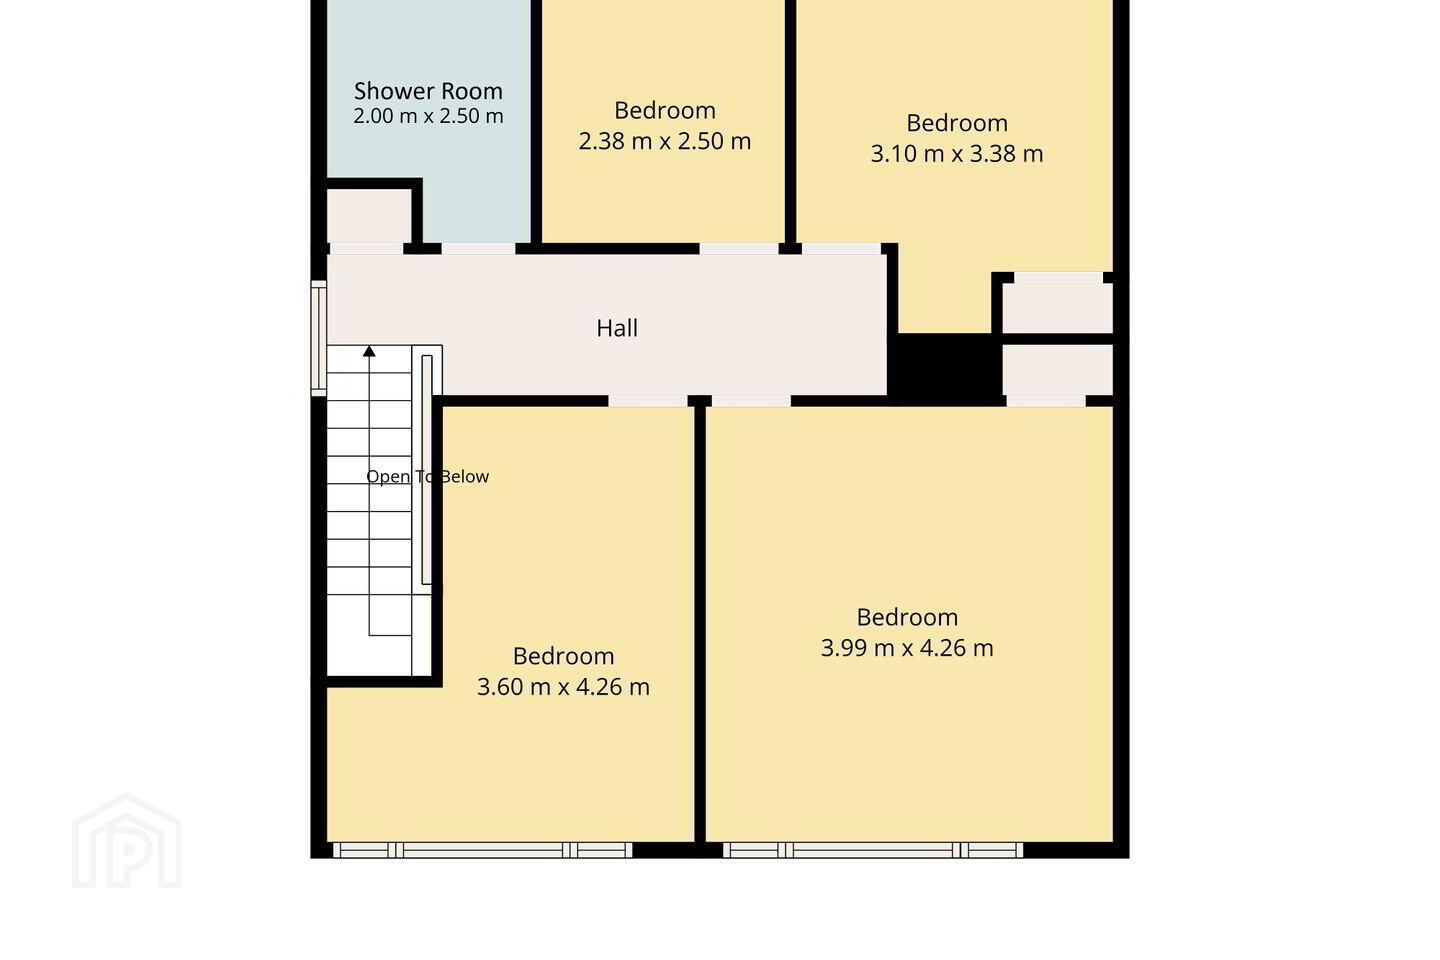
Shower Room 2.00m x 2.50m. With w.c. & w.h.b. part tiled, walk in shower
Bedroom 1 3.99mx 4.26m. Built in wardrobes
Bedroom 2 3.60m x 4.26m
Bedroom 3 3.10m x 3.38m. Built in wardrobes
Bedroom 4 2.38m x 2.50m
BER Details
BER Rating: C
BER No.: 119921492
Energy Performance Indicator: 212.73 kWh/m²/yr
Travel Time From This Property

Important PlacesAdd your own important places to see how far they are from this property.
Agent Accreditations
Not Provided

Marketed by DNG Rathfarnham
PSR Licence: 004017
+353 1 490 4666




