
81 Deerfin Road, Ballymena, BT42 4HR
3 Bed Detached House with annex
Offers Around £359,950
Property Overview
Status
For Sale
Style
Detached House with Annex
Bedrooms
4
Bathrooms
3
Receptions
4
Property Features
Tenure
Freehold
Energy Rating
Heating
Oil
Broadband Speed Checker
*³
In partnership with
Property Financials
Stamp Duty
Rates
£1,291.10 pa*¹
Typical Mortgage


Marketed by Edmondson Estates
+44 28 2565 5733

Propertynews Currency Partner - helping you transfer money for property purchases in Ireland & Northern Ireland. Speak to an expert
Additional Information
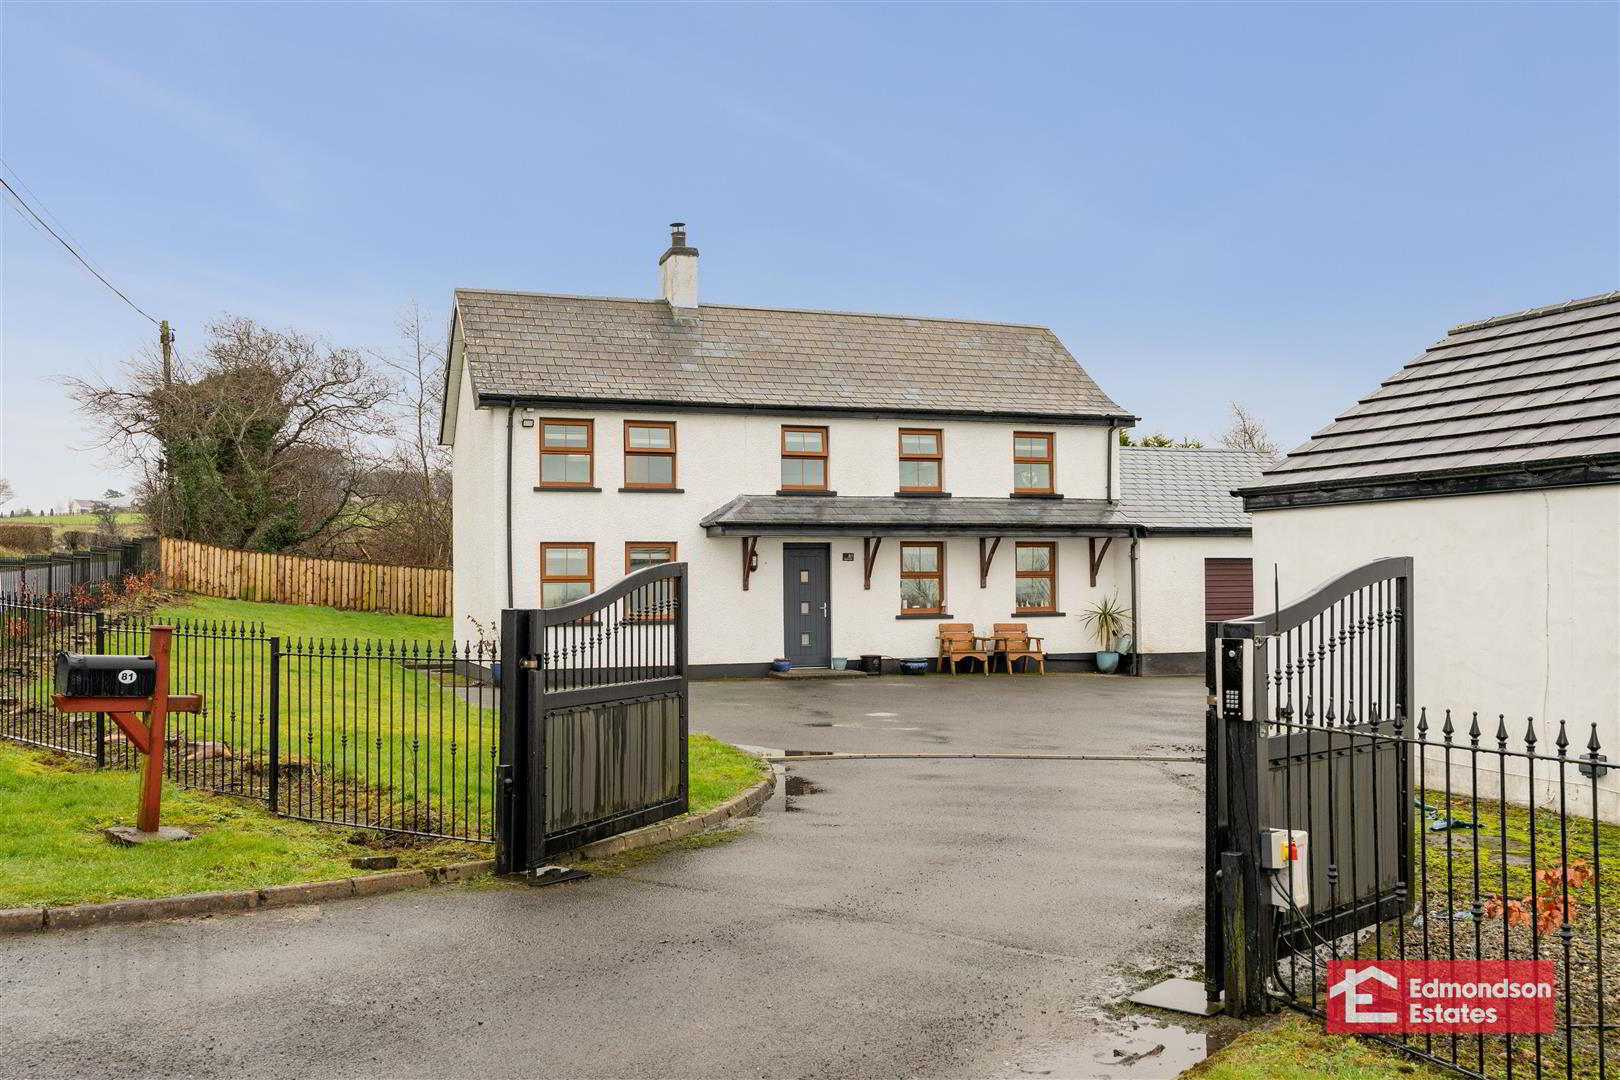
- Modernised Detached Farmhouse Style Property
- Additional Detached One Bed Annex
- Three Bedrooms
- Two Reception Rooms
- Fitted Kitchen; Utility Room
- Family Bathroom; Shower Room
- Integral Double Garage; Private Driveway; Car Port
- Generous Site With Gardens Front & Rear
- Far Reaching Countryside Views
- Sought After Semi-Rural Location
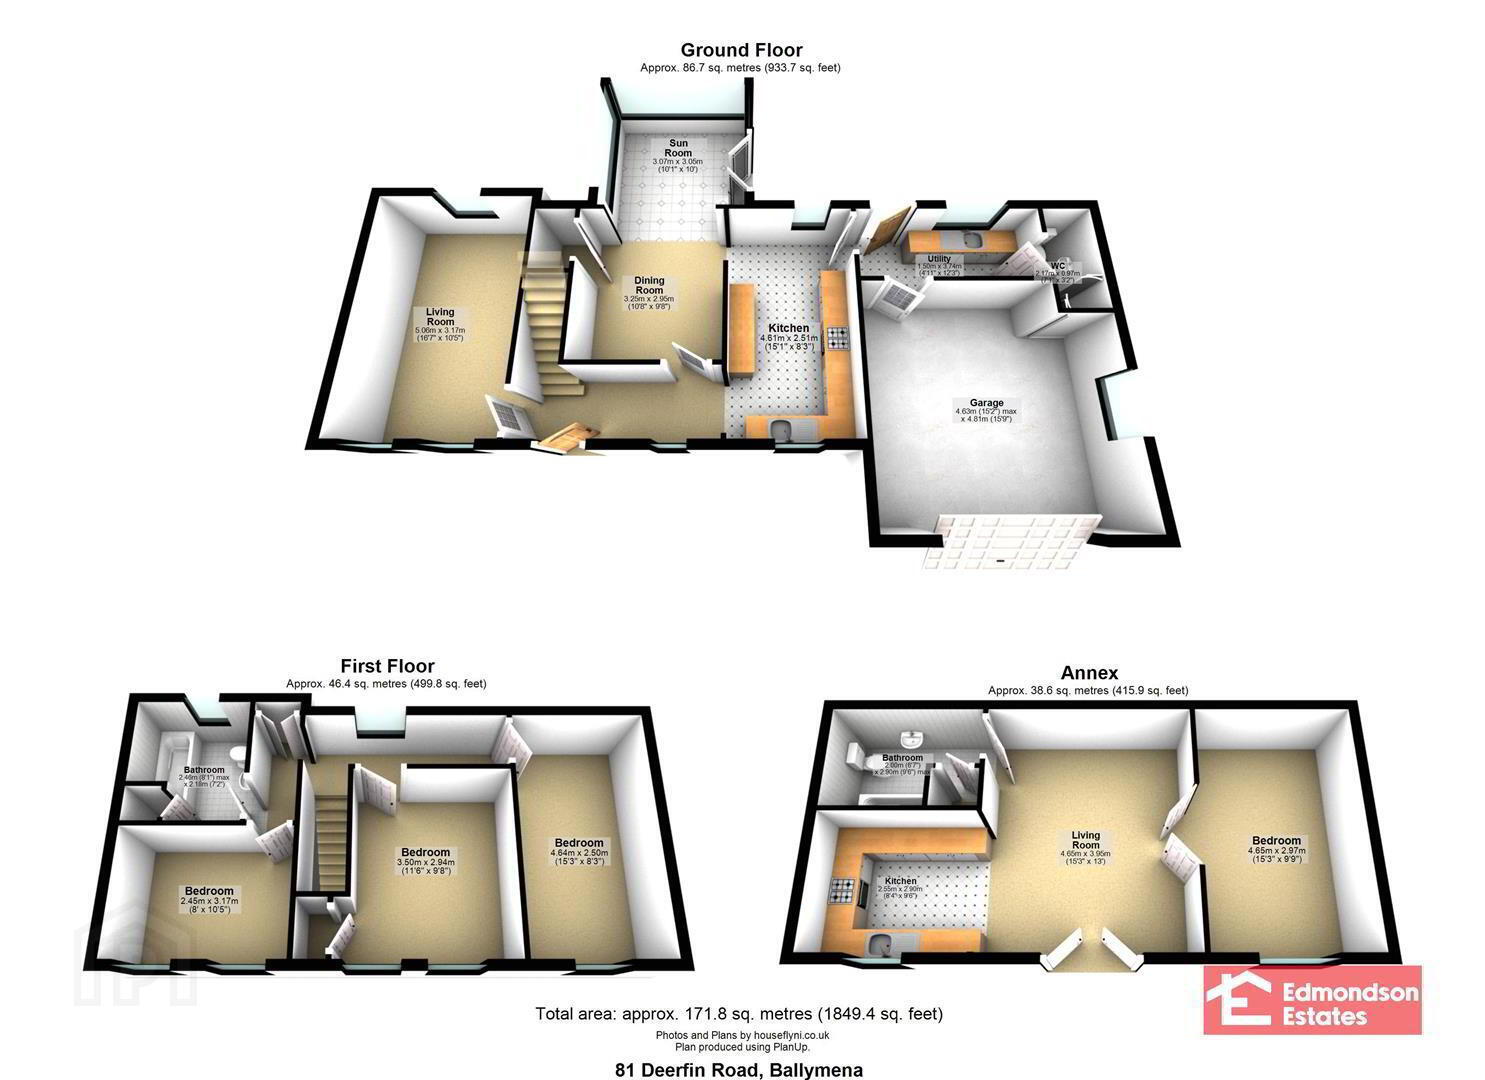
Internally the property comprises an entrance hall, lounge, fitted kitchen, dining room open to sunroom, utility room, integral double garage, three bedrooms, family bathroom and additional shower room.
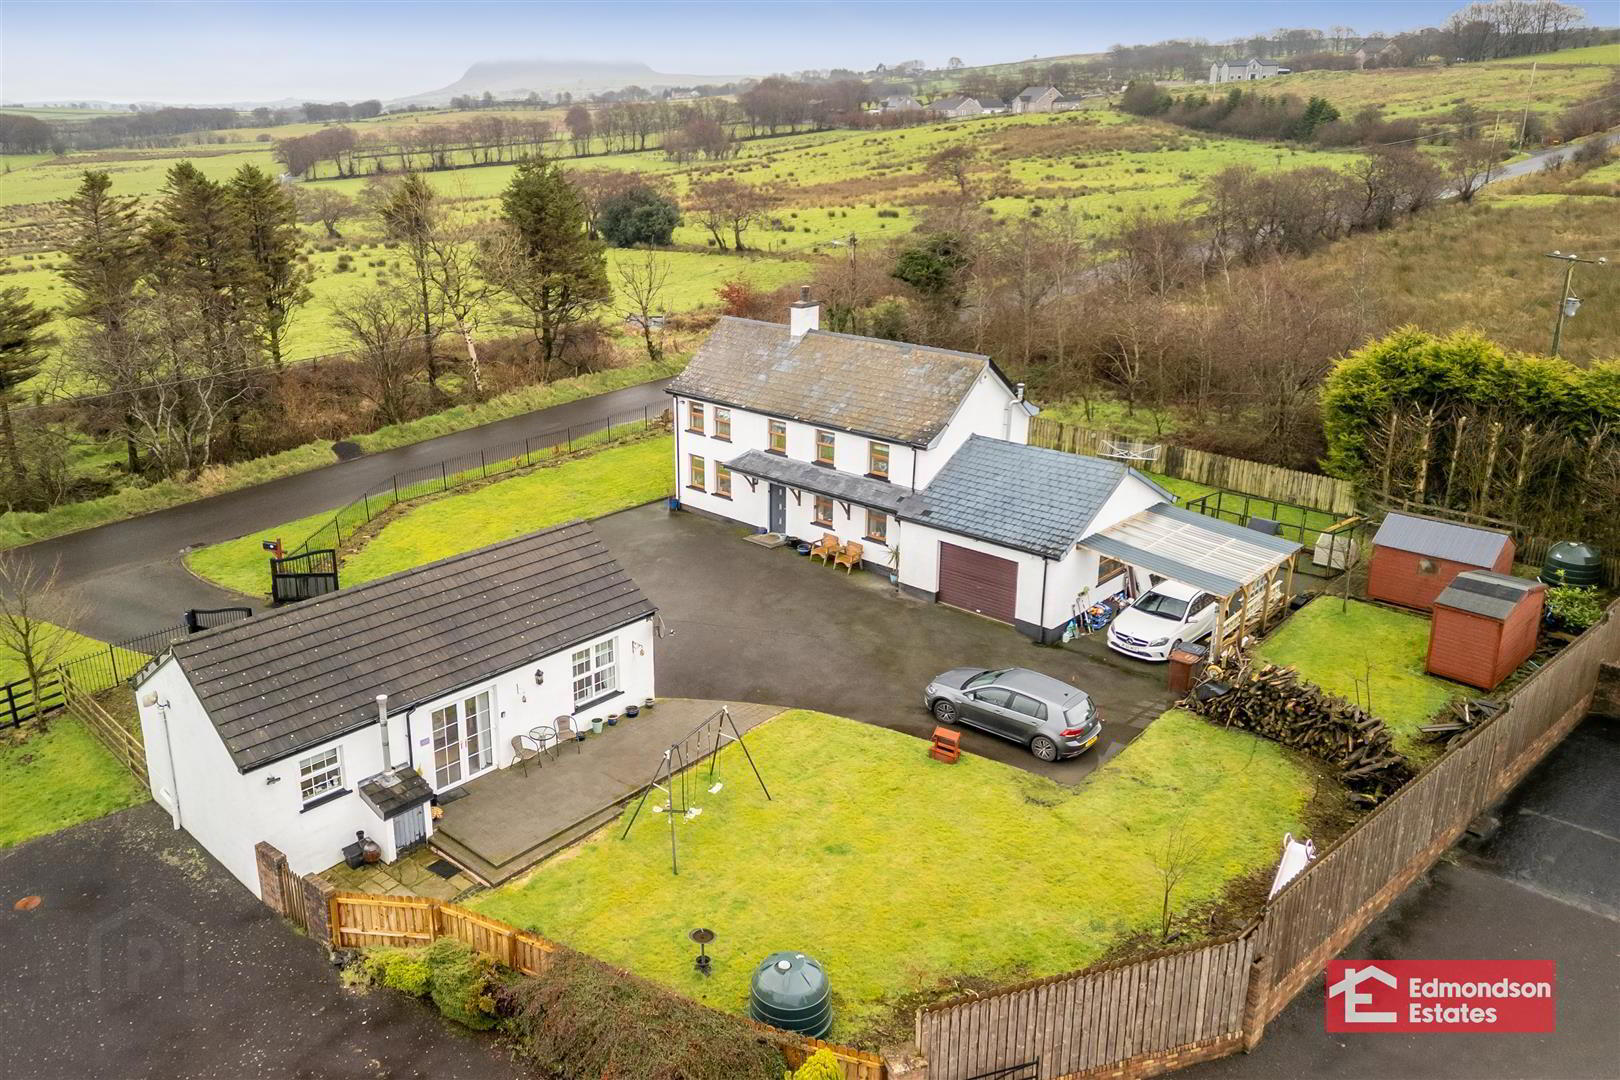
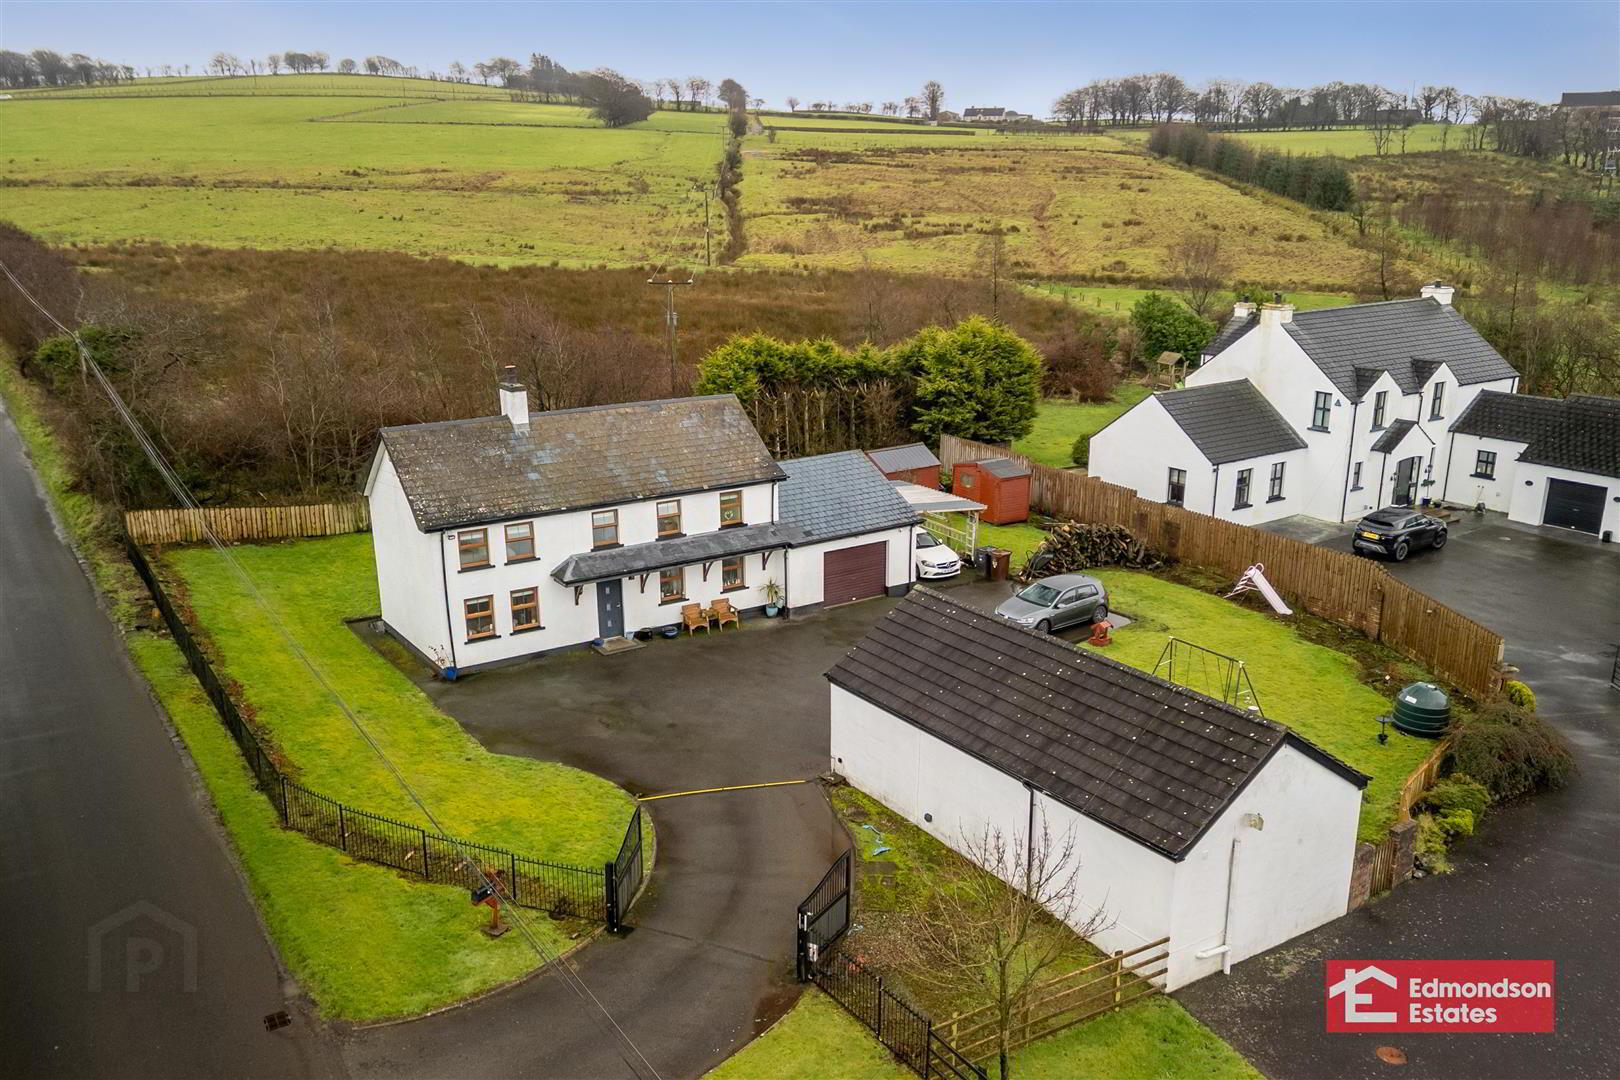
Externally the property benefits from gardens front and rear, private driveway, car port and detached annex with open plan kitchen & living space, bedroom and bathroom.
Early viewing recommended,
- ACCOMMODATION
- GROUND FLOOR
- ENTRANCE HALL
- PVC double glazed composite front door. Stairwell to first floor. Tiled floor.
- LOUNGE 5.05m x 3.18m (16'7 x 10'5)
- Wood laminate floor covering. Focal point multi-fuel stove in Inglenook style recess on granite hearth. Dual aspect windows.
- FITTED KITCHEN 4.60m x 2.51m (15'1 x 8'3)
- Modern fitted gloss style kitchen with high and low level storage units and solid Oak work surfaces. 1.5 bowl composite sink unit. Integrated appliances to include eye level grill and oven, fridge freezer, dishwasher and 5 ring gas hob with extractor canopy over. Dual aspect windows. Tiled floor. Open to dining and sunroom.
- DINING ROOM OPEN PLAN TO SUNROOM 6.32m x 3.05m (20'9 x 10'0)
- widest points. PVC double glazed French doors to rear garden. Vaulted ceiling to sunroom. Access to larder unit/store. Tiled floor.
- UTILITY ROOM 3.73m x 1.50m (12'3 x 4'11)
- Integrated low level units and work surfaces. Sink unit. Space for washing machine and tumble dryer. PVC double glazed rear door. Internal door to garage.
- SHOWER ROOM
- Modern fitted three piece suite comprising shower cubicle with electric shower over, vanity unit and WC. Fully panelled walls.
- INTEGRAL DOUBLE GARAGE 4.80m x 4.62m (15'9 x 15'2)
- Electric roller shutter door. Oil fired central heating boiler. Power and light.
- FIRST FLOOR
- LANDING
- Integrated storage. Access to roof space.
- BEDROOM 1 3.51m x 2.95m (11'6 x 9'8)
- Integrated wardrobes and built in wardrobe. Far reaching views over the surrounding countryside.
- BEDROOM 2 4.65m x 2.51m (15'3 x 8'3)
- Integrated wardrobes. Dual aspect windows. Far reaching views over the surrounding countryside.
- BEDROOM 3 3.18m x 2.44m (10'5 x 8'0)
- Far reaching views over the surrounding countryside.
- FAMILY BATHROOM
- Modern fitted three piece suite comprising bath with electric shower over, wash hand basin and WC. Access to hot press. Fully tiled walls and tiled floor.
- EXTERNAL
- Generous site with garden in lawn.
Private driveway in tarmac with cast iron entrance gates.
PVC fascia, soffits and rainwater goods.
Adjoining car port. Outside tap and lighting.
Far reaching views over the surrounding countryside. - DETACHED ANNEX
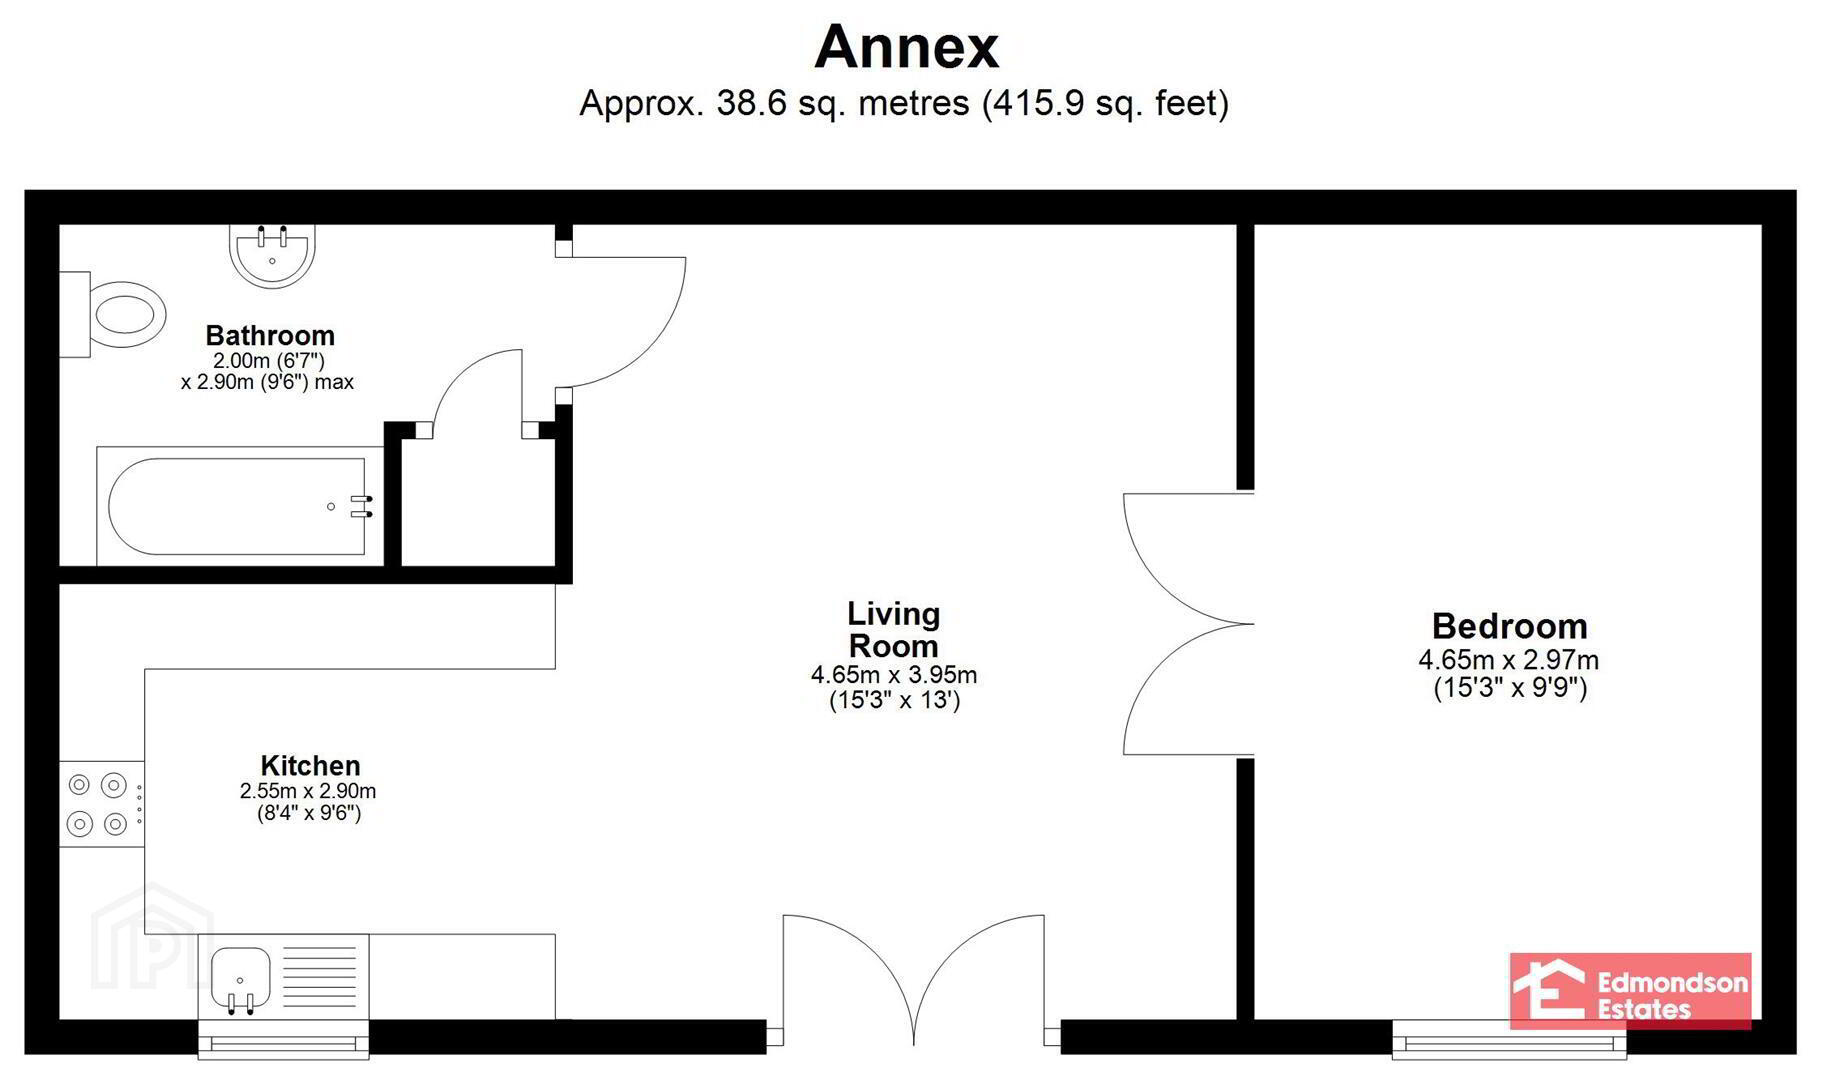
- (potential to make additional income subject to necessary checks and approvals).
- OPEN PLAN KITCHEN/LIVING/DINING AREA 6.86m x 4.65m (22'6 x 15'3)
- widest points. Modern fitted kitchen with high and low level units and work surface. Space for appliances. Stainless steel sink. Part tiled walls. Wood laminate floor covering. Access to roof space. PVC double glazed French doors to patio and garden. Hardwood glazed double doors to bedroom.
- BEDROOM 4.65m x 2.97m (15'3 x 9'9)
- Wood laminate floor covering.
- BATHROOM
- Modern fitted three piece suite comprising panelled bath with electric shower over, wash hand basin and WC. Hot press.
Travel Time From This Property

Important PlacesAdd your own important places to see how far they are from this property.
Agent Accreditations





Marketed by Edmondson Estates
+44 28 2565 5733




