
For sale
Added 1 day ago
81 Coolyvenny Road, Aghadowey, Coleraine, BT51 3SF
4 Bed Detached House
Offers Over £450,000
Property Overview
Status
For Sale
Style
Detached House
Bedrooms
4
Bathrooms
4
Receptions
4
Property Features
Size
308.1 sq m (3,316 sq ft)
Tenure
Freehold
Broadband Speed Checker
*³
In partnership with
Property Financials
Stamp Duty
Rates
£3,411.20 pa*¹
Typical Mortgage


Marketed by AMG (Ballymoney Office)
+44 28 2744 8444

Propertynews Currency Partner - helping you transfer money for property purchases in Ireland & Northern Ireland. Speak to an expert
Additional Information
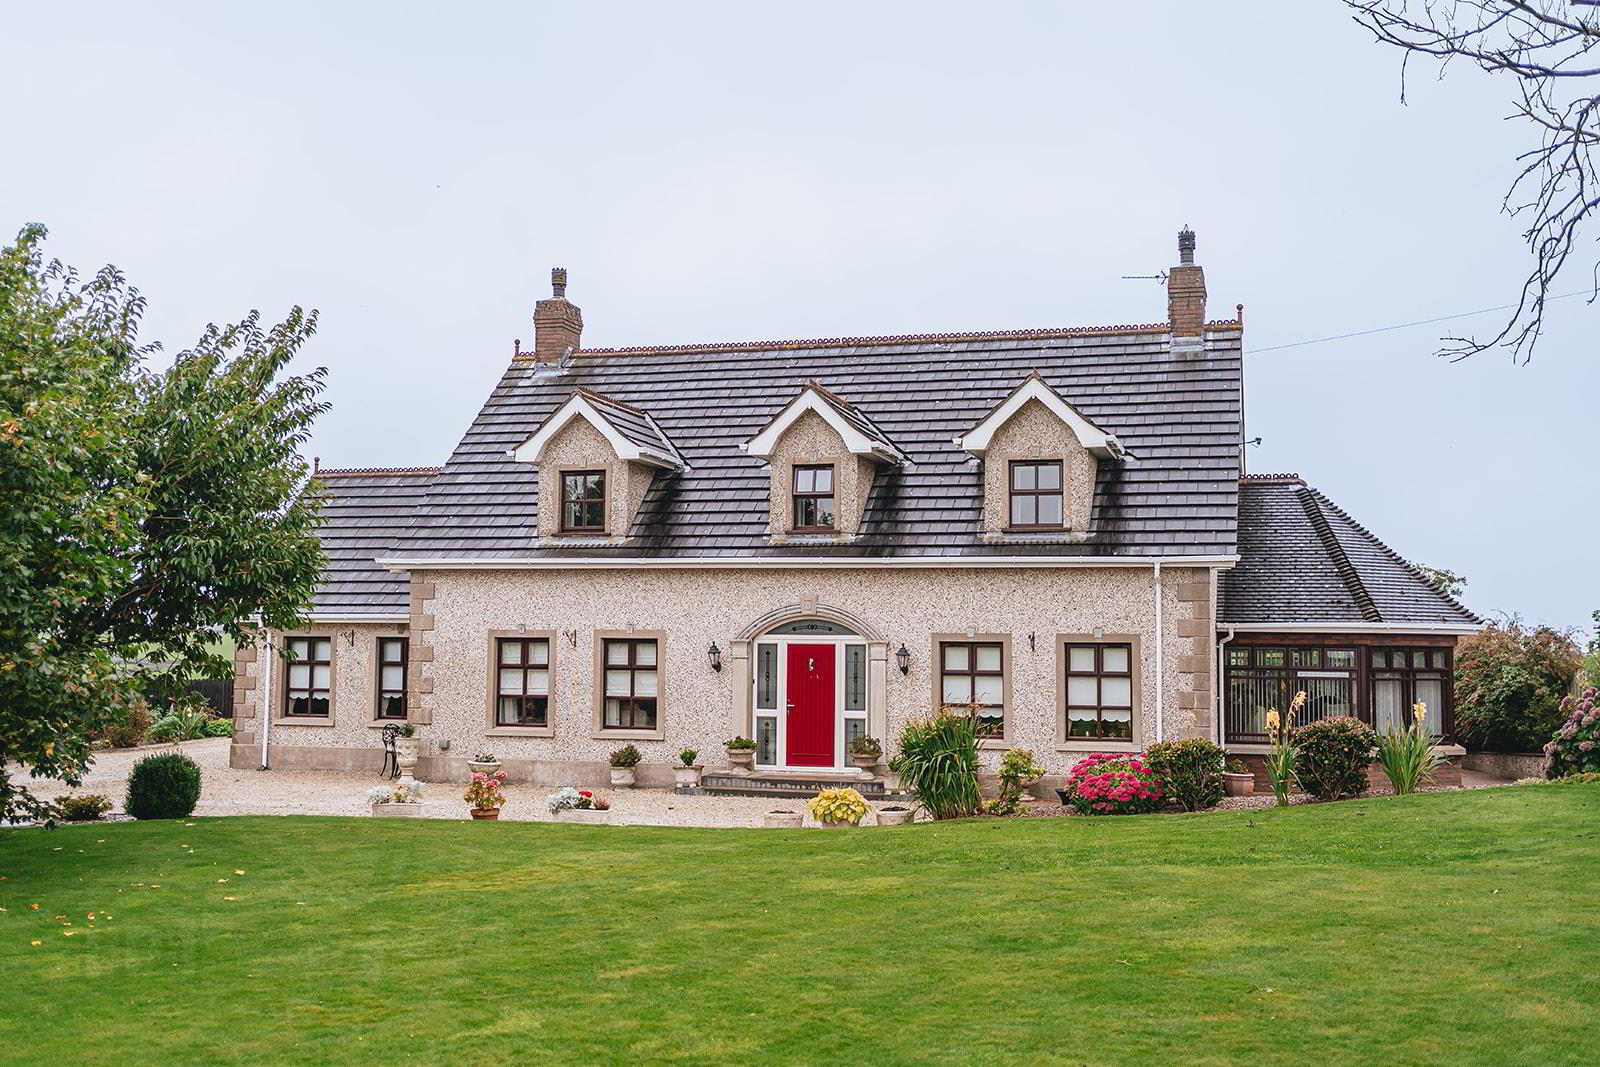
- Stunning Detached Chalet Bungalow
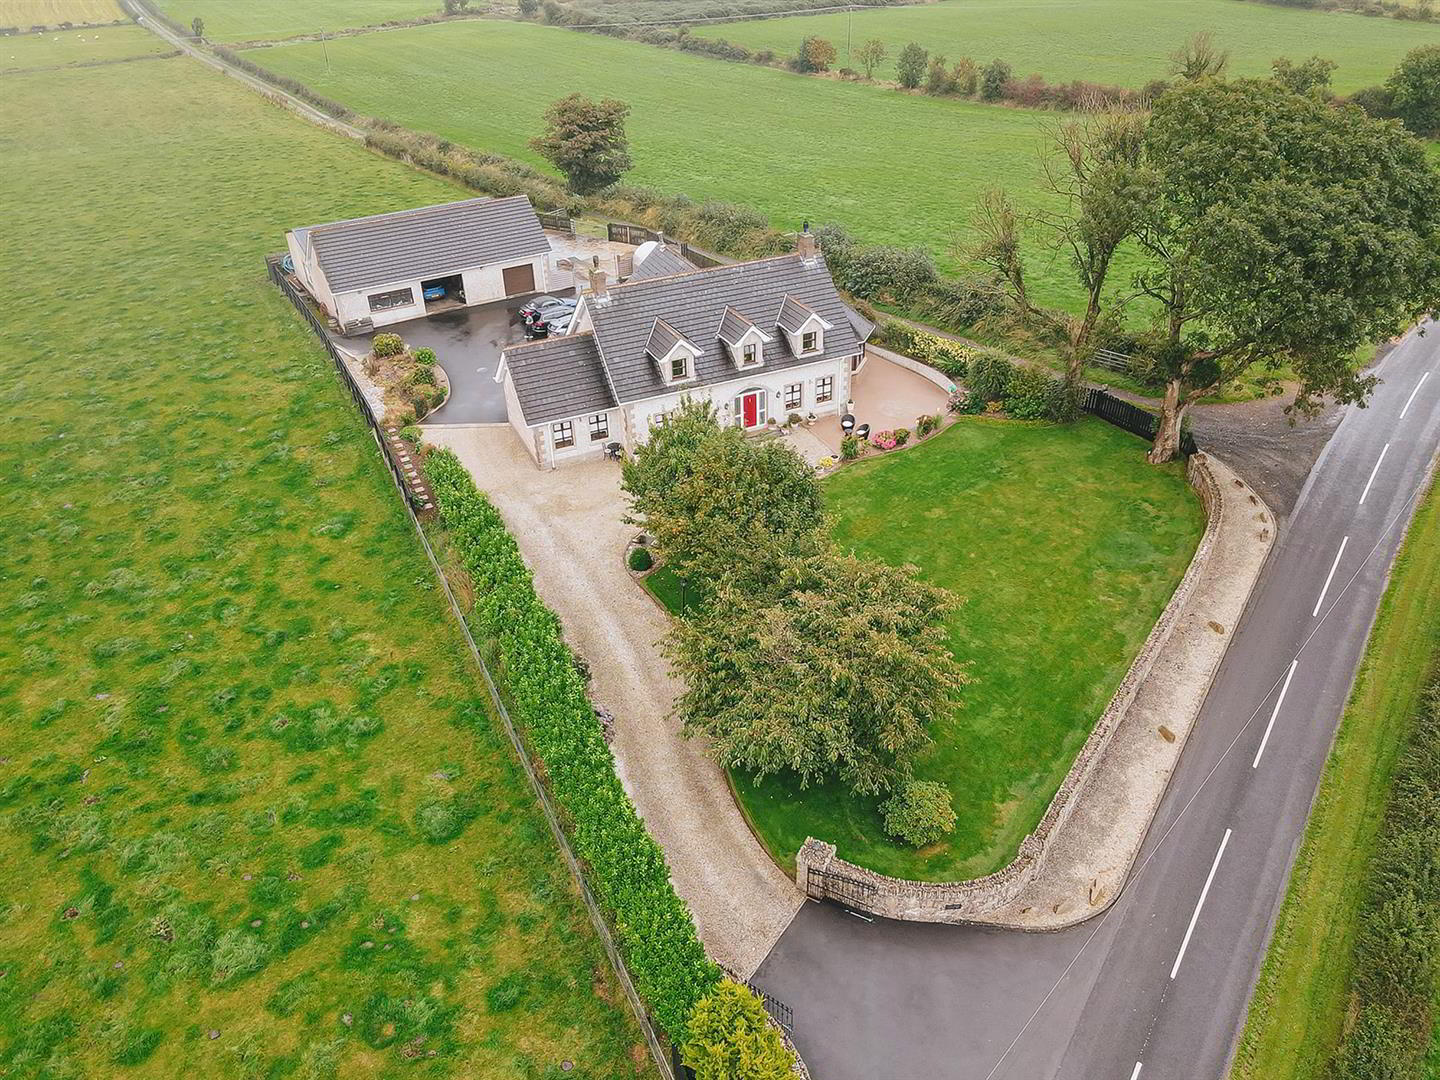
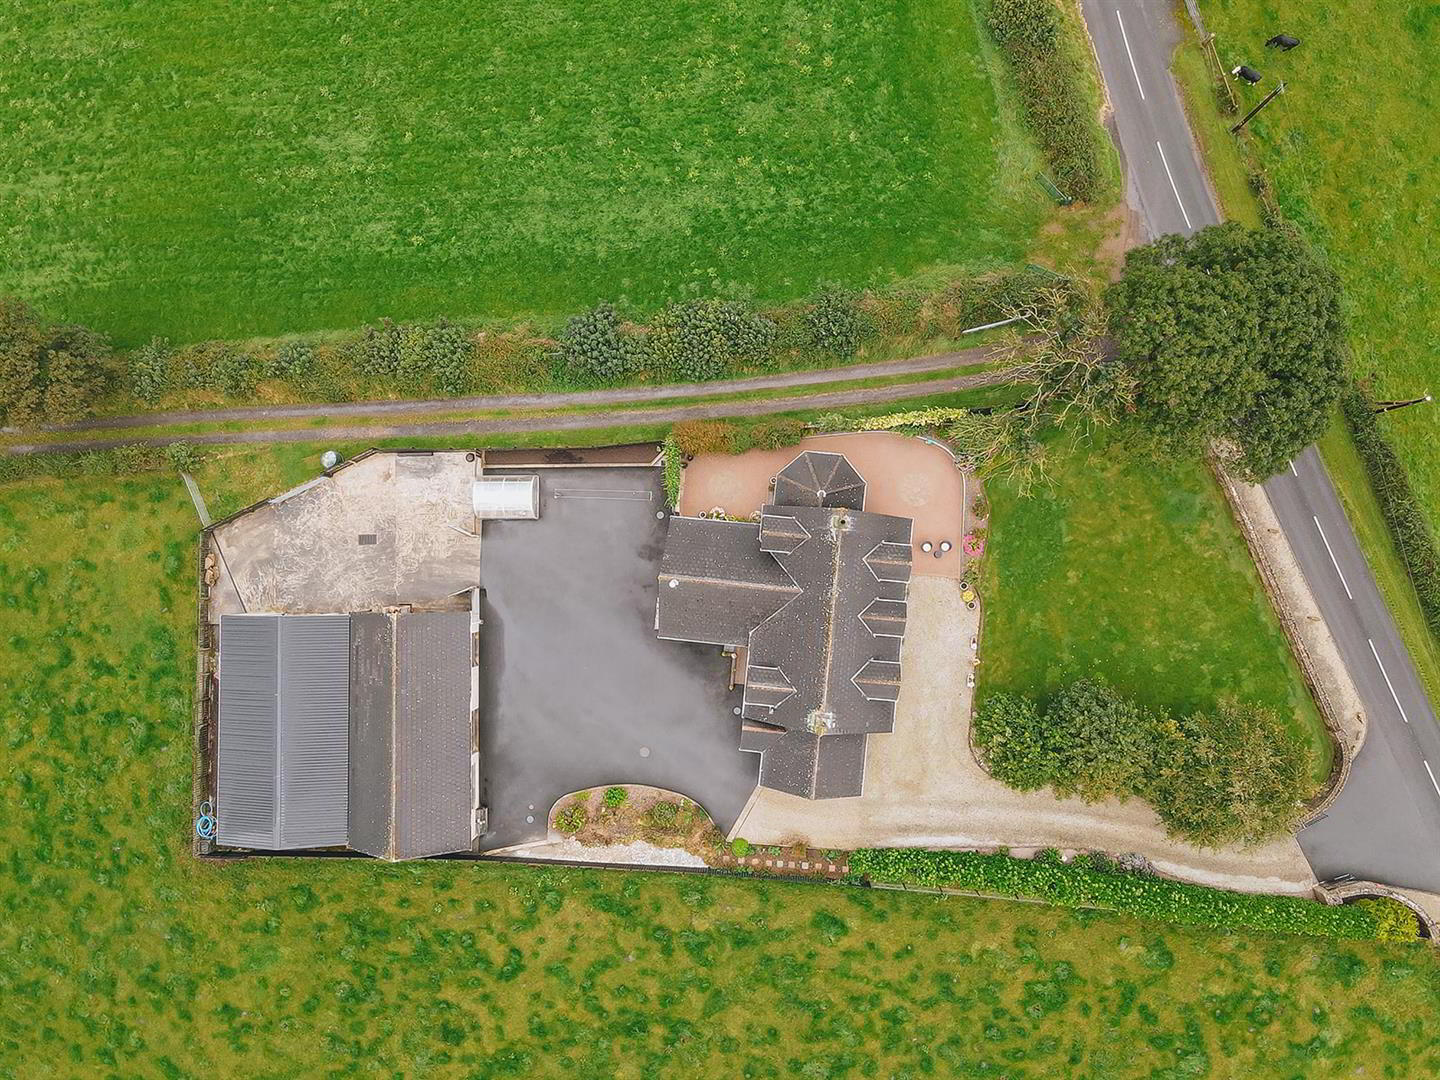
- Detached Double Garage and Additional Workshop in Enclosed Concrete Yard
- Set On Approx. 0.56 Acres
- 4 x Reception Rooms & 4 x En-Suite Bedrooms
- 4 x Reception Rooms
- Newly Fitted Kitchen & Utility Room
- Dual Fired Aga Range Cooker Connected To Domestic Water
- Oil Fired Heating
- Landscaped Gardens with Polytunnel & Vegetable Patches
- Less Than 1 Mile To The Main A29 Drumcroon Road
Built in 1996, the property has been thoughtfully designed to cater to modern living while retaining a warm, inviting atmosphere. The newly fitted kitchen is a true highlight, featuring a Dual Fired Aga Range Cooker connected to the domestic water supply, making it a delightful space for culinary enthusiasts. The four reception rooms provide ample space for relaxation and entertainment, allowing for a variety of uses, whether it be a formal dining area or a cosy family lounge.
The property is ideally located less than a mile from the main A29 Garvagh line, offering easy access to local amenities and transport links. For those with vehicles, there is parking available for multiple cars, along with a double garage and a separate enclosed yard that includes a workshop, perfect for someone who would like to work from home, hobbies or additional storage.
Previously operated as a bed and breakfast, this residence presents a unique opportunity for those looking to continue in the hospitality business or simply enjoy the spacious living it offers. With its picturesque setting and generous living space, this country residence is a rare find and is sure to appeal to families and investors alike. Don't miss the chance to make this exceptional property your new home.
EPC - TO FOLLOW
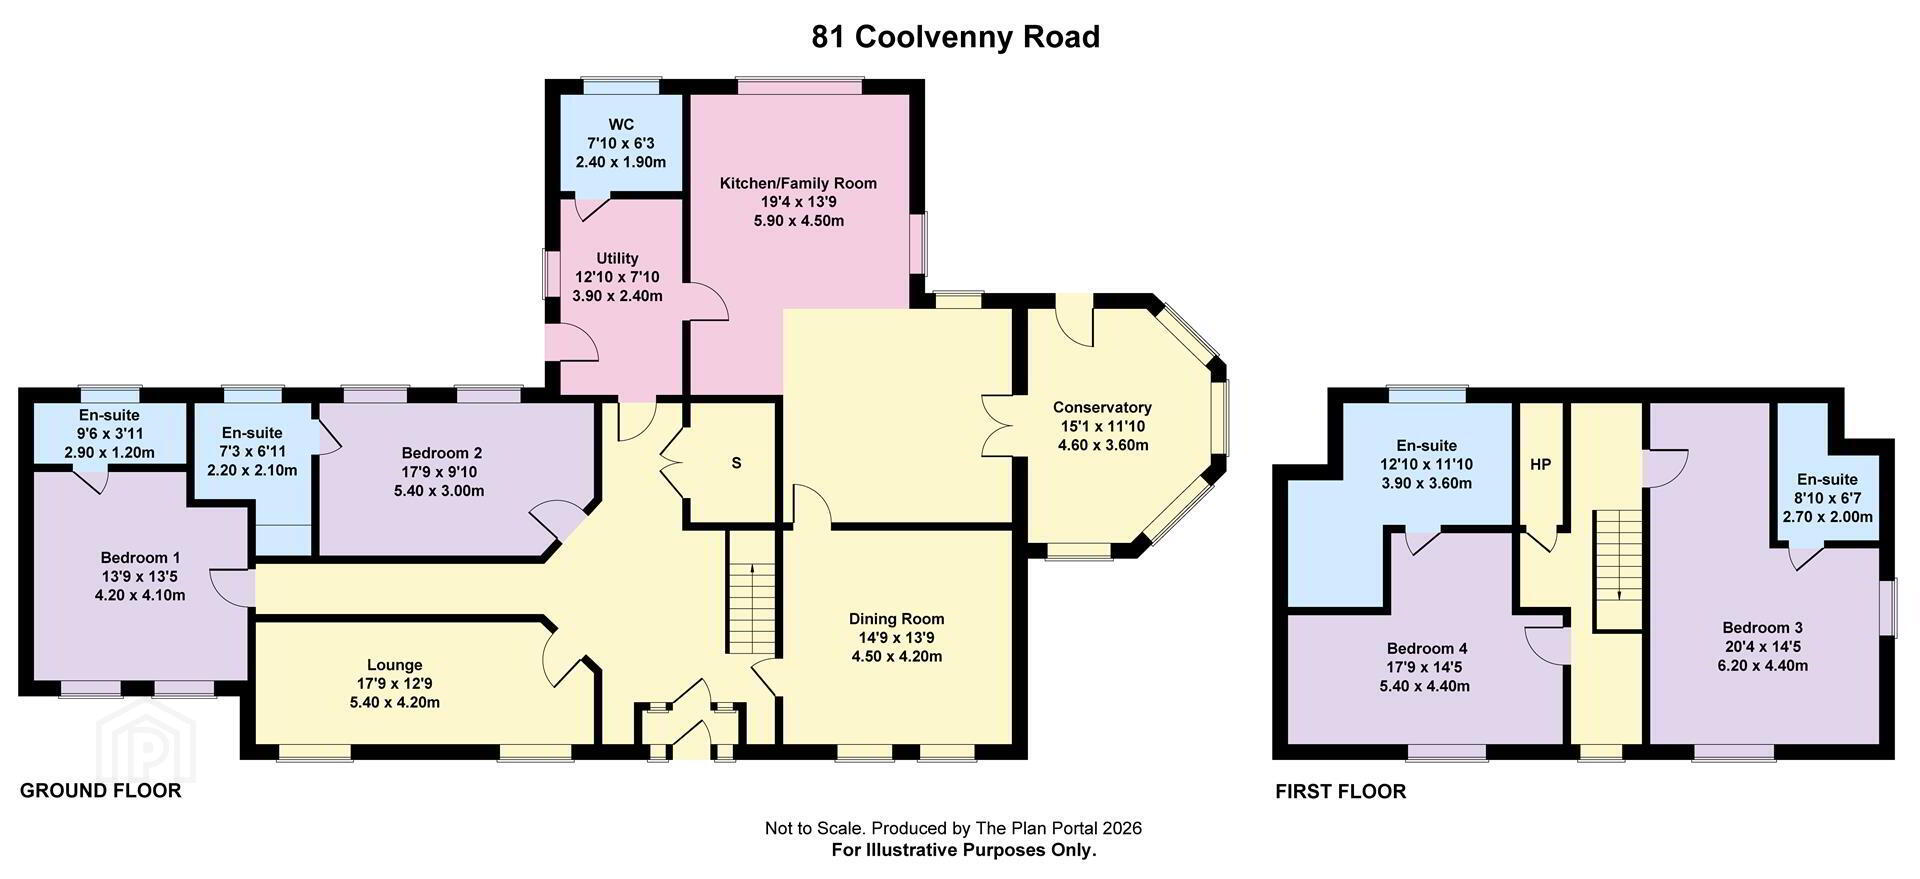
- Porch
- Composite entrance door with side lights leads to the porch with tiled floor, low voltage spotlighting, part wooden panelled walls and ceiling. Glazed door to:
- Hall
- A spacious reception hall with solid wood flooring, coving, centrepiece, separate double storage cupboard and Mahogany open tread staircase to first floor.
- Lounge 5.4m x 4.2m (17'8" x 13'9")
- Feature marble fireplace with matching mirror and gas fire, solid wood flooring, coving, TV point and glazed door to hallway.
- Dining Room 4.5m x 4.2m (14'9" x 13'9" )
- Located just off the kitchen/family room with solid wood flooring, picture rail, pine strip ceiling and glazed door to family room.
- Family Room 4.2m x 4.5m (13'9" x 14'9")
- Recently refurbished with multi-fuel stove o a slate hearth, vertical radiator, tiled floor, low voltage spotlighting, glazed door to sun room and open plan to the kitchen/dining.
- Sun Room 4.6m x 3.6m (15'1" x 11'9")
- Located just off the family room with tiled floor, oak strip vaulted ceiling and pedestrian door to side patio area.
- Kitchen 4.2m x 5.9m (13'9" x 19'4")
- A recently fitted kitchen comprising an extensive range of high and low level units, larder with spice rack and pull out drawers, pull out chopping boards, dual fired AGA Range cooker which is connected to the domestic water, integrated full length fridge, integrated full length freezer, integrated dishwasher, Quartz worktop with upstand and window sill, Belfast double sink with Quooker boiling water tap. Centre island with under storage, Quatrz worktop and breakfast bar seating, low voltage spotlighting, tiled floor and dining space.
- Utility Room 2.4m x 3.9m (7'10" x 12'9")
- Recently fitted high and low level units, laminated worksurface with upstand, sink & drainer, plumbed for washing machine, low voltage spotlighting, tiled floor and Composite door to the rear yard.
- Separate WC 2.4m x 1.9m (7'10" x 6'2")
- Located just off the utility room comprising low flush w/c, pedestal wash hand basin, uPVC panelled walls, tiled floor and recently fitted storage units with oil fired burner.
- Bedroom 1 4.2m x 4.1m (13'9" x 13'5")
- A double room with solid wooden flooring and TV point.
- Ensuite 2.9m x 1.2m (9'6" x 3'11")
- Comprising wet room shower with Mira Excel thermostatic shower unit, vanity unit with wash hand basin and mixer tap, w/c with wall push button, PVC sheeted ceiling, part tiled walls, tiled floor and vertical radiator.
- Bedroom 2 3.0m x 5.4m (9'10" x 17'8" )
- Another double room with wood laminate flooring and TV point.
- Ensuite 2.1m x 2.2m (6'10" x 7'2" )
- Comprising wet room shower with Mira thermostatic shower unit, vanity unit with granite worksurface incorporating wash hand basin and mixer tap, low flush w/c, part tiled walls, tiled floor and heated towel rail.
- First Floor Landing
- A spacious wrap around landing with a fully fitted workstation incorporating desk with storage and power points, Separate walk in shelved hotpress with light. Access to roofspace with ladder which is floored with a light.
- Bedroom 3 6.2m x 4.4m (20'4" x 14'5" )
- A spacious double room with an extensive range of built-in furniture offering combination storage, vanity station, window seat, TV point, wall lights, bedside cabinets and wood laminate flooring.
- Ensuite 2.7m x 2.0 (8'10" x 6'6")
- Comprising wet room shower with electric shower unit, rainfall shower head, hand attachment and wall mounted controls, vanity unit with granite worksurface incorporating wash hand basin, shaving point, w/c with wall push button, part tiled walls, tiled floor, low voltage spotlighting and heated towel rail.
- Bedroom 4 5.4m x 4.4m (17'8" x 14'5")
- A stunning double room with wood laminate flooring, Dormer window and TV point.
- Ensuite 3.6m x 3.9m (11'9" x 12'9")
- A spacious ensuite comprising wet room shower with Mira electric shower unit and panelled with PVC panelling, steps to a feature jet spa bath with mixer tap and telephone hand shower, low flush w/c, vanity unit with wash hand basin and mixer tap, part wooden panelled walls and tiled floor.
- Gardens & Exterior
- Garage 7.62m x 15.24m (25" x 50")
- A double garage with 2 x electric roller doors, pedestrian door, windows, strip lighting, oil storage tank and stairs to loft storage. Separate W/C comprising low flush w/c and wash hand basin.
- Workshop 15.24m x 9.14m (50" x 30")
- Electric roller door, strip lighting, windows and power.
- Gardens
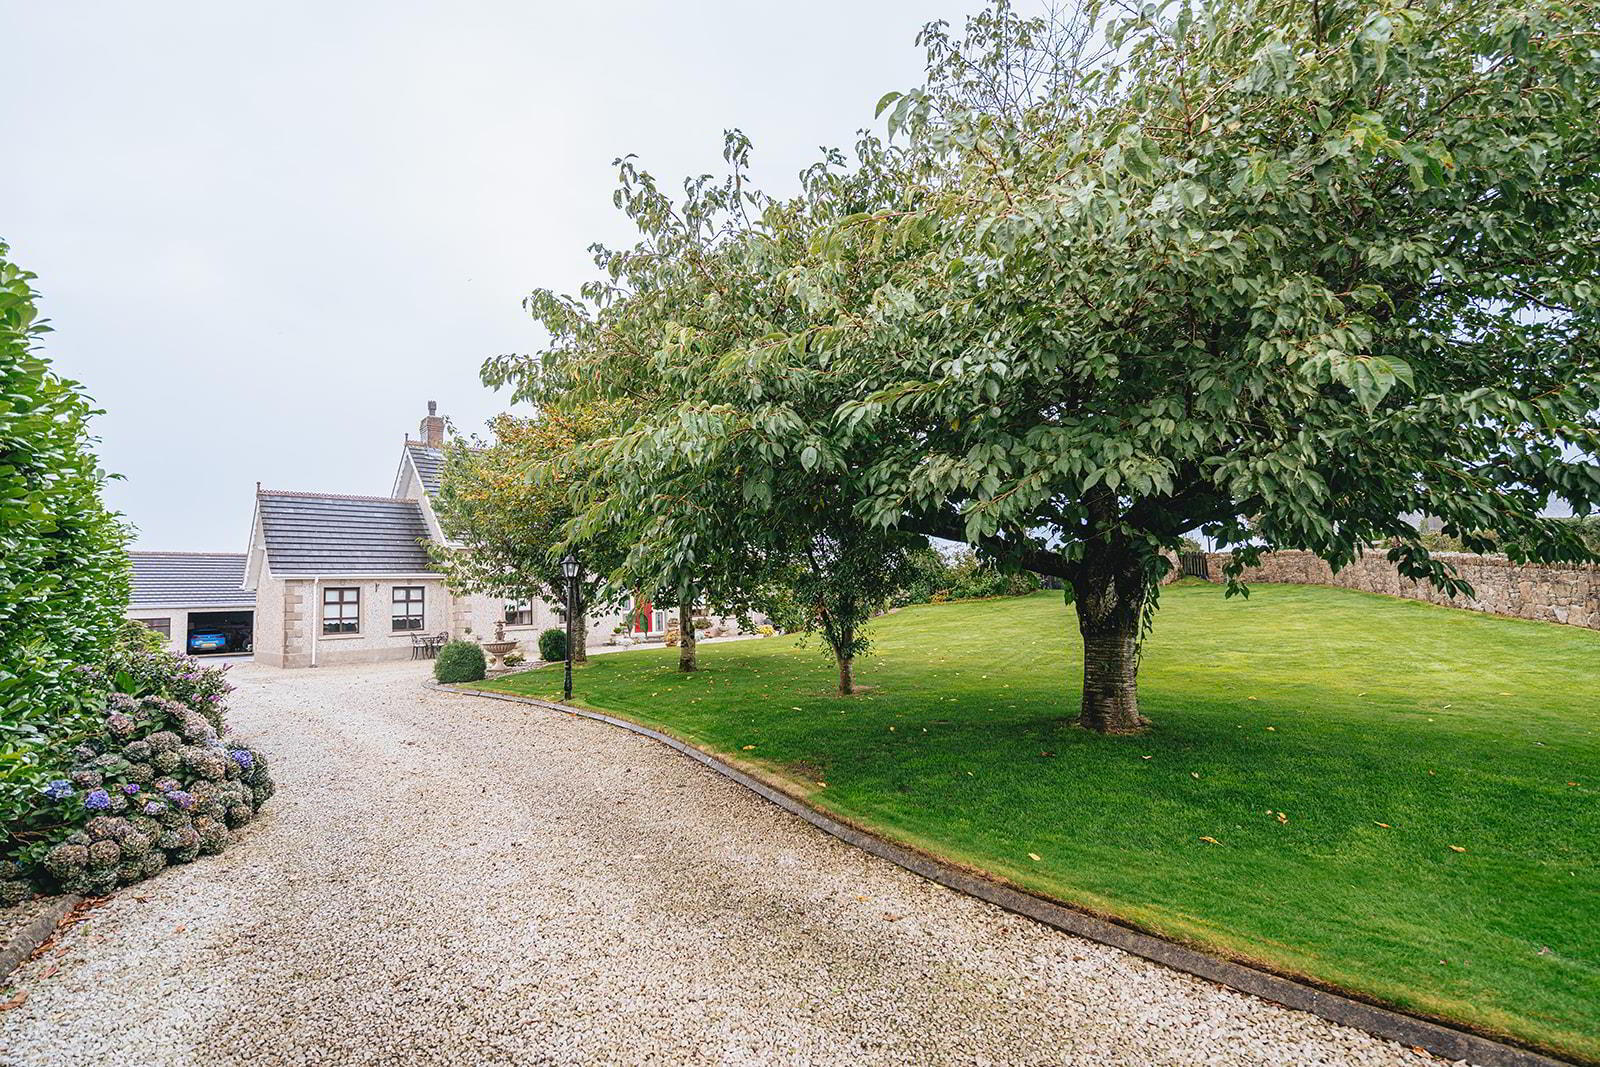
- The property is bordered to the front with a decorative wall finished in Claudy stone with vehicular gates which leads to the stoned sweeping driveway, the front garden is landscaped with a range of mature specimen trees, stoned beds with mixed shrubs and the garden is mainly laid in lawn. Paved steps with coach lighting leads to the entrance door. There are brick Pavia patio area's located to the front and side. A tarmac yard is located at the rear providing parking for multiple vehicles and enjoys a range of vegetable beds and a Polly tunnel. A separate fully enclosed concrete yard with vehicular gates is located to the front of the workshop giving the option of separating this from the day to day life of the house.
- Other Externals
- Outside tap, outside lights, uPVC Fascia & Soffits.
Travel Time From This Property

Important PlacesAdd your own important places to see how far they are from this property.
Agent Accreditations




Marketed by AMG (Ballymoney Office)
+44 28 2744 8444




