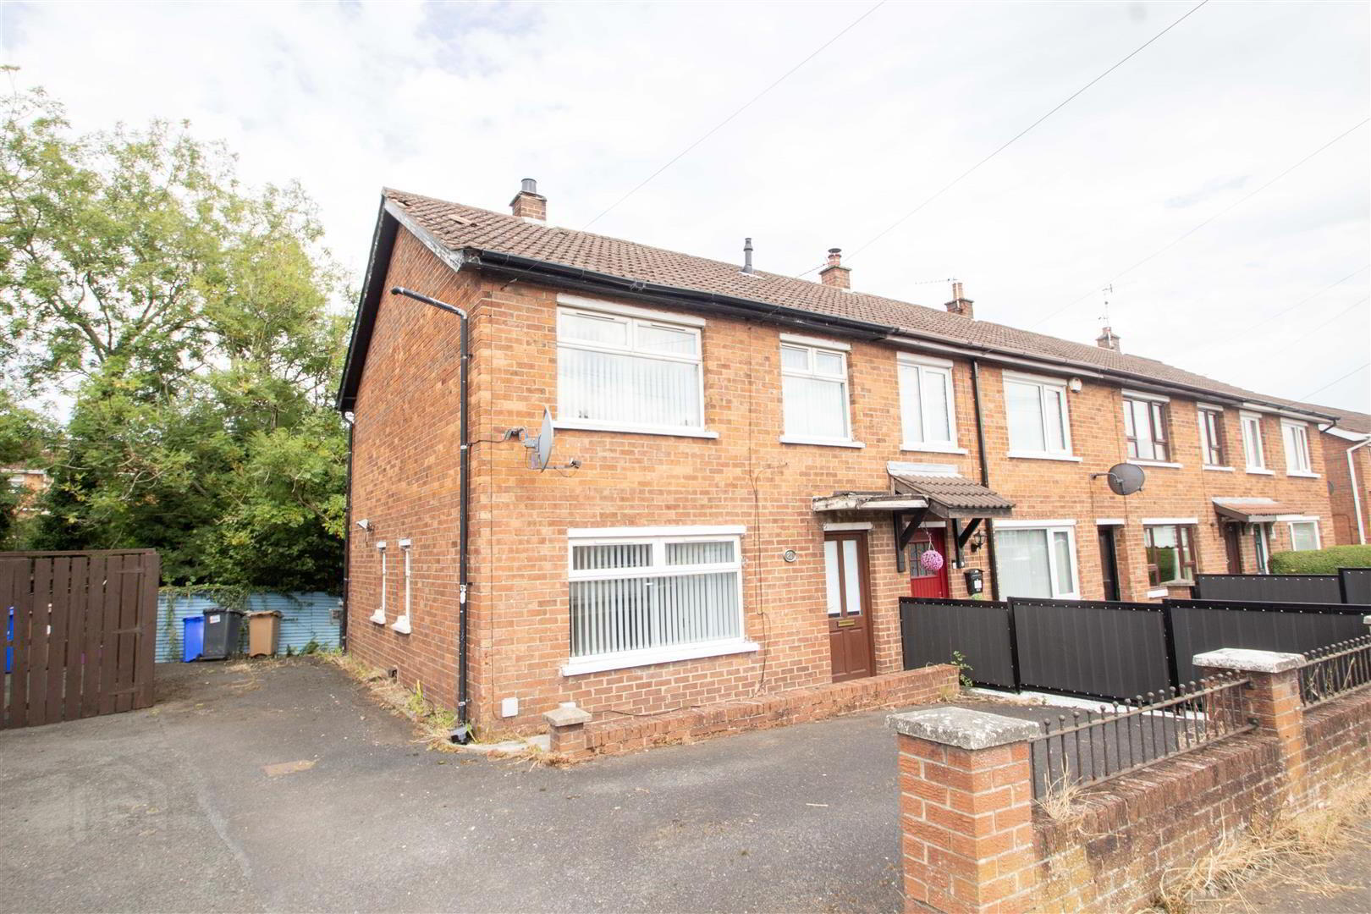
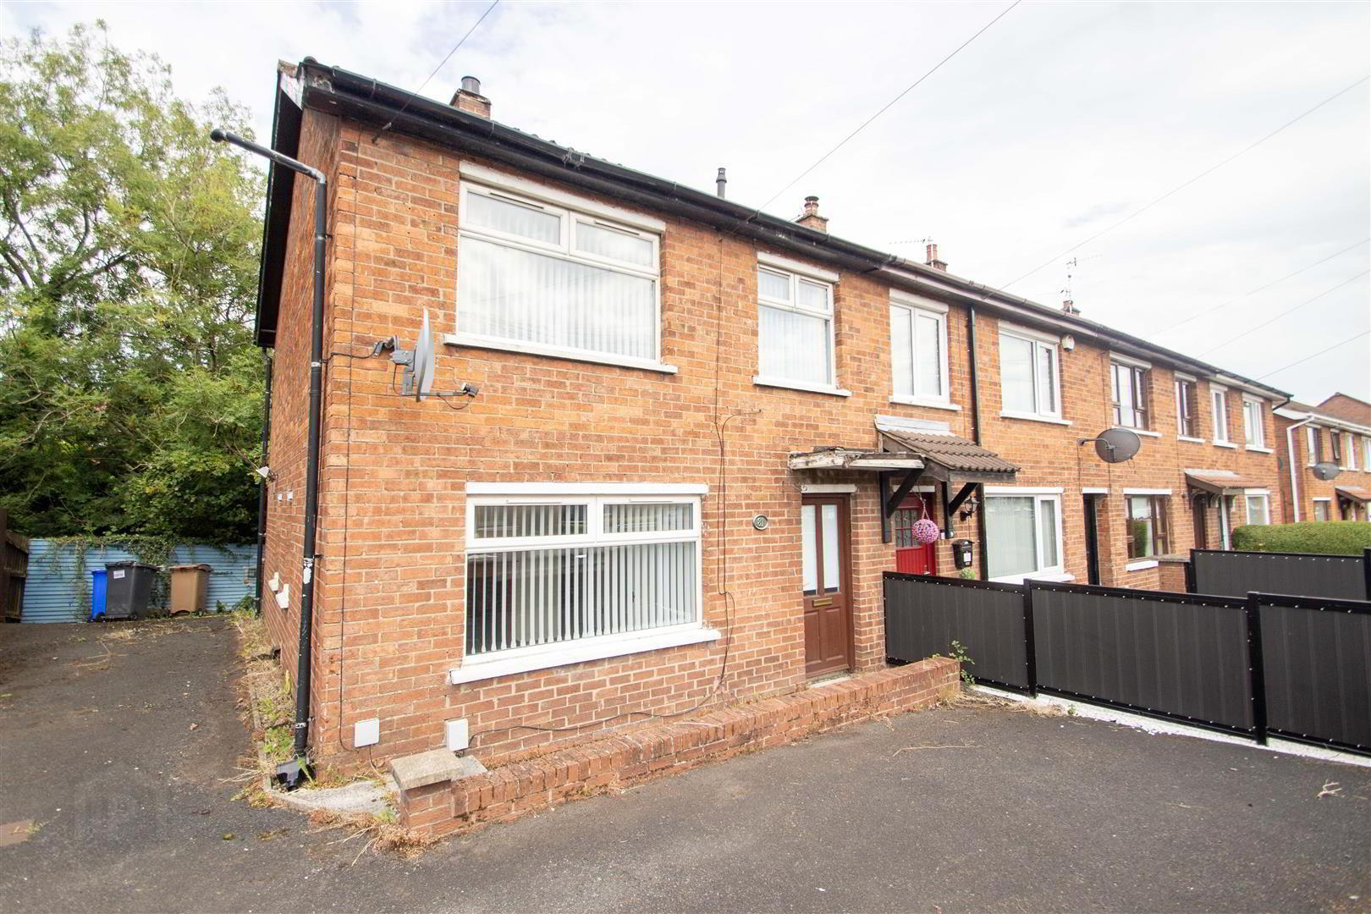
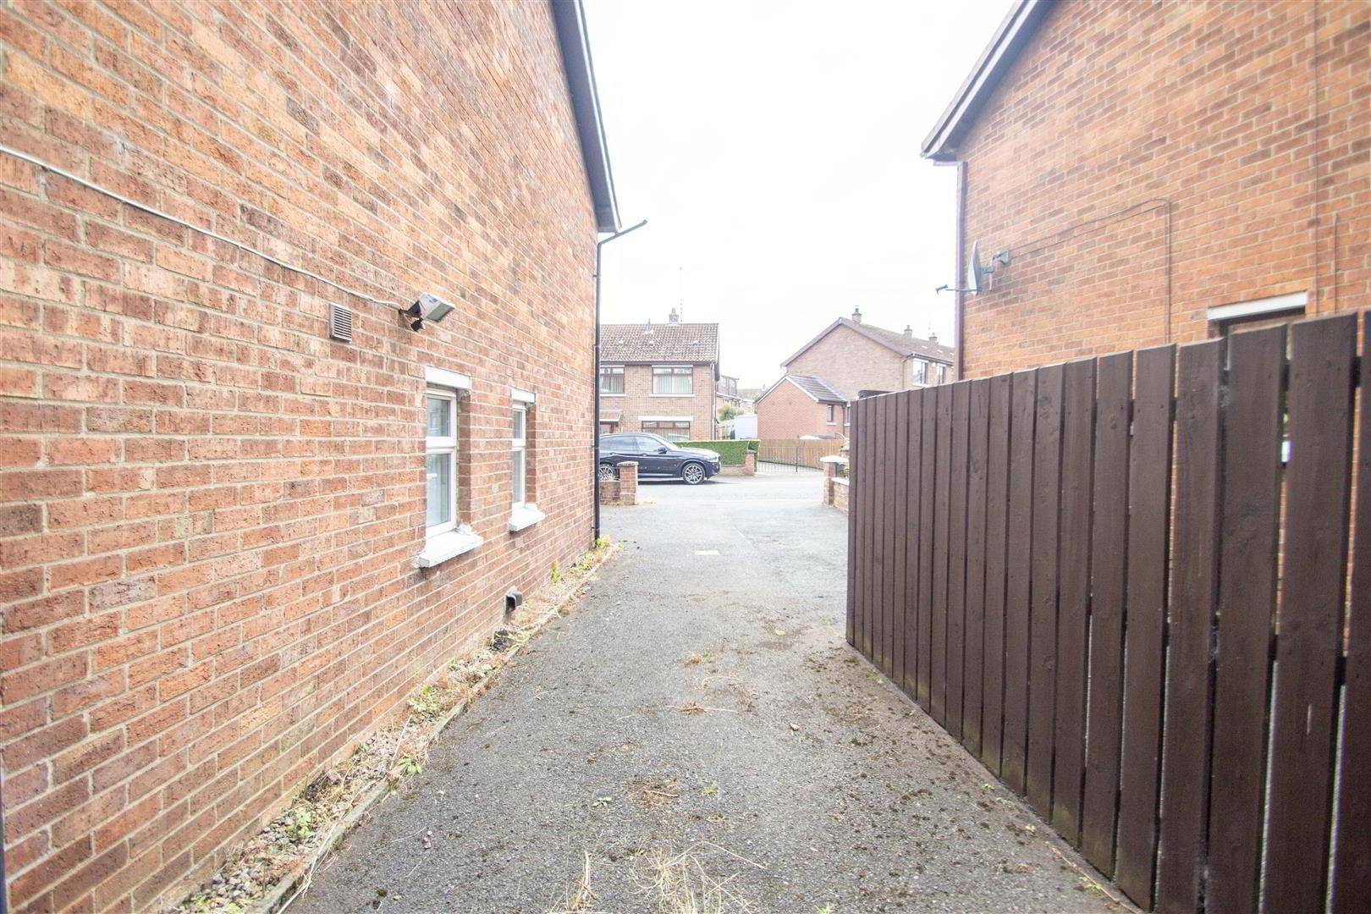
81 Brooke Drive, Belfast, BT11 9NJ
3 Bed End-Terrace House
Asking Price £169,950
Property Overview
Status
For Sale
Style
End-Terrace House
Bedrooms
3
Bathrooms
1
Receptions
1
Property Features
Tenure
Not Provided
Energy Rating
Broadband Speed Checker
*³
In partnership with
Property Financials
Stamp Duty
Rates
£1,055.36 pa*¹
Typical Mortgage


Marketed by Ulster Property Sales (Andersonstown)
+44 28 9060 5200

Propertynews Currency Partner - helping you transfer money for property purchases in Ireland & Northern Ireland. Speak to an expert
Additional Information
- Competitively priced end-terrace home, ideally positioned in this highly sought-after and convenient residential location.
- Three bedrooms.
- Bright and airy living room.
- Good-sized fitted kitchen open plan to a dining area.
- White bathroom suite at first floor level.
- Oil-fired central heating / UPVC double glazing.
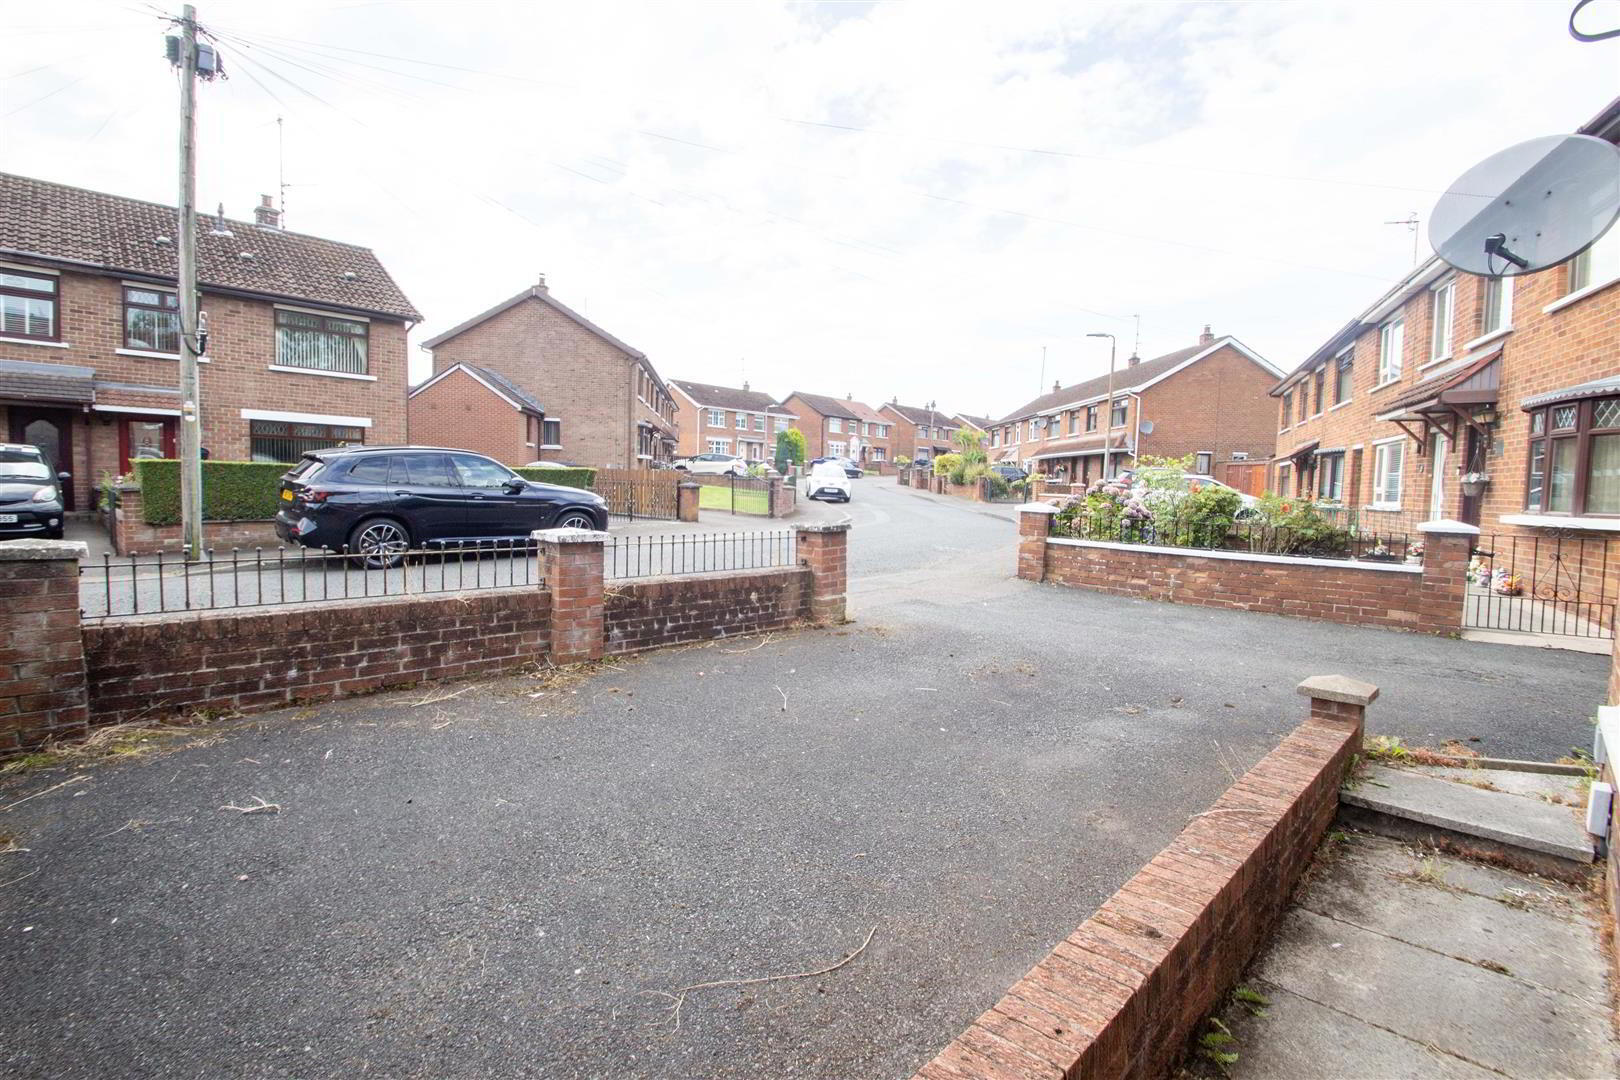
- Off-road car parking and a privately enclosed rear garden.
- Close to a wide range of schools, shops and transport links, along with excellent access to arterial routes and the motorway network.
- Offered for sale chain-free.
- Early viewing strongly recommended!
The accommodation briefly comprises three well-proportioned bedrooms and a white bathroom suite on the first floor. On the ground floor, there is a bright and spacious living room together with a good-sized fitted kitchen that is open plan to a dining area.
Additional benefits include oil-fired central heating and UPVC double glazing.
All services/appliances have not, and will not be tested
A superb opportunity for first-time buyers, families or investors alike. Early viewing is highly recommended.
- GROUND FLOOR
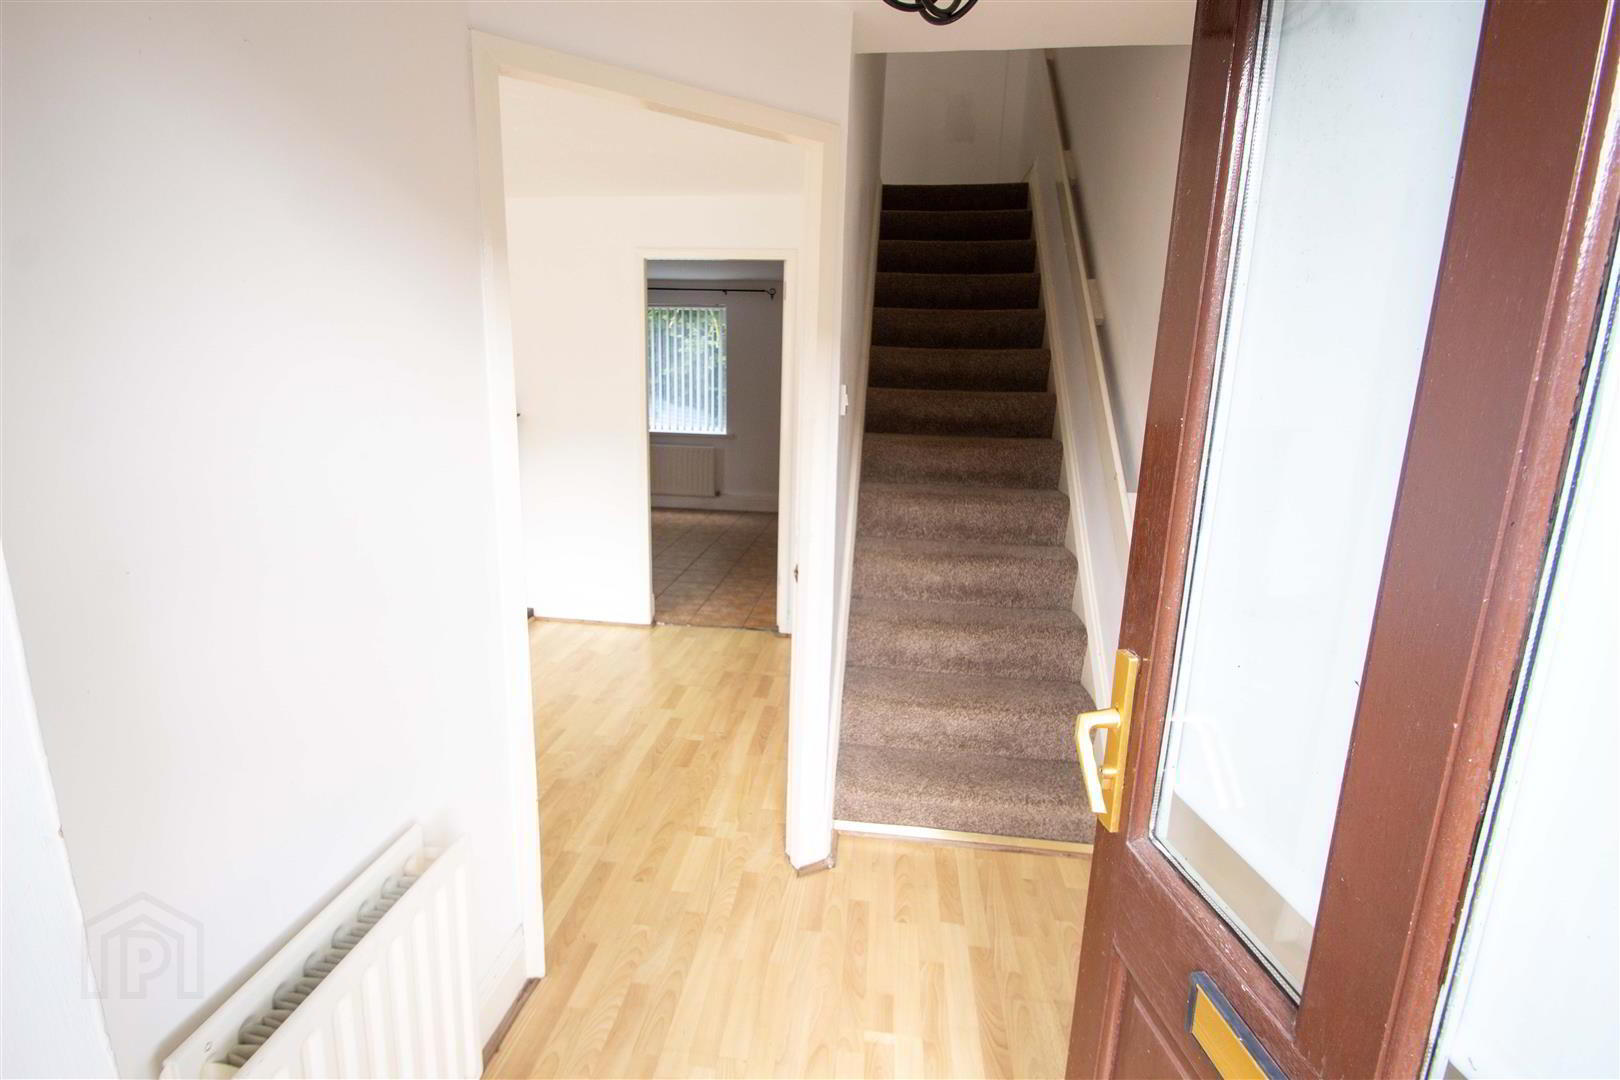
- Hardwood double glazed front door to entrance hall.
- LIVING ROOM 4.27m x 3.78m (14'0 x 12'5)
- KITCHEN / DINING AREA 5.23m x 3.51m (17'2 x 11'6)
- Range of high and low level units, single drainer stainless steel sink unit.
- FIRST FLOOR
- WHITE BATHROOM SUITE
- Bath, low-flush W.C, pedestal wash hand basin.
- BEDROOM 1 3.68m x 3.40m (12'1 x 11'2)
- BEDROOM 2 3.48m x 3.30m (11'5 x 10'10)
- BEDROOM 3 2.29m x 2.06m (7'6 x 6'9)
- OUTSIDE
- Off road car-parking. Rear garden.
Travel Time From This Property

Important PlacesAdd your own important places to see how far they are from this property.
Agent Accreditations



Marketed by Ulster Property Sales (Andersonstown)
+44 28 9060 5200




