
For sale
Added 10 hours ago
81 Ballydonaghy Road, Dundrod, Crumlin, BT29 4ES
4 Bed Detached House
Offers Around £434,950
Property Overview
Status
For Sale
Style
Detached House
Bedrooms
4
Bathrooms
3
Receptions
3
Property Features
Tenure
Not Provided
Energy Rating
Broadband Speed Checker
*³
In partnership with
Property Financials
Stamp Duty
Rates
£2,021.76 pa*¹
Typical Mortgage


Marketed by Ulster Property Sales (Andersonstown)
+44 28 9060 5200

Propertynews Currency Partner - helping you transfer money for property purchases in Ireland & Northern Ireland. Speak to an expert
Additional Information
- An impressive and beautifully appointed detached family residence, occupying a magnificent private landscaped site
- Four spacious, bright double bedrooms, with the principal bedroom benefiting from a luxurious ensuite shower room.
- Three generous reception rooms.
- Luxury fitted kitchen / Dining area / Separate large utility room.
- Luxury whit bathroom suite.
- Downstairs cloakroom / wc.
- Upvc double gazing / Dual oil fired and solid fuel central heating system / Cast Iron wood burner.
- Detached garage / Outside office and Studio Accommodation.
- Fantastic landscaped site / Open aspect to rear.
- Well worth a visit.
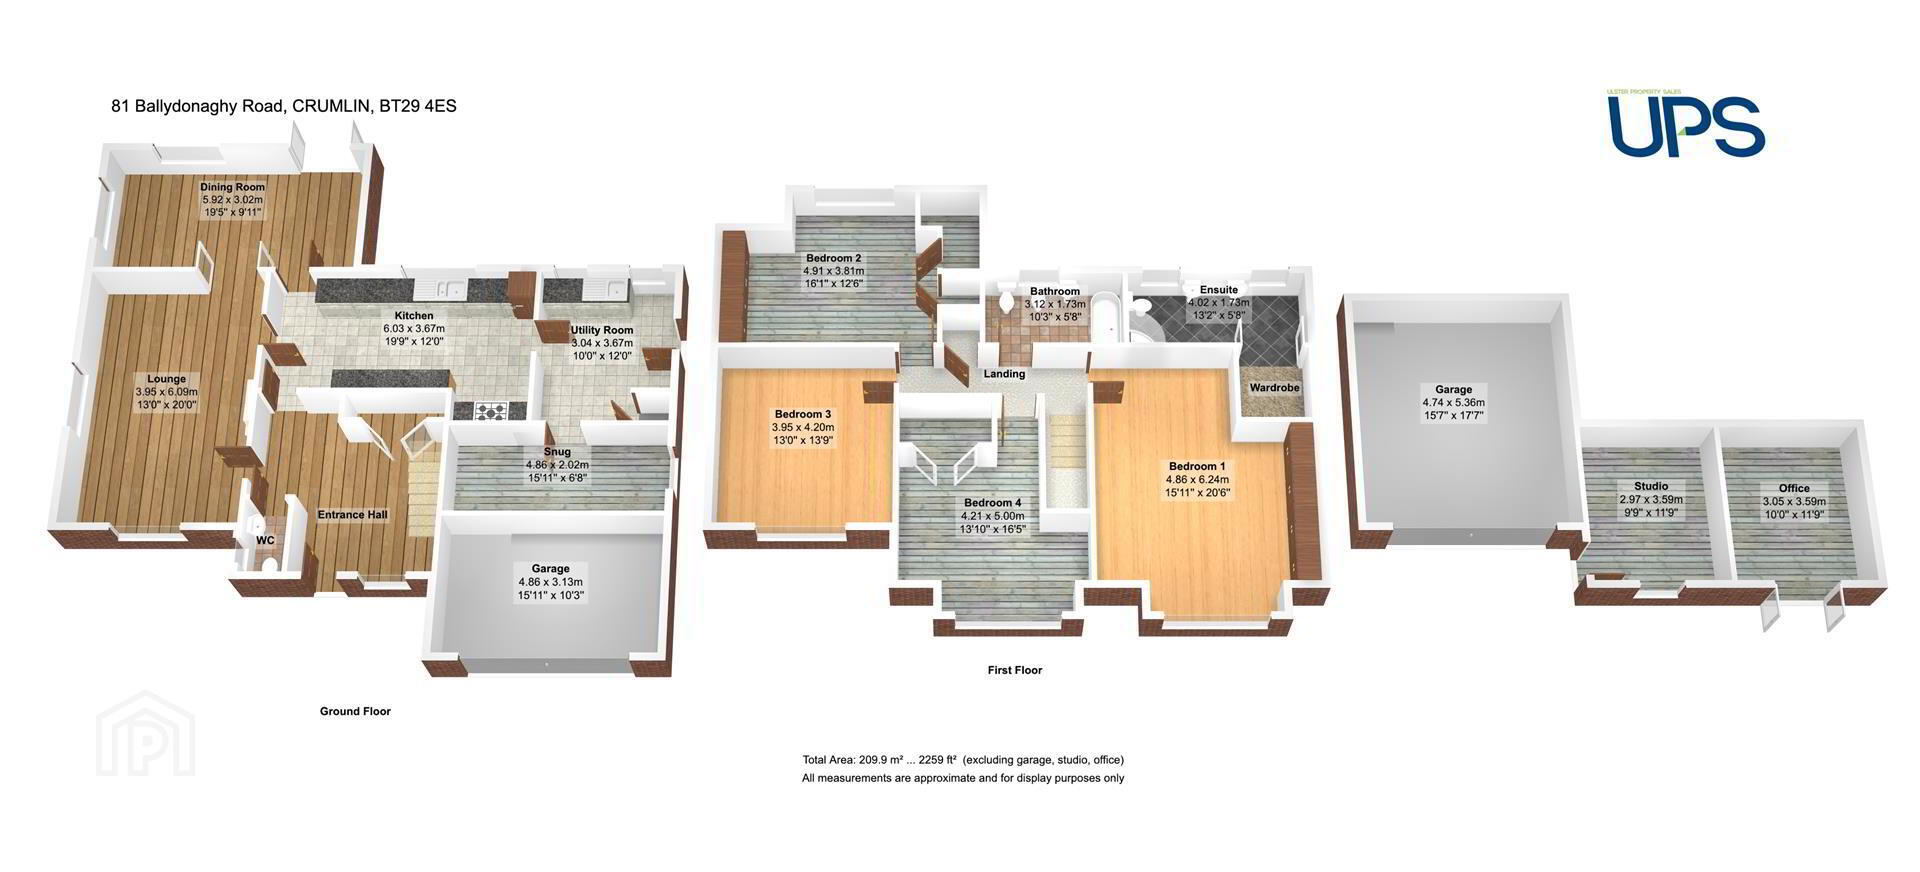
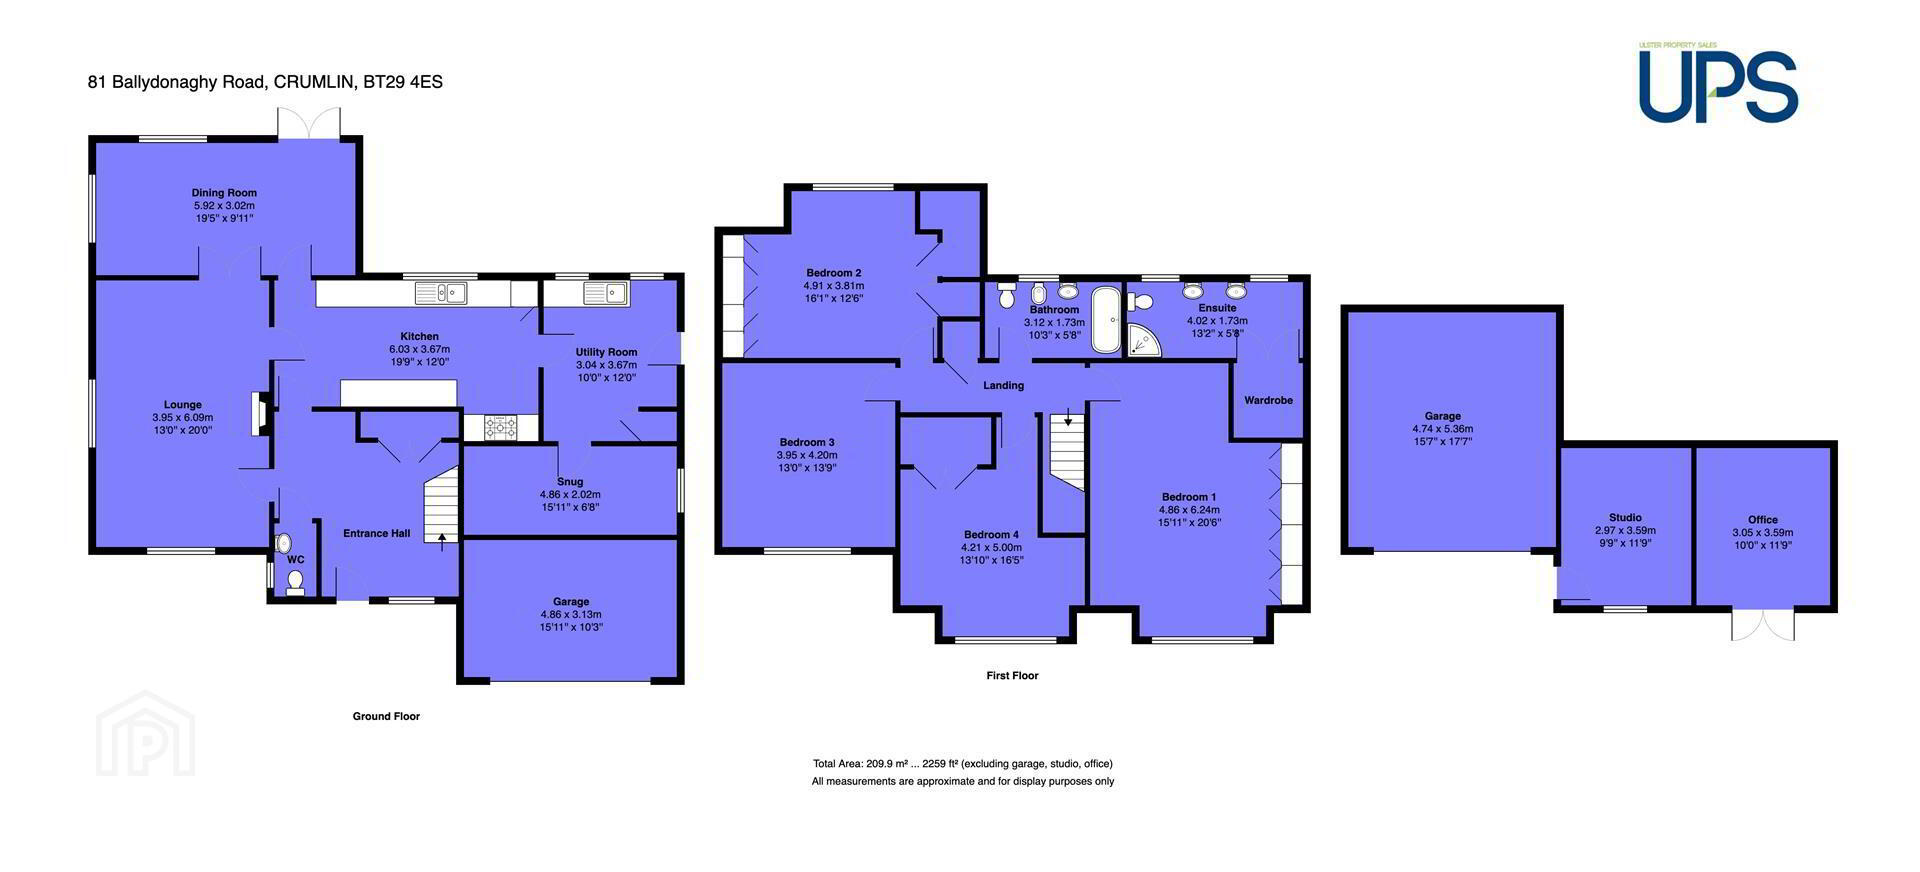
Extending to approximately 2259 sq. ft, this substantial family home offers generous, versatile accommodation throughout, combining excellent living space with a peaceful countryside setting.
Internally, the property comprises four spacious, bright double bedrooms, with the principal bedroom benefiting from a luxurious ensuite shower room. There are three separate reception rooms, including a snug / study, providing flexibility for working from home or entertaining.
The luxury fitted kitchen is open plan to a casual dining area and is complemented by a large separate utility room. Further features include a luxury white bathroom suite, downstairs wc, dual oil-fired and solid fuel central heating system, uPVC double-glazed windows, feature flooring and internal doors. The large integral garage has currently been boarded for use as a Gym / additional storage or offers further potential to a variety of uses.
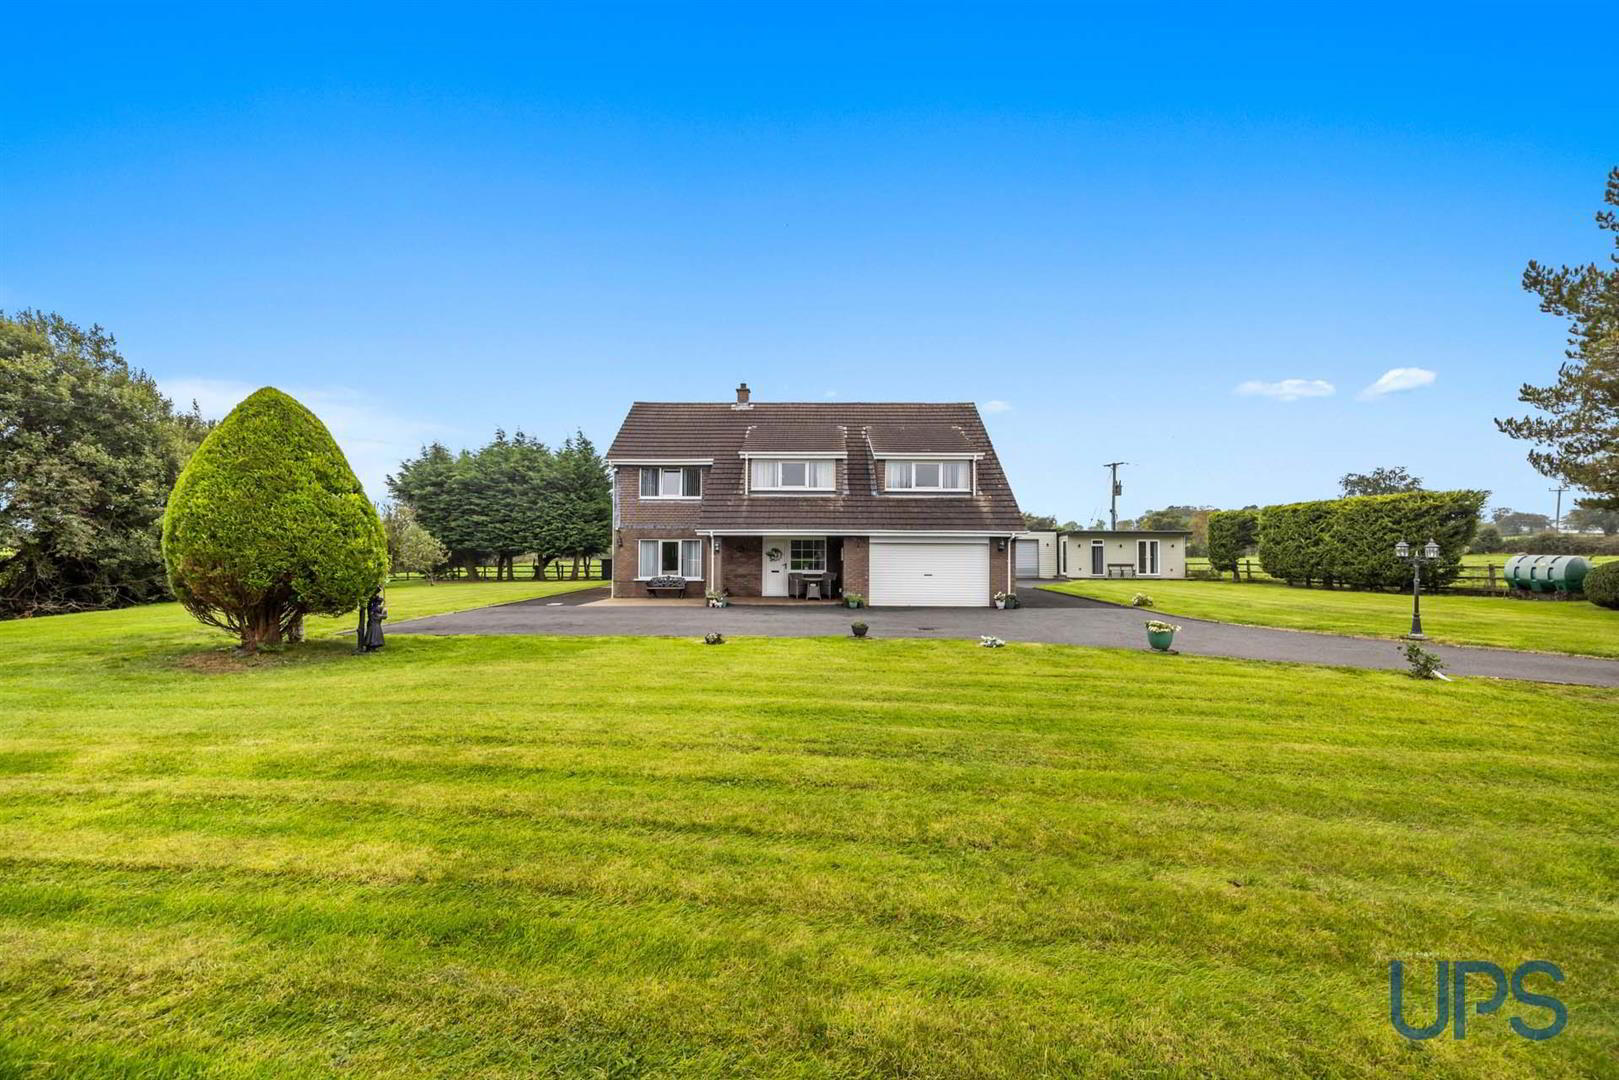
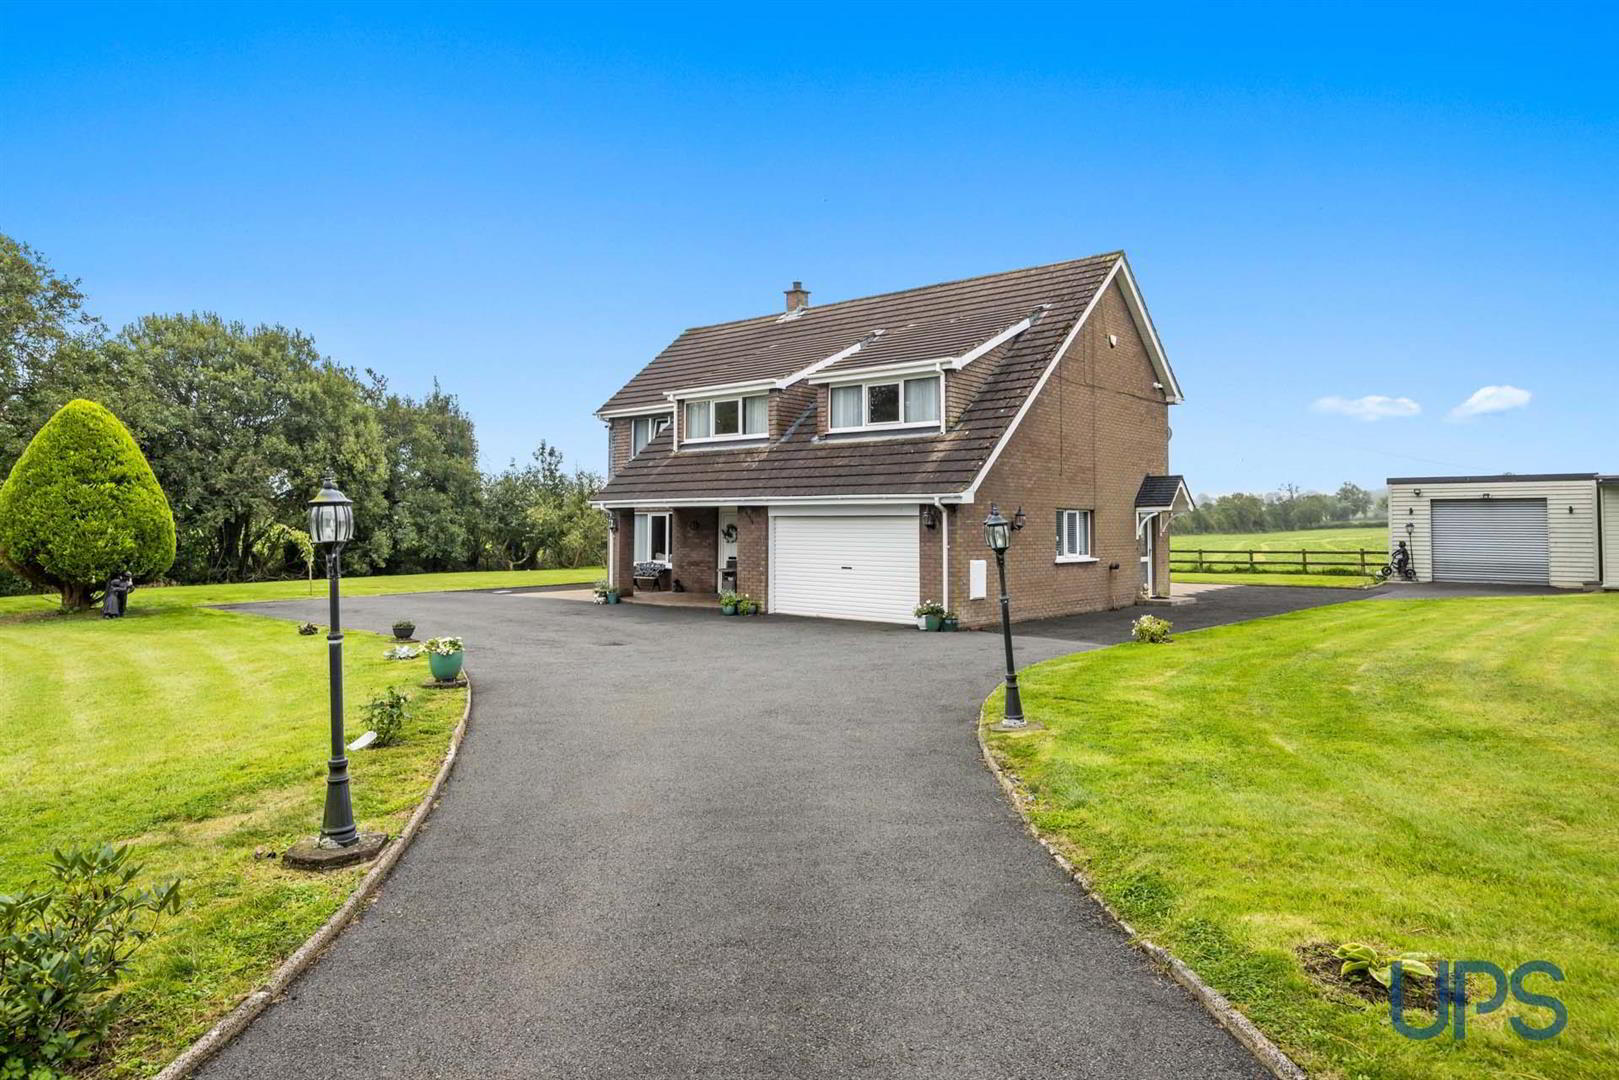
The property is presented in excellent fresh condition throughout and is set within an extensive, mature landscaped site. The gardens feature rolling lawns, mature greenery and attractive outdoor areas with a magnificent solid timber Gazebo that offers an exceptional degree of privacy while enjoying an open countryside aspect. Feature pillars and double entrance gates lead to a generous sweeping driveway with ample parking to the front, side and rear.
Despite its tranquil semi-rural setting, the property is ideally placed for access to Crumlin and surrounding villages, with excellent links to the main arterial routes and wider motorway network. Belfast, Glenavy, Lisburn and Moira are all readily accessible, while Belfast International Airport is approximately 15 minutes away.
Well worth a visit.
- GROUND FLOOR
- Open entrance porch to;
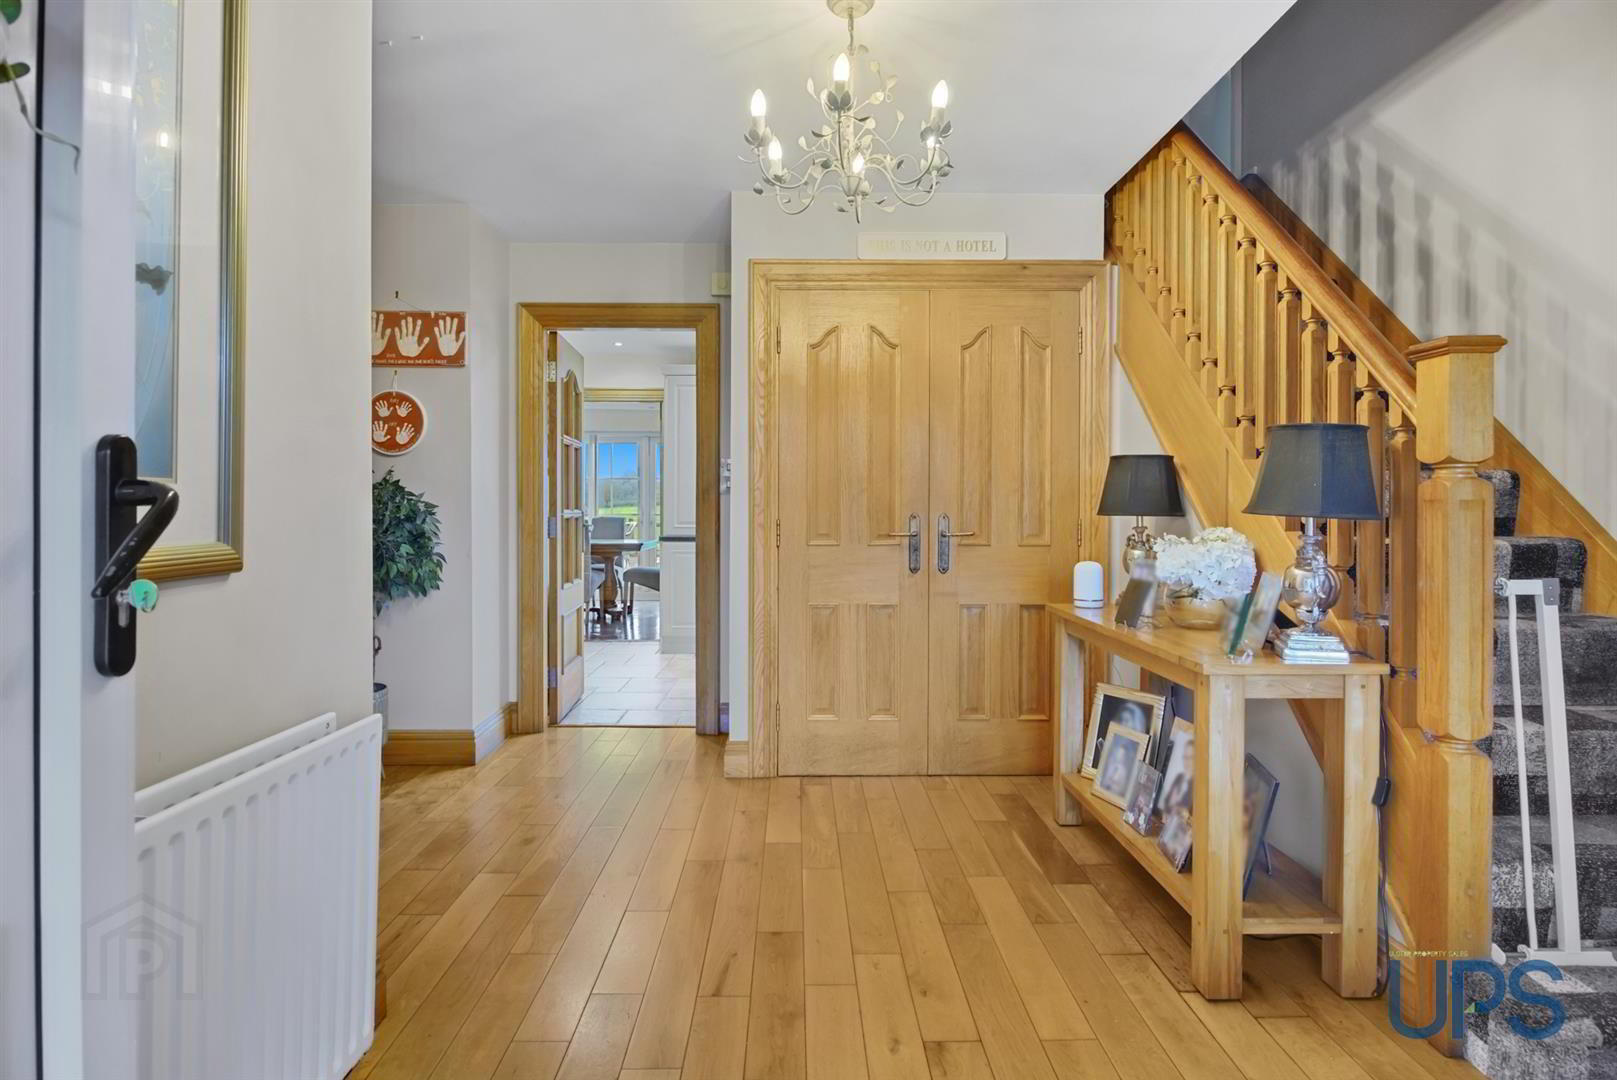
- ENTRANCE HALL
- Feature wooden stripped floor, double built-in cloaks.
- LOUNGE 6.10m x 3.96m (20 x 13)
- Feature stone effect fire place, inset and heath, feature wood burner ( linked to central heating system ), feature wooden stripped flooring. Double doors to;
- DINING ROOM 5.94m x 3.02m (19'6 x 9'11)
- Feature floating ceiling, feature flooring, patio doors.
- LUXURY FITTED KITCHEN / DINING AREA 6.02m x 3.66m (19'9 x 12)
- Excellent range of high and low level units, work tops, breakfast bar / casual dining area. Feature gas range, overhear extractor hood. Feature sink unit. Tiling and tiled floor. downlighters., plumbed for washing machine.
- LARGE UTILITY ROOM 3.66m x 3.05m (12 x 10)
- Range of units, sink unit, plumbed for washing machine, tiled flooring, tiling.
- SNUG / OFFICE / STUDY 4.85m x 2.03m (15'11 x 6'8)
- Wooden effect stripped flooring.
- CLOAKROOM / WC
- Low flush wc, wash hand basin. tiling.
- FIRST FLOOR
- PRINCIPLE BEDROOM 1 6.25m x 4.85m (20'6 x 15'11)
- Range of builtin robes, media wall inset. Feature wooden striped flooring.
- LUXURY ENSUITE SHOWER ROOM 4.01m x 1.73m (13'2 x 5'8)
- Feature shower enclosure, double wash hand basin with double vanity unit, low flush wc, tiling. Tiled flooring, feature mirror with lighting.
- BEDROOM 2 4.90m x 3.81m (16'1 x 12'6)
- Feature flooring with down lighters. Builtin robes.
- BEDROOM 3 4.19m x 3.96m (13'9 x 13)
- Feature flooring, downlighters.
- BEDROOM 4 5.00m x 3.99m (16'5 x 13'1)
- Feature flooring and downlighters.
- LUXURY WHITE BATHROOM SUITE 3.12m 1.73m (10'3 5'8)
- Tiled paneled bath, wash hand basin, bidet, low flush wc, tiling, down lighters, feature
- INTEGRAL GARAGE / GYM 4.85m x 3.12m (15'11 x 10'3)
- OUTSIDE
- Pillars with double gates to sweeping driveway, spacious car parking front, side and rear. Extensive well maintained lawns, mature planting and hedging. Feature wooden gazebo with feature open fireplace with chimney and patio paving, further sun terrace, feature bar, outside lighting.
- GARDEN ROOM / OFFICE 3.58m x 3.05m (11'9 x 10)
- Feature flooring and lighting. Double doors.
- STUDIO 3.58m x 2.97m (11'9 x 9'9)
- Feature flooring and lighting.
- DETACHED GARAGE 5.36m x 4.75m (17'7 x 15'7)
- Feature door / storage.
Travel Time From This Property

Important PlacesAdd your own important places to see how far they are from this property.
Agent Accreditations



Marketed by Ulster Property Sales (Andersonstown)
+44 28 9060 5200




