81 Arraview, Newcastle West, V42V327
3 Bed Semi-detached House
Asking Price €269,000
Property Overview
Status
For Sale
Style
Semi-detached House
Bedrooms
3
Bathrooms
3
Property Features
Size
106.8 sq m (1,150 sq ft)
Tenure
Not Provided
Energy Rating
Property Financials
Stamp Duty
€2,690*²

Contact Sherry Fitzgerald Stack
PSR Licence: 001412
+353 68 32087

Propertynews Currency Partner - helping you transfer money for property purchases in Ireland & Northern Ireland. Speak to an expert
Additional Information
- 3 bedroom, 3 bathroom semi detached residence
- End of row location
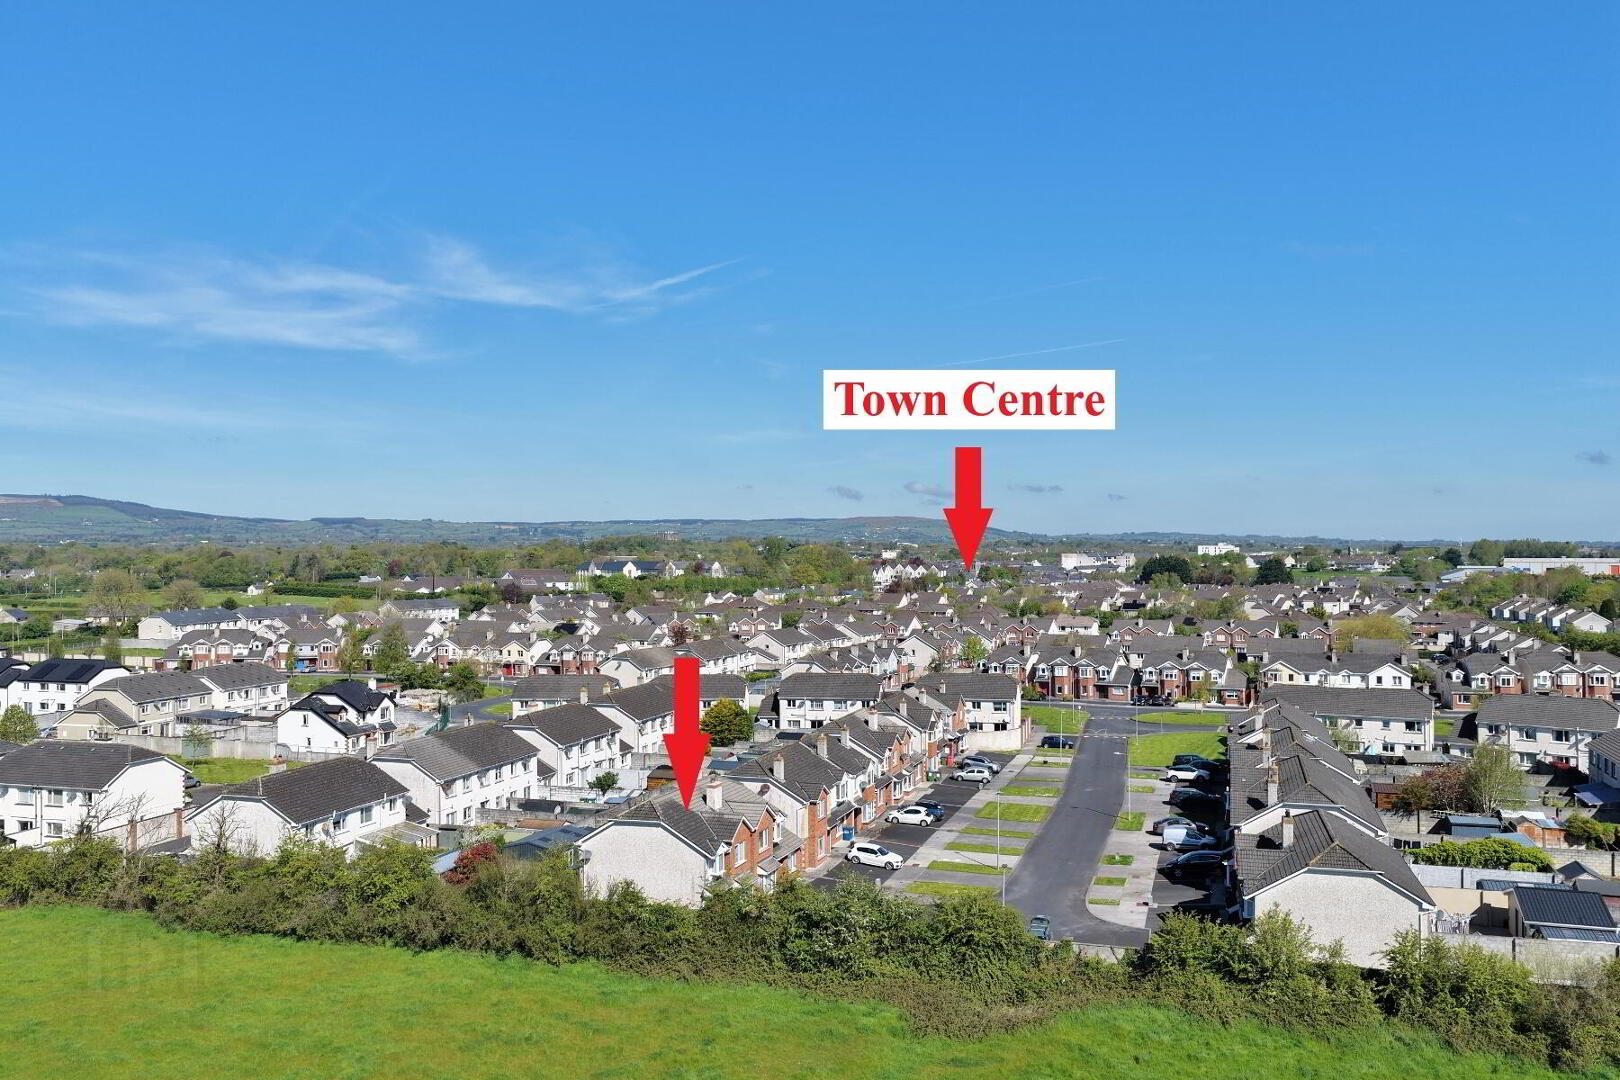
- Conveniently located within close proximity to all amenities inc leisure centre, Tesco, hotel, athletics facilities, bus routes, schools, pubs and restaurants.
- Connected to all essential public services
- Fibre broadband available
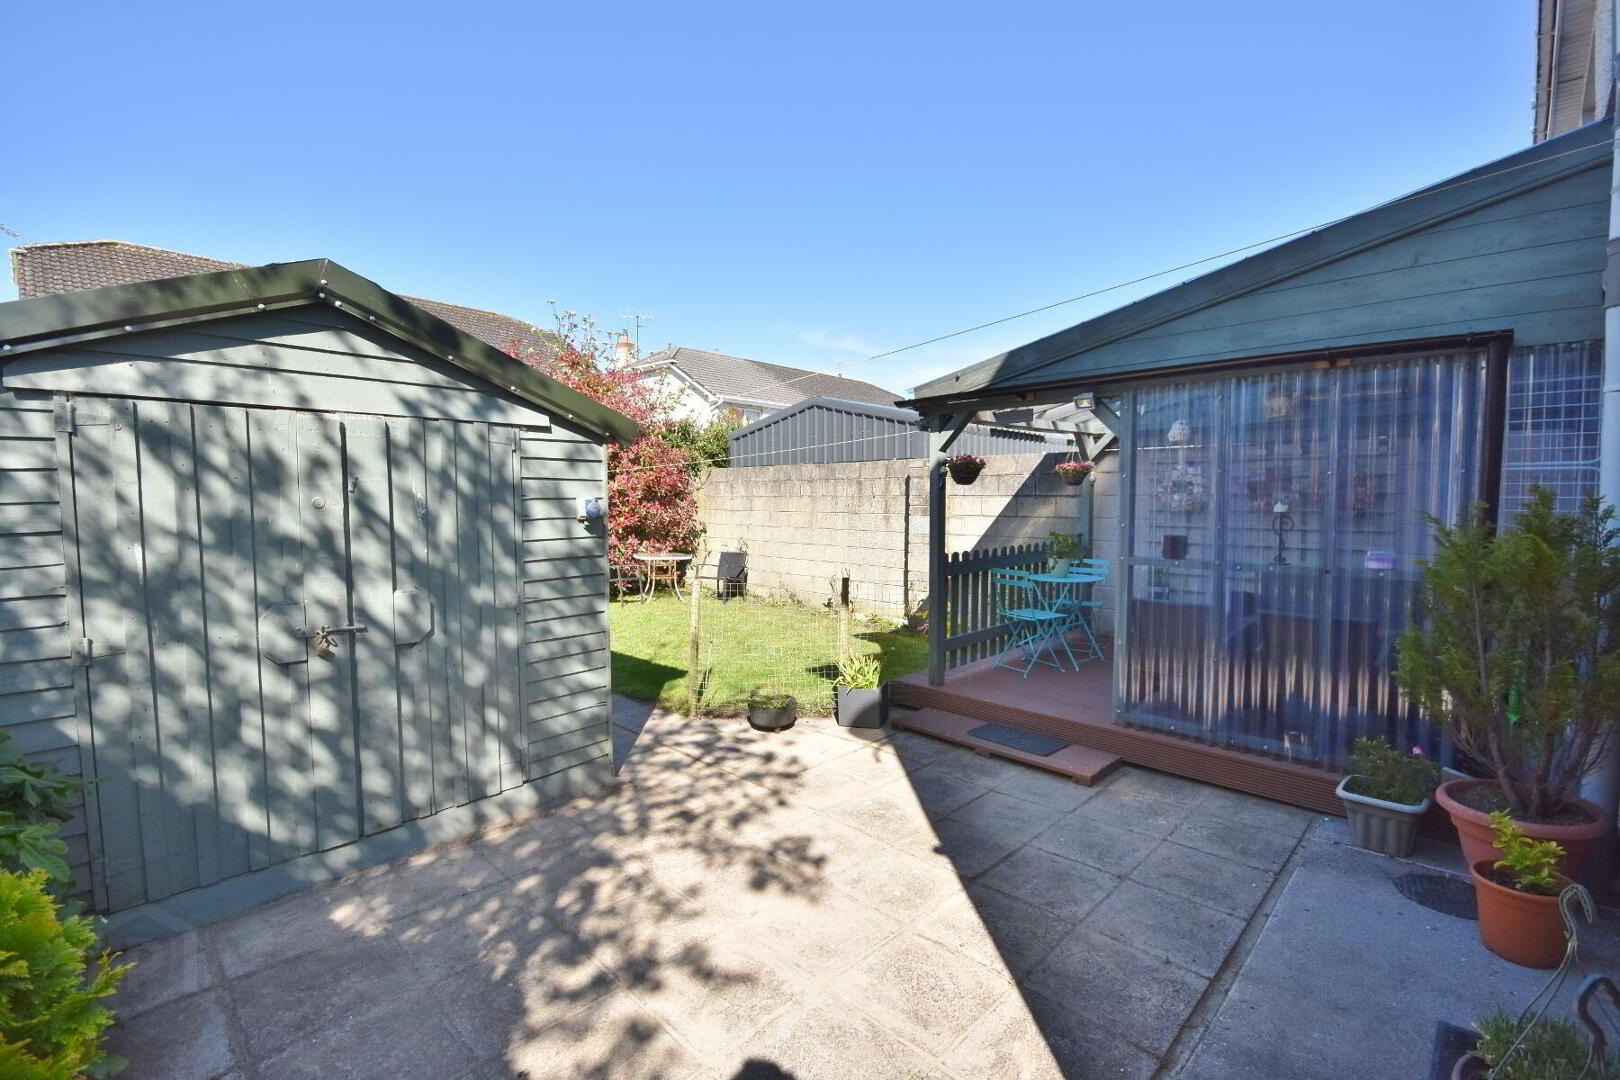
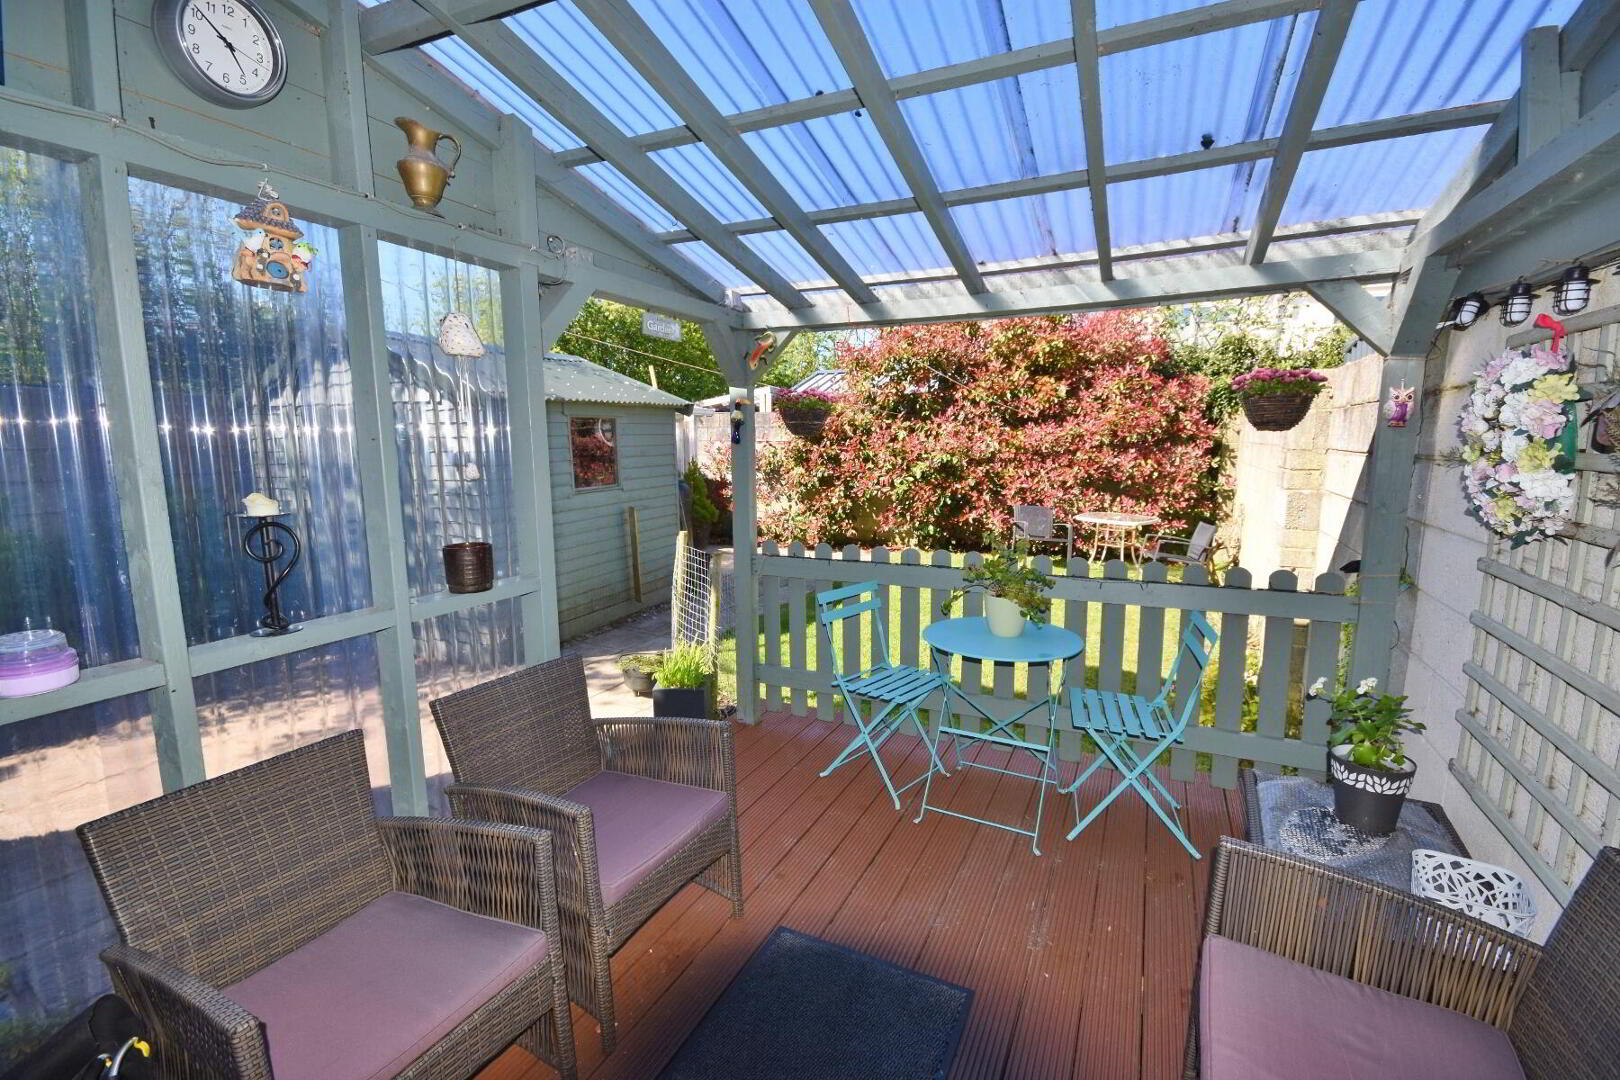
- Tarmacadam driveway to the front with side gate leading to a private lawn and patio area
- Garden store 3m x 2m
- Raised seating area off the kitchen/dining room - perfect space for outdoor dining, entertaining and relaxation.
- An ideal base for commuters travelling to Limerick City and beyond.
- Presented in turnkey condition - excellent opportunity for first-time buyers, investors or families.
*** Under Offer **
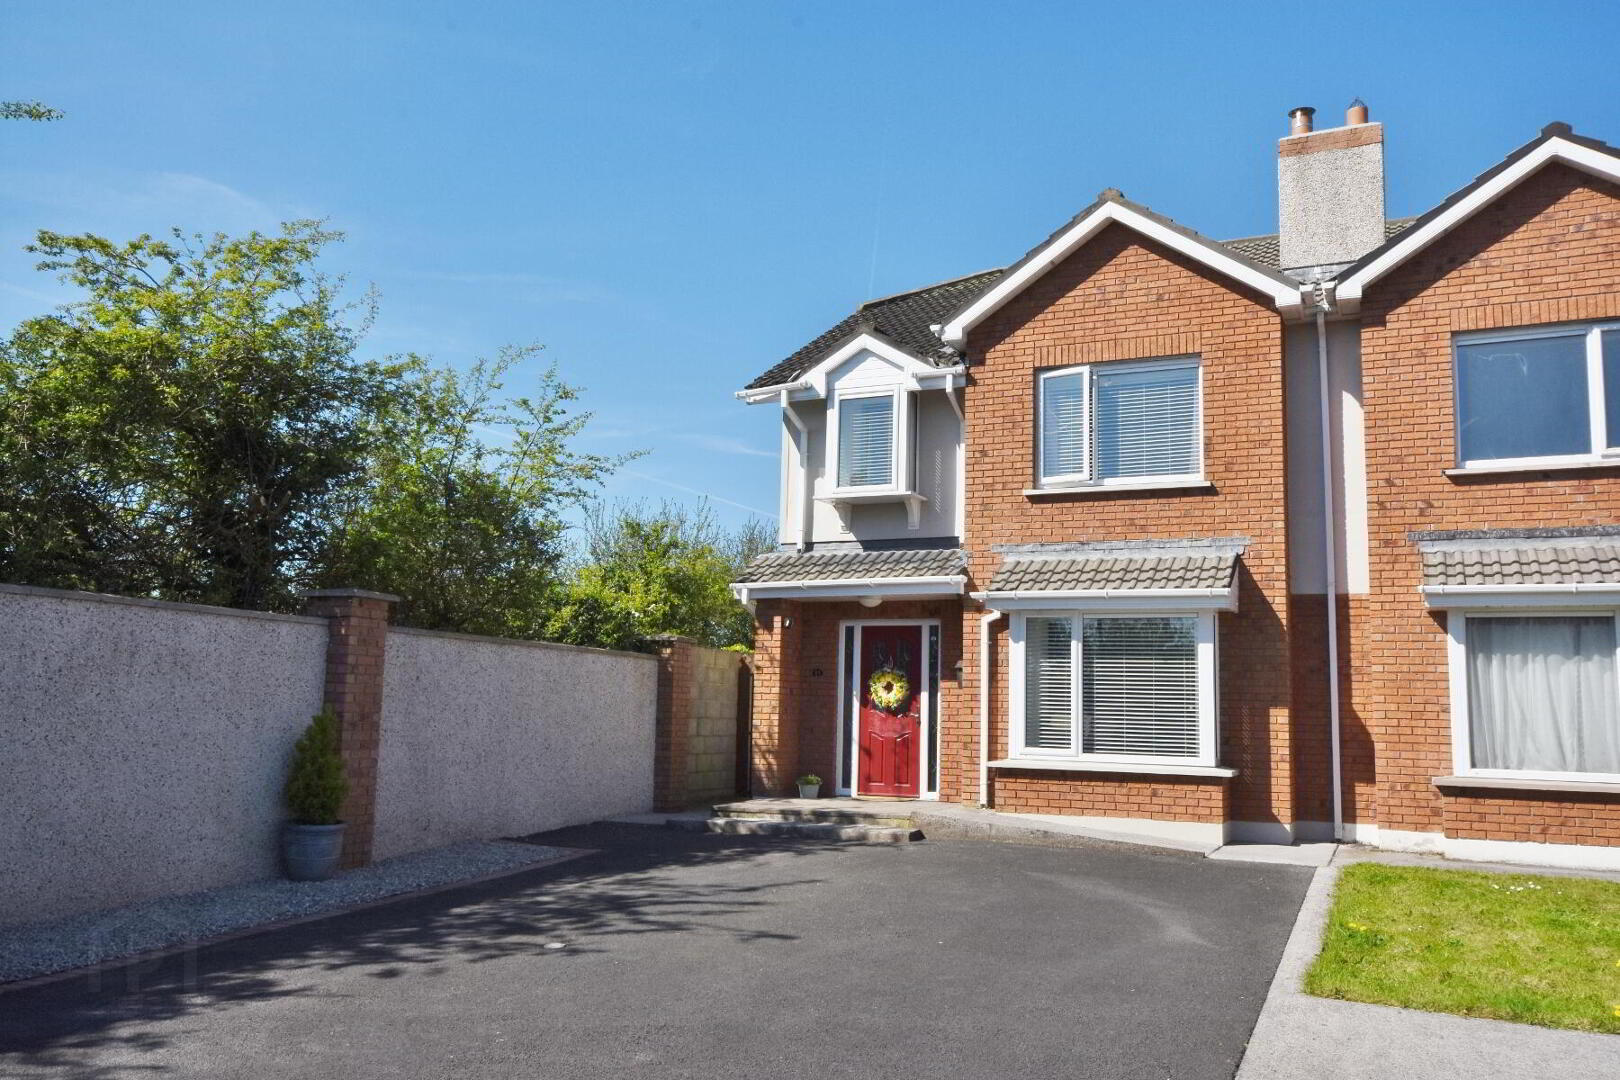
Sherry FitzGerald Stack are delighted to present this bright and spacious end of row 3 bedroom, 3 bathroom semi-detached residence to the market. Ideally located just 750m from Newcastle West town centre, the property enjoys close proximity to an array of local amenities including a leisure centre, Tesco, hotel, athletics facilities, bus routes, schools, pubs and restaurants. The residence also offers an ideal base for commuters travelling to Limerick City and beyond.
Ground floor accommodation comprises an entrance hallway, lounge/living room, kitchen/dining room and guest W/C. First floor accommodation includes three bedrooms — two double bedrooms (one ensuite) and one single bedroom — together with a family bathroom complete with WHB and W/C.
The property benefits from a dual heating system incorporating oil-fired central heating and an open fireplace. Double-glazed windows are fitted throughout and the residence is connected to all essential public services.
Externally, the larger end of row site provides for ample off-street parking. Side gate access leads to a private rear lawn, patio area and garden store (6sqm), a raised seating area off the kitchen/dining room provides the perfect space for outdoor dining, entertaining and relaxation.
Presented in turnkey condition throughout, this property offers an excellent opportunity for first-time buyers, investors or families seeking a well-located and comfortable home.
Viewing is highly recommended and strictly by appointment only.
Entrance Hallway 4.17m x 2.0m. with ceramic floor tiles, under stairs storage, glazed door and side panels providing for natural light
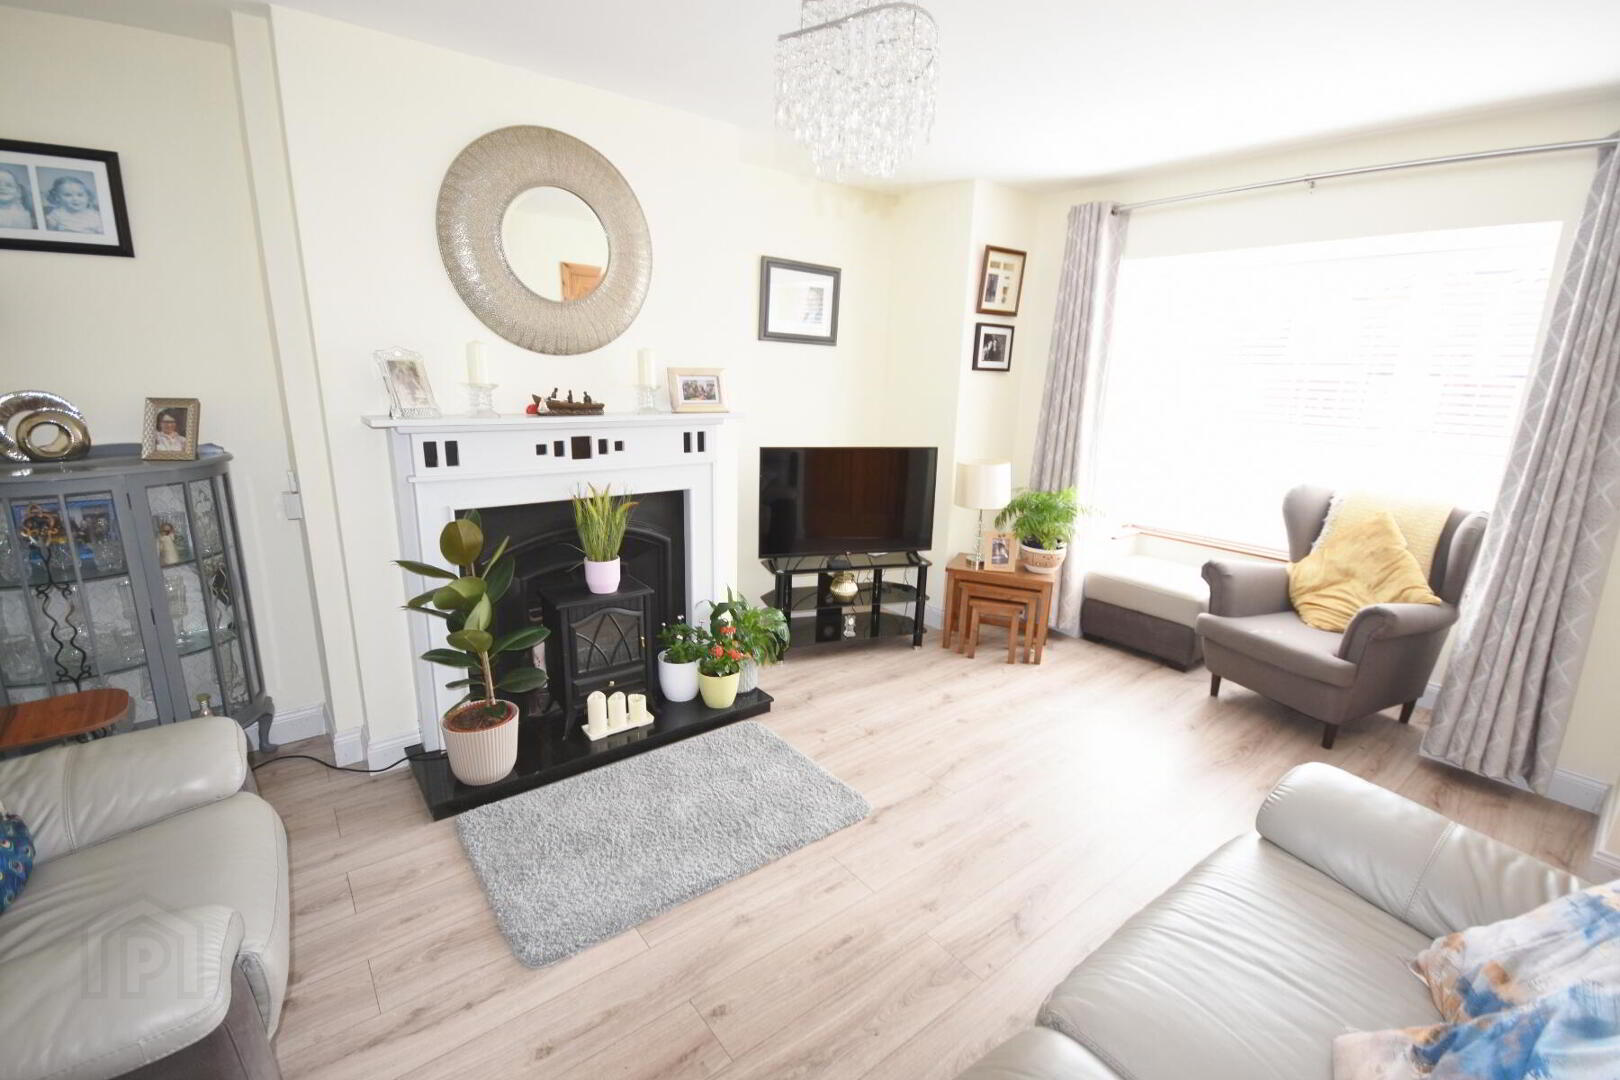
Lounge / Sitting Room 5.41m x 3.80m. open fireplace with wooden surround with cast iron insert, oak flooring & bay window
Kitchen / Dining Room 5.92m x 3.90m. Natural oak fitted kitchen, ceramic wall & floor tiles, window and french doors leading onto patio area
W/C 1.68m x 1.58m. with ceramic floor tiles, whb & w/c
Landing 3.23m x 3.11m. with carpet flooring, stira stairs fitted
Bedroom 1 3.33m x 3.28m. dobule with fitted units, carpet flooring & window
Ensuite 2.02m x 1.96m. Triton T90 XT electric shower, wall & floor tiles, whb & w/c
Bedroom 2 3.45m x 3.35m. double with fitted units, carpet flooring & window
Bedroom 3 2.59m x 2.48m. single with carpet flooring & window
Family Bathroom 2.47m x 2.31m. pumped shower, bath, ceramic floor tiles, whb, w/c & window
BER Details
BER Rating: C2
BER No.: 110901725
Energy Performance Indicator: 188.73 kWh/m²/yr
Travel Time From This Property

Important PlacesAdd your own important places to see how far they are from this property.
Agent Accreditations

Contact Sherry Fitzgerald Stack
PSR Licence: 001412
+353 68 32087




