
For sale
Added 14 hours ago
80a Bryansburn Road, Bangor, BT20 3SB
4 Bed Detached House
Offers Around £675,000
Property Overview
Status
For Sale
Style
Detached House
Bedrooms
4
Bathrooms
2
Receptions
3
Property Features
Size
290 sq m (3,121 sq ft)
Tenure
Leasehold
Energy Rating
Heating
Oil
Broadband Speed Checker
*³
In partnership with
Property Financials
Stamp Duty
Rates
£3,997.60 pa*¹
Typical Mortgage


Marketed by John Minnis Estate Agents
+44 28 9131 3833

Propertynews Currency Partner - helping you transfer money for property purchases in Ireland & Northern Ireland. Speak to an expert
Additional Information
- Impressive and substantial detached family home.
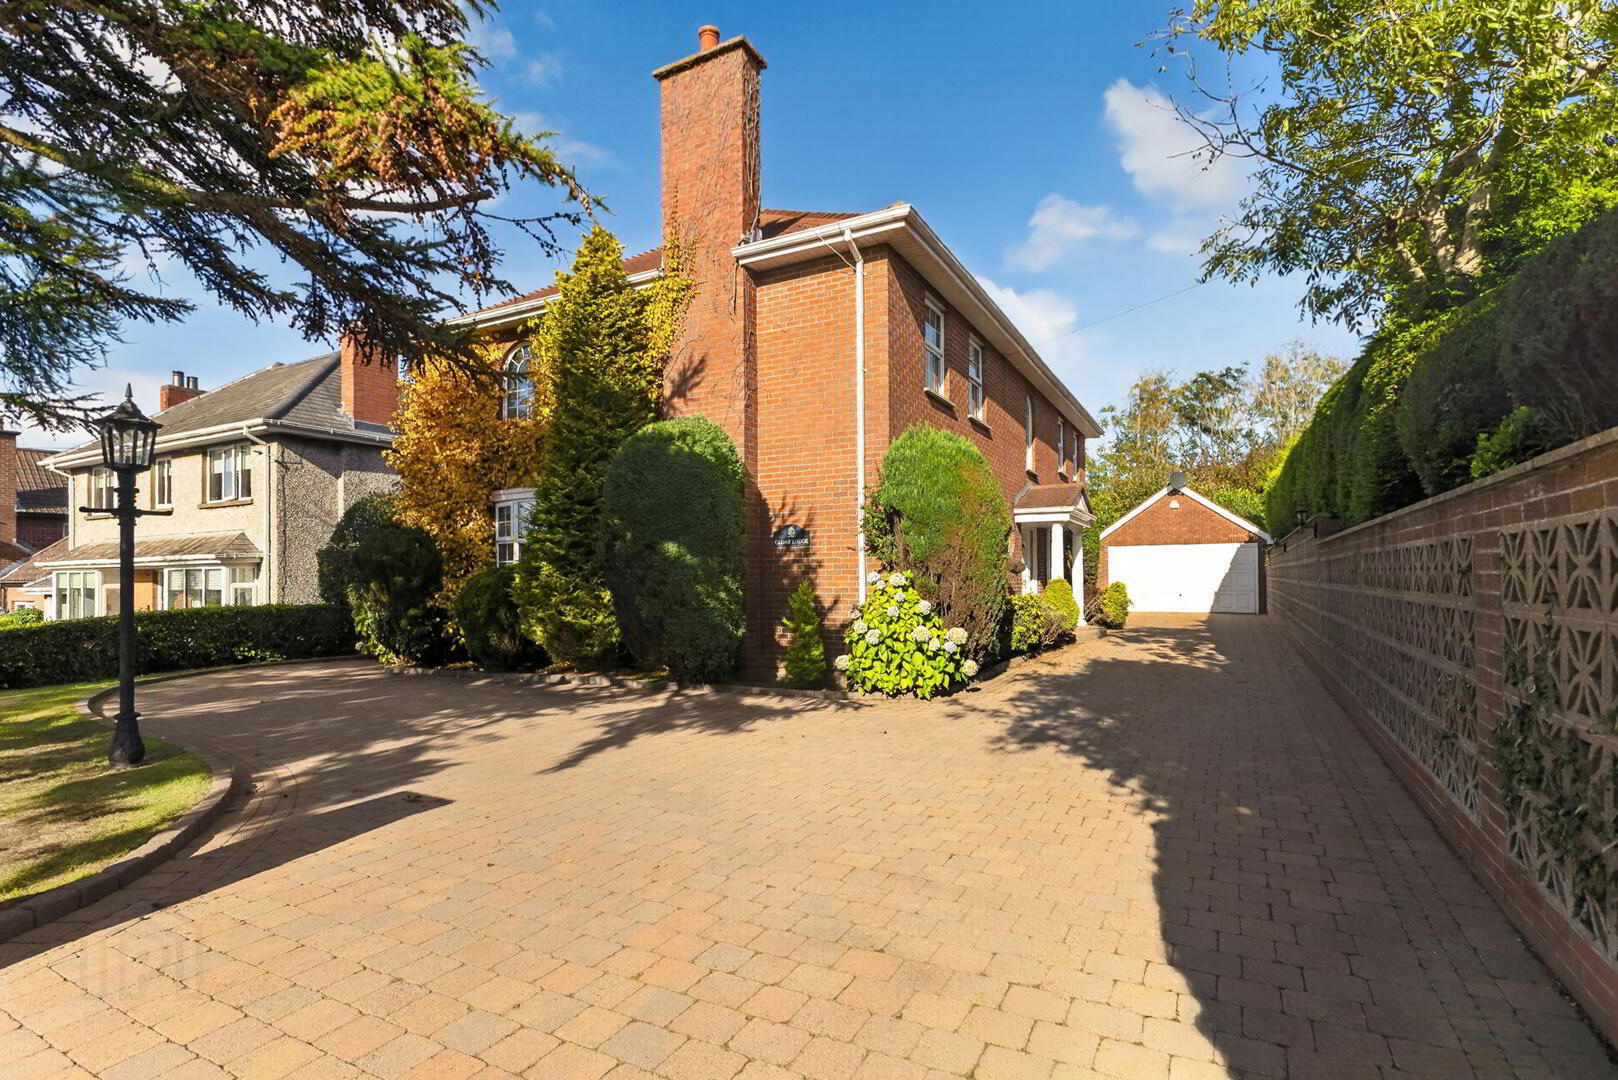
- Attractive period-style covered entrance porch with pillars.
- Striking double-height reception hall with minstrel-style gallery.
- Four generously proportioned bedrooms.
- Three excellent reception rooms offering versatile family accommodation.
- Magnificent lounge extending to approximately 28'4" x 15'7".
- Separate dining room with double doors through to lounge.
- Additional living room with feature gas fire and hardwood flooring.
- Spacious hardwood fitted kitchen with integrated appliances.
- Separate utility area with access to rear garden.
- Principal bedroom with extensive mirrored built-in wardrobes and ensuite shower room.
- Contemporary family bathroom with separate walk-in shower and his-and-hers wash hand basins.
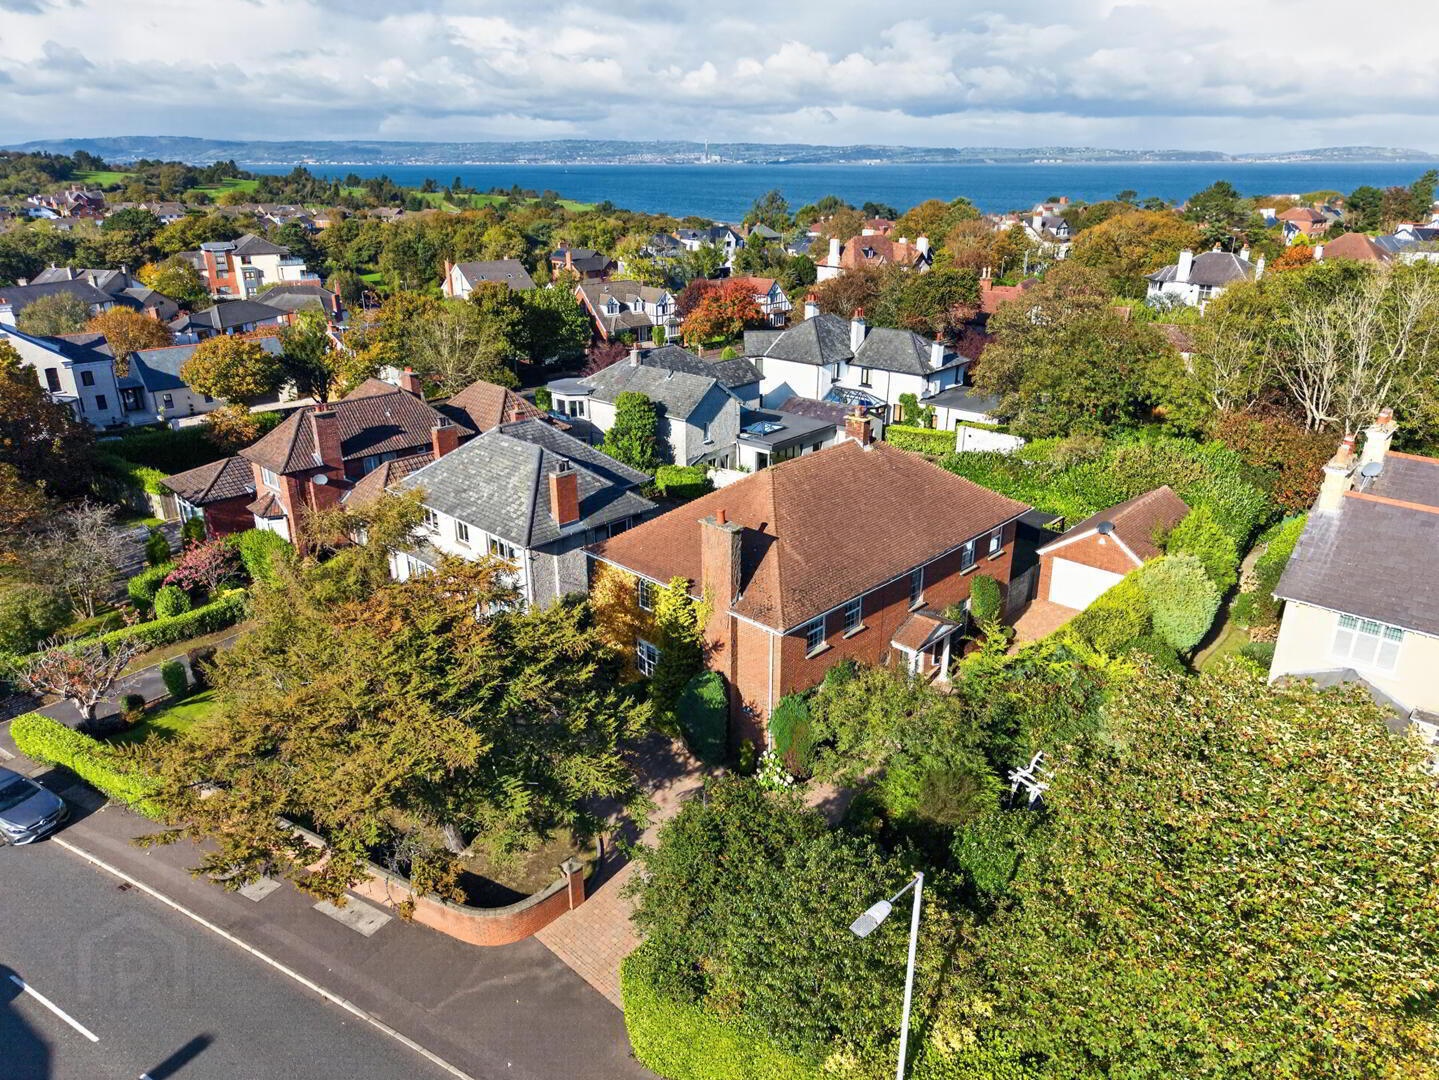
- Mature front gardens with established trees and planting providing privacy.
- Generous brick-paviour driveway providing ample off-street parking.
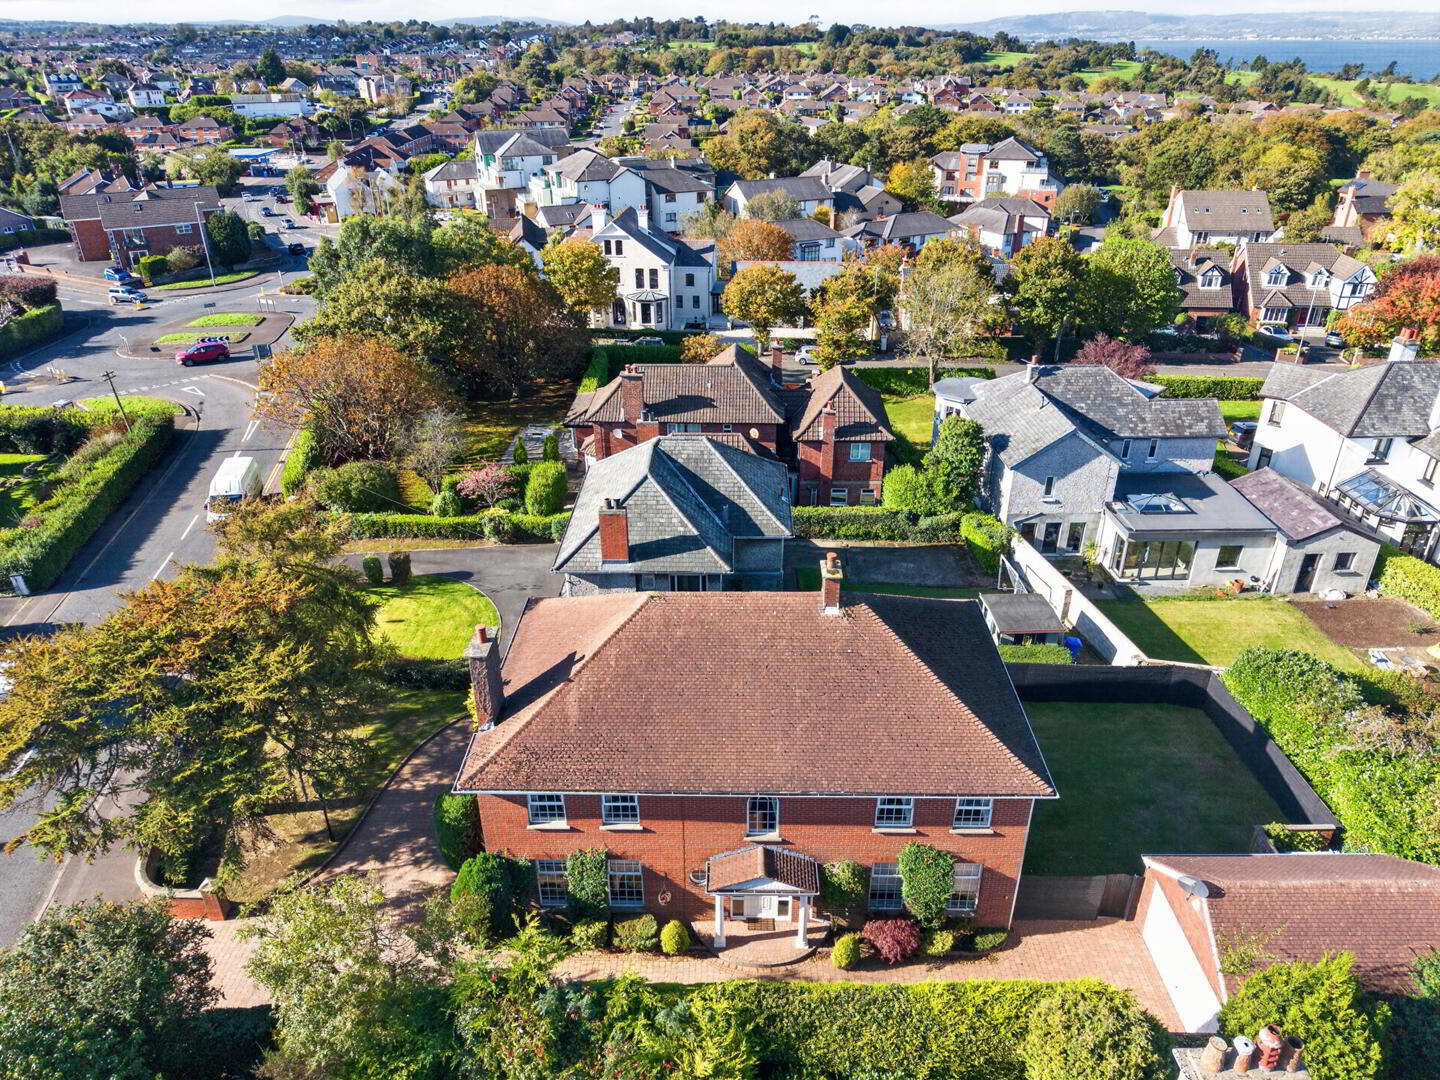
- Fully enclosed rear garden laid in lawn and detached garage with roller shutter door.
- Exceptionally popular location especially well-suited for families with a wealth of excellent amenities and schools on your doorstep
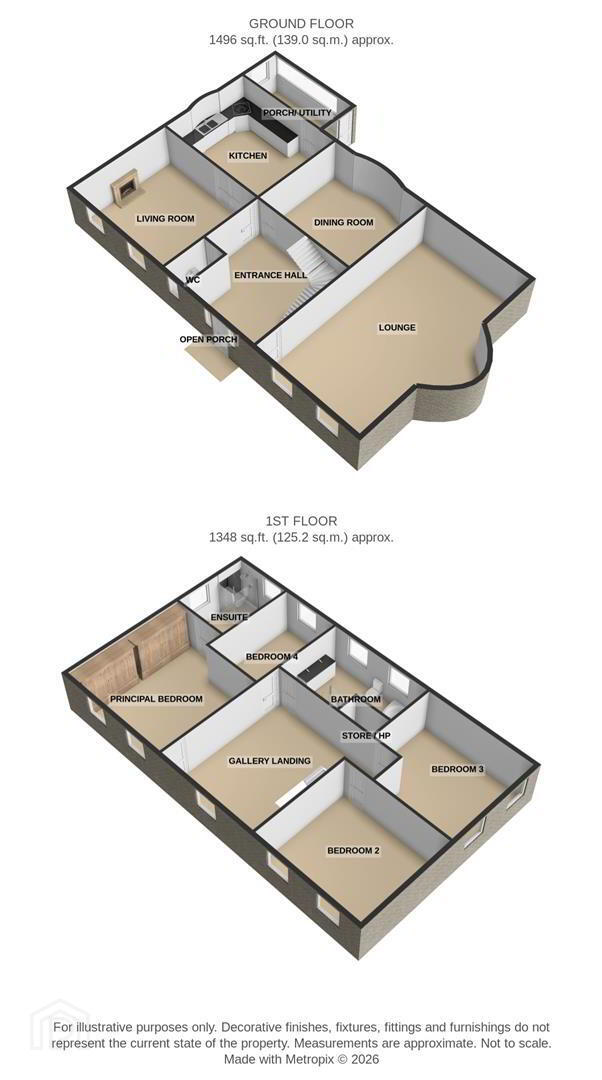
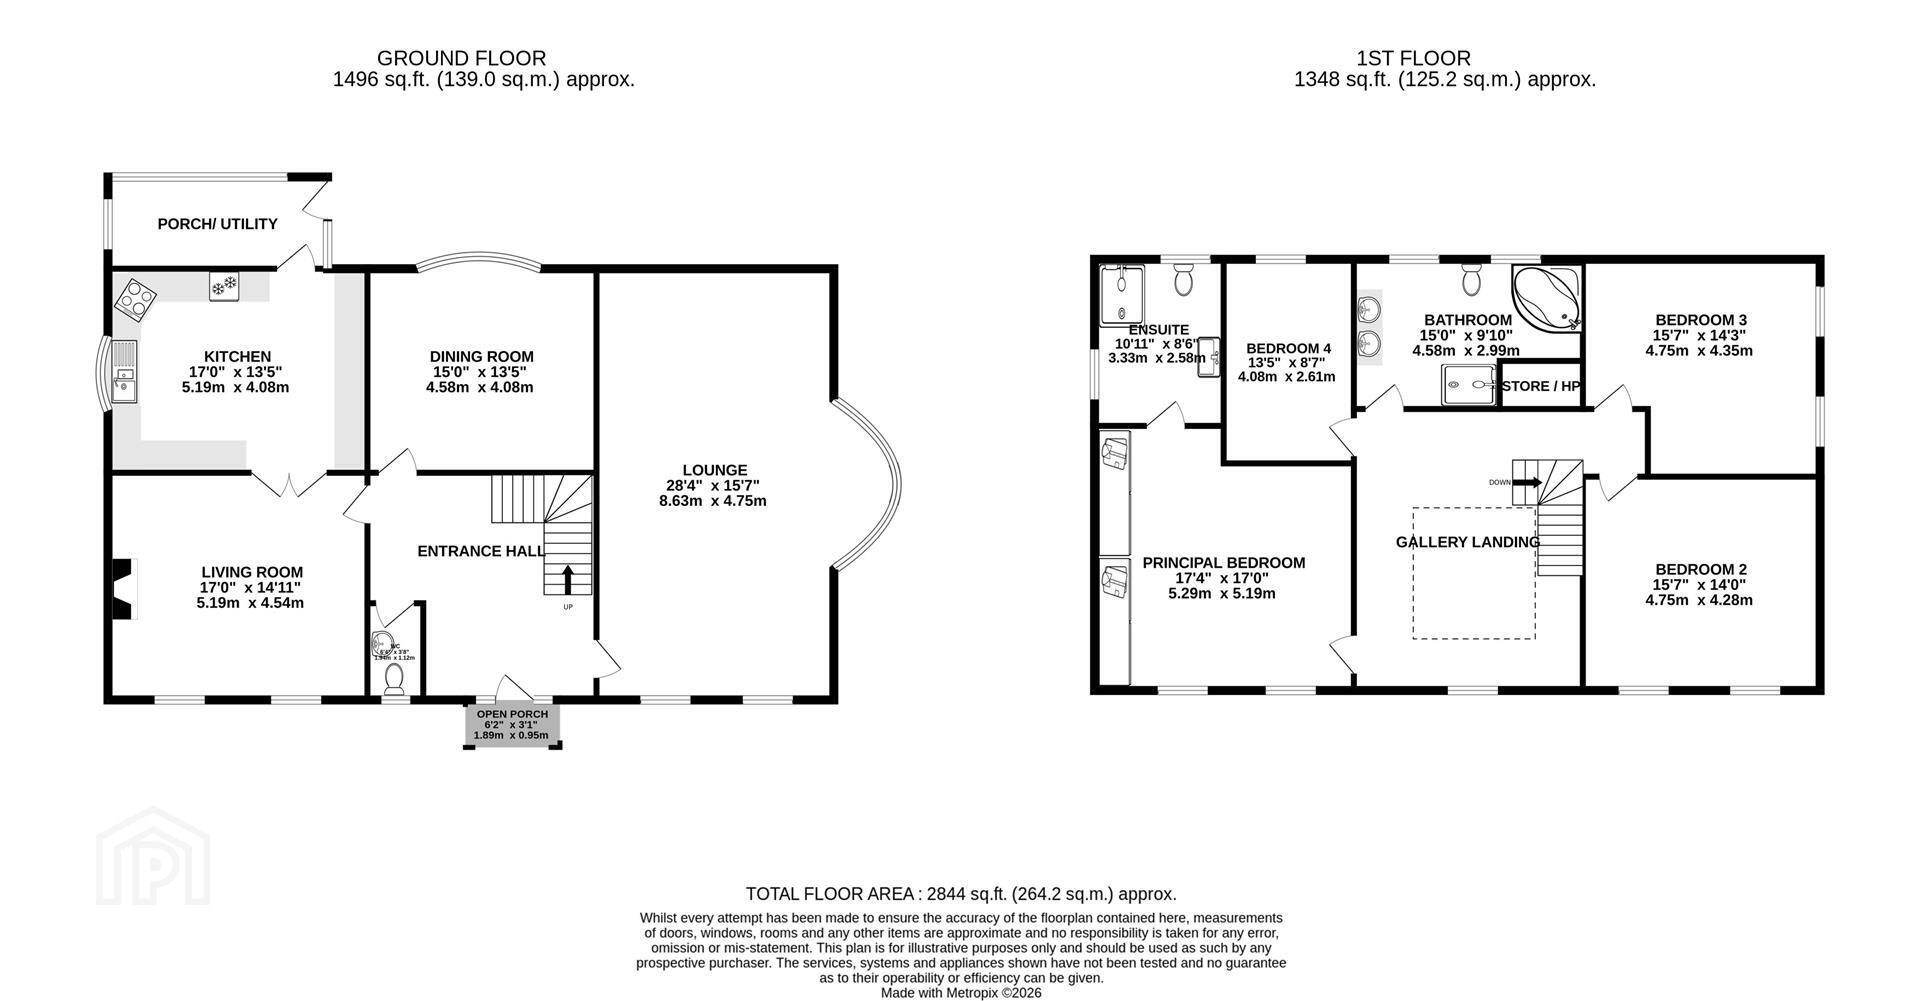
The property is approached via an attractive period-style covered entrance porch, leading to an impressive reception hall featuring a double-height ceiling and striking minstrel-style gallery. The ground floor offers an excellent choice of reception accommodation, including a magnificent lounge extending to approximately 28 feet, separate dining room and further living room, providing flexibility for both formal entertaining and everyday family life.
The kitchen and dining area is fitted with an extensive range of hardwood units and integrated appliances, complemented by a separate utility area with access to the rear garden.
On the first floor, the property provides four generously proportioned bedrooms, including an impressive principal bedroom with extensive built-in wardrobes and ensuite shower room. A further family bathroom completes the first-floor accommodation.
Externally, the property benefits from beautifully established gardens, with mature trees and planting providing an excellent degree of privacy. The front garden incorporates areas laid in lawn, mature flower beds and a generous brick-paviour driveway providing ample off-street parking. To the rear, a fully enclosed garden laid in lawn offers an attractive outdoor environment for family enjoyment. A detached garage with roller shutter door further enhances the practicality of the property.
Combining impressive proportions, a wealth of reception accommodation, four excellent bedrooms and mature private gardens, this is a superb family home offering considerable appeal to a range of purchasers seeking space, privacy and versatility.
- ENTRANCE
- Covered Entrance Porch
- Attractive period-style covered entrance porch with pillars, uPVC tongue and groove ceiling with inset spotlights, uPVC double-glazed front door with fanlight and double-glazed sidelights.
- GROUND FLOOR
- Reception Hall
- Impressive reception hall featuring double-height ceiling and minstrel-style gallery.
- Downstairs WC
- White suite comprising low flush WC, pedestal wash hand basin with chrome mixer taps, partially tiled walls, extractor fan, feature porthole window and tiled floor.
- Lounge 8.64m x 4.75m (28'4 x 15'7)
- Impressive reception room featuring central gas coal-effect fire with marble hearth, surround and mantel, cornice bordering, dual central ceiling roses and bow window overlooking the rear garden, with additional outlooks to the front and side.
- Dining Room 4.57m x 4.09m (15'0 x 13'5)
- Attractive reception room with cornice bordering, outlook to the rear and double doors leading through to the lounge.
- Living Room 5.18m x 4.55m (17'0 x 14'11)
- Further spacious reception room with outlook to the side, central feature gas fire with stone surround, mantel and hearth, inset spotlights and hardwood flooring.
- Kitchen/Dining Area 5.18m x 4.09m (17'0 x 13'5)
- Fitted hardwood kitchen incorporating an extensive range of high and low-level units, laminate work surfaces, stainless steel one-and-a-half bowl sink with drainer and chrome mixer tap. Integrated oven, four-ring hob with concealed extractor above and integrated dishwasher. Space for American-style fridge freezer, glazed display cabinetry, partially tiled walls and tiled flooring. Outlook to the side.
- Utility/Rear Porch
- Plumbed for utilities with access to the rear garden.
- FIRST FLOOR
- Landing
- Impressive first-floor landing with minstrel-style gallery, cornice and period features, hot press and additional storage cupboard.
- Principal Bedroom 5.28m x 5.18m (17'4 x 17'0)
- Spacious principal bedroom with outlook to the side, cornice bordering, inset spotlights and an extensive range of built-in wardrobes with mirrored fronts.
- En Suite Shower Room 3.33m x 2.59m (10'11 x 8'6)
- White suite comprising low flush WC, walk-in thermostatically controlled shower with glazed enclosure and telephone hand shower attachment, wall-hung wash hand basin with chrome mixer tap and vanity storage below. Tiled walls and floor, cornice bordering, inset spotlights and extractor fan.
- Bedroom Two 4.75m x 4.27m (15'7 x 14'0)
- Spacious double bedroom with outlook to the side and cornice bordering.
- Bedroom Three 4.75m x 4.34m (15'7 x 14'3)
- Further generous bedroom with outlook to the rear.
- Bedroom Four 4.09m x 2.62m (13'5 x 8'7)
- Bedroom with outlook to the rear.
- Bathroom 4.57m x 3.00m (15'0 x 9'10)
- White suite comprising low flush WC, oval panel bath with mixer taps, separate walk-in thermostatically controlled shower with drench shower above and telephone hand shower attachment, glazed shower screen and his-and-hers wash hand basins with mixer taps and vanity storage below. Tiled walls and floor, inset spotlights and extractor fan.
- OUTSIDE
- Detached Garage
- With roller shutter door.
- Driveway Parking, Front and Rear Gardens
- To the front, the property is approached by a generous brick-paviour driveway providing ample off-street parking. Mature trees and established planting create an excellent degree of privacy, complemented by areas laid in lawn and mature flower beds. To the rear, fully enclosed gardens laid in lawn provide an attractive outdoor setting.
- As part of our obligations under the Money Laundering, Terrorist Financing and Transfer of Funds (Information on the Payer) Regulations 2017, all Estate Agents are required to verify the identity of purchasers involved in a property transaction.
To comply with these obligations, all purchasers will be required to complete Customer Due Diligence (AML) identity checks. These checks are carried out on our behalf by our trusted third-party provider, Thirdfort.
A charge will apply of £20 + VAT per purchaser. - A vibrant seaside town on Belfast Lough, Bangor offers the perfect mix of coastal living and community warmth. Its lively marina, cafés, and shops make it a favourite spot for locals and visitors alike. Families love the great schools, parks, and outdoor spaces, from Pickie Fun Park to Ballyholme Beach. Regular trains and road links provide an easy commute to Belfast and beyond. With stunning sea views and a relaxed pace of life, Bangor is a wonderful place to call home.
Travel Time From This Property

Important PlacesAdd your own important places to see how far they are from this property.
Agent Accreditations


Marketed by John Minnis Estate Agents
+44 28 9131 3833


