SALE AGREED
SALE AGREED
SALE AGREED
SALE AGREED
SALE AGREED
SALE AGREED
SALE AGREED
SALE AGREED
SALE AGREED
SALE AGREED
SALE AGREED
SALE AGREED
SALE AGREED
SALE AGREED
SALE AGREED
SALE AGREED
SALE AGREED
SALE AGREED
SALE AGREED
SALE AGREED
SALE AGREED
SALE AGREED
SALE AGREED
SALE AGREED
SALE AGREED
SALE AGREED
SALE AGREED
SALE AGREED
SALE AGREED
SALE AGREED
SALE AGREED
SALE AGREED
SALE AGREED
SALE AGREED
SALE AGREED
SALE AGREED
SALE AGREED
SALE AGREED
SALE AGREED
SALE AGREED
SALE AGREED
SALE AGREED
SALE AGREED
SALE AGREED
SALE AGREED
SALE AGREED
SALE AGREED
SALE AGREED
SALE AGREED
SALE AGREED
SALE AGREED
SALE AGREED
SALE AGREED
SALE AGREED
SALE AGREED
SALE AGREED
SALE AGREED
SALE AGREED
SALE AGREED
SALE AGREED
SALE AGREED
SALE AGREED
SALE AGREED
SALE AGREED
SALE AGREED
SALE AGREED
SALE AGREED
SALE AGREED
SALE AGREED
80 The Meadows, Randalstown, BT41 2JB
3 Bed Semi-Detached House
Sale agreed
Property Overview
Status
Sale Agreed
Style
Semi-Detached House
Bedrooms
3
Bathrooms
2
Receptions
1
Property Features
Tenure
Not Provided
Energy Rating
Heating
Oil
Broadband Speed Checker
*³
Property Financials
Price
Last listed at Offers Over £180,000
Rates
£998.40 pa*¹

Marketed by Blair & Boyd
+44 28 9447 9090

Propertynews Currency Partner - helping you transfer money for property purchases in Ireland & Northern Ireland. Speak to an expert
Additional Information
Features:
- 3 bedrooms
- Ensuite
- Semi detached
- PVC windows
- Spacious rear garden
- Garage
- OFCH
- Chain free
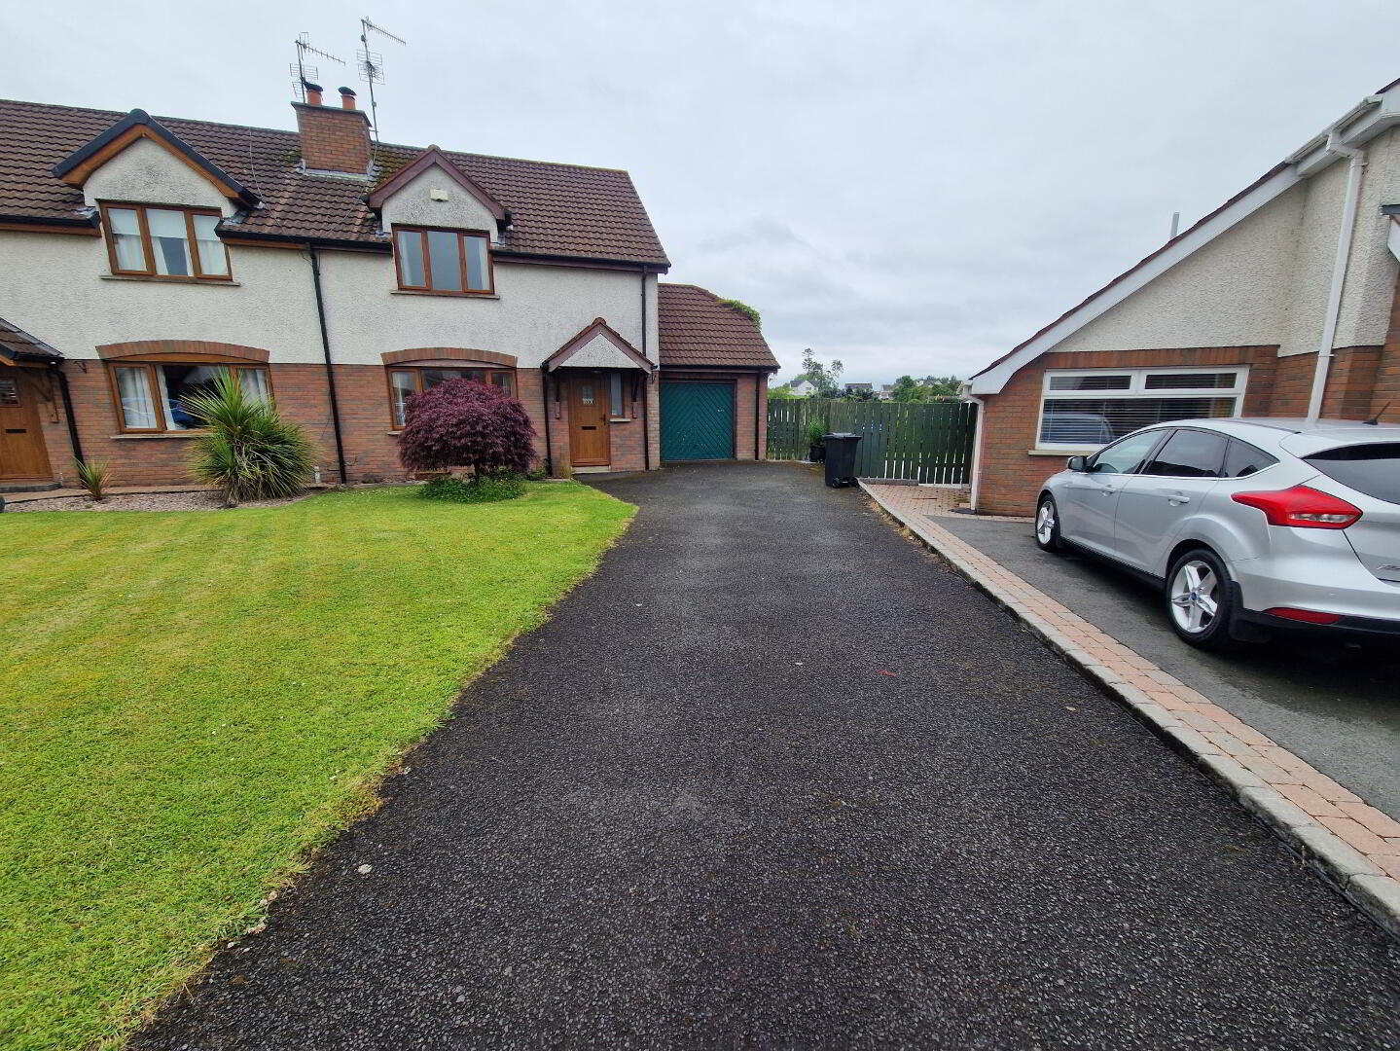
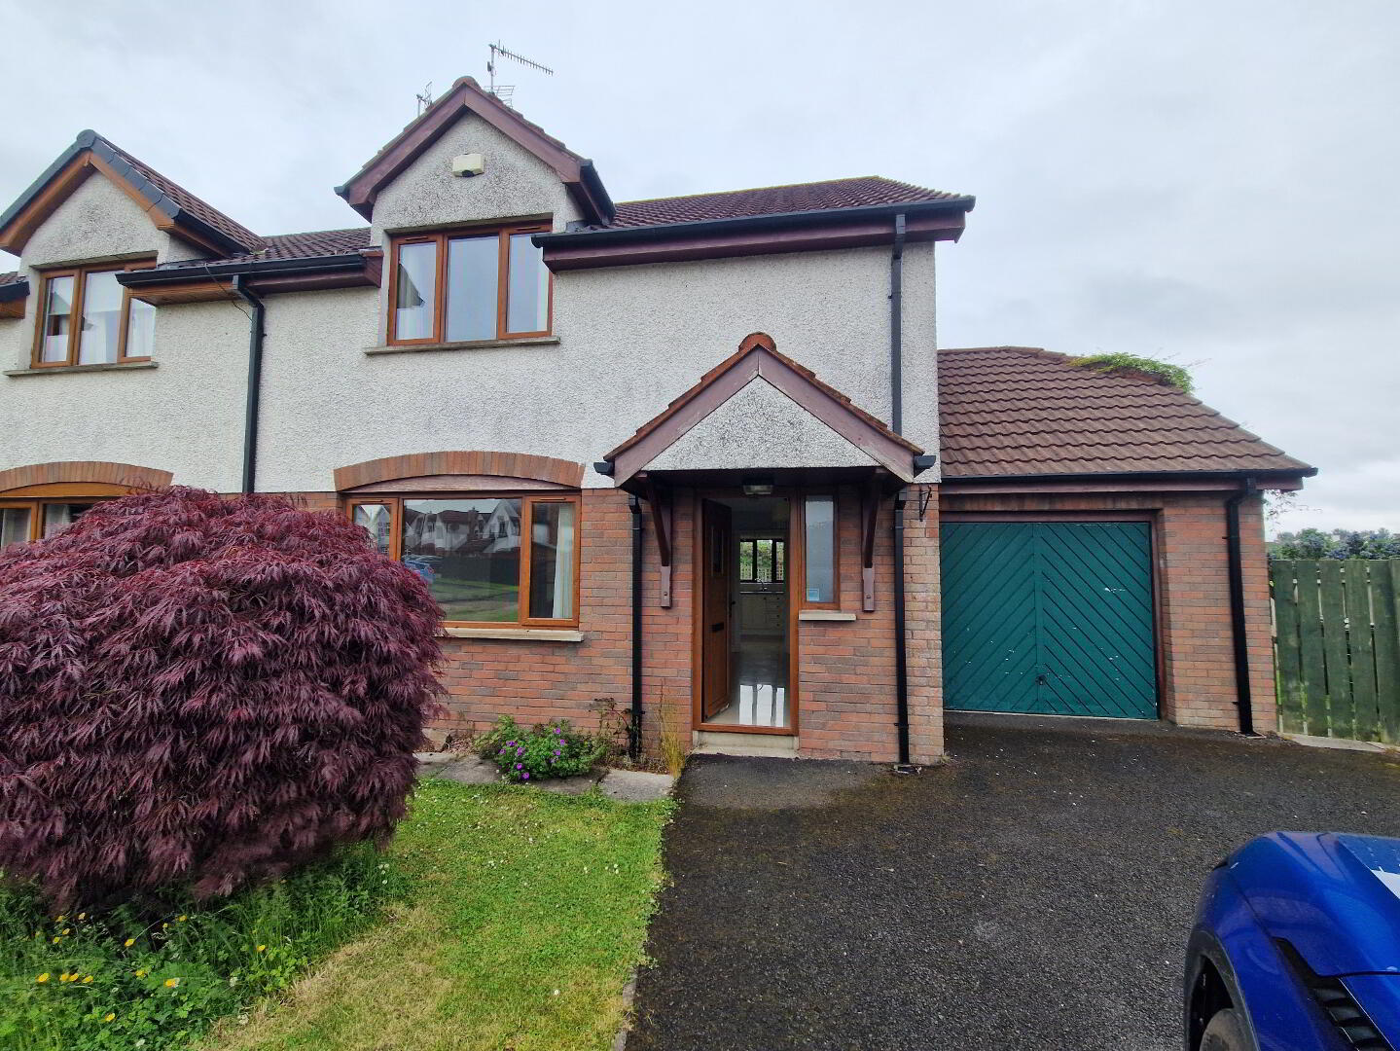
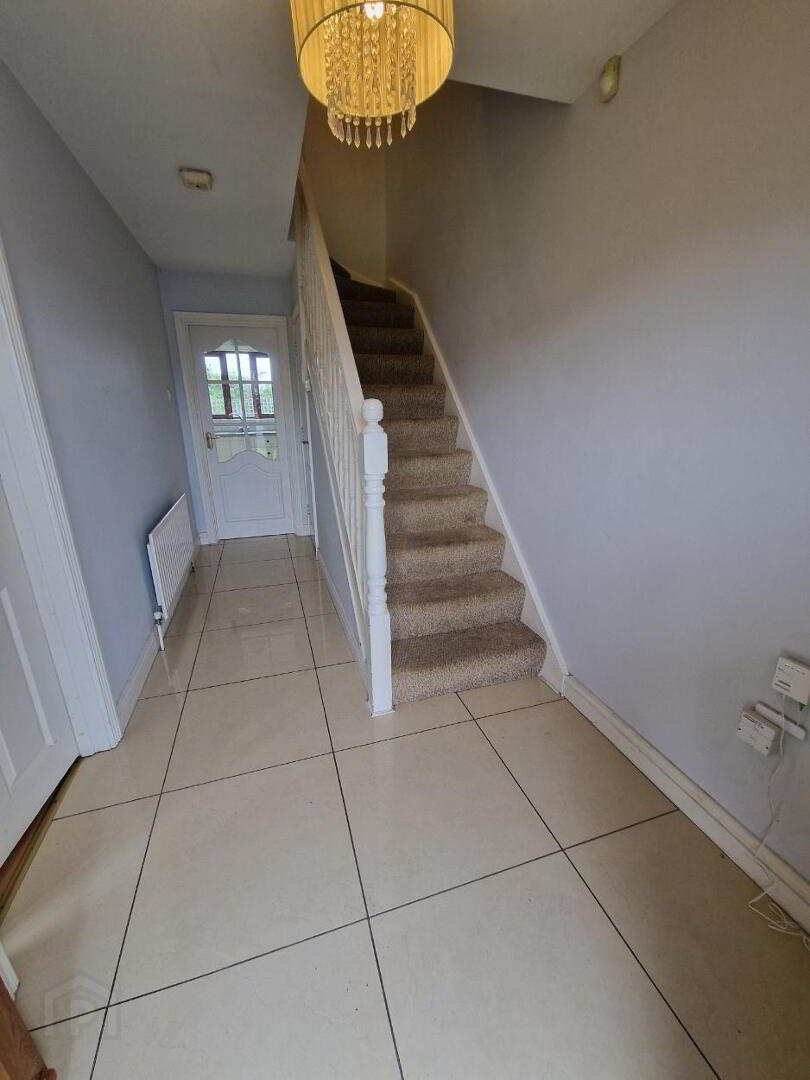
Blair and Boyd are delighted to bring to the market this semi-detached property in this sought after development. This is a unique opportunity to purchase a potentially fabulous family home on a generous site that is ready for you to put your own stamp on. The property consists of a living room, a bright open plan kitchen and dining room with patio sliding doors leading out to the rear garden. Upstairs there is a family bathroom along with 3 bedrooms with the principal bedroom being ensuite. Outside there is parking available for three cars and a garage to the front. To the rear there are beautiful gardens and a patio area to enjoy.
Viewings are strictly by appointment only and can be arranged through our office on 028 94479090
Living room- 4.5m x 3.9m wood effect click flooring, open fire, French doors leading to the dining area.
Kitchen / Dining – 6.0m x 2.9m Tiled flooring, a good level of high and low kitchen units with integrated fridge and separate under counter freezer.
Bedroom 1 – 3.7m x 2.8m carpeted, ensuite with toilet, wash basin and electric shower.
Bedroom 2 – 3.7m x 3.0m carpeted, built in wardrobe and drawers
Bedroom 3 – 2.7m x 2.8m carpeted with built in wardrobe.
Bathroom – 2.1m x 2.0m Tiled flooring, 3 piece white bathroom suite.
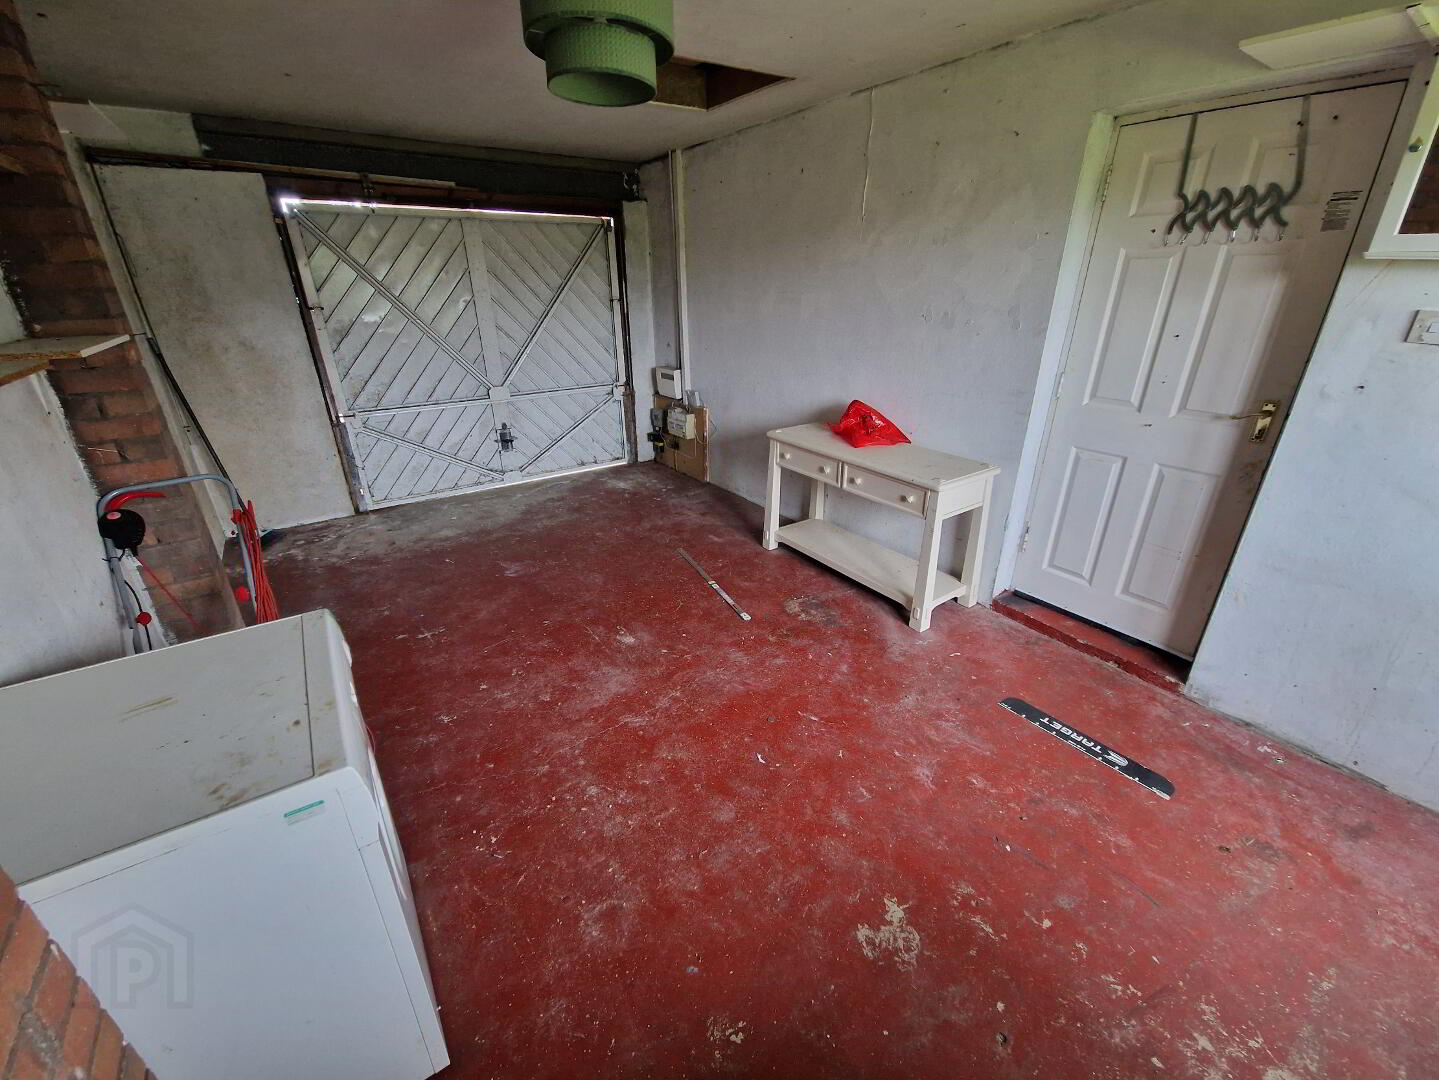
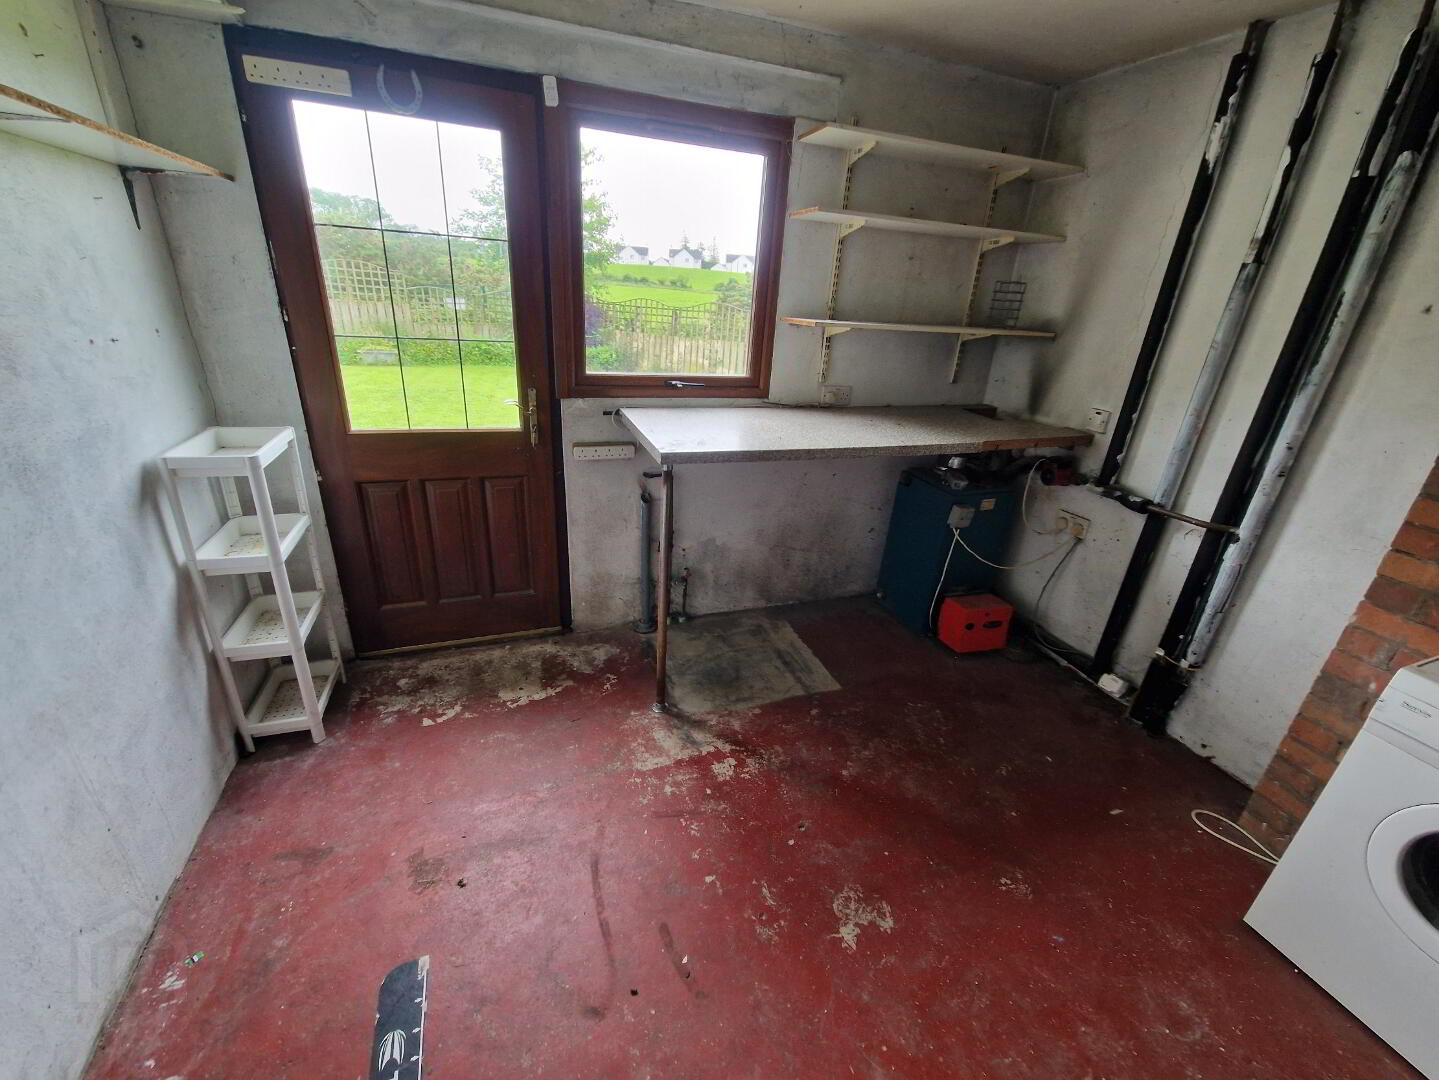
Garage – 5.8m x 3.2m plumbed for washing machine and drier
Travel Time From This Property

Important PlacesAdd your own important places to see how far they are from this property.
Agent Accreditations



Marketed by Blair & Boyd
+44 28 9447 9090




