For sale
Added 1 day ago
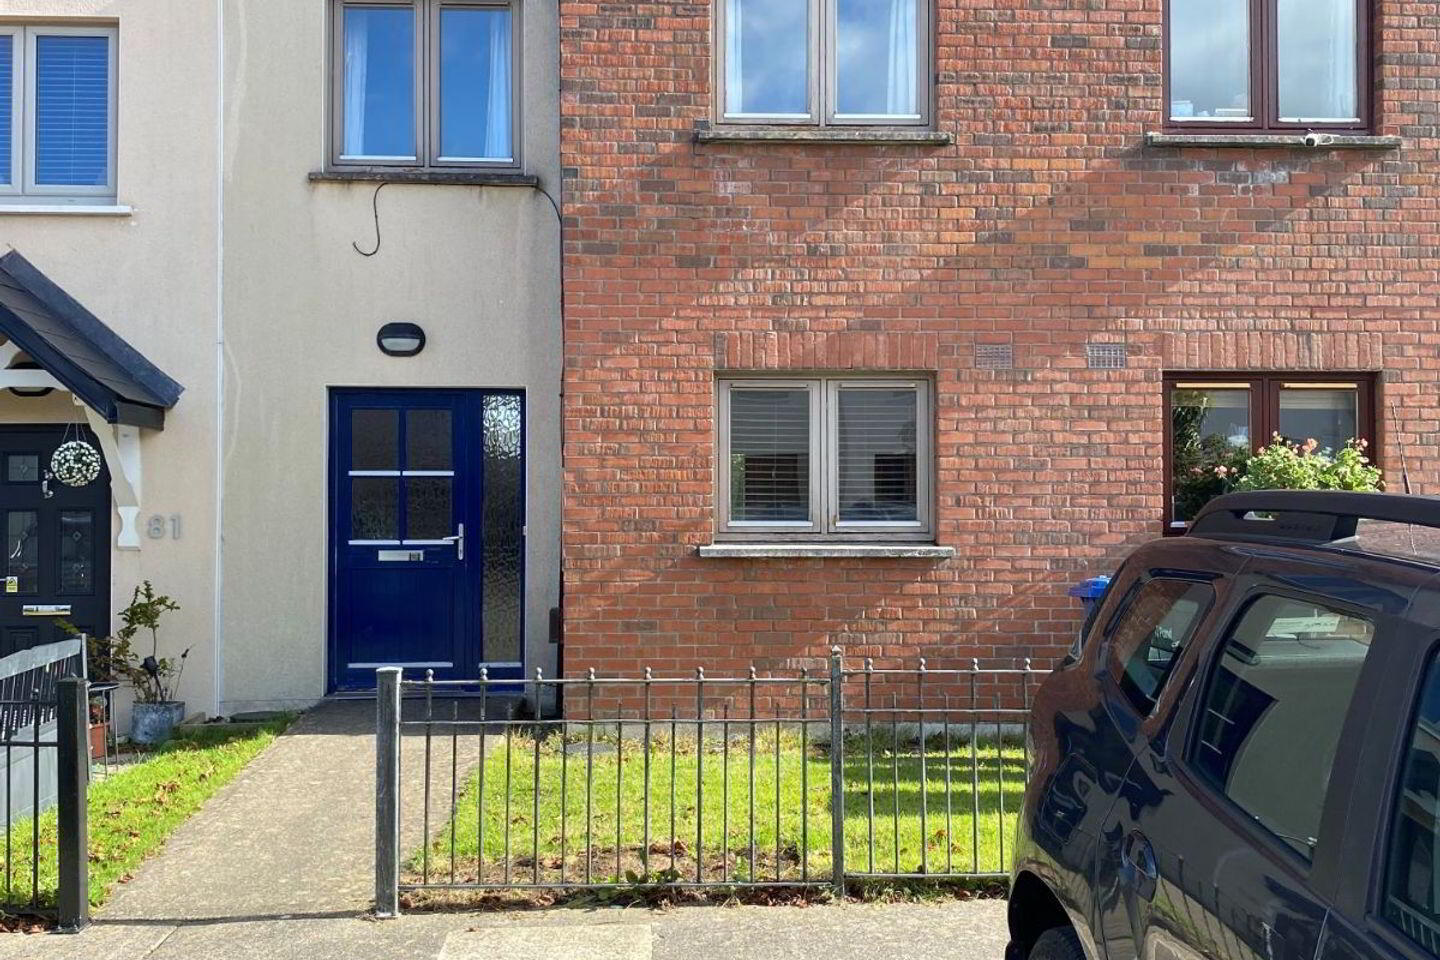
80 The Green, Clonard Village, Clonard, Y35X5RW
3 Bed Terrace House
Asking Price €285,000
Property Overview
Status
For Sale
Style
Terrace House
Bedrooms
3
Bathrooms
2
Property Features
Tenure
Not Provided
Energy Rating
Property Financials
Stamp Duty
€2,850*²

Propertynews Currency Partner - helping you transfer money for property purchases in Ireland & Northern Ireland. Speak to an expert
Additional Information
- Located within walking distance of shops, schools and leisure facilities
- Excellent condition throughout
- Tastefully decorated
Superb 3 storey residence in very central location of Wexford town
Located just off Whitford roundabout, within walking distance of Clonard retail park, Lidl & Aldi and a wide range of other facilities and within 5 minutes’ drive of Wexford town centre.
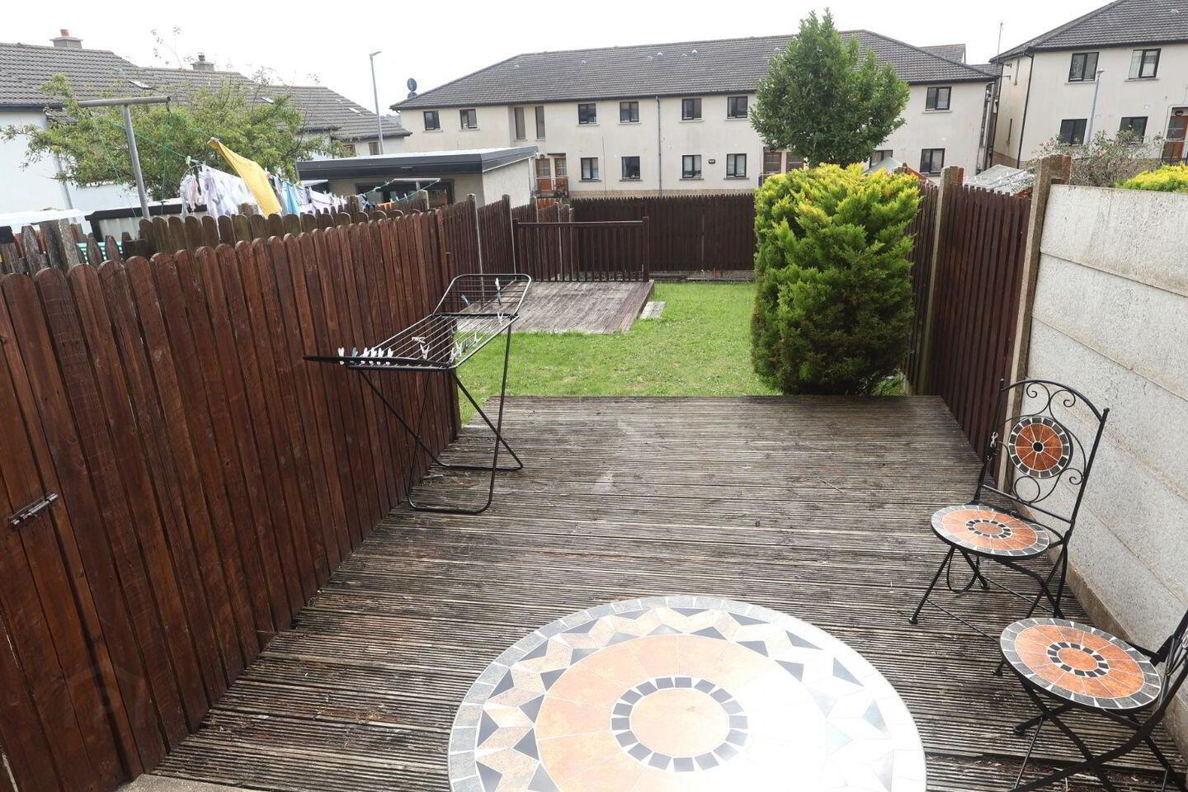
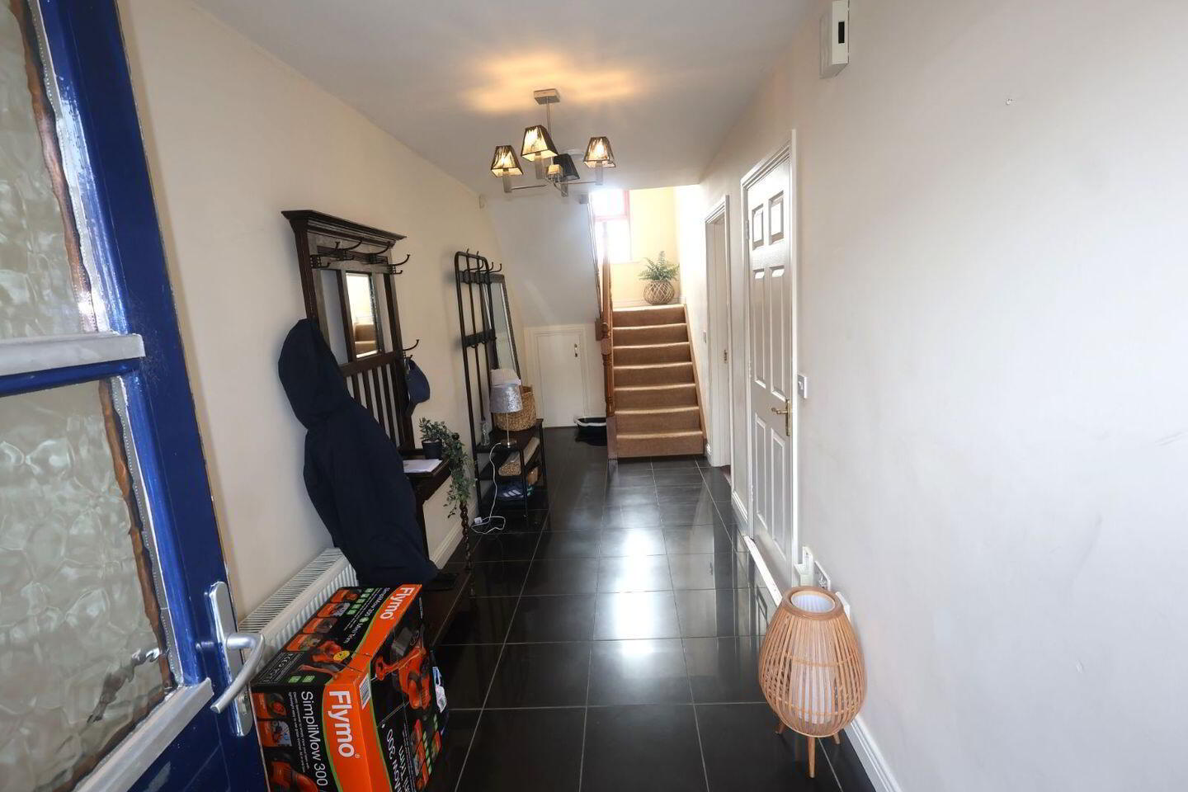
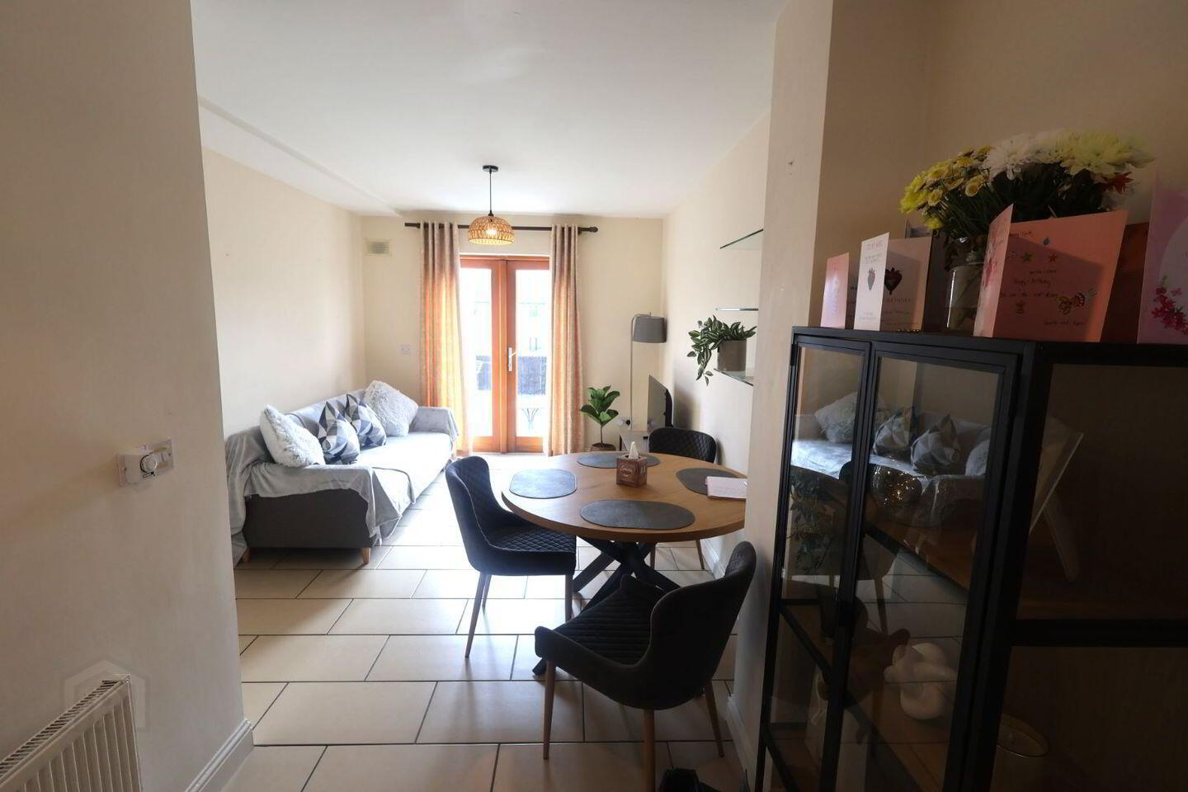
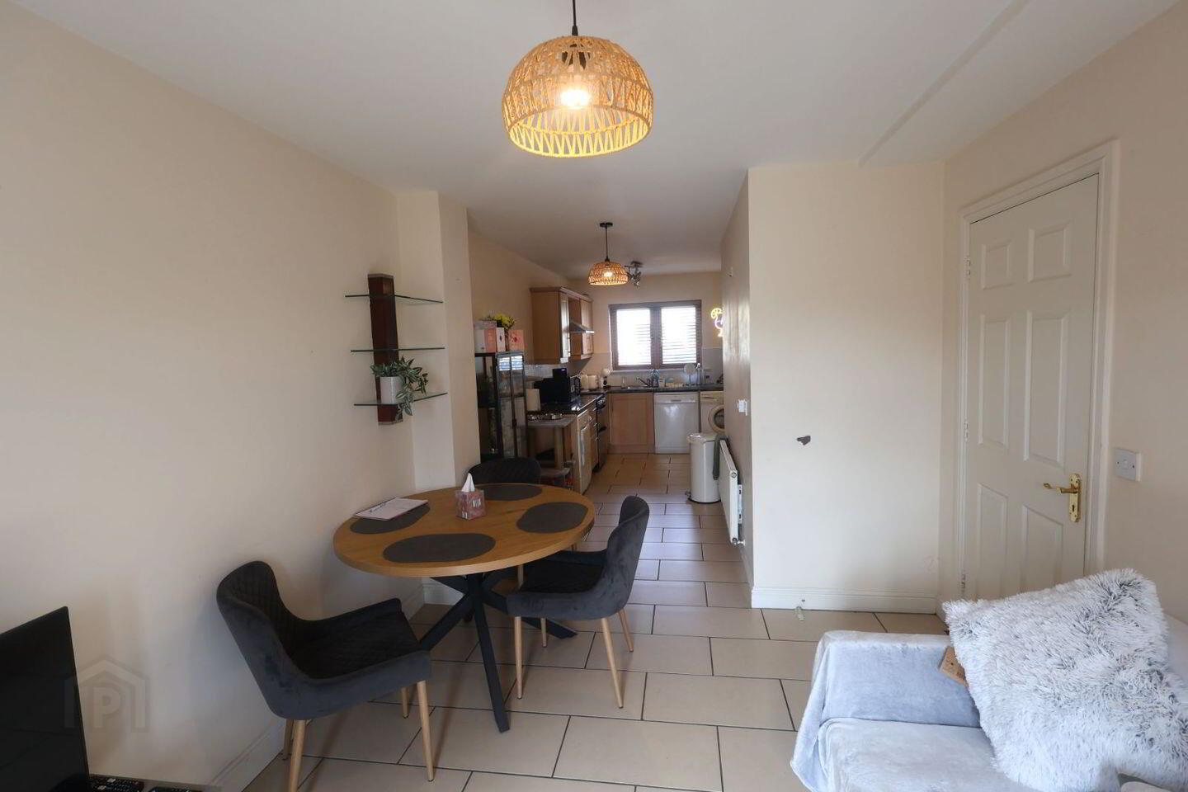
The dwelling is finished to a very high standard with tasteful and well-planned décor. The ground floor has spacious hall leading to an open plan kitchen/living & dining area with double doors leading to the fully enclosed spacious garden.
1st floor is also offering a spacious sittingroom and large bedroom with fitted wardrobe and solid timber floor. The 2nd floor has a bathroom, 2 good sized bedrooms, with the main bedroom having an ensuite and a small balcony offering breathtaking views.
Clonard is situated on the outskirts of Wexford town and is convenient to all the recreational facilities Wexford County has to offer such as Johnstown Castle, John F. Kennedy Arboretum, Curracloe Beach, Rosslare Harbour and Strand, numerous sports facilities and is very convenient to N25 link road.
This lovely home is ideal for 1st time buyer, investors or families.
Accommodation Comprises:
Entrance Hallway with tiled flooring, under stairs storage: 6.6m x 1.9m: Toilet: 2.1m x 0.9m with WC, WHB, tiled floor: Kitchen/dining area 8.7m x 3m. Waist and eye level units, tiled floor, plumbed for washing machine & dishwasher: 1st FLOOR: Sittingroom 5m x 4.8m: Bedroom No 1: 3.8m x 3m timber floor, fitted wardrobe: 2nd FLOOR: Bedroom No. 2:P 3m x 3.4m Timber floor, fitted wardrobe: Bedroom No. 3: 3m x 3.4m Timber floor, fitted wardrobe: Ensuite: 1.7m x 1.5m filed floor, Shower, WC & WHB: Bathroom: 2.1m x 1.9m: Tiled floor, part tiled walls, bath, WC & WHB.
Travel Time From This Property

Important PlacesAdd your own important places to see how far they are from this property.
Agent Accreditations
Not Provided





