For sale
Added 1 hour ago
80 Pineridge, Wexford Town, Y35R6K8
3 Bed Bungalow
Asking Price €295,000
Property Overview
Status
For Sale
Style
Bungalow
Bedrooms
3
Bathrooms
1
Property Features
Size
82 sq m (883 sq ft)
Tenure
Not Provided
Energy Rating
Property Financials
Stamp Duty
€2,950*²

Marketed by Sherry FitzGerald Radford - Wexford Town
PSR Licence: 001313
+353 53 914 6046

Propertynews Currency Partner - helping you transfer money for property purchases in Ireland & Northern Ireland. Speak to an expert
Additional Information
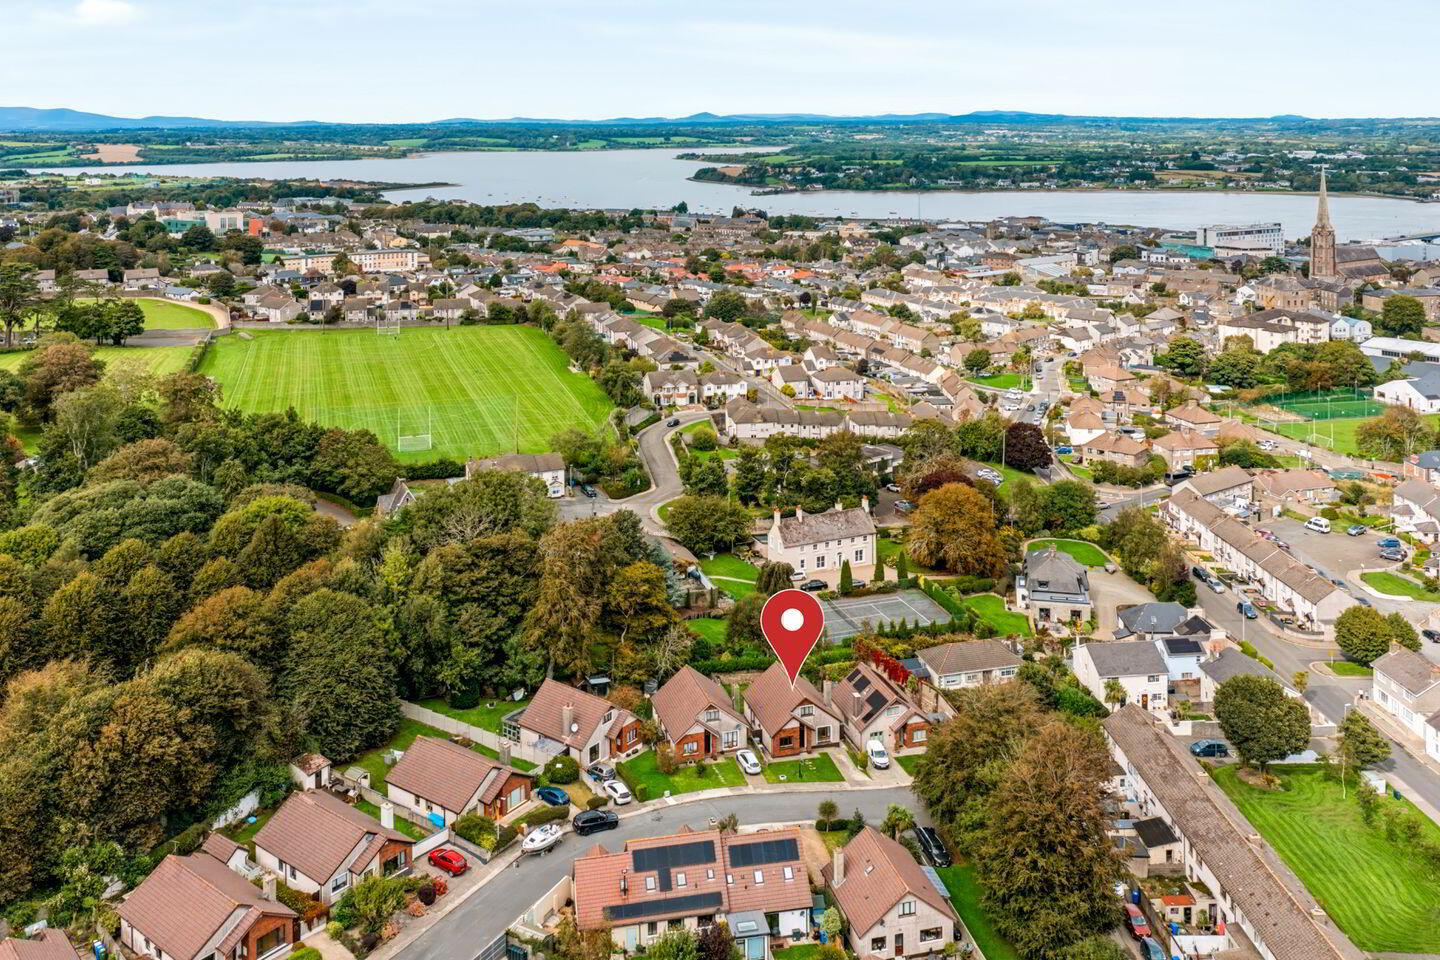
- Towards the back of the Pineridge estate
- Easy access to local and town amenities
- Living room with open fire to the front
- Kitchen/dining area to the rear
- Plumbed rear lobby/utility area
- 2/3 bedrooms, 1 bathroom
- Off-street parking, OFCH, gate access both sides
Seeking offers over €295,000
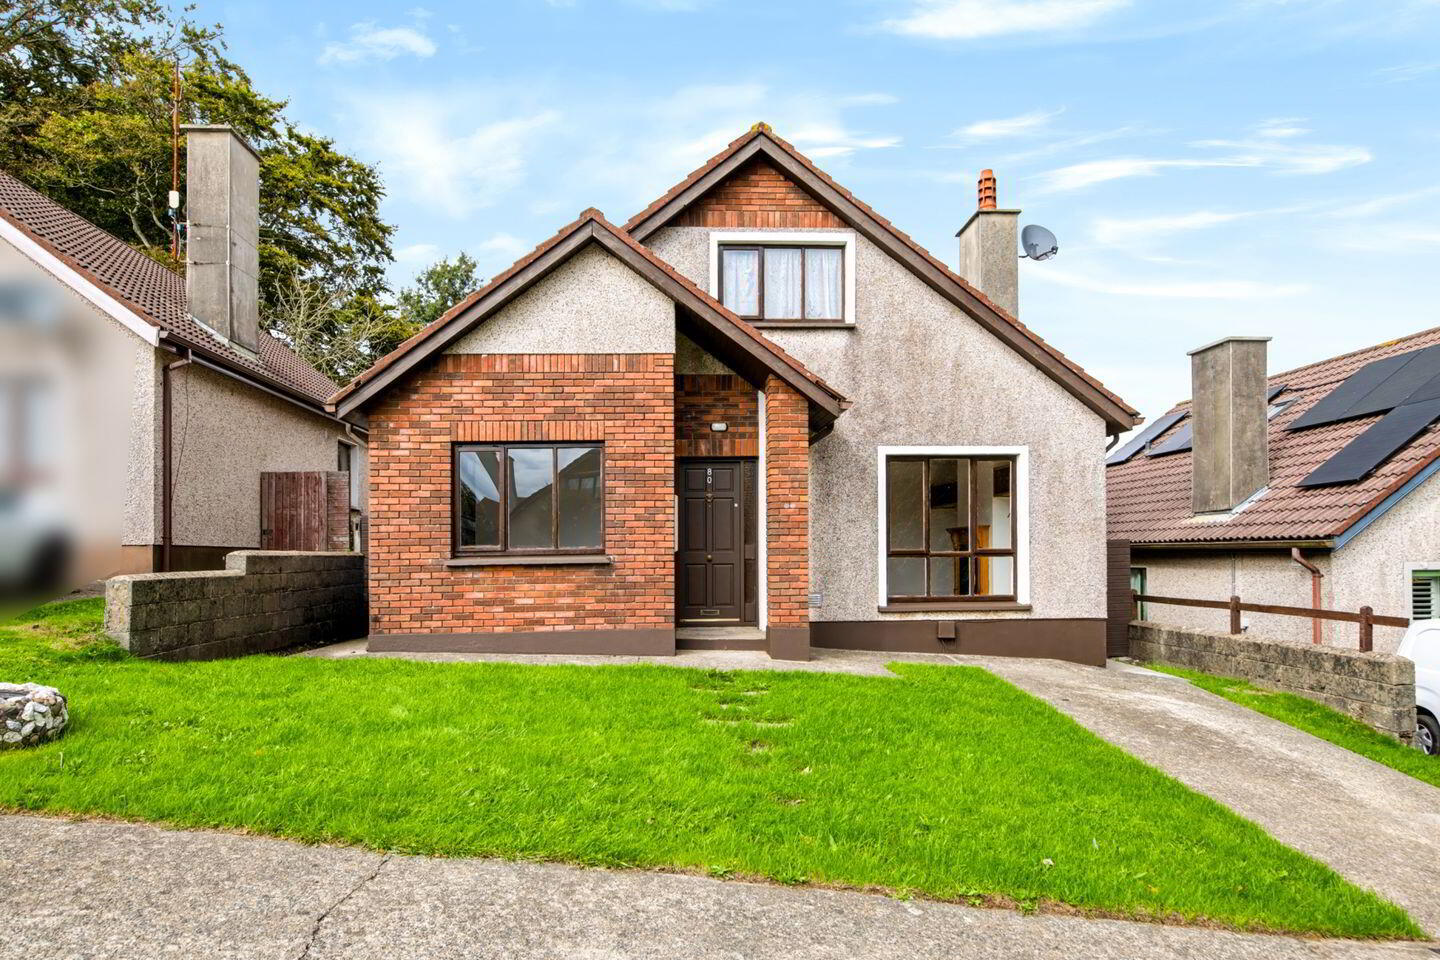
Set to the back of estate, not only has this bungalow got all the benefits of being a detached home, it also has the advantage of being located in a cul-de-sac setting.
This is an 82 sqm home with living room with open fire to the front (south facing) and kitchen/dining room to the rear with utility area/rear lobby which has been plumbed. To the other side of the house are two double bedrooms and a single room, and the main bathroom.
Pineridge is a great estate with a mix of house sizes and No. 80 will suit someone downsizing or equally someone starting their home owner journey and looking to invest in their future as many people have converted the attic area in this type of house. Location wise, Pineridge is an easy walk to town and local amenities and there is a local bus service at the entrance to the development.
Mains services, OFCH, south facing to the front.
Entrance Hall 6.6m x 1.1m. with laminate flooring and attic hatch to the rear
Living Room 4.6m x 4m. with laminate flooring, open fire in cast iron and timber surround, south facing (front) window, box shelving in alcoves
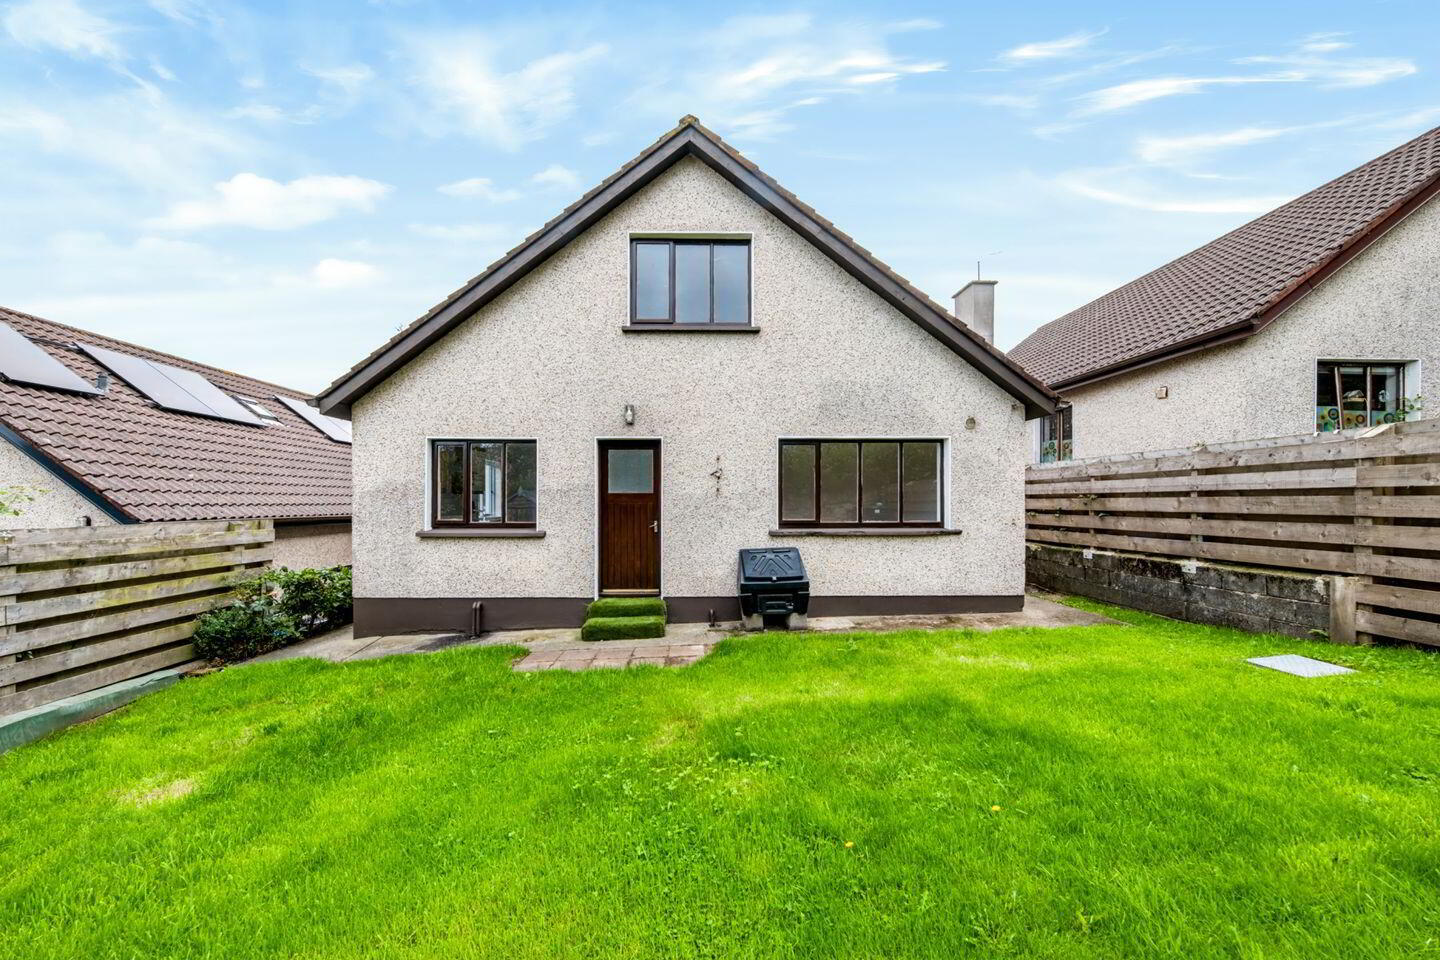
Kitchen 4.7m x 4.1m. double aspect room with side window and window over the rear garden. Tiled floor, waist and eye level units. Measurement includes back porch area
Utility/Back Porch 1.6m x 1.5m. with tiled floor, rear door, plumbed
Bedroom 1 3.8m x 2.9m. with window to rear garden and double wardrobe
Bathroom 3m x 1.9m. fully tiled with WC, WHB, bath with electric shower overhead
Hot Press 1.2m x 0.7m. good storage area
Bedroom 2/Study 3m x 1.8m. small single room, perfect office/study space
Bedroom 3 3.6m x 3m. with linoleum flooring and front-facing window
BER Details
BER Rating: D
BER No.: 119858256
Energy Performance Indicator: 264.63 kWh/m²/yr
Travel Time From This Property

Important PlacesAdd your own important places to see how far they are from this property.
Agent Accreditations
Not Provided

Marketed by Sherry FitzGerald Radford - Wexford Town
PSR Licence: 001313
+353 53 914 6046




