
For sale
Added 2 days ago
80 Old Manse Road, Jordanstown, Newtownabbey, BT37 0RX
4 Bed Detached Bungalow
Offers Around £449,500
Property Overview
Status
For Sale
Style
Detached Bungalow
Bedrooms
4
Bathrooms
3
Receptions
2
Property Features
Tenure
Not Provided
Heating
Gas
Broadband Speed
*³
Property Financials
Stamp Duty
Rates
£1,797.12 pa*¹
Typical Mortgage


Contact Forsythe Residential
+44 28 9099 4444

Propertynews Currency Partner - helping you transfer money for property purchases in Ireland & Northern Ireland. Speak to an expert
Additional Information
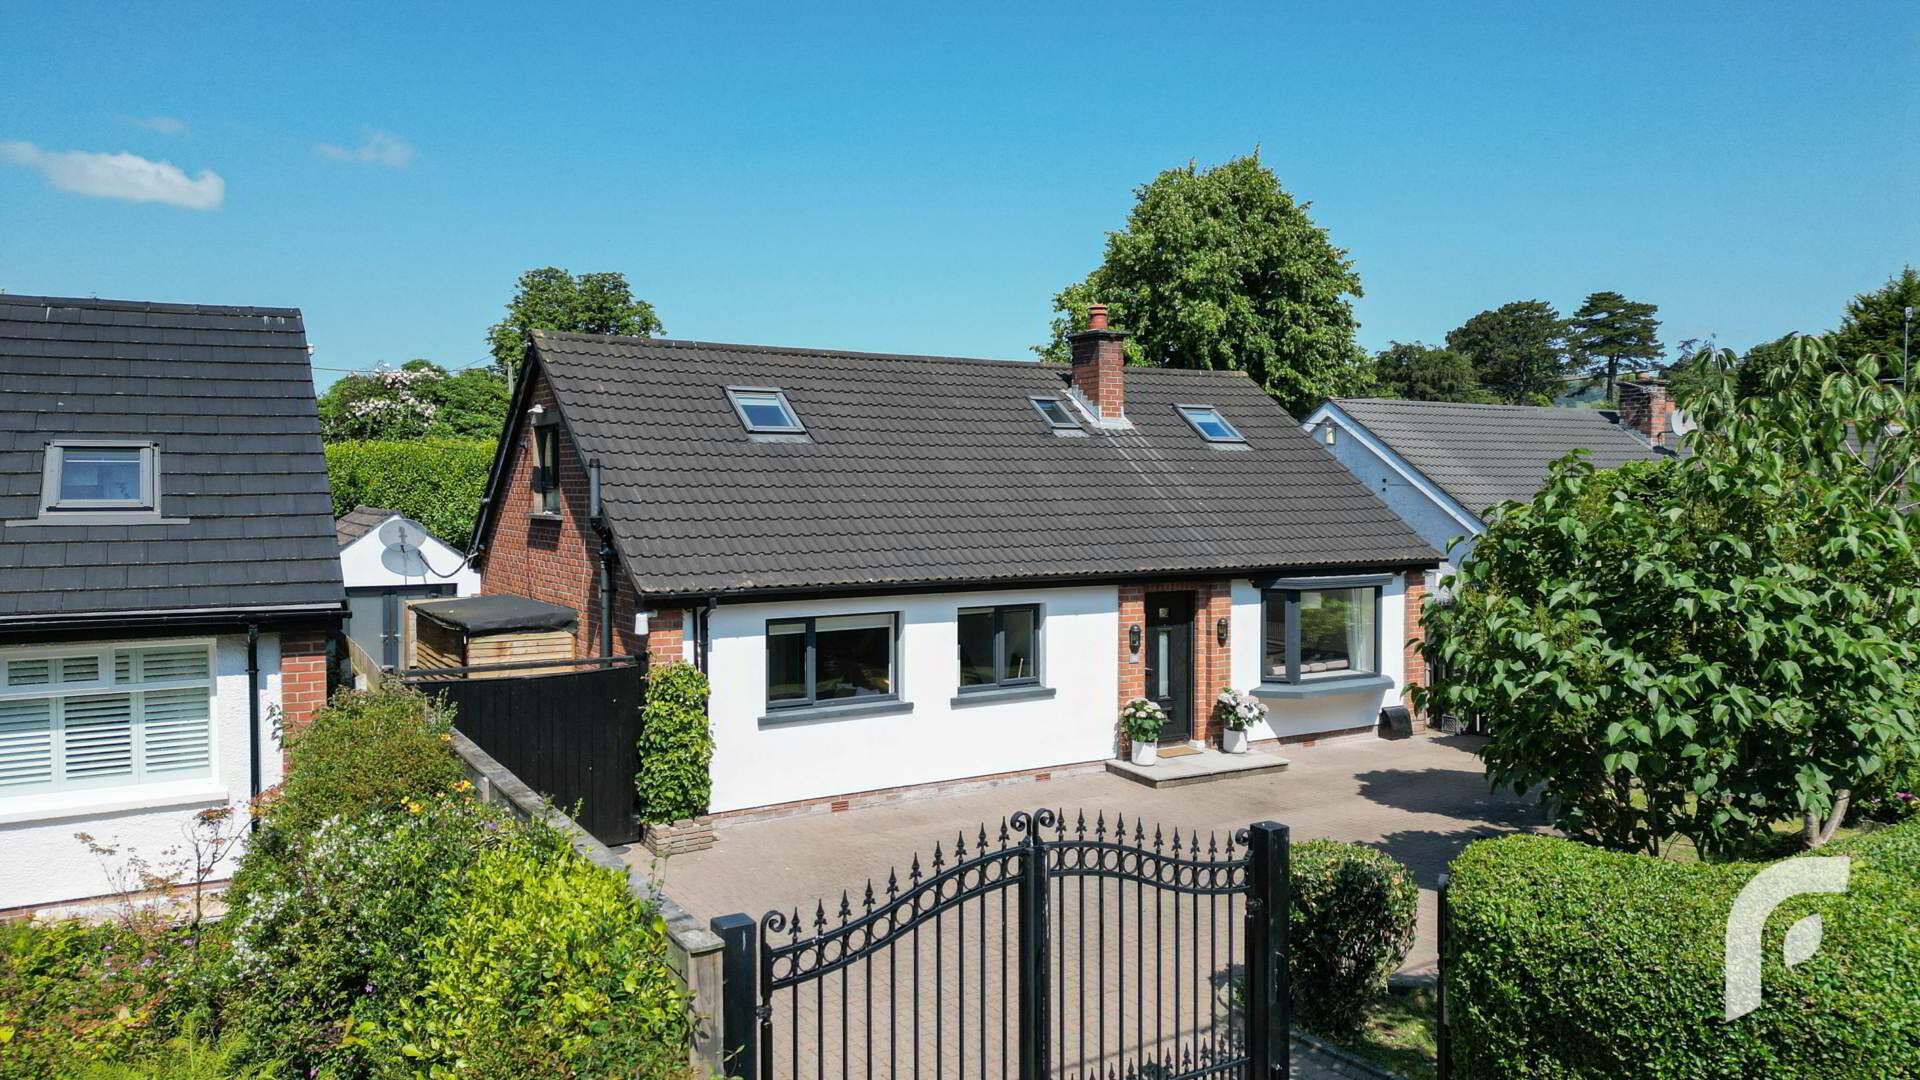
- Modern Move-In Ready Detached Chalet Bungalow
- Prime location in Jordanstown within walking distance of Whiteabbey Village
- Four well proportioned bedrooms (two upstairs and two downstairs)
- Bathroom suite on each floor
- Extended to create open plan kitchen / dining room
- Utility room + WC
- Detached garage with flexible uses (playroom, office, gym etc.)
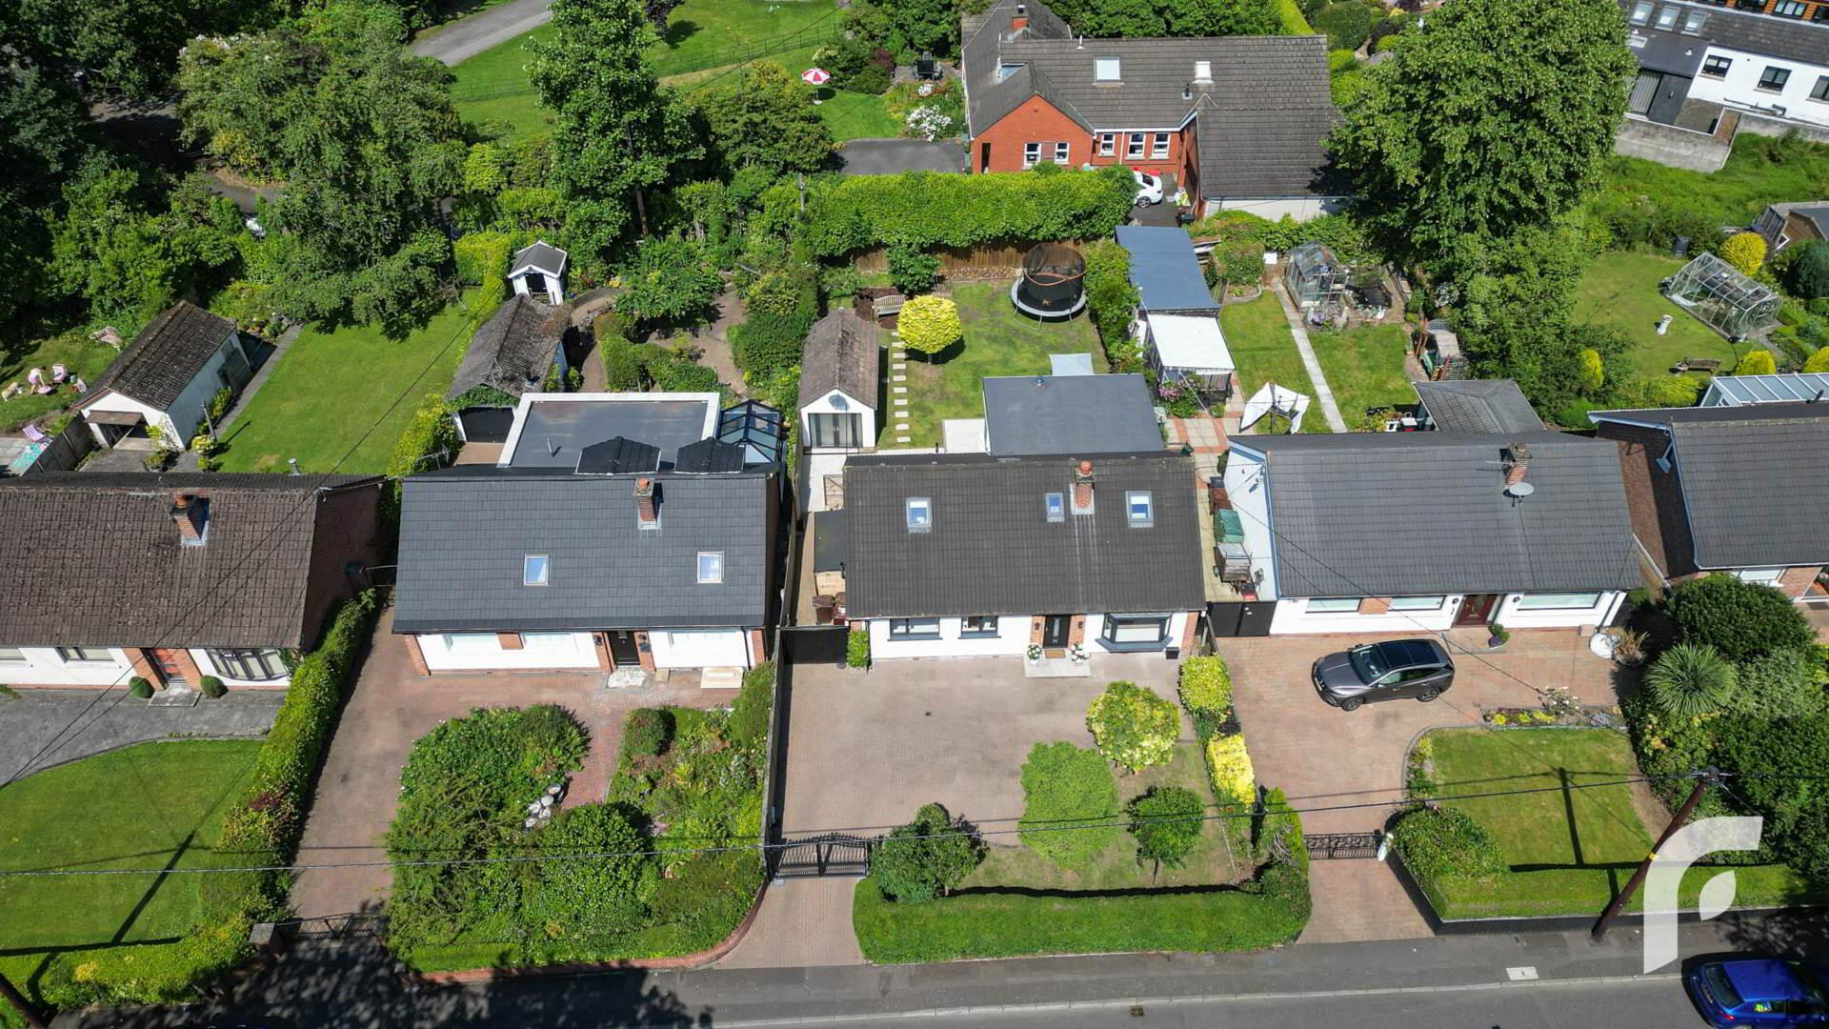
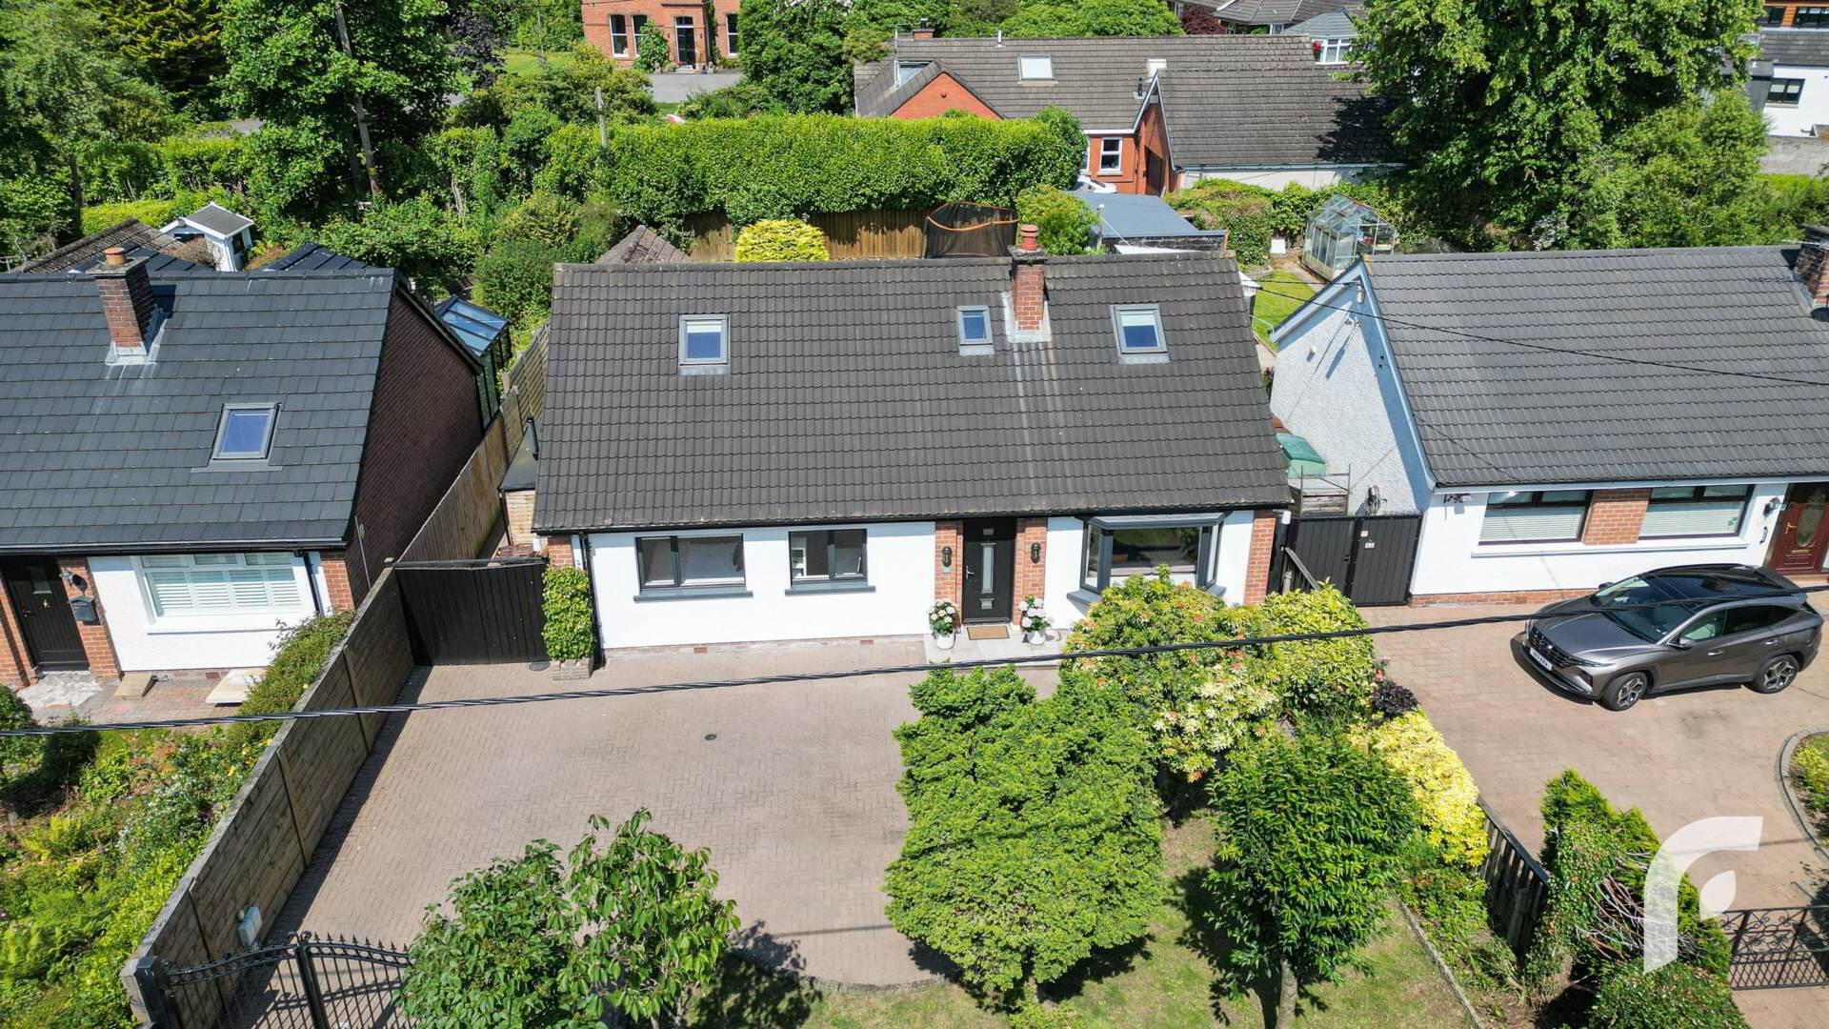
- Maximum privacy with gated driveway, trees, and foliage
- Parking for multiple vehicles + Gas fired central heating + uPVC windows and doors
- Viewing in-person is highly encouraged - will appeal to a variety of buyers!
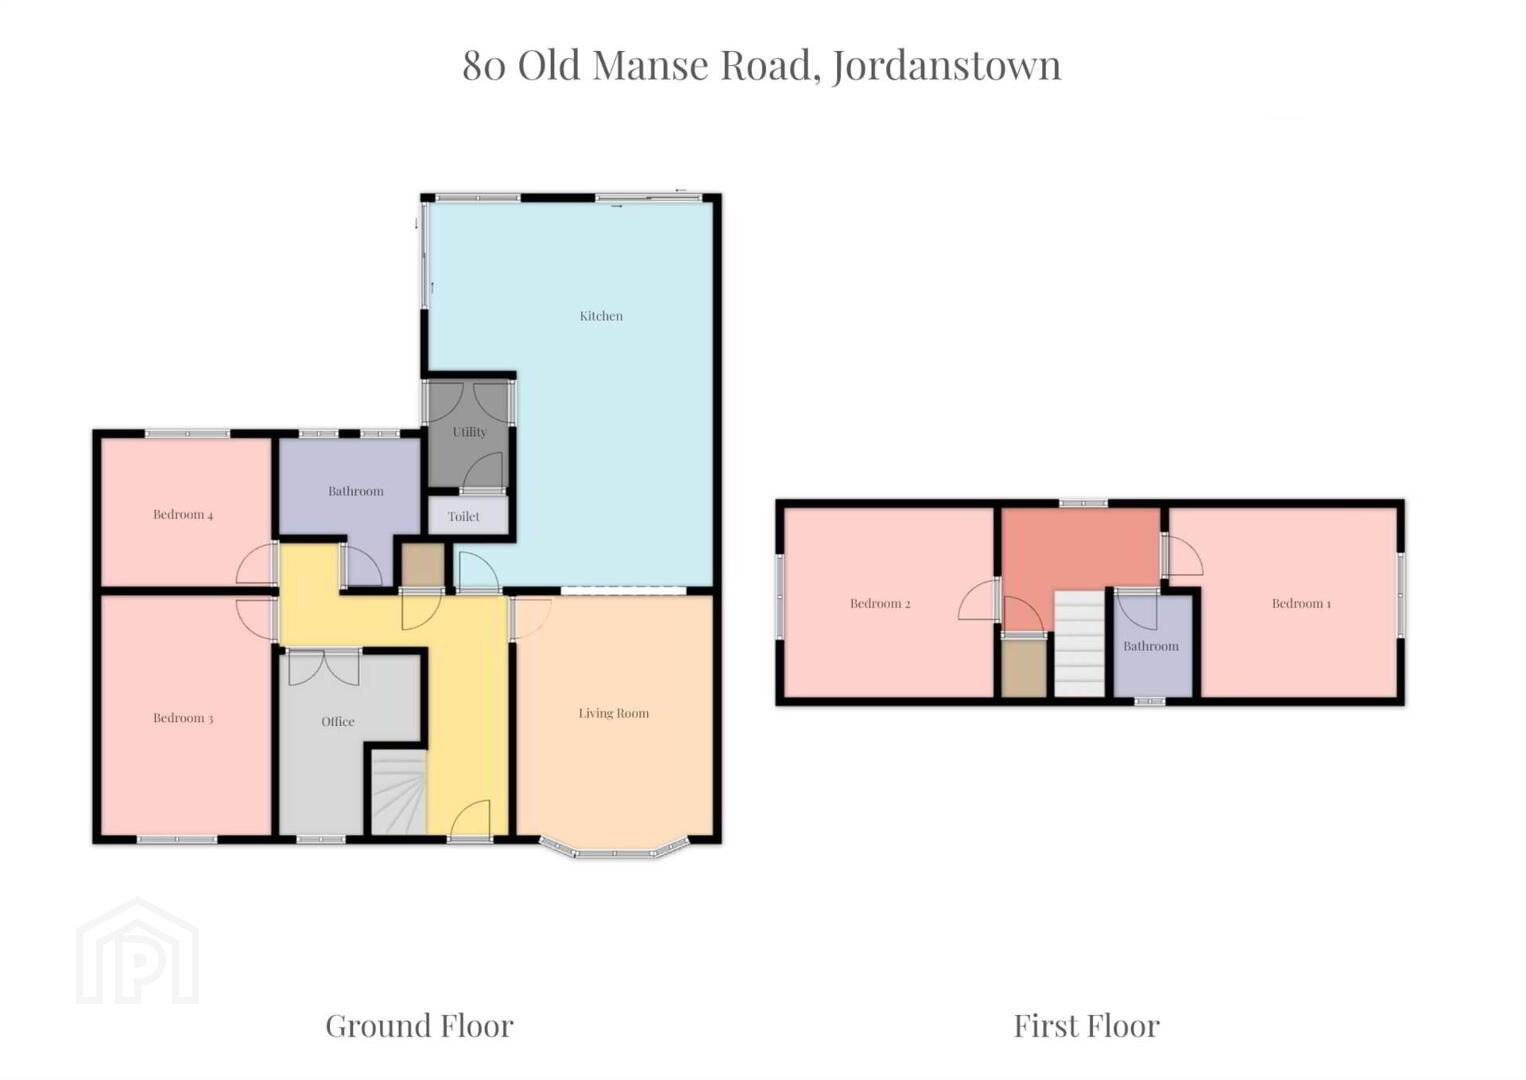
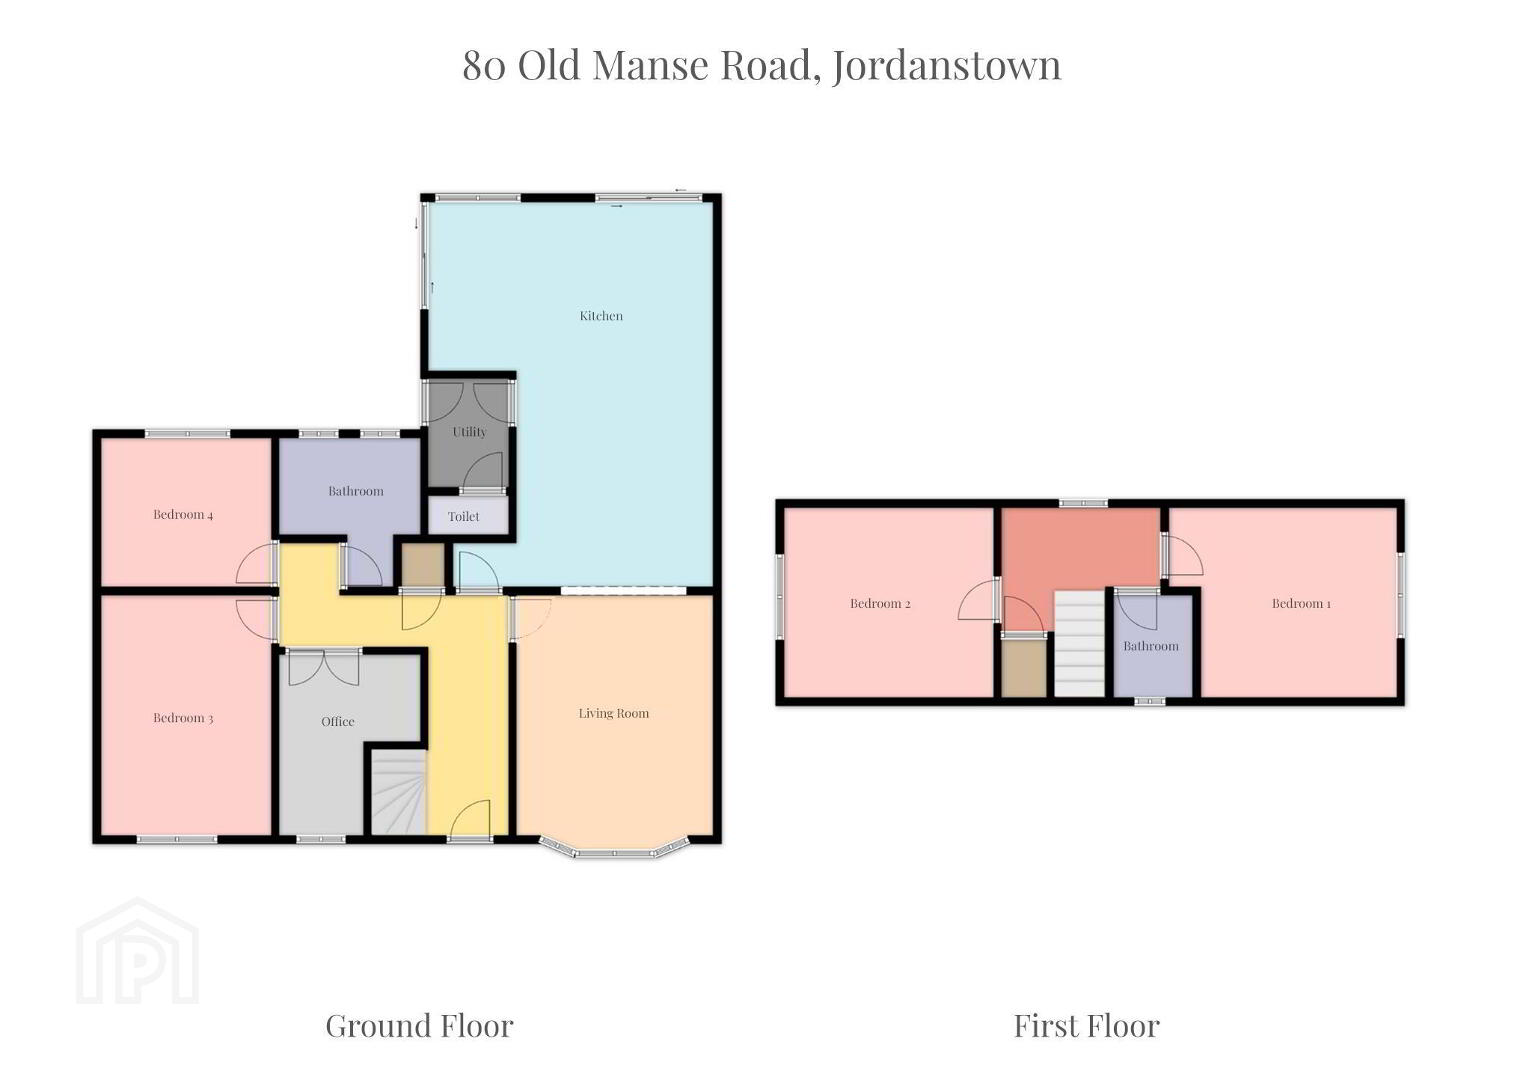
Internally, the ground floor comprises, hallway through to bright and spacious living room, an extended open plan kitchen/dining room, separate utility space, WC, two well proportioned bedrooms, an office/study, and bathroom suite. Upstairs offers a spacious landing area with storage cupboard, plus two further equally proportioned bedrooms, and a second bathroom. Outside, the property maximises privacy with a gated entrance to the driveway, plus a grass lawn decorated with trees and foliage. At the rear, there is a generous garden finished in lawn with a patio area, plus a detached garage suitable for a variety of uses including a playroom or a work from home space.
We would like to emphasise that properties like this do not come to market often, especially ones which are fit for you to simply set your furniture in and enjoy! It would best suit a couple downsizing from a larger property who still seek generous accommodation, or a family on the lookout for their forever home! Viewing in-person is highly encouraged to appreciate all this home has to offer. Please send an email enquiry or call 028 9099 444 to arrange an in-person viewing!
-
Hallway - 14`5` x 8`3` & 13`10` x 6`9`
Living Room - 11`8` x 14`4`
Kitchen - 23`2` x 18`9`
Utility - 5`1` x 6`5`
Toilet - 2`3` x 6`5`
Bathroom - 8`8` x 8`11`
Bedroom 3 - 10`2` x 14`3`
Bedroom -4 8`11` x 10`2`
Home Office - 10`10` x 8`4`
Landing - 9`6` x 6`10`
Storage - 3` x 3`
Bedroom 1 - 13`8` x 12`3`
Bedroom 2 - 12`8` x 11`4`
Bathroom - 5`4` x 4`8`
Garage 18`4` x 11`1`
-
*EPC Pending*
Notice
Please note we have not tested any apparatus, fixtures, fittings, or services. Interested parties must undertake their own investigation into the working order of these items. All measurements are approximate and photographs provided for guidance only.
Travel Time From This Property

Important PlacesAdd your own important places to see how far they are from this property.
Agent Accreditations



Contact Forsythe Residential
+44 28 9099 4444




