For sale
Added 11 hours ago
80 Jamestown Road, Inchicore, Inchicore, D08X7E5
3 Bed End-Terrace House
Asking Price €575,000
Property Overview
Status
For Sale
Style
End-Terrace House
Bedrooms
3
Bathrooms
3
Property Features
Size
105 sq m (1,130 sq ft)
Tenure
Not Provided
Energy Rating
Property Financials
Stamp Duty
€5,750*²

Marketed by DNG Central
PSR Licence: 004017
+353 1 679 4088

Propertynews Currency Partner - helping you transfer money for property purchases in Ireland & Northern Ireland. Speak to an expert
Additional Information
- Superb A2-rated three-bedroom, three-bathroom home
- Air to water heatinng system
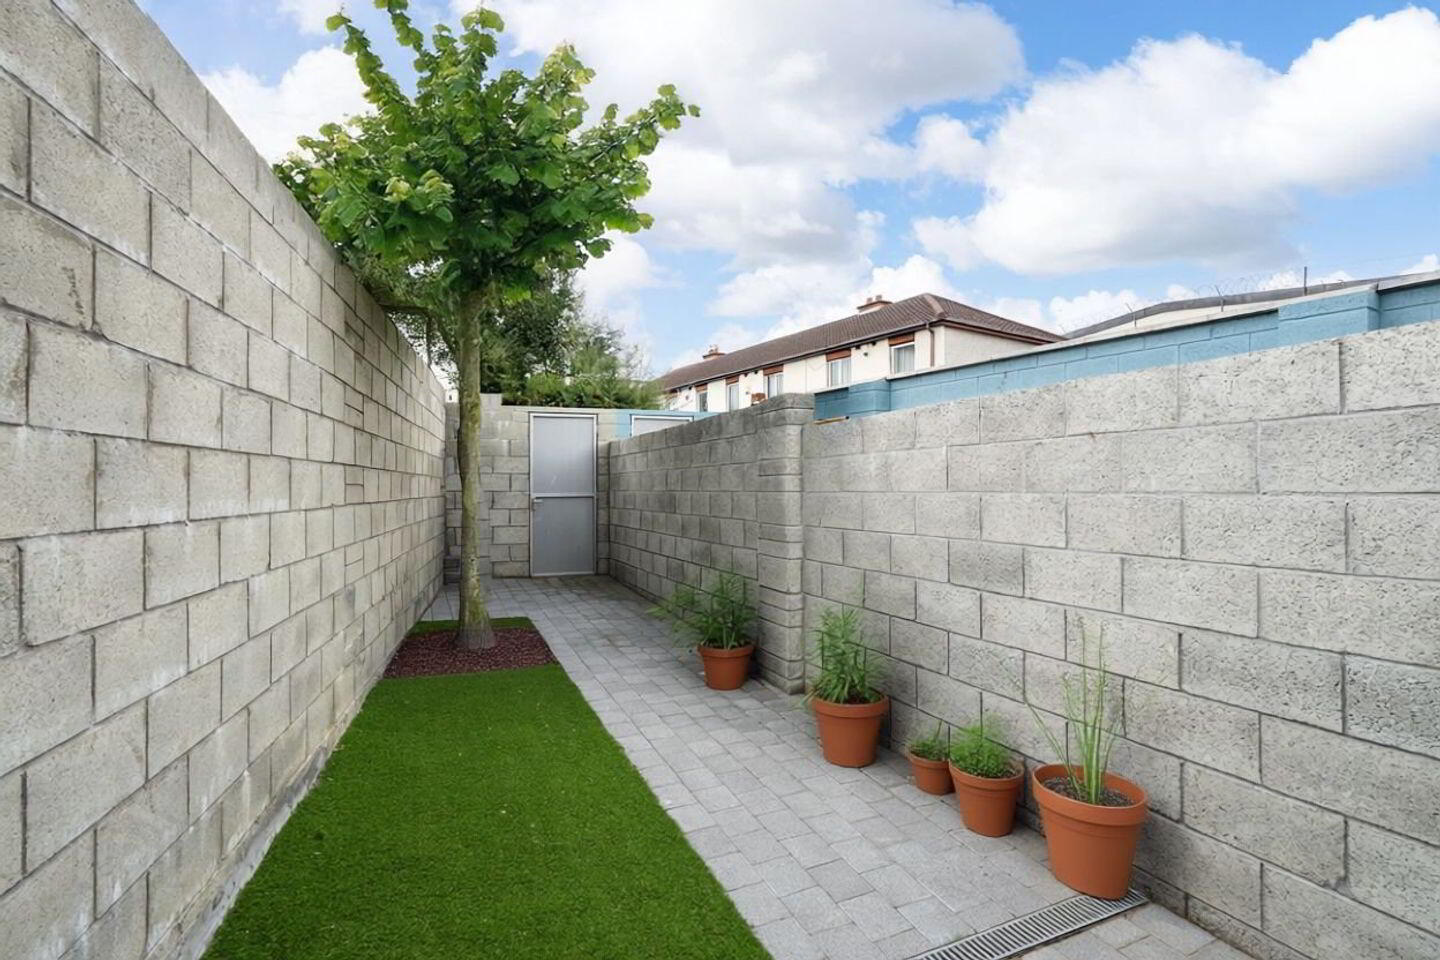
- Rear pedestrian access on to a private laneway shared with four properties
- Formica worktop counters in the kitchen
- Wired for Cat 5 cable front and back for cctv and cat 6 cabling internally in all rooms.
- Presented in absolute turnkey condition
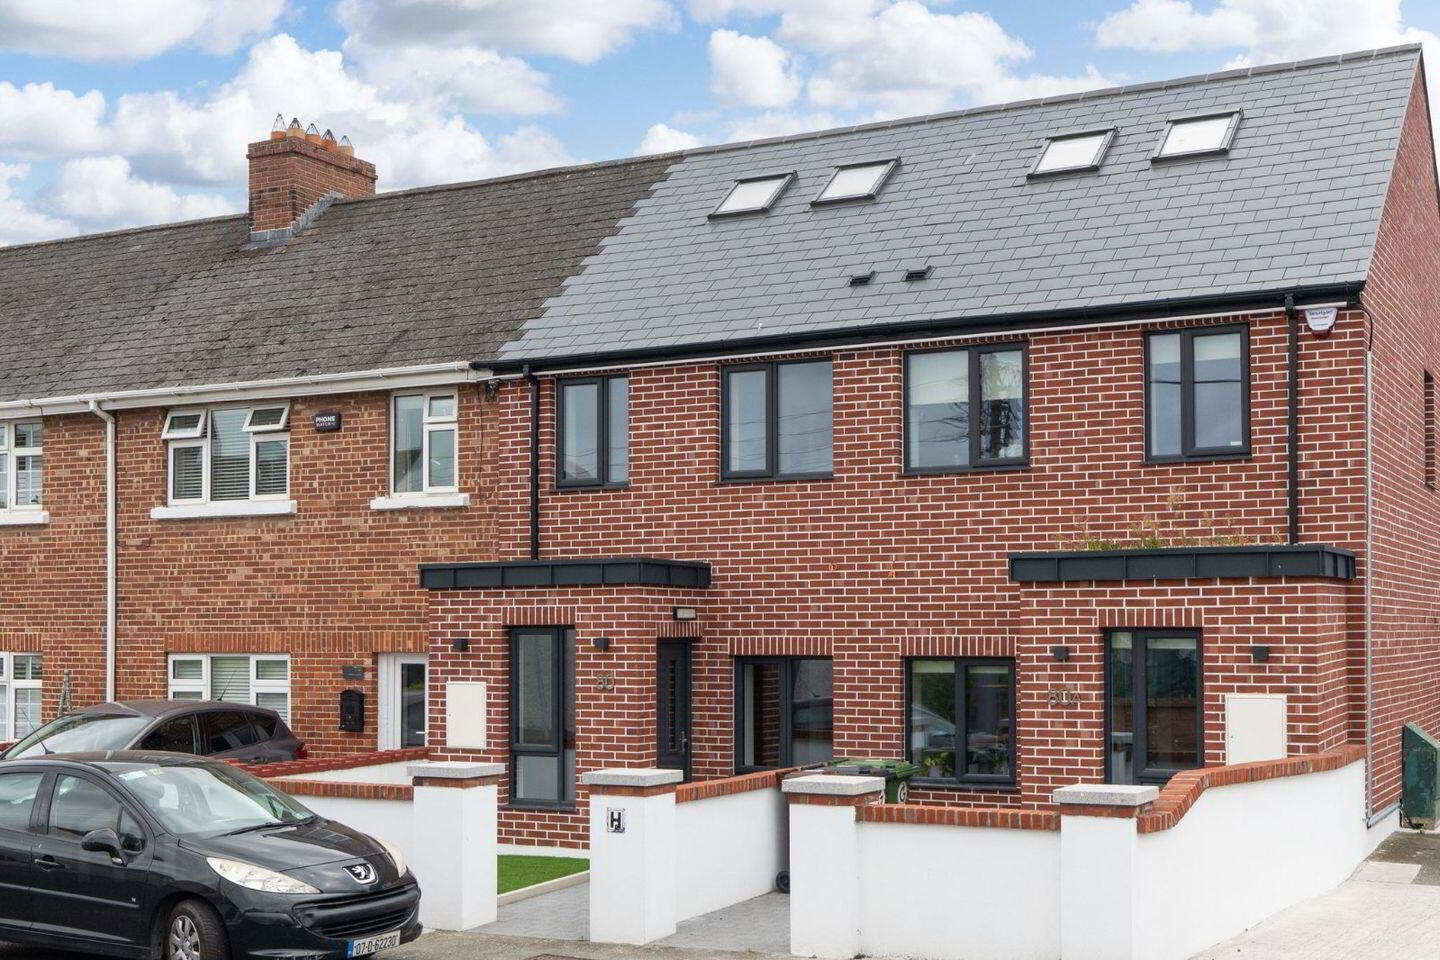
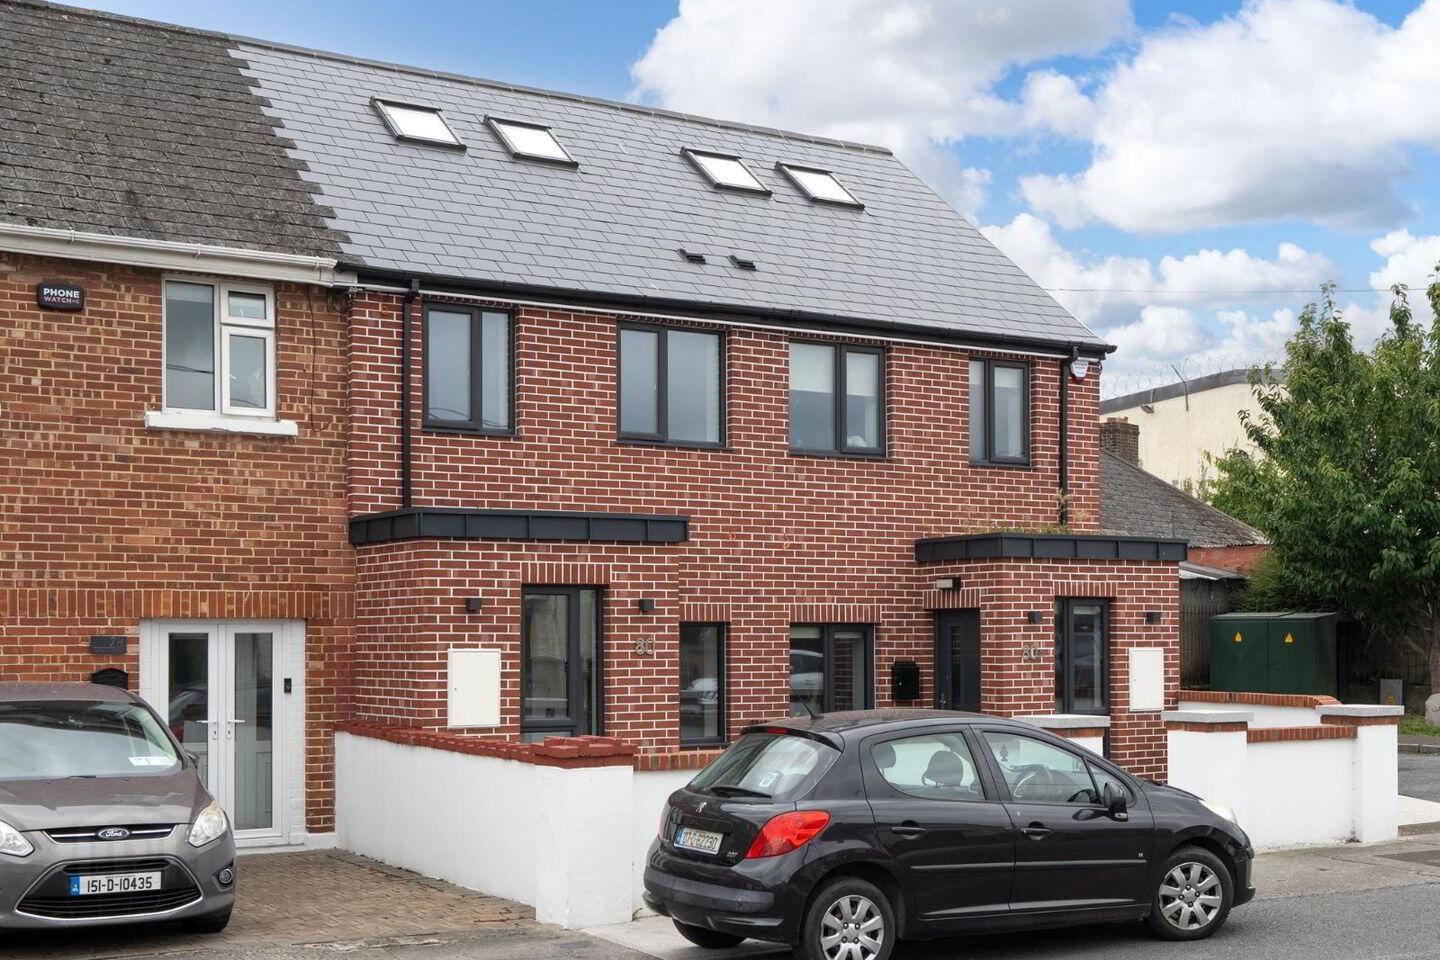
- Attractive red-brick façade with modern design detail
- Spacious open-plan kitchen/dining area with high-spec finishes
- Bright and elegant living room with garden access
- Three generous double bedrooms, including master en-suite
DNG are delighted to present No. 80 Jamestown Road, a stunning A2-rated three-bedroom, three-bathroom home in absolute turnkey condition. Spread across 3 floors, 80 Jamestown Road is one of the finest houses to hit the market in Inchicore this year.
This exceptional property combines timeless red-brick charm with contemporary design, offering spacious, light-filled interiors and a meticulous finish from top to bottom
On arrival, the attractive façade sets the tone for the quality within. The accommodation is beautifully proportioned, with a welcoming entrance hall leading to a superb open-plan kitchen/dining area at the heart of the home. Designed with both style and practicality in mind, the kitchen features sleek cabinetry, high-spec appliances, and ample workspace – perfect for everyday living and entertaining alike. This space is a haven of comfort, filled with natural light and finished to an impeccable standard, while French doors provide seamless access to a landscaped, low maintenence rear garden.
Upstairs, three generous double bedrooms await, each finished with bespoke storage and luxurious detail. The principal bedroom is further enhanced by a contemporary en-suite shower room, whiles an additional family bathroom fitted with contemporary tiling and LED lighting– equally stylish – ensure convenience for family and guests.
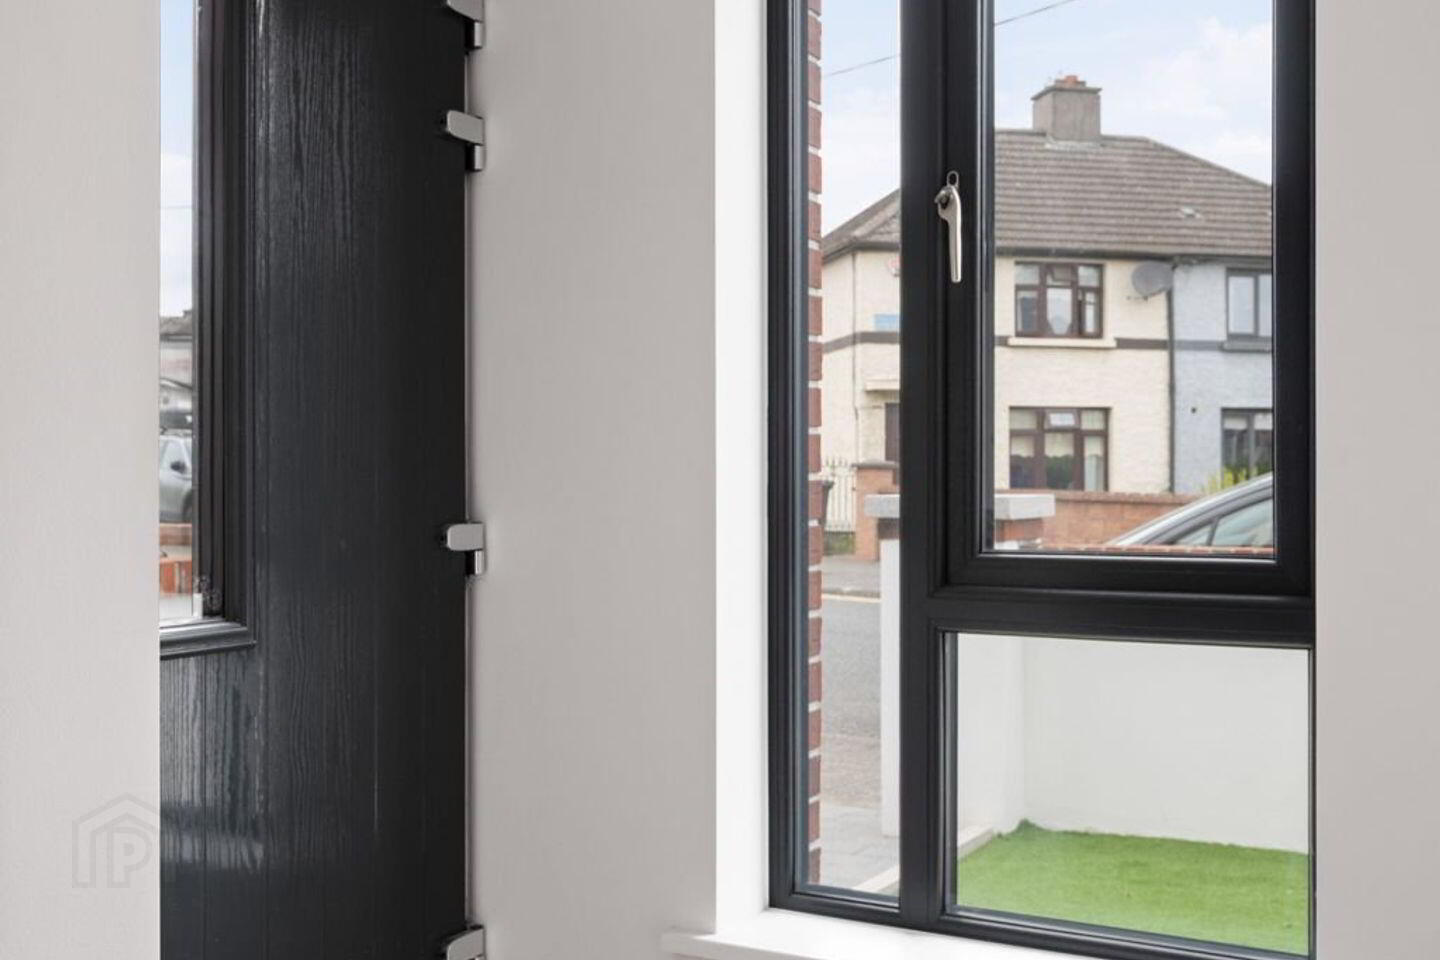
Throughout, the property boasts high-performance glazing, quality flooring, and an immaculate decorative scheme, reflecting the care and attention invested in its presentation. With an enviable A2 energy rating, No. 80 is future-proofed with excellent insulation and energy efficiency, ensuring year-round comfort and reduced running costs.
The property enjoys an extremely convenient location with local shops, schools and cafés within walking distance. The area is well serviced by public transport with the LUAS nearby and regular bus routes servicing the area, leaving Dublin city centre always within easy reach. The Phoenix Park and War Memorial Gardens offer a peaceful excursion away from city living while some other notable services and amenities easily accessible to this location include St. James's Hospital (location for the new National Children's Hospital), Heuston Station, IMMA, Kilmainham Gaol and The Guinness Storehouse. A fantastic road network is also nearby with the M50, M4 and M6 Motorways all within a couple of minutes drive.
Viewing of this exquisite home is highly recommended to fully appreciate its quality and charm.
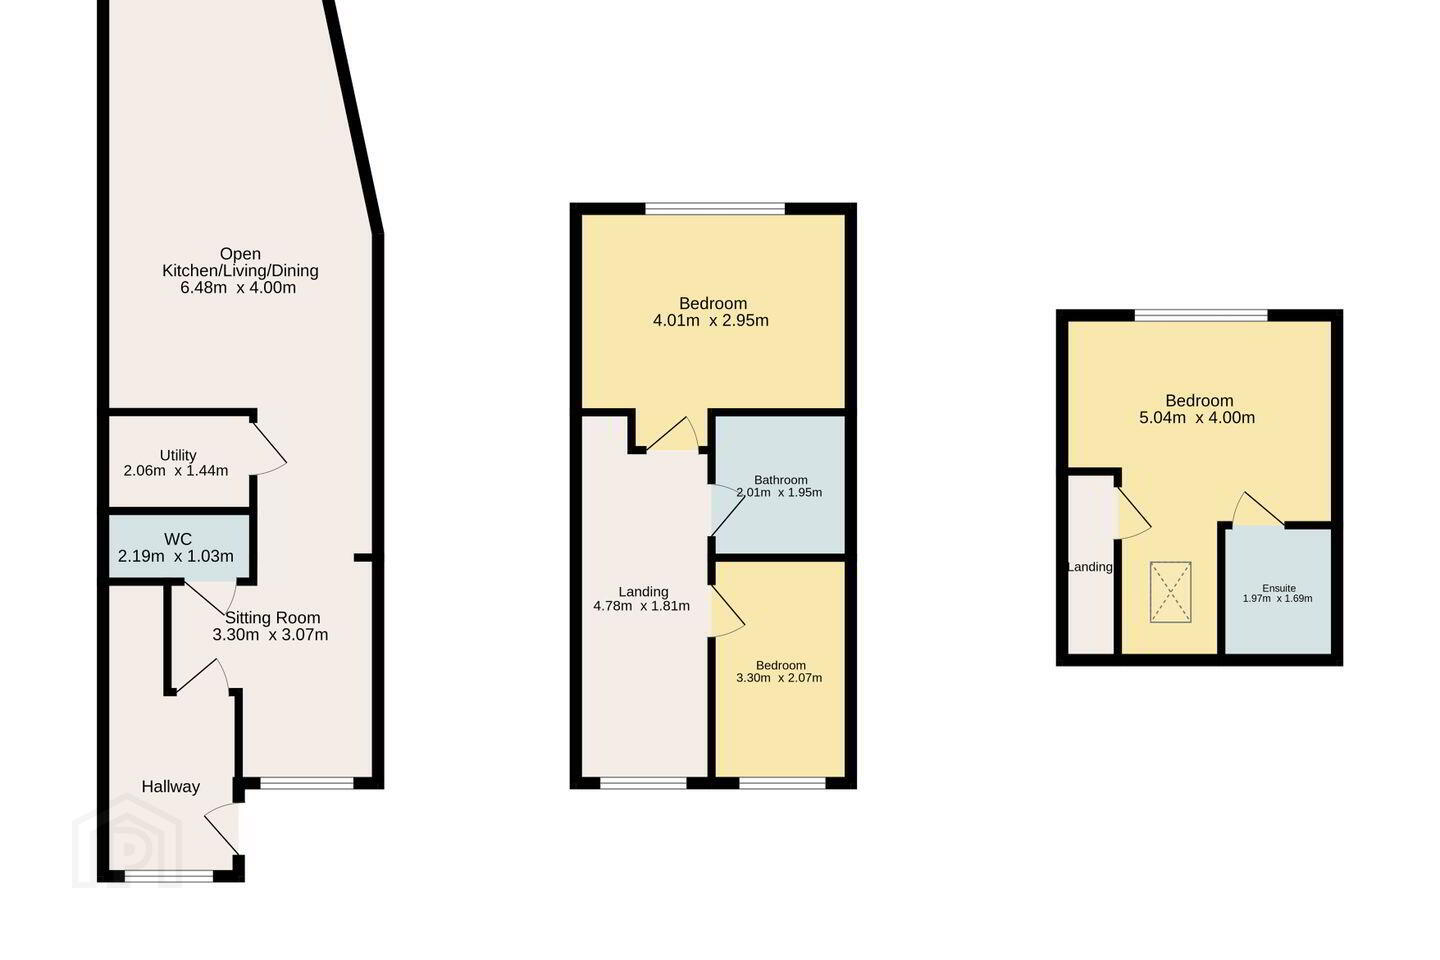
Entrance Hallway
Home office space 3.30m x 3.07m
Kitchen/living/dining room 6.48m x 4.00m
Utility Room 2.06m x 1.44m
Garden
Bathroom 2.19m x 1.03m
Bedroom 1 3.30m x 2.07
Bedroom 2 4.01m x 2.95m
Bathroom 2.01m x 1.95m
Bedroom 3 5.04m x 4.00m
En-suite 1.97m x 1.67m
Travel Time From This Property

Important PlacesAdd your own important places to see how far they are from this property.
Agent Accreditations
Not Provided

Marketed by DNG Central
PSR Licence: 004017
+353 1 679 4088


