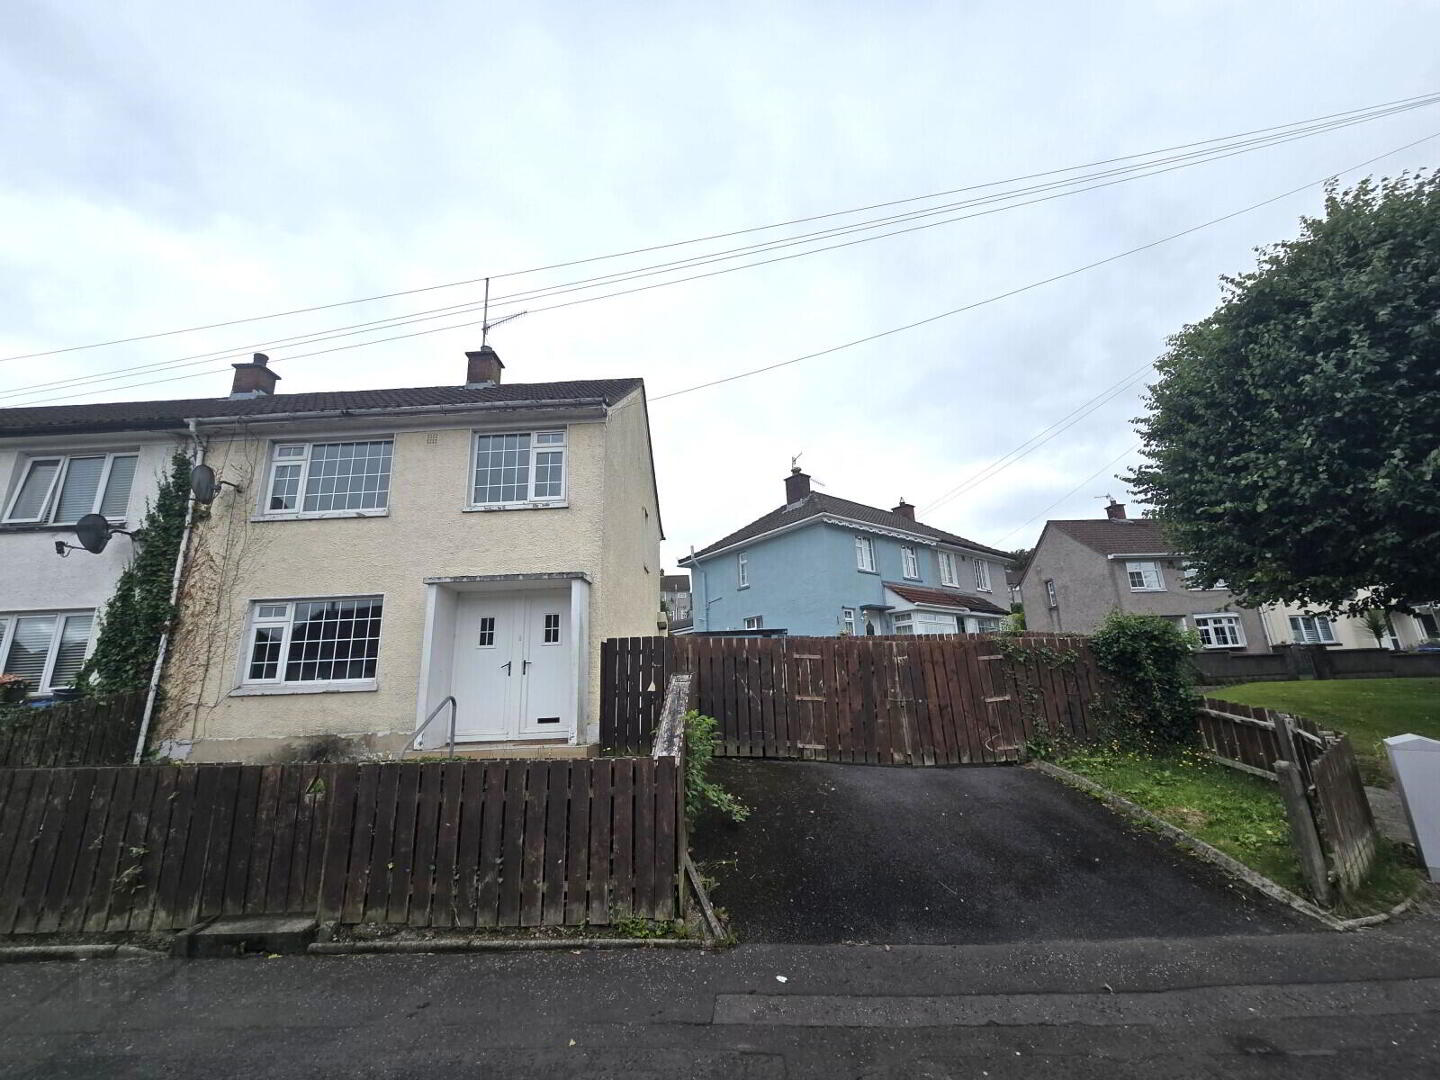
80 Drumalane Park, Newry, BT35 8AT
3 Bed End-terrace House
Asking Price £145,000
Property Overview
Status
For Sale
Style
End-terrace House
Bedrooms
3
Bathrooms
1
Receptions
1
Property Features
Tenure
Not Provided
Energy Rating
Broadband Speed Checker
*³
Property Financials
Stamp Duty
Rates
£739.06 pa*¹
Typical Mortgage


Marketed by Simon Brien Bradley (Newry)
+44 28 3005 0633

Propertynews Currency Partner - helping you transfer money for property purchases in Ireland & Northern Ireland. Speak to an expert
Additional Information
80 Drumalane Park, Newry, BT35 8AT
We are acting in the sale of the above property and have received an offer of £170,000
Any interested parties must submit any higher offers in writing to the selling agent before an exchange of contracts takes place
EPC Rating: D (56)
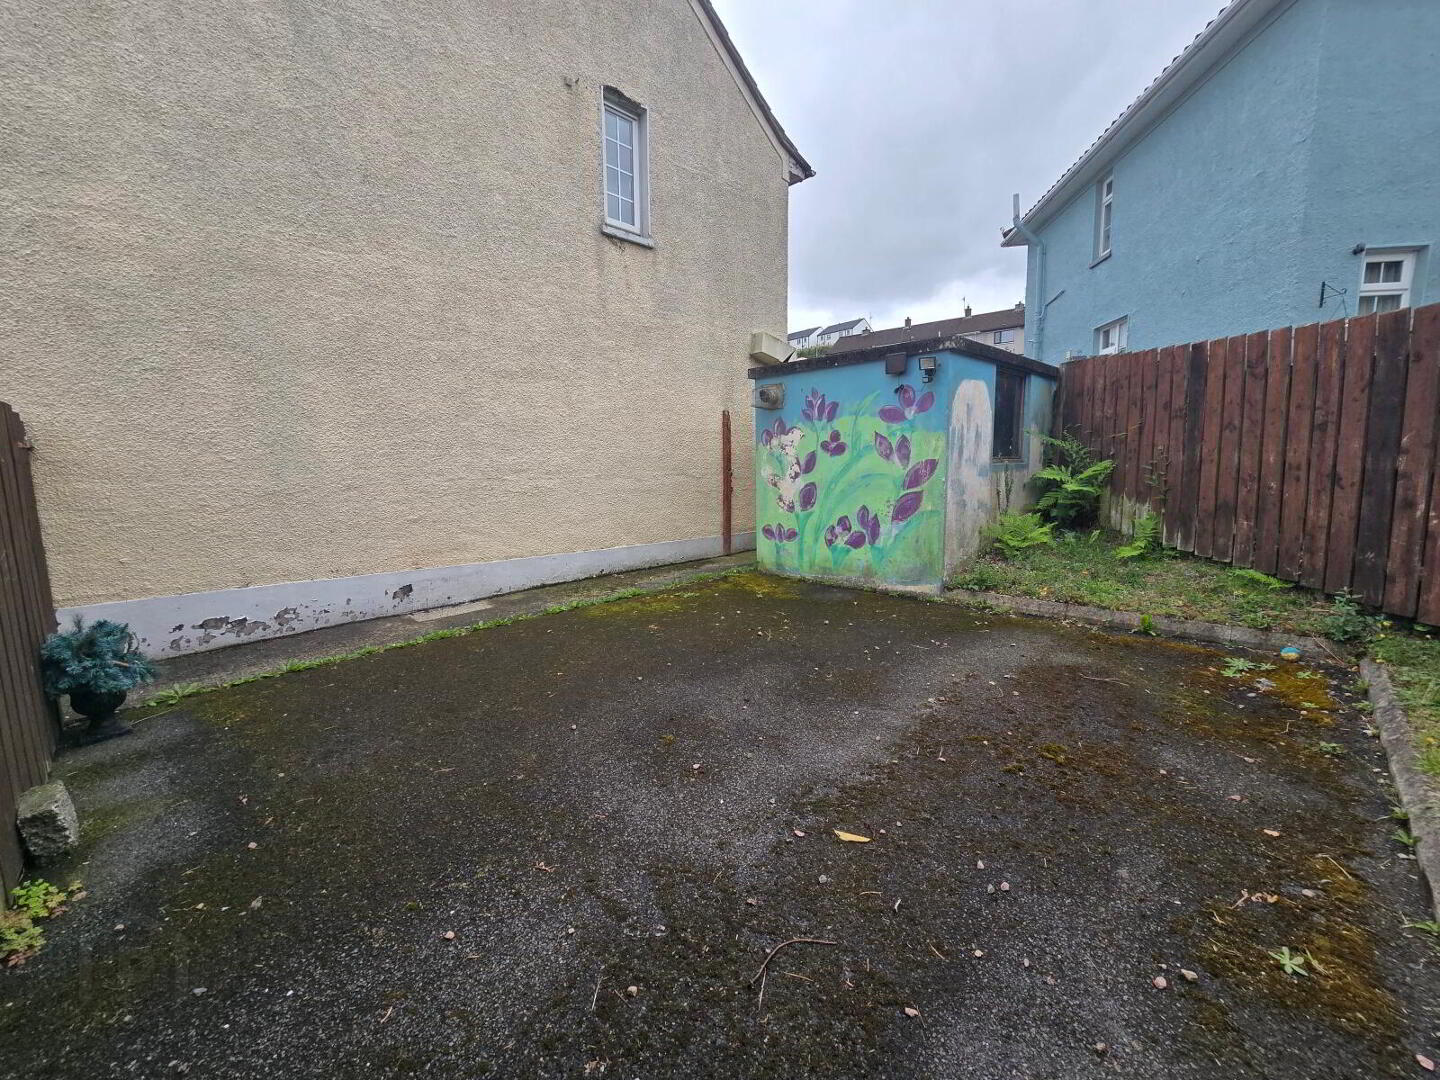
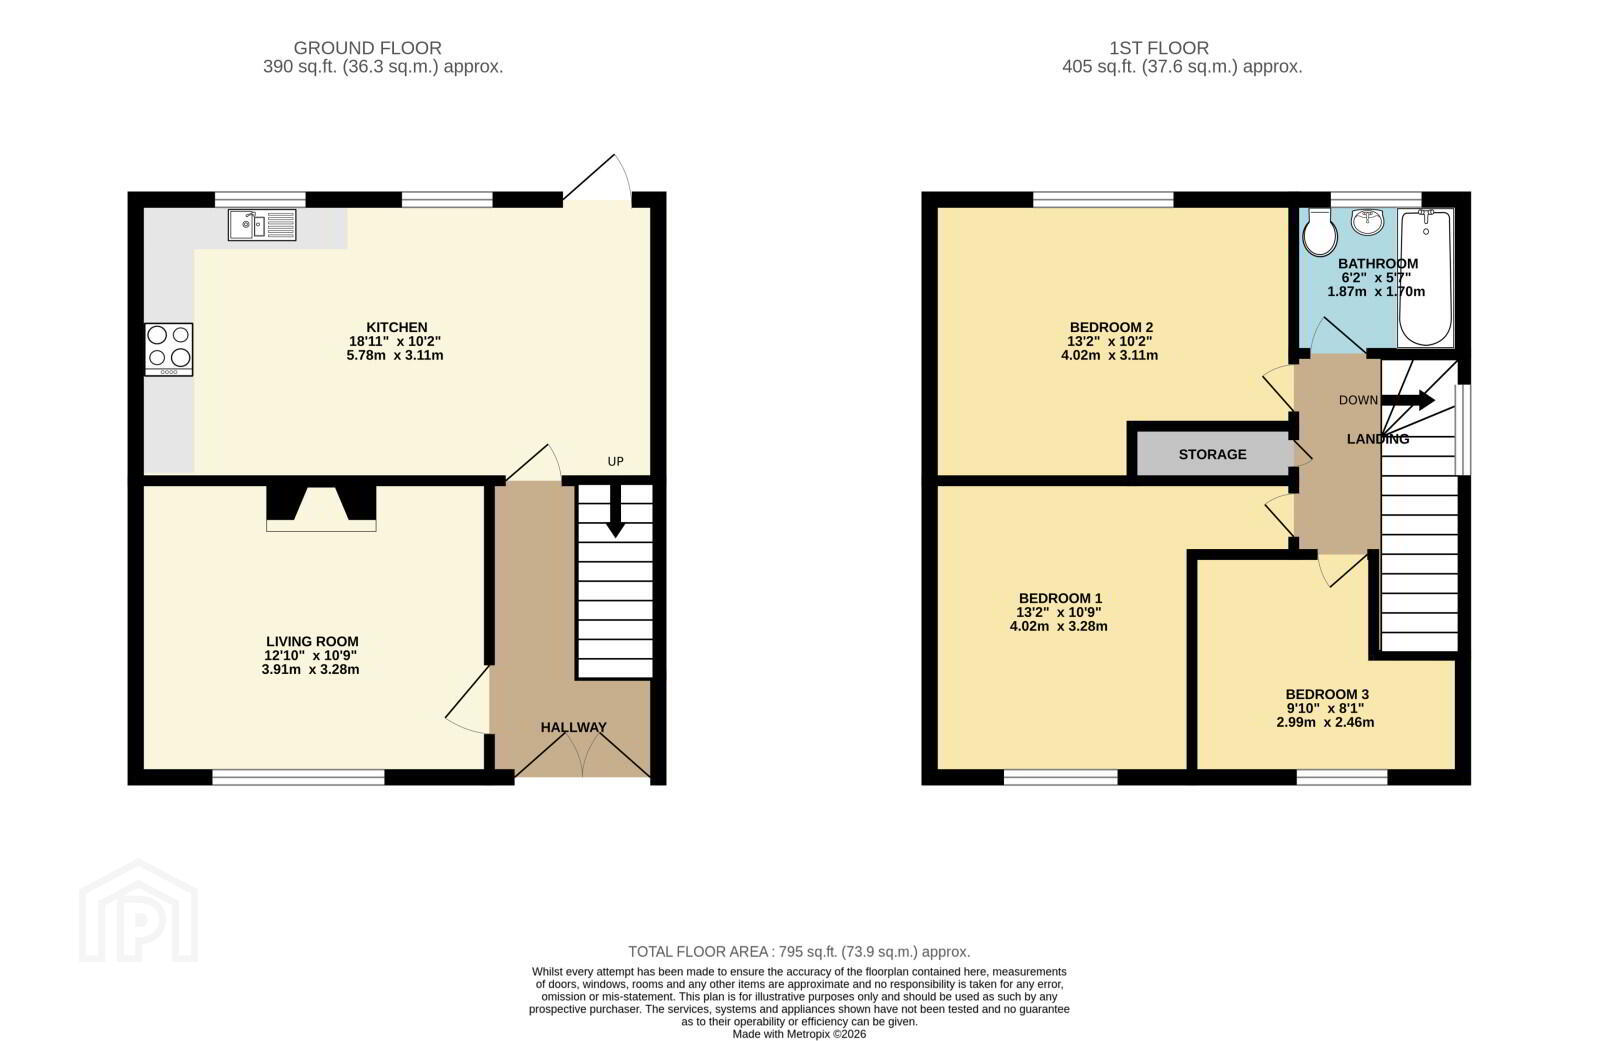
80 Drumalane Park, Newry is a well-maintained three-bedroom home offering bright, spacious accommodation in one of the city's established residential neighbourhoods. The ground floor comprises a welcoming lounge and a generous kitchen with space for dining, creating a practical layout that is well suited to both everyday living and entertaining. The accommodation has been thoughtfully arranged to provide a comfortable flow throughout the home. Upstairs, there are three well-proportioned bedrooms together with a family bathroom, making the property an ideal choice for first-time buyers, growing families, or investors looking for a property in a popular location. The property enjoys excellent convenience and parking for multiple vehicles , with Newry city centre, local schools, shops, transport links and a wide range of amenities all within easy reach. Offering comfortable accommodation in the sought-after Drumalane area, this home presents an excellent opportunity for a variety of purchasers. Property Tenure: Freehold
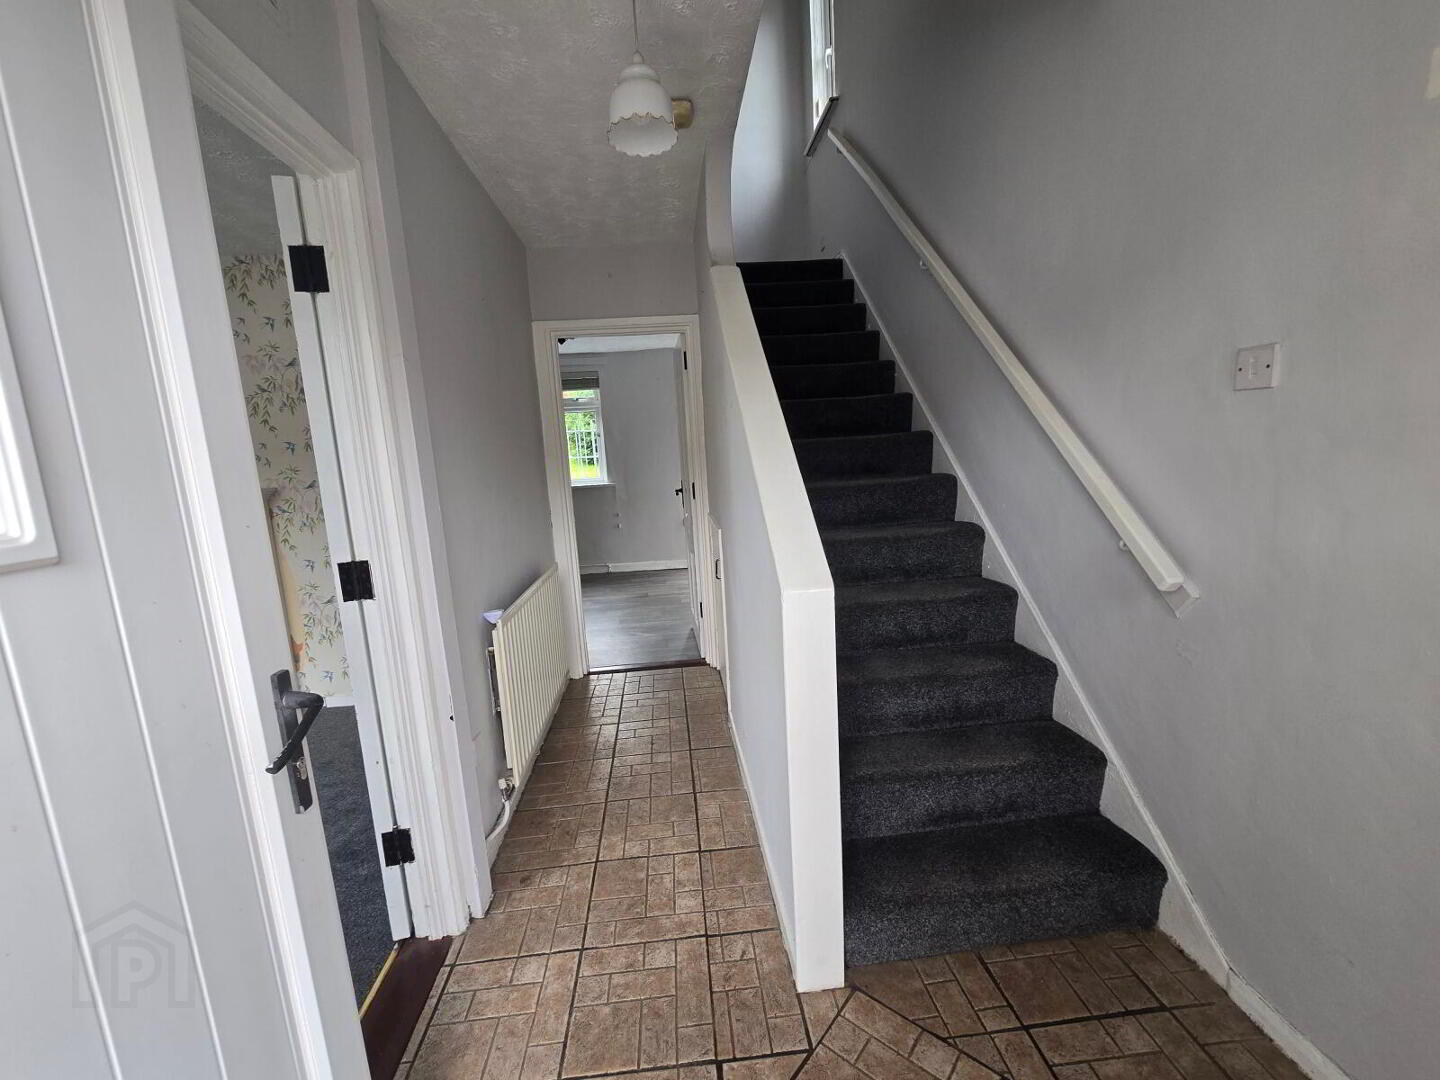
- Hallway
- 1.87m x 3.28m (6'2" x 10'9")
Decorative tiled floor, carpet stairs, radiator, double PVC front door. - Living Room
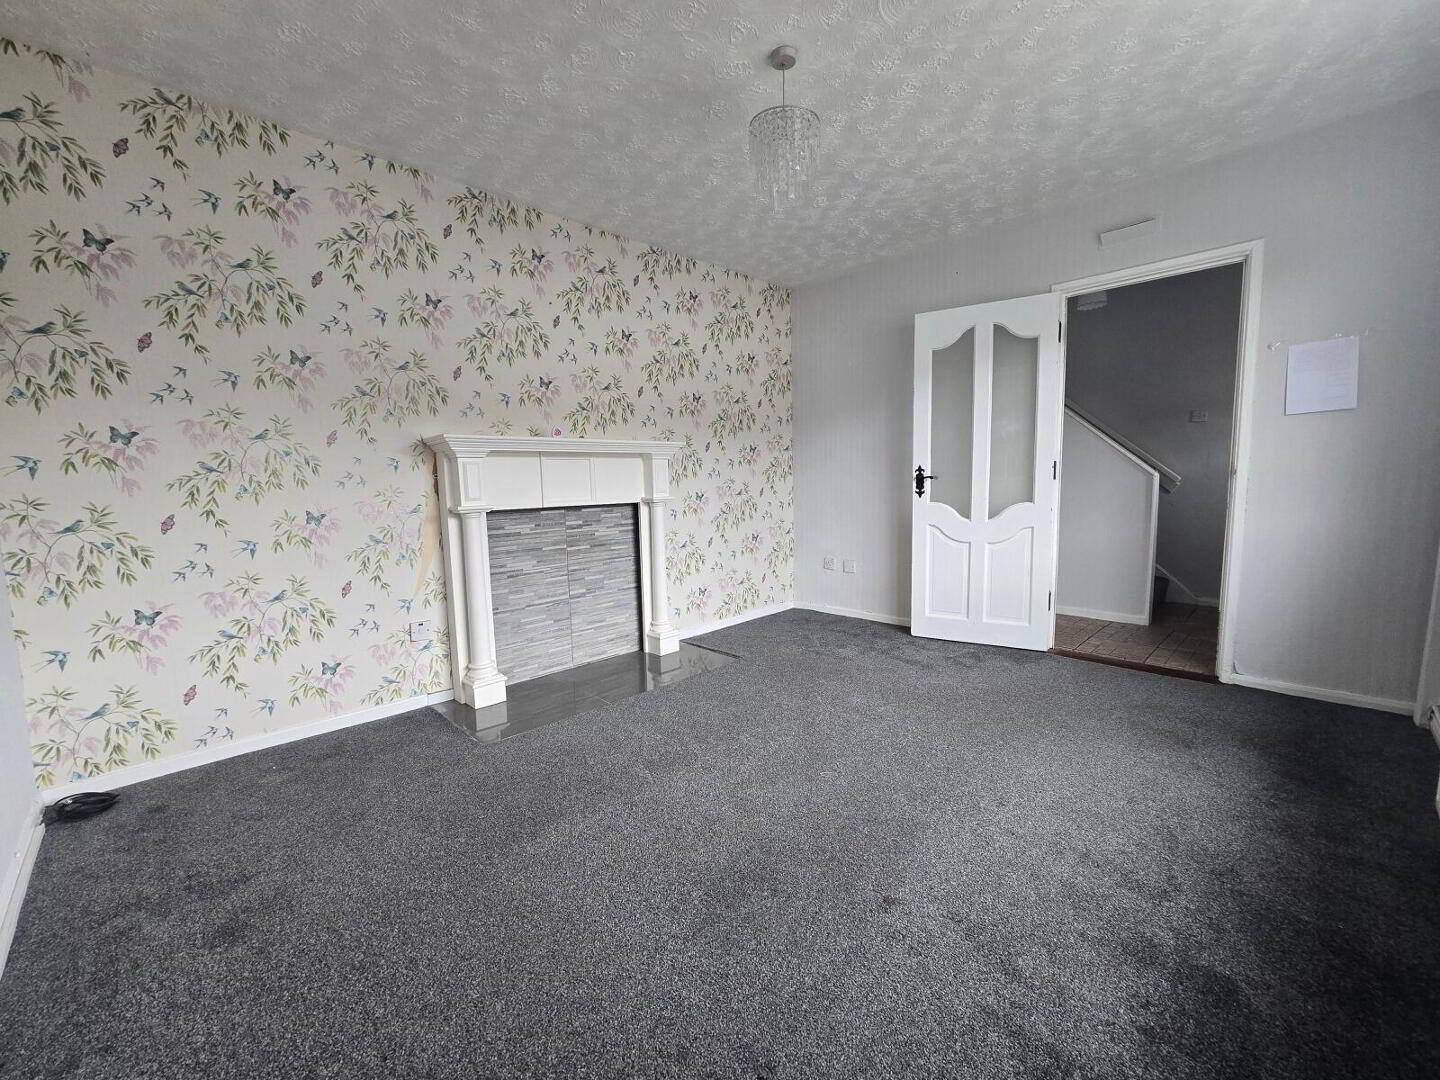
- 3.91m x 3.28m (12'10" x 10'9")
Carpet floor, decorative wallpaper, tiled hearth with marble surround, radiator. - Kitchen
- 5.78m x 3.11m (19'0" x 10'2")
Laminate floor, high and low level storage units, tiled splashback surround, gas hob/ cooker. - Bathroom
- 1.87m x 1.70m (6'2" x 5'7")
Laminate floor, decorative tiled surround, bath, toilet, pedastel sink. - Bedroom 1
- 4.02m x 3.28m (13'2" x 10'9")
Laminate floor, radiator, window. - Bedroom 2
- 4.02m x 3.11m (13'2" x 10'2")
Laminate floor, radiator, window. - Bedroom 3
- 2.99m x 2.46m (9'10" x 8'1")
Laminate floor, radiator, window.
These particulars are issued by Bradley Estates NI Ltd on the understanding that any negotiations relating to the property are conducted through them. Whilst every care is taken in preparing them, Bradley Estates NI Ltd for themselves and for the vendor/lessor whose agents they are, give notice that:- (i) the particulars are set out as a general outline for guiding potential purchasers/tenants and do not constitute any part of an offer or contract, (ii) any representation including descriptions, dimensions, references to condition, permissions or licenses for uses or occupation, access or any other details are given in good faith and are believed to be correct, but any intending purchaser or tenant should not rely on them as statements or representations of fact but must satisfy themselves (at their own expense) as to their correctness, (iii) neither Bradley Estates NI Ltd, nor any of their employees have any authority to make any or give any representation or warranty in relation to the property. Note: All plans and photographs are for identification purposes only. Subject to contract.
Travel Time From This Property

Important PlacesAdd your own important places to see how far they are from this property.
Agent Accreditations


Marketed by Simon Brien Bradley (Newry)
+44 28 3005 0633




