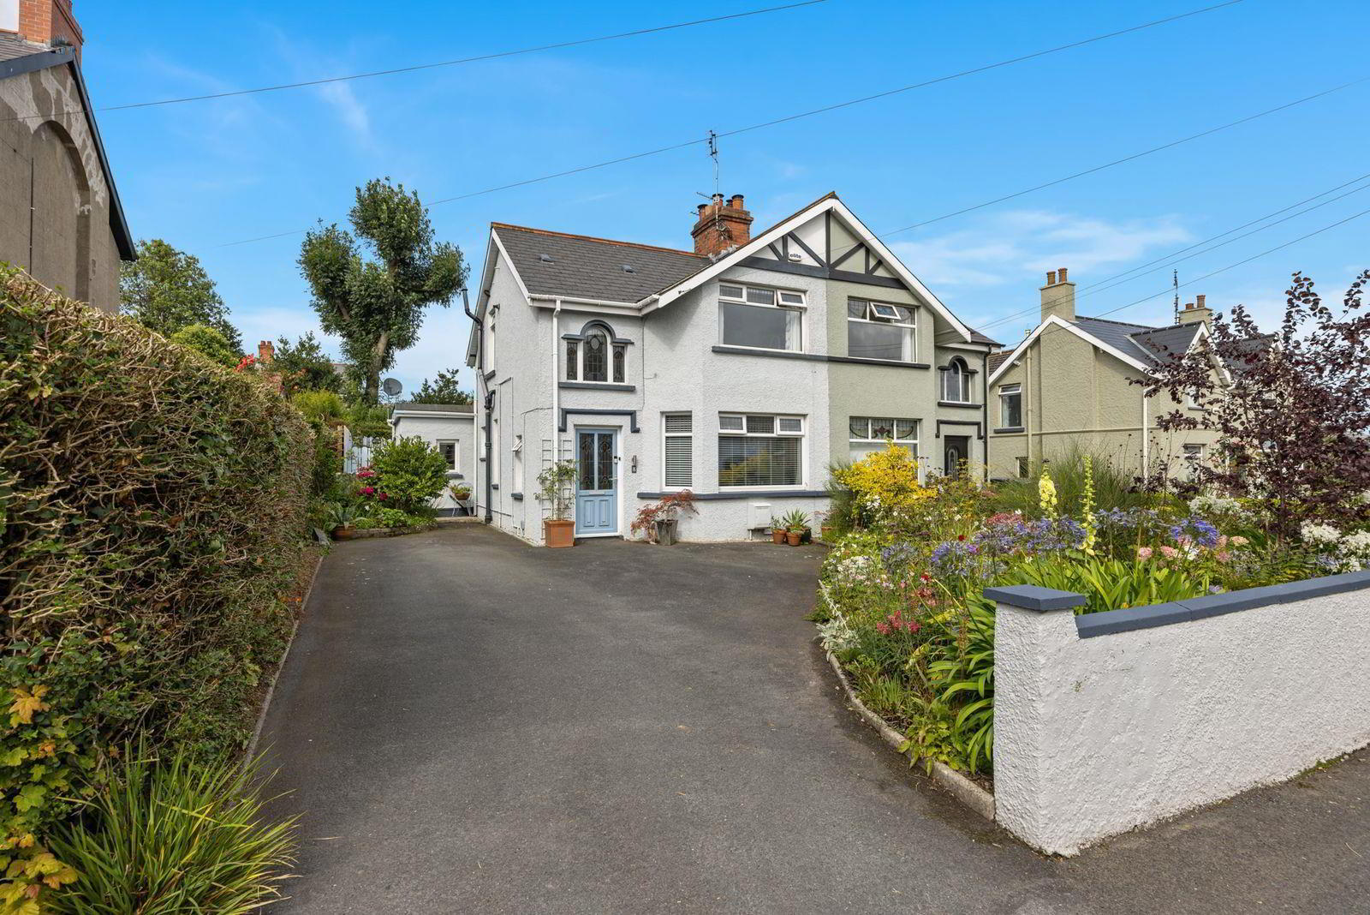
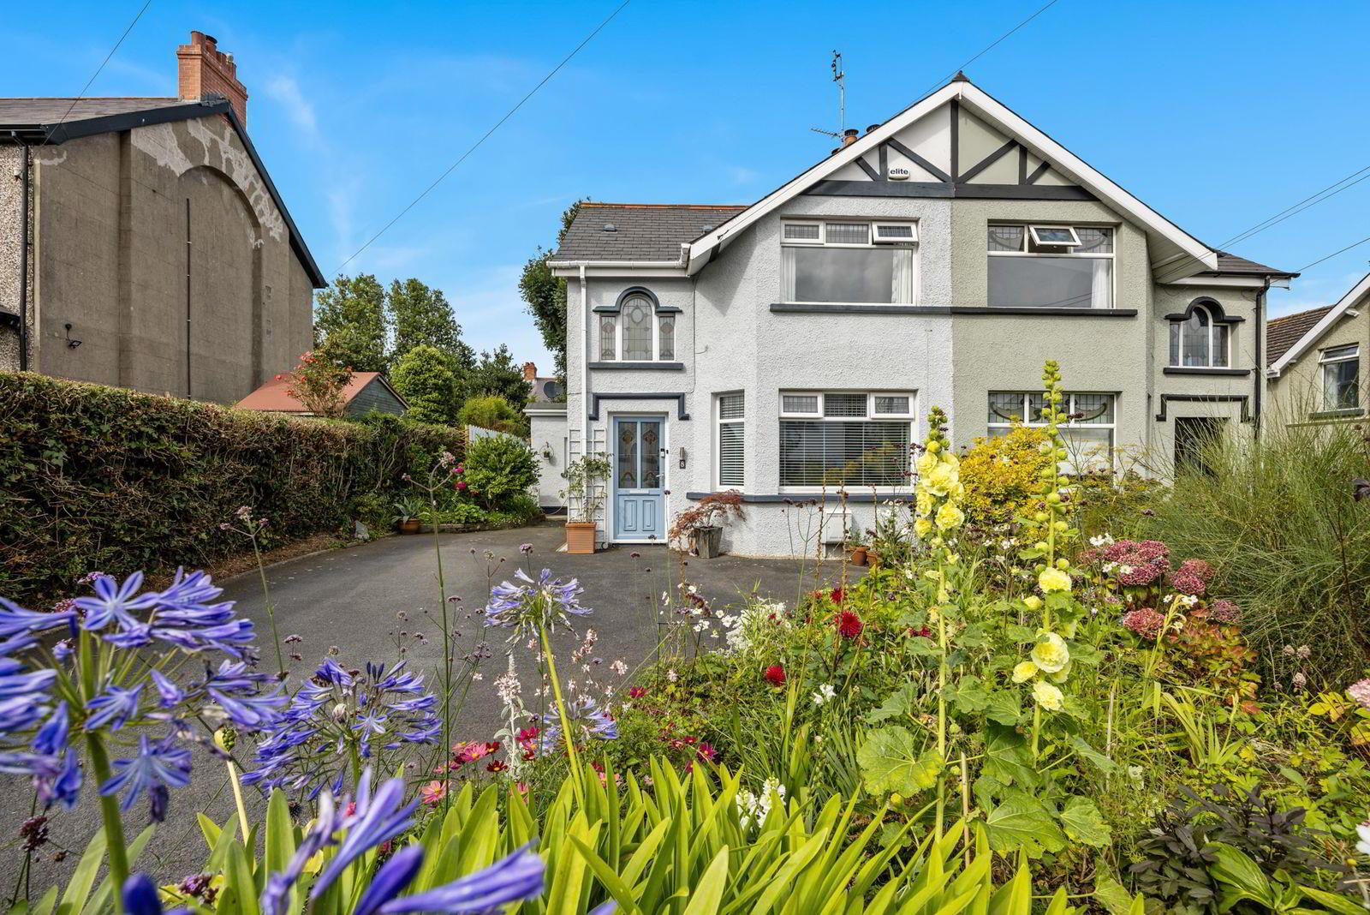
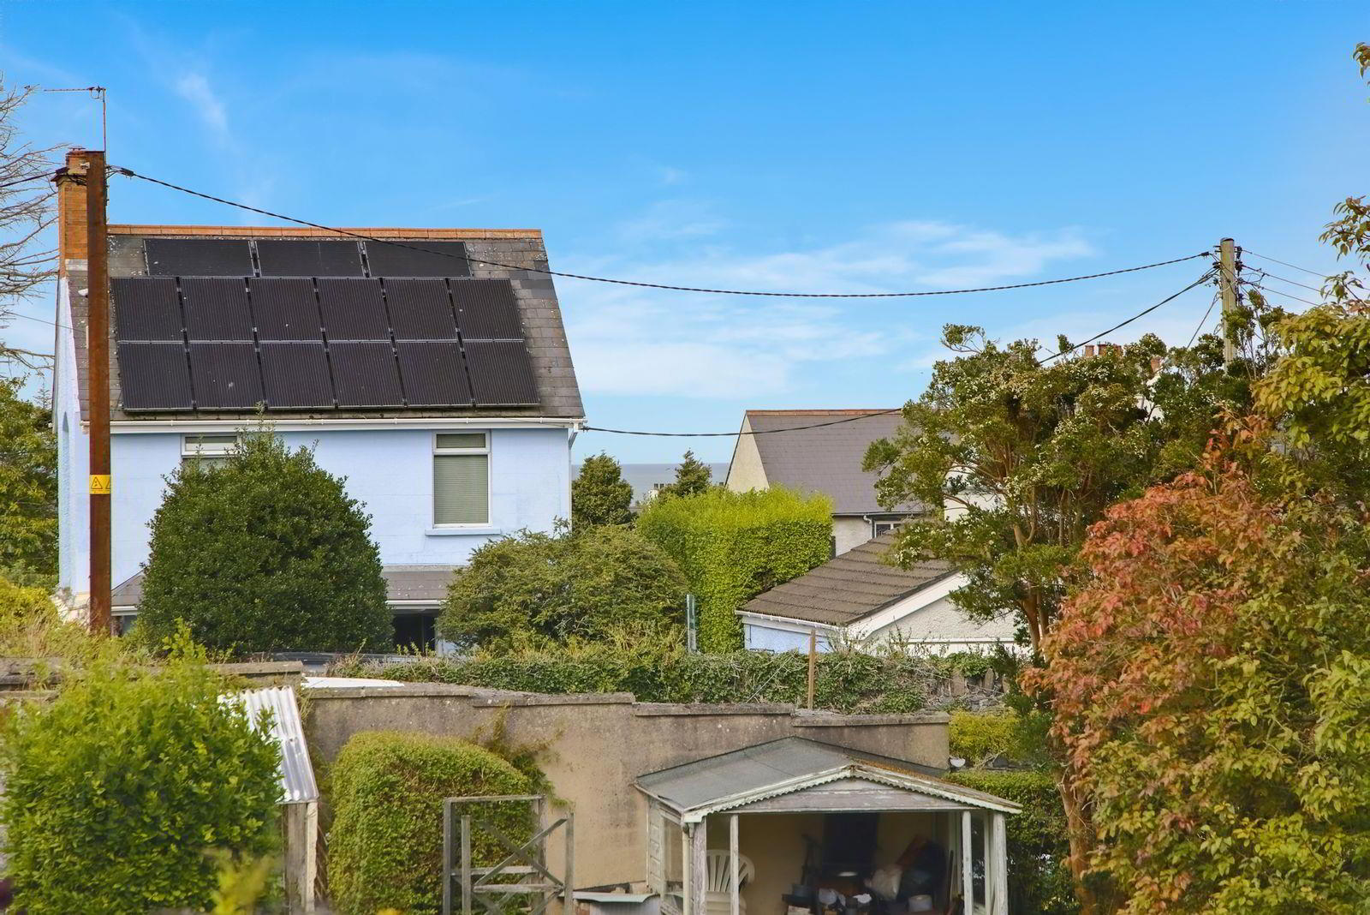
8 Windsor Park, Bangor, BT20 3DG
3 Bed Semi-Detached House
Offers Over £295,000
Property Overview
Status
For Sale
Style
Semi-Detached House
Bedrooms
3
Bathrooms
1
Receptions
2
Property Features
Tenure
Not Provided
Energy Rating
Broadband Speed Checker
*³
In partnership with
Property Financials
Stamp Duty
Rates
£1,399.16 pa*¹
Typical Mortgage


Marketed by Ulster Property Sales (Bangor)
+44 28 9127 1185

Propertynews Currency Partner - helping you transfer money for property purchases in Ireland & Northern Ireland. Speak to an expert
Additional Information
- Extended
- Well Presented Throughout
- 3 Bedrooms
- 2 Reception Rooms
- Open Plan Kitchen / Living Area
- Phoenix Gas Heating System
- uPVC Double Glazing
- Downstairs Shower Room
- Easily Manitained Gardens
- Handy Location
The property comprises an entrance hall leading to a comfortable living room, with a separate open-plan family room featuring a wood-burning stove and opening through to a good-sized kitchen. A downstairs shower room adds further practicality.
Upstairs there are three well-proportioned bedrooms. Ideally positioned for those who value easy access to the town centre and its wide range of shops, cafés, amenities and transport links, this charming home is sure to appeal to a variety of purchasers. Early viewing is highly recommended.
- ACCOMMODATION
- Half leaded uPVC double glazed entrance door into ...
- ENTRANCE PORCH
- Tiled floor. Half glazed door into ...
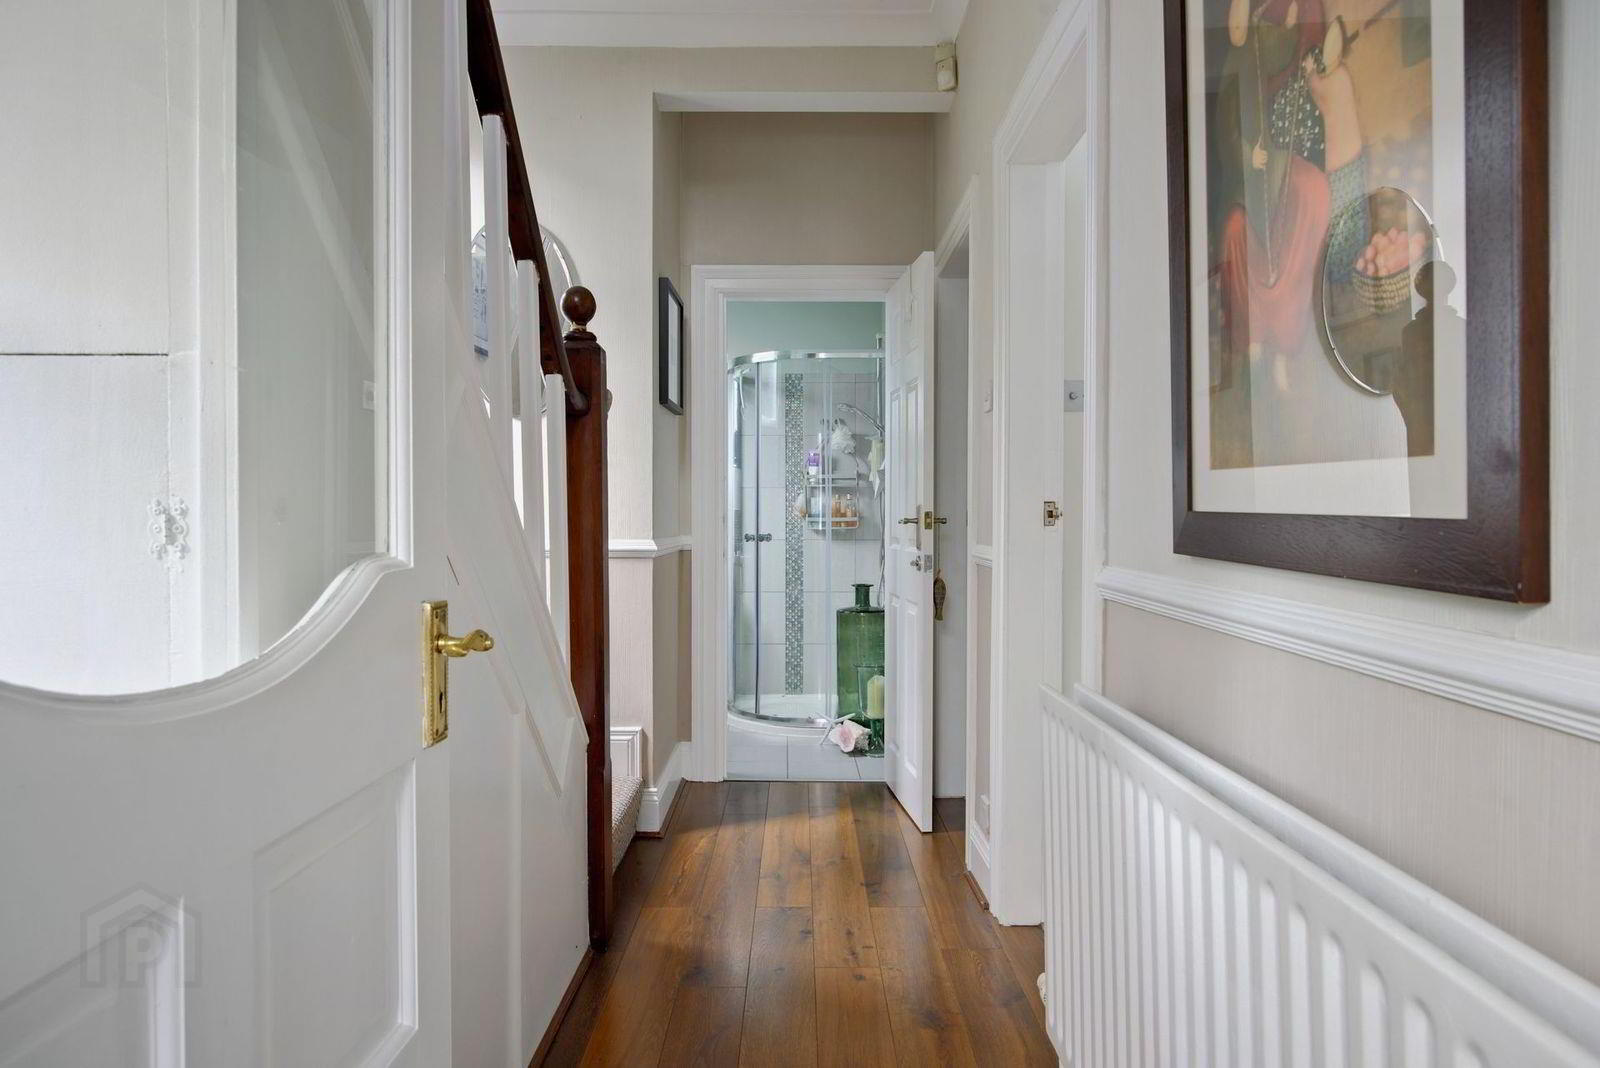
- ENTRANCE HALL
- Laminate wood floor. Understairs storage cupboard.
- LOUNGE 4.55m x 3.35m (14'11" x 11'0")
- Open fireplace with gas fire, Sandstone surround and hearth. Laminated wood floor.
- SHOWER ROOM
- Comprising: Tiled corner shower with Mira electric shower. Vanity unit with inset wash hand basin and mixer taps. W.C. Ceramic tiled floor. Chrome heated towel rail. 3 Downlights. Built-in extractor fan. Ceramic tiled floor.
- FAMILY ROOM 3.35m x 2.87m (11'0" x 9'5")
- Wood burning stove with slate hearth. Open plan to ...
- KITCHEN/DINING 7.32m x 3.15m (24'22 x 10'4")
- Range of cream shaker high and low level cupboards and drawers with roll edge work surfaces. Concealed lighting. CDA 4 ring gas hob and stove, oven under. Extractor canopy with integrated fan and light. Ceramic single drainer stainless steel sink unit with mixer taps. Integrated dishwasher. Plumbed for washing machine. Part tiled walls. Ceramic tiled floor. 8 Downlights. Rooflight. uPVC double glazed French doors leading to rear.
- STAIRS TO LANDING
- Built-in storage cupboard. Vanity unit with inset wash hand basin and mixer taps. W.C.
- BEDROOM 1 3.53m x 3.38m (11'7" x 11'1")
- BEDROOM 2 3.91m x 2.64m (12'10" x 8'8")
- BEDROOM 3 2.84m x 2.72m (9'4" x 8'11")
- OUTSIDE
- FRONT
- Garden in shrubs.
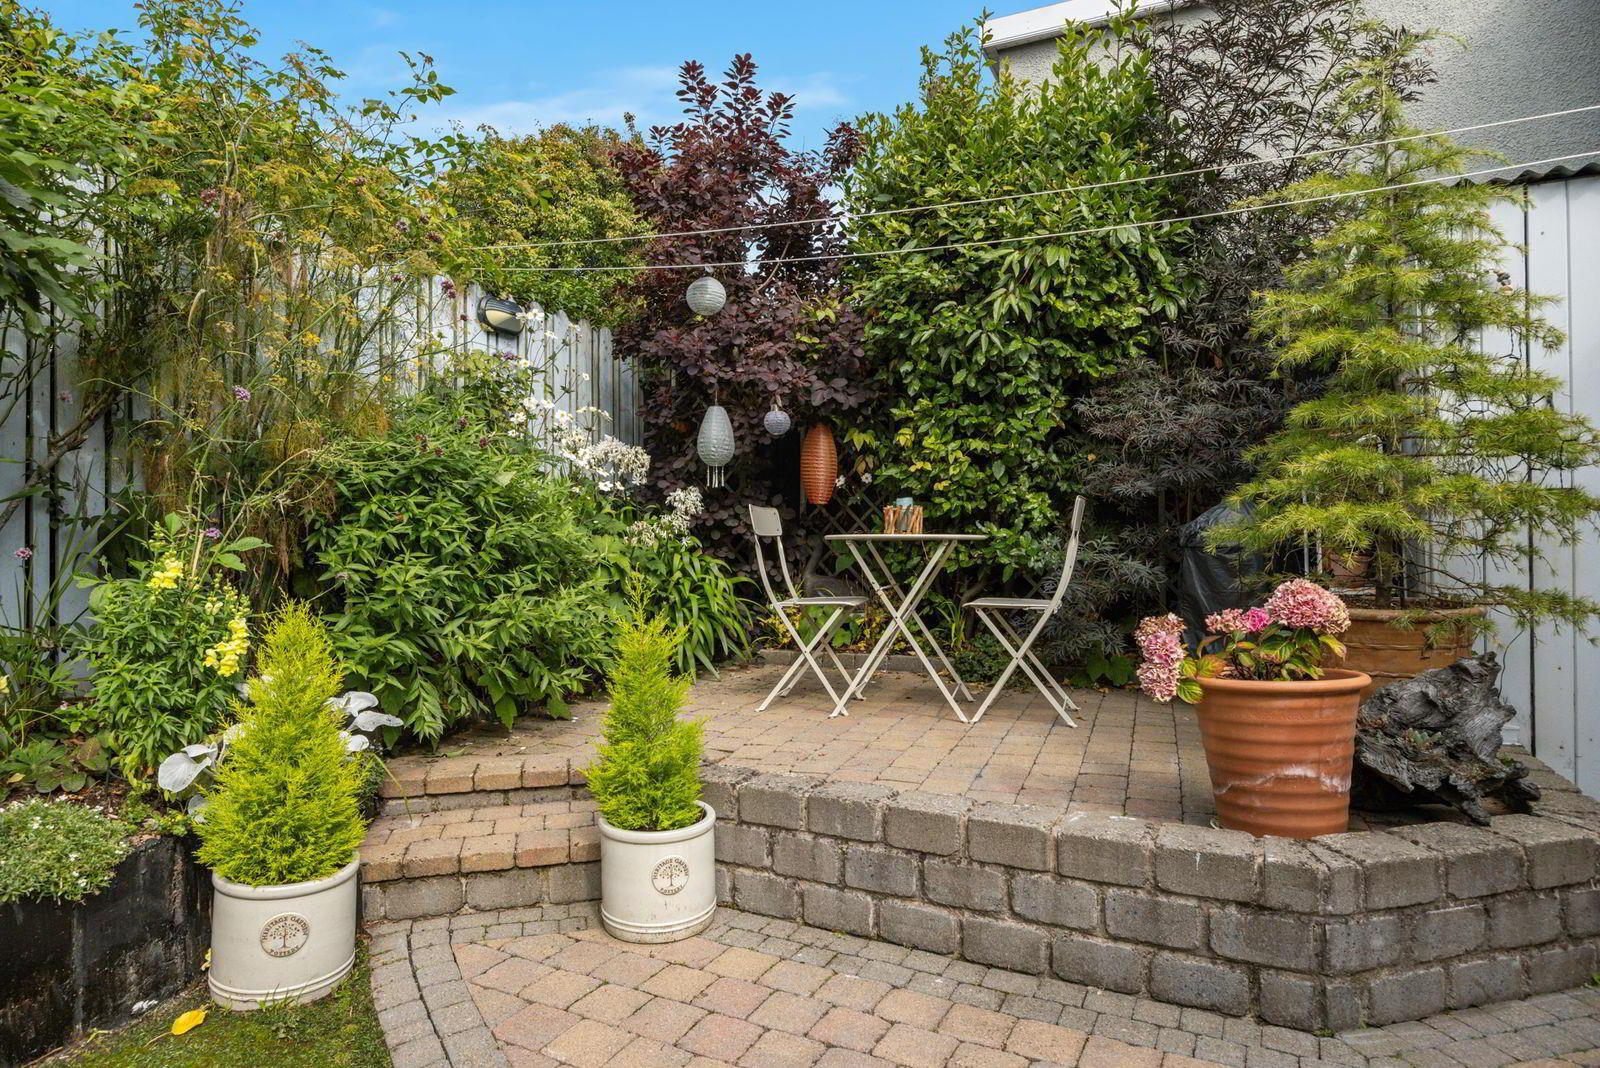
- REAR
- Enclosed garden in brick paviors. Raised patio. Outside lights. Tap. Outside store.
Travel Time From This Property

Important PlacesAdd your own important places to see how far they are from this property.
Agent Accreditations

Not Provided

Marketed by Ulster Property Sales (Bangor)
+44 28 9127 1185




