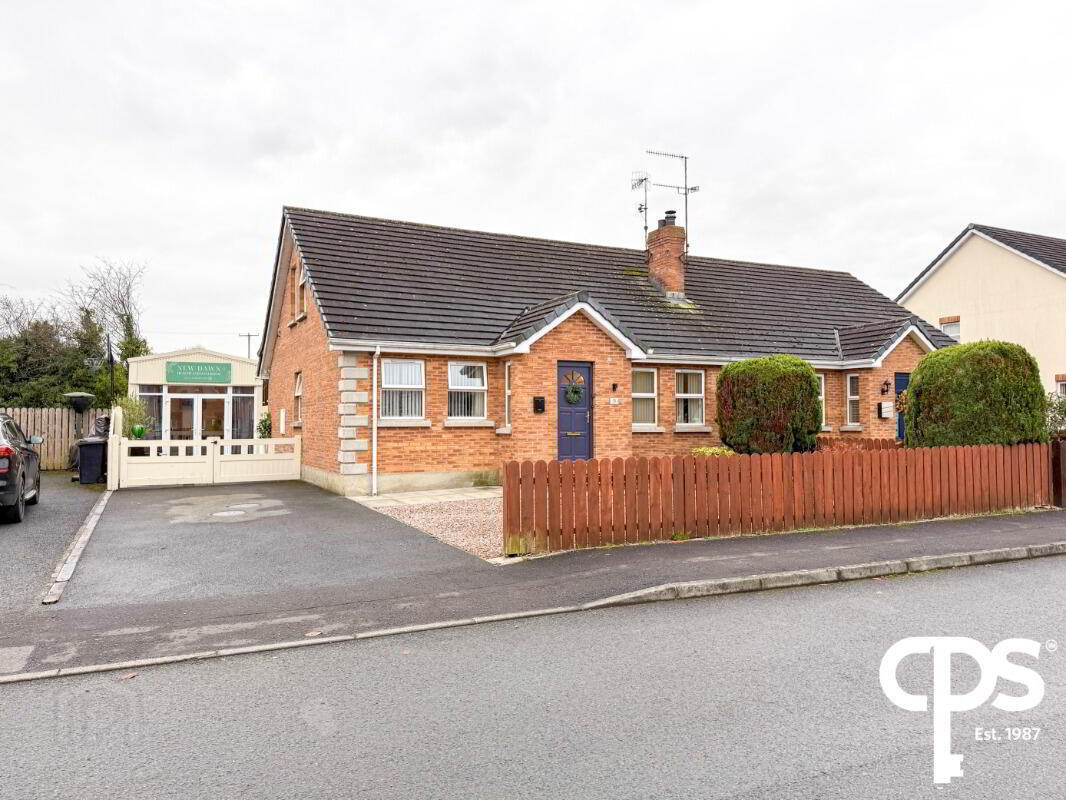
For sale
Added 19 hours ago
8 Willowdean, Markethill, BT60 1QG
4 Bed Semi-Detached House
Price £215,000
Property Overview
Status
For Sale
Style
Semi-Detached House
Bedrooms
4
Bathrooms
3
Receptions
2
Property Features
Tenure
Not Provided
Heating
Oil
Broadband Speed Checker
*³
Property Financials
Stamp Duty
Rates
£1,316.52 pa*¹
Typical Mortgage


Marketed by CPS (Armagh)
+44 28 3752 8888

Propertynews Currency Partner - helping you transfer money for property purchases in Ireland & Northern Ireland. Speak to an expert
Additional Information
8 Willow Dean
Versatile Four-Bedroom Family Home | Additional Study / Dining Room | Spacious Kitchen with Central Island | Gas Fire | Separate Studio with Independent Entrance | Master Bedroom with En-Suite | Ground-Floor Bathroom | Paved Rear Outdoor Area
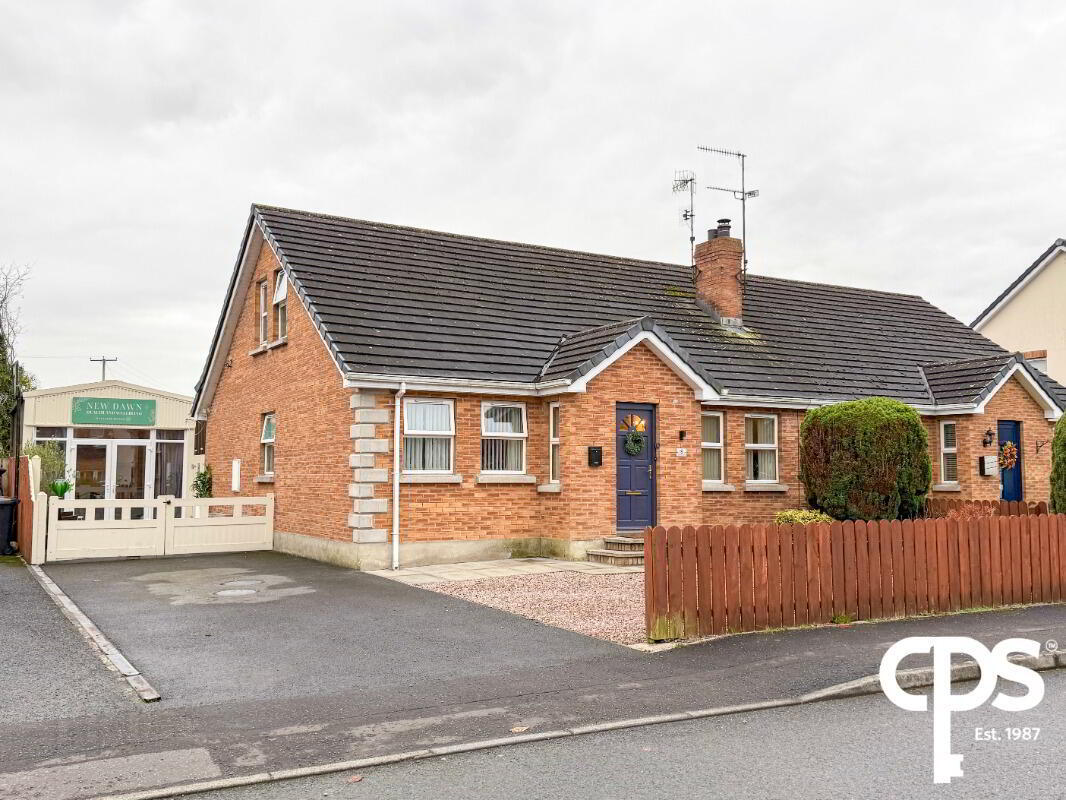
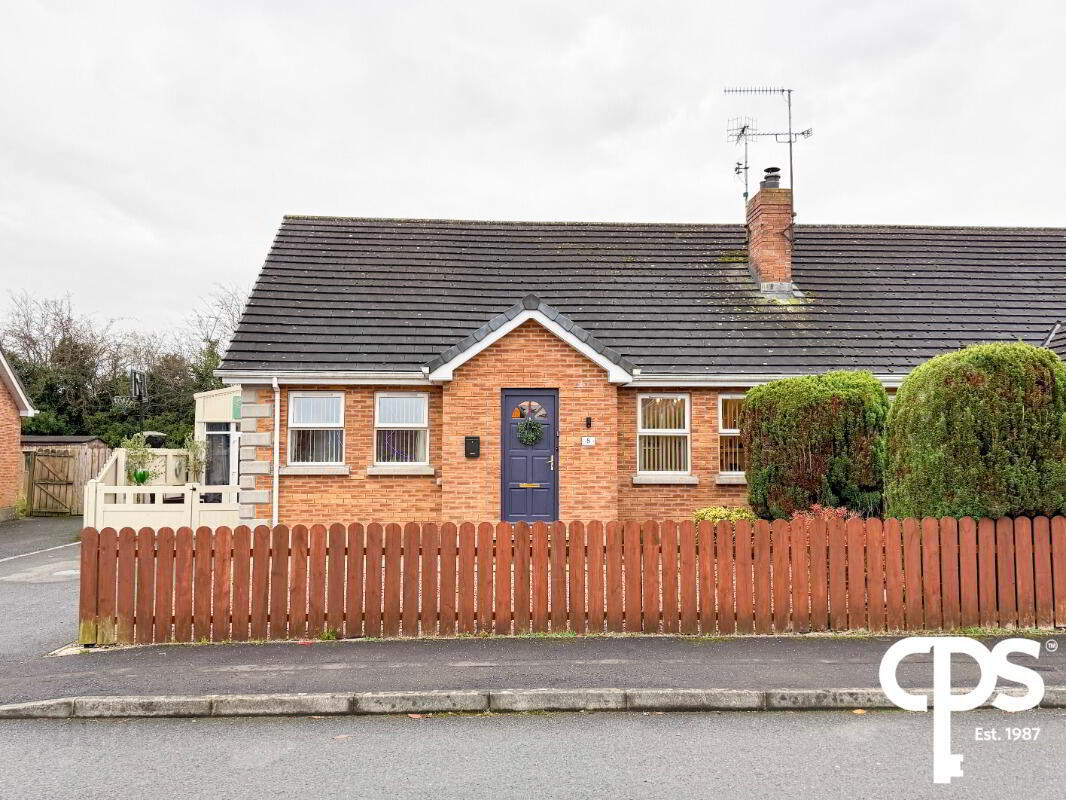
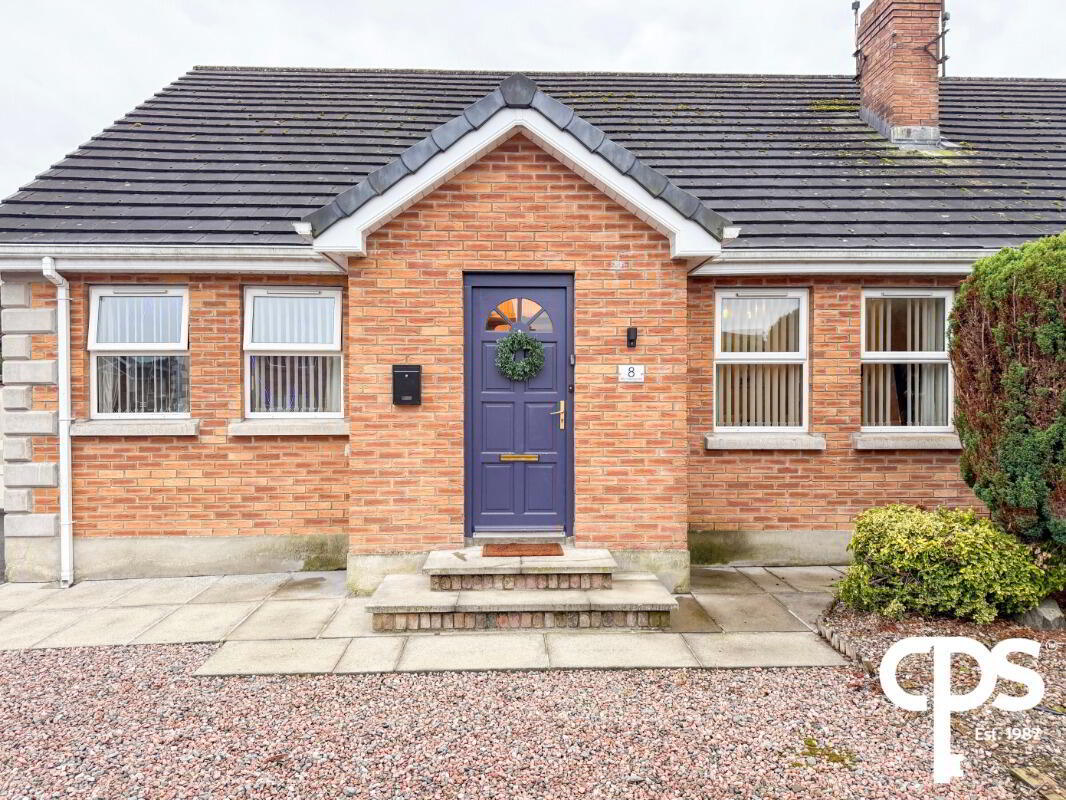
CPS Property are delighted to bring to the market this versatile and generously proportioned family home at 8 Willow Dean, offering flexible accommodation across two floors together with the added benefit of a separately accessed studio.
Offering an excellent range of accommodation, the property is ideally suited to growing families, purchasers requiring additional working space or those seeking a home with versatile living arrangements.
Internally, the ground-floor accommodation comprises a spacious front-facing living room, generous kitchen with central island, two bedrooms, a further study / dining room with patio doors leading to the rear and a family bathroom.
The living room features laminate flooring, a double radiator and a gas fire, creating a welcoming reception space. The generous kitchen is particularly well equipped, featuring a range of high- and low-level units, integrated oven, gas hob and sink. A central island provides additional preparation and storage space while also incorporating a wine fridge. Further benefits include a built-in dishwasher, tiled flooring and pleasant views towards the rear.
The study / dining room provides excellent flexibility for everyday family living, offering space for formal dining, working from home or use as an additional reception room, with patio doors providing access towards the rear outdoor area.
The first floor provides two further well-proportioned bedrooms, including a spacious bedroom with private en-suite facilities.
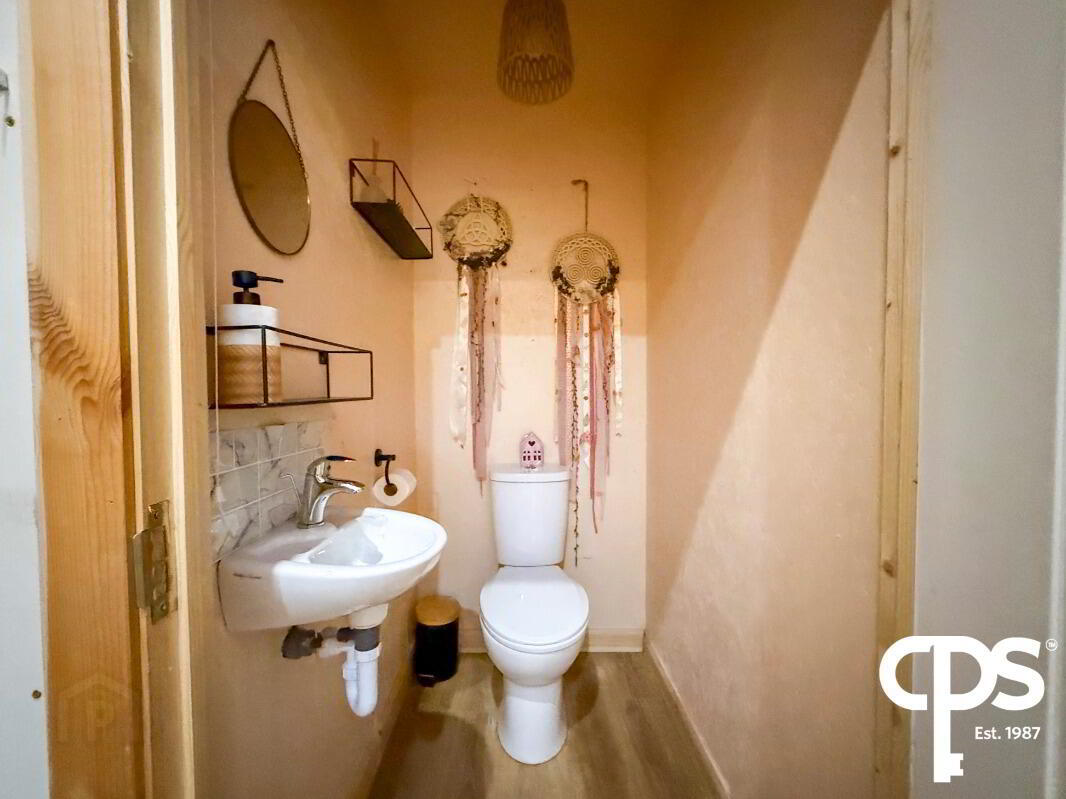
A particularly attractive feature of the property is the separate studio, which benefits from its own independent entrance, laminate flooring, electric heating and separate WC and wash hand basin. This versatile space offers excellent flexibility for a variety of uses, including a home office, creative workspace or hobby room.
Externally, the property benefits from an entirely paved rear area, providing a practical, low-maintenance outdoor space. There is also a useful covered external area providing dedicated space for a washing machine and tumble dryer, making excellent use of the available space.
With its versatile accommodation, spacious kitchen, additional study / dining room and independently accessed studio, 8 Willow Dean represents an appealing opportunity for purchasers seeking a home with a range of practical living options.
KEY FEATURES
- Versatile four-bedroom family home
- Additional study / dining room
- Separate studio with independent entrance
- Spacious front-facing living room
- Gas fire
- Laminate flooring to living room
- Generous kitchen with central island
- Range of high- and low-level kitchen units
- Integrated oven
- Gas hob
- Built-in dishwasher
- Wine fridge incorporated into kitchen island
- Pleasant rear views from kitchen
- Two ground-floor bedrooms
- Study / dining room with patio doors leading to rear
- Ground-floor family bathroom
- Bath and separate shower facilities
- Tiled bathroom walls
- Anti-slip lino bathroom flooring
- Two first-floor bedrooms
- Spacious first-floor bedroom with en-suite
- En-suite shower room with tiled flooring and shower area
- Separate studio accommodation
- Independent studio entrance
- Studio with laminate flooring
- Electric heating to studio
- Separate studio WC and wash hand basin
- Oil-fired central heating
- Entirely paved rear outdoor area
- Covered external utility space
- Dedicated space for washing machine and tumble dryer
- Excellent flexible family and working accommodation
ACCOMMODATION
GROUND FLOOR
Living Room — 3.55m x 4.89m
A spacious front-facing reception room featuring laminate flooring and a double radiator. The room benefits from a gas fire, providing an attractive focal point and creating a welcoming space for everyday relaxation and entertaining.
Bedroom One — 3.24m x 2.98m
A well-proportioned front-facing bedroom enjoying pleasant views to the front. The room features carpet flooring and a double radiator, providing comfortable bedroom accommodation.
Bedroom Two — 3.00m x 2.45m
A further bedroom featuring laminate flooring, offering versatile accommodation for family members, guests or alternative use.
Study / Dining Room — 3.00m x 3.50m
A versatile additional reception space featuring patio doors leading directly towards the rear outdoor area. The room offers excellent flexibility and would be ideally suited to use as a formal dining room, home office or additional sitting space, depending on the purchaser's requirements.
Bathroom — 2.23m x 1.98m
A conveniently located ground-floor bathroom incorporating a bath, separate shower, WC and wash hand basin. The bathroom benefits from tiled walls and practical anti-slip lino flooring.
Kitchen — 3.98m x 4.78m
A generous kitchen providing excellent space for everyday family living and dining. The kitchen is fitted with a range of high- and low-level units, together with an integrated oven, gas hob and sink.
A central island provides additional preparation and storage space and incorporates a wine fridge. Further benefits include a built-in dishwasher, attractive tiled flooring and pleasant views towards the rear.
FIRST FLOOR
Bedroom Three — 3.56m x 5.10m
A spacious first-floor bedroom featuring carpet flooring and providing excellent space for bedroom furniture. The room benefits from its own private en-suite facilities.
En-Suite — 1.67m x 3.08m
A private en-suite shower room featuring tiled flooring and a tiled shower area, together with a WC and wash hand basin.
Bedroom Four — 2.76m x 5.19m
A further generously proportioned bedroom featuring laminate flooring and offering versatile accommodation for family use, guests or additional home-working space.
ADDITIONAL ACCOMMODATION
Separate Studio — 3.15m x 5.65m
A particularly useful and versatile additional space, benefiting from its own separate entrance and offering excellent flexibility for a variety of uses.
The studio features laminate flooring and electric heating, together with separate WC facilities and a wash hand basin.
The independent access makes this an ideal space for a home office, creative workspace, hobby room or a variety of alternative uses, providing excellent versatility away from the main living accommodation.
EXTERNAL FEATURES
Rear Outdoor Area
To the rear, the property benefits from an entirely paved outdoor area, providing a practical, low-maintenance external space with excellent potential for outdoor seating, garden furniture and general enjoyment.
There is also a covered external area providing dedicated space for a washing machine and tumble dryer. This is a particularly useful addition, making excellent use of the available space while providing convenient external utility facilities.
SUMMARY
Offering versatile accommodation, a generous kitchen and the added benefit of a separately accessed studio, 8 Willow Dean presents an excellent opportunity for purchasers seeking a property with flexible living arrangements.
The ground-floor accommodation comprises a spacious front-facing living room featuring a gas fire, two bedrooms, a versatile study / dining room with patio doors leading to the rear, a well-equipped kitchen with central island and a family bathroom.
On the first floor are two further bedrooms, including a spacious bedroom with private en-suite facilities.
A particularly attractive feature is the separate studio accommodation, which benefits from its own independent entrance, electric heating, WC and wash hand basin. This provides excellent flexibility for home-working, creative pursuits, hobbies or a variety of alternative uses.
Further benefits include oil-fired central heating, a practical ground-floor layout, a generous kitchen with integrated appliances and useful additional utility facilities.
Externally, the property benefits from an entirely paved rear area, together with a covered external space accommodating a washing machine and tumble dryer.
With its four-bedroom accommodation, additional study / dining room, independently accessed studio and practical outdoor facilities, 8 Willow Dean offers a versatile and appealing home with plenty to attract a range of purchasers.
Travel Time From This Property

Important PlacesAdd your own important places to see how far they are from this property.
Agent Accreditations




Marketed by CPS (Armagh)
+44 28 3752 8888


