

Click here to view the 3D tour
Click here to view the 3D tour
Click here to view the 3D tour
For sale
Added 1 day ago
8 Waterside, Lisburn, BT28 1YH
3 Bed End-Terrace House
Offers Around £120,000
Property Overview
Status
For Sale
Style
End-Terrace House
Bedrooms
3
Receptions
1
Property Features
Tenure
Not Provided
Heating
Gas
Broadband Speed Checker
*³
In partnership with
Property Financials
Stamp Duty
Rates
£619.13 pa*¹
Typical Mortgage


Marketed by Bill McCann Estate Agency
+44 28 9266 6222

Propertynews Currency Partner - helping you transfer money for property purchases in Ireland & Northern Ireland. Speak to an expert
Additional Information
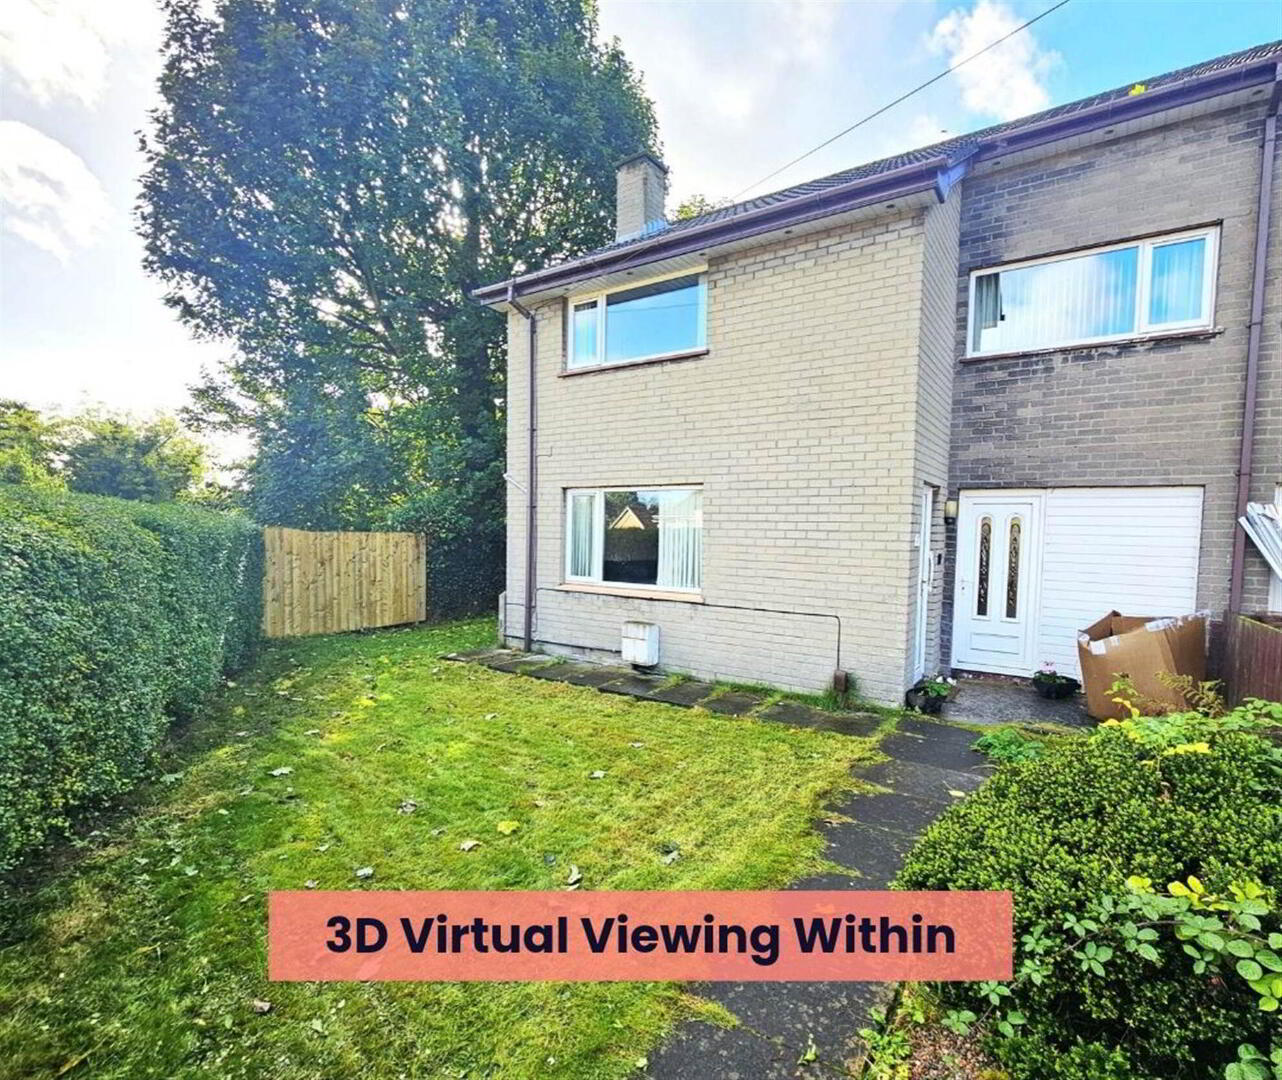
A rare opportunity to purchase a well-positioned End Terrace house in a convenient location in Lisburn. Only a short distance from the city centre this property has access to an abundance of amenities including but not limited to, shops, restaurants and the bus and train stations.
The house is deceptively spacious benefitting from a large rear hall that could be used for storage, an office or with a bit of work a utility room.
We believe the location and quirky layout will make this home of particular interest to a wide range of buyers and in particular first time buyers and investors. Viewing by appointment is advised to take in everything 8 Waterside has to offer.
Accommodation briefly Comprises: Lounge,Kitchen/Dining, Rear Hall, 3 Double Bedrooms, Bathroom.
Outside: To the front of the property is a paved path to the front door bordered by a hedge and a wooden fences granting excellent privacy.
To the rear is a paved patio and grass lawn bordered by a wooden fence.
Gas central heating.
PVC white double glazed windows throughout.
PVC soffits, fascia, PVC rainwater goods.
Location; Off Hill Street.
The house is deceptively spacious benefitting from a large rear hall that could be used for storage, an office or with a bit of work a utility room.
We believe the location and quirky layout will make this home of particular interest to a wide range of buyers and in particular first time buyers and investors. Viewing by appointment is advised to take in everything 8 Waterside has to offer.
Accommodation briefly Comprises: Lounge,Kitchen/Dining, Rear Hall, 3 Double Bedrooms, Bathroom.
Outside: To the front of the property is a paved path to the front door bordered by a hedge and a wooden fences granting excellent privacy.
To the rear is a paved patio and grass lawn bordered by a wooden fence.
Gas central heating.
PVC white double glazed windows throughout.
PVC soffits, fascia, PVC rainwater goods.
Location; Off Hill Street.
Ground Floor
- HALL:
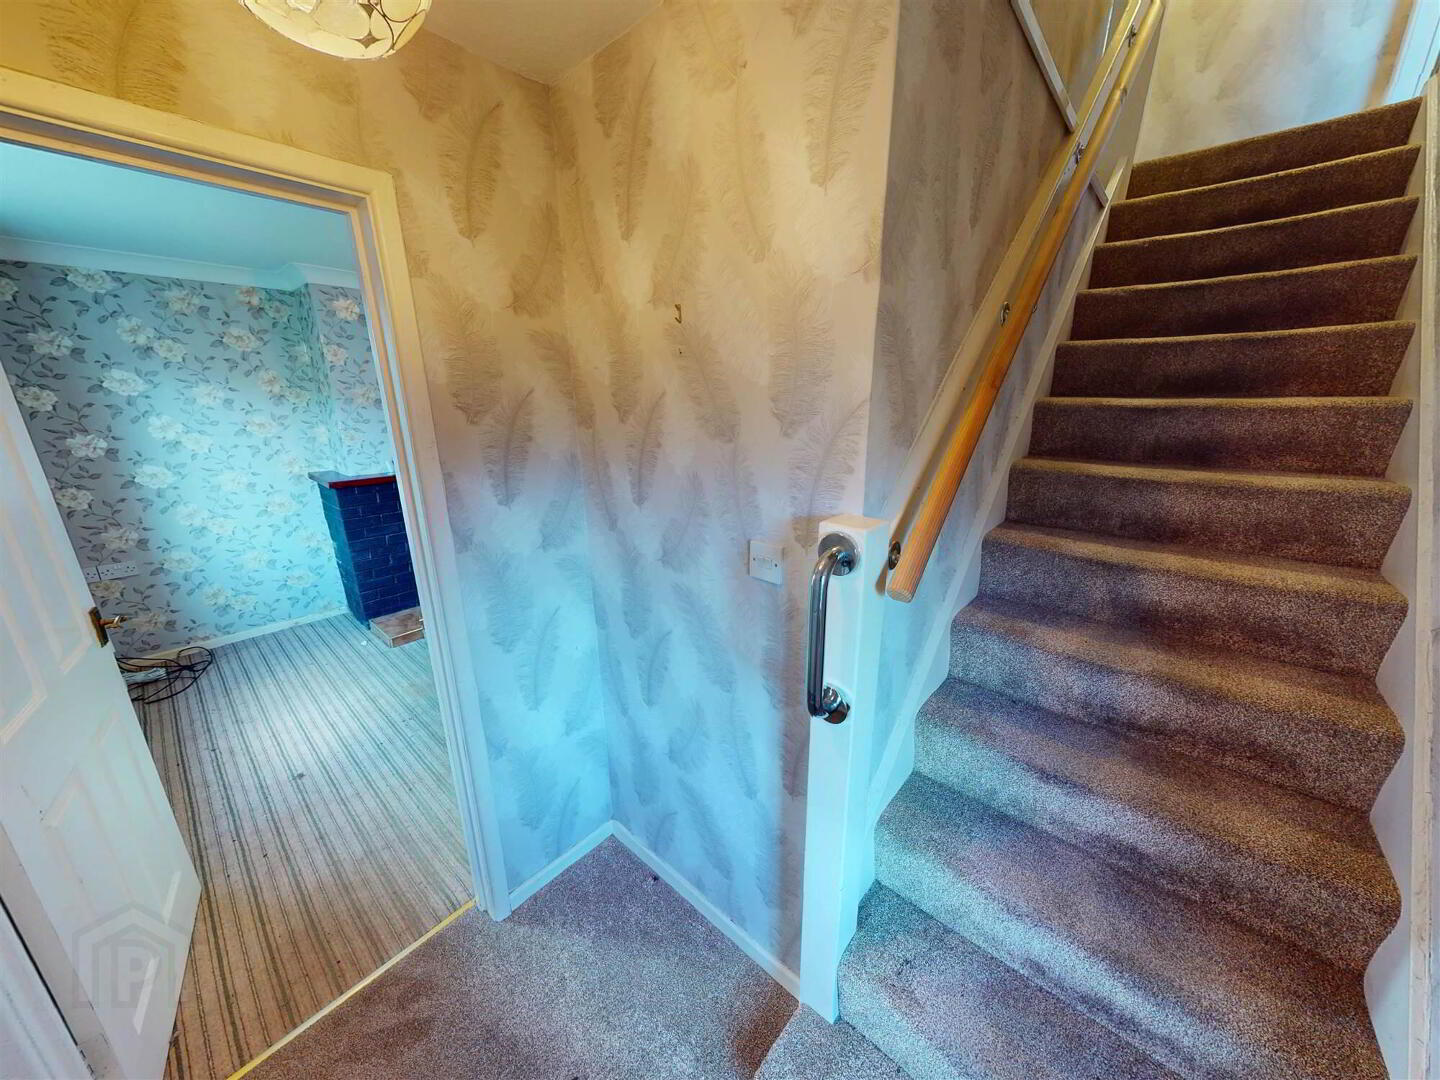
- PVC front door. Single panel radiator. Stairs to first floor.
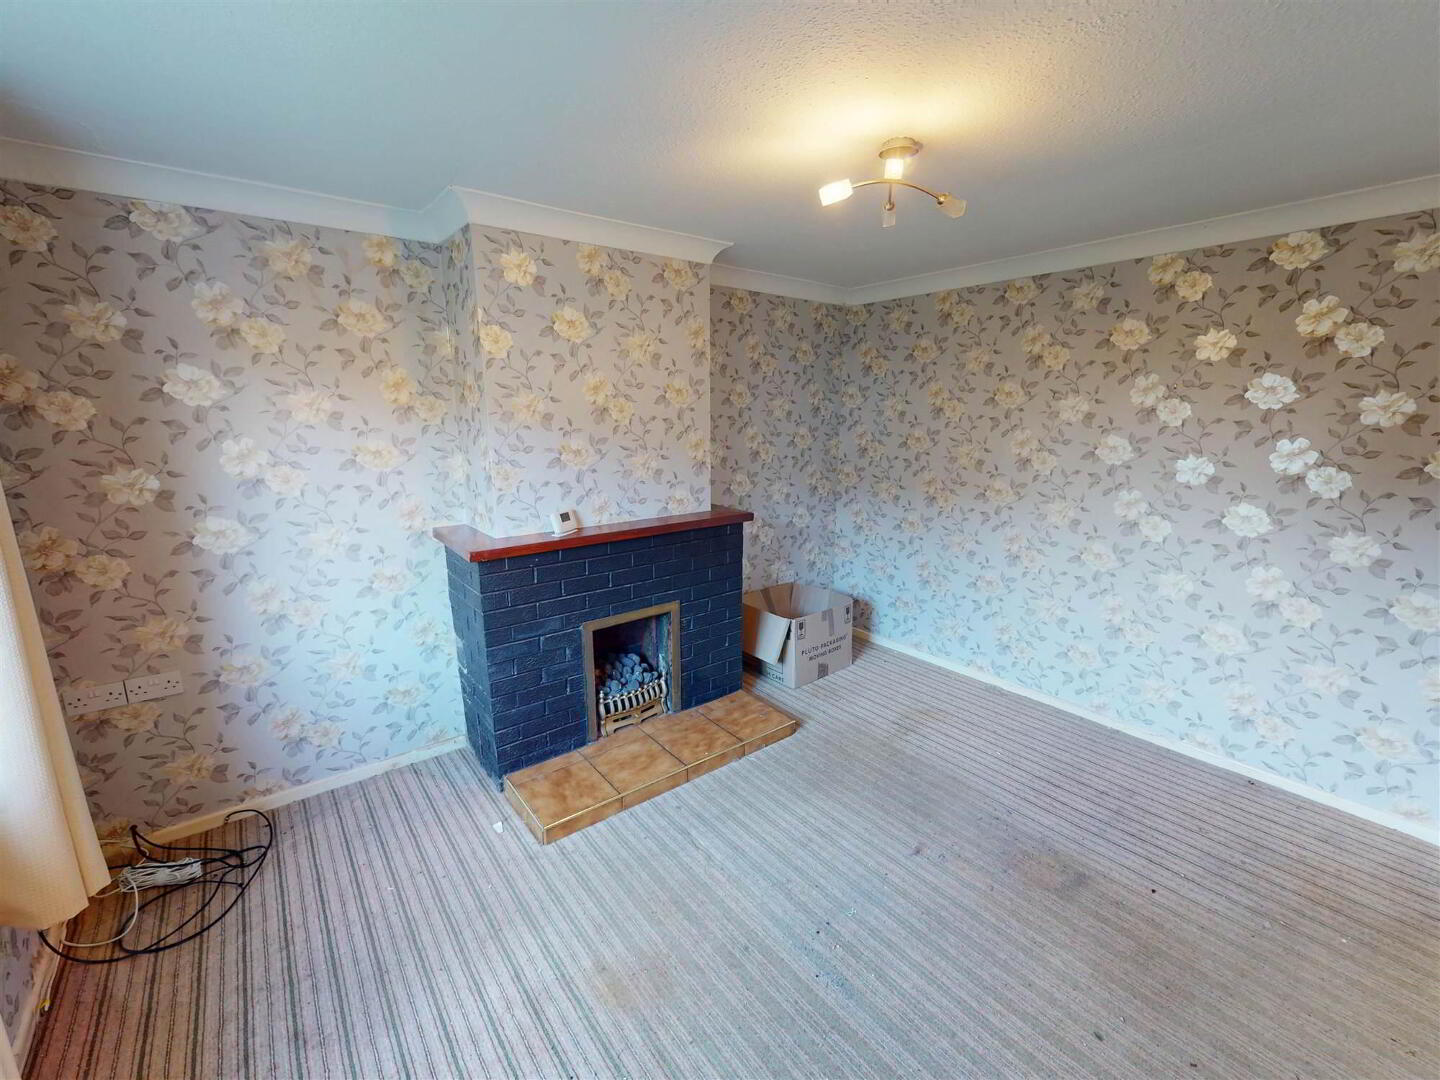
- LOUNGE:
- 4.07m x 3.93m (13' 4" x 12' 11")
Double panel radiator. Gas fire with tiled hearth, brick surround and wooden mantle. - KITCHEN/DINING AREA:
- 4.95m x 2.55m (16' 3" x 8' 4")
Double panel radiator. High and low level units. Tiled splashback. Stainless steel sink unit with mixer tap and drainer. Space for oven. Space for washing machine. Space for fridge/freezer. Built-in hood extractor fan. - REAR HALLWAY:
- 2.61m x 2.96m (8' 7" x 9' 9")
PVC door to front and rear. Built-in storage.
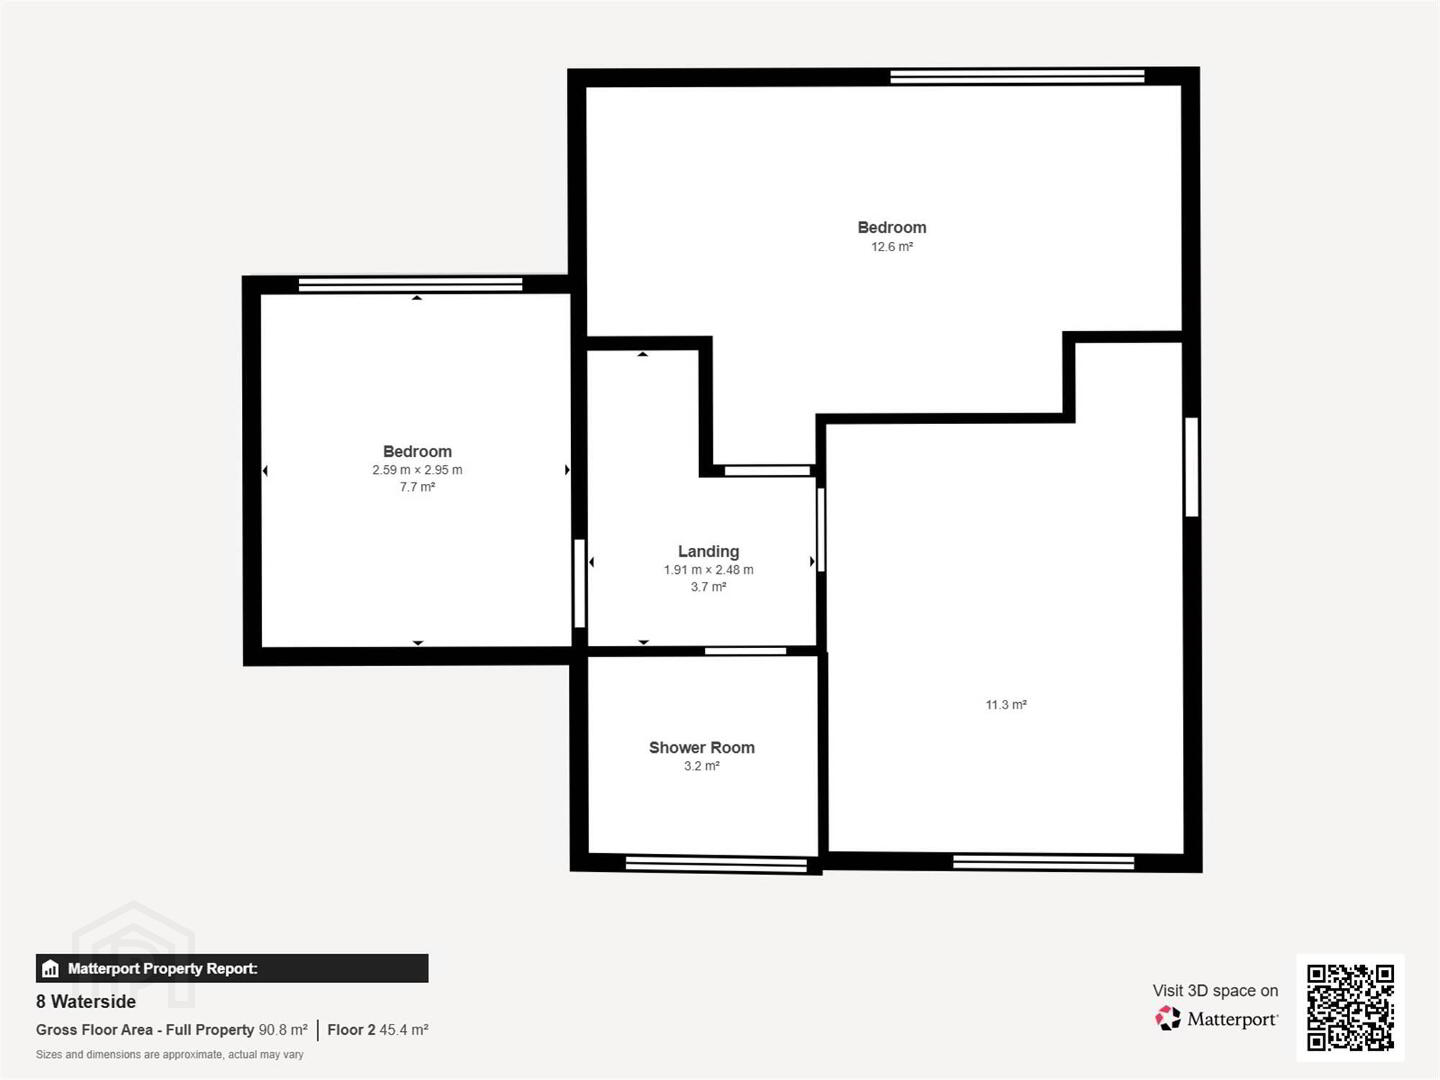
First Floor
- Landing with access to roofspace.
- BEDROOM (3):
- 2.59m x 2.94m (8' 6" x 9' 8")
Single panel radiator. - SHOWER ROOM:
- 1.92m x 1.67m (6' 4" x 5' 6")
Single panel radiator. Tiled floor and partially tiled walls. Low flush WC. Pedestal wash hand basin with mixer taps. Shower cubicle with electric shower unit. Extractor fan. - BEDROOM (2):
- 2.98m x 3.59m (9' 9" x 11' 9")
Single panel radiator. Built-in wardrobe. - BEDROOM (1):
- 4.19m x 3.2m (13' 9" x 10' 6")
Single panel radiator. Built-in wardrobes. Gas boiler.
OUTSIDE
- Rear
Paved patio. Grass lawn area. Water tap. Bordered by wooden fence. Grass lawn to side.
Front
Paved path to front door. Grass lawn area. Pebbled rockery. Bordered by wooden fences and hedge,
Directions
Off Hill Street.
Travel Time From This Property

Important PlacesAdd your own important places to see how far they are from this property.
Agent Accreditations


Marketed by Bill McCann Estate Agency
+44 28 9266 6222




