For sale
Added 1 day ago
8 Tullybrannigan Brae, Newcastle, BT33 0DG
3 Bed Detached Bungalow
Asking Price £285,000
Property Overview
Status
For Sale
Style
Detached Bungalow
Bedrooms
3
Bathrooms
1
Receptions
1
Property Features
Tenure
Freehold
Heating
Oil
Broadband Speed Checker
*³
Property Financials
Stamp Duty
Rates
£1,214.17 pa*¹
Typical Mortgage


Marketed by Byrne Residential
+44 7731 364762

Propertynews Currency Partner - helping you transfer money for property purchases in Ireland & Northern Ireland. Speak to an expert
Additional Information
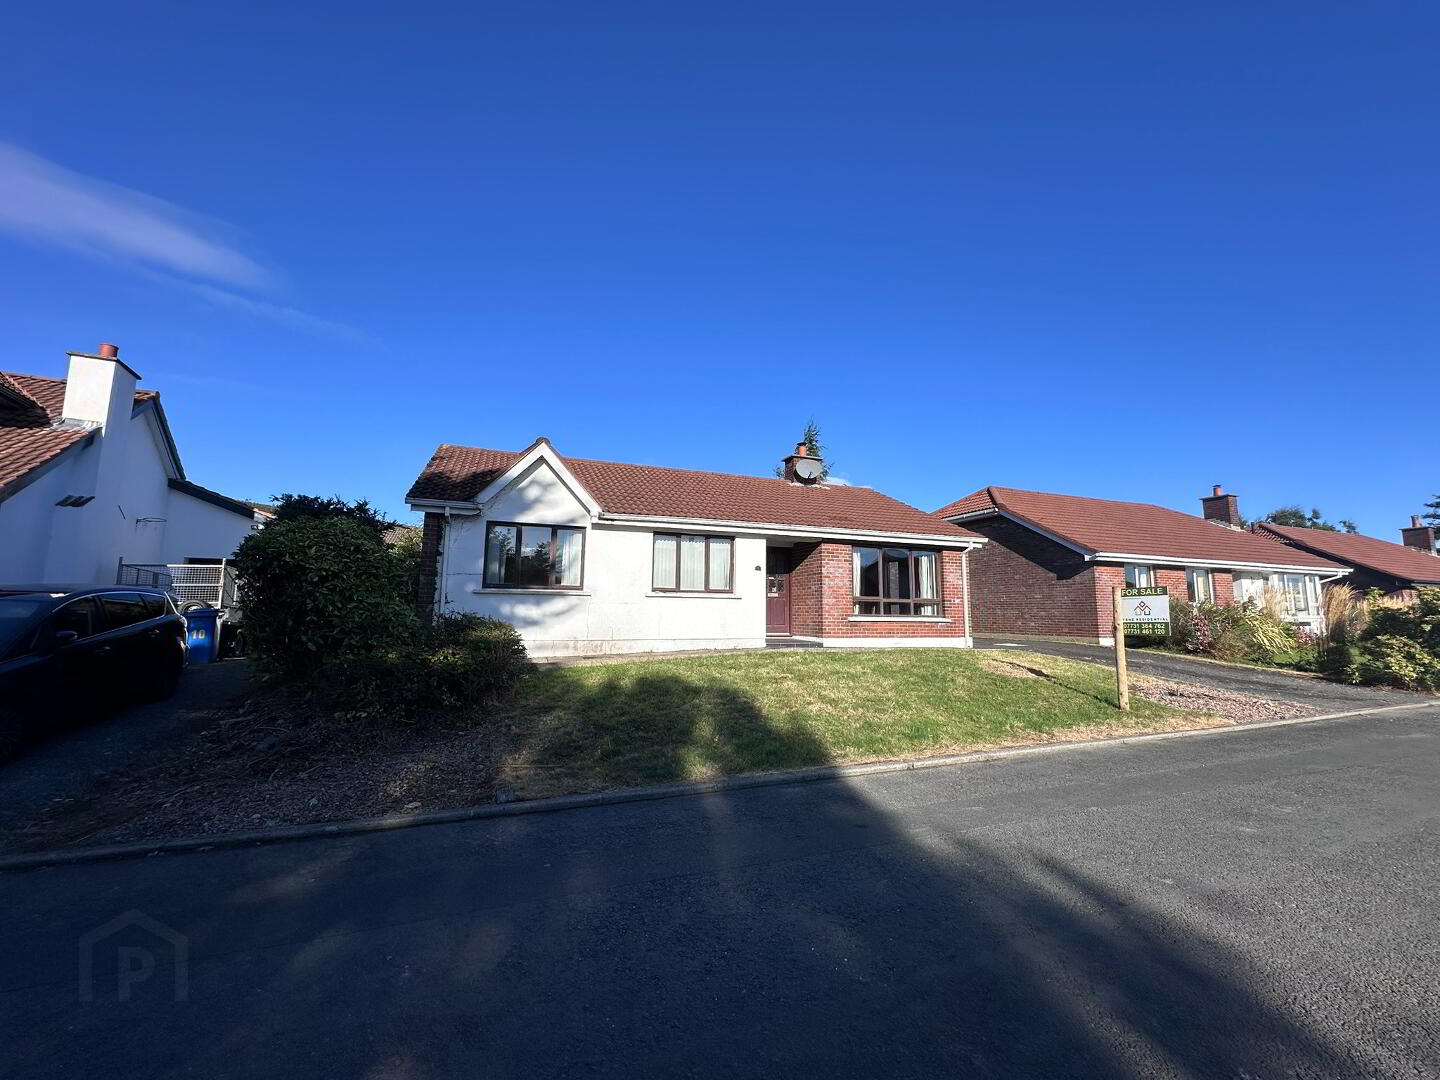
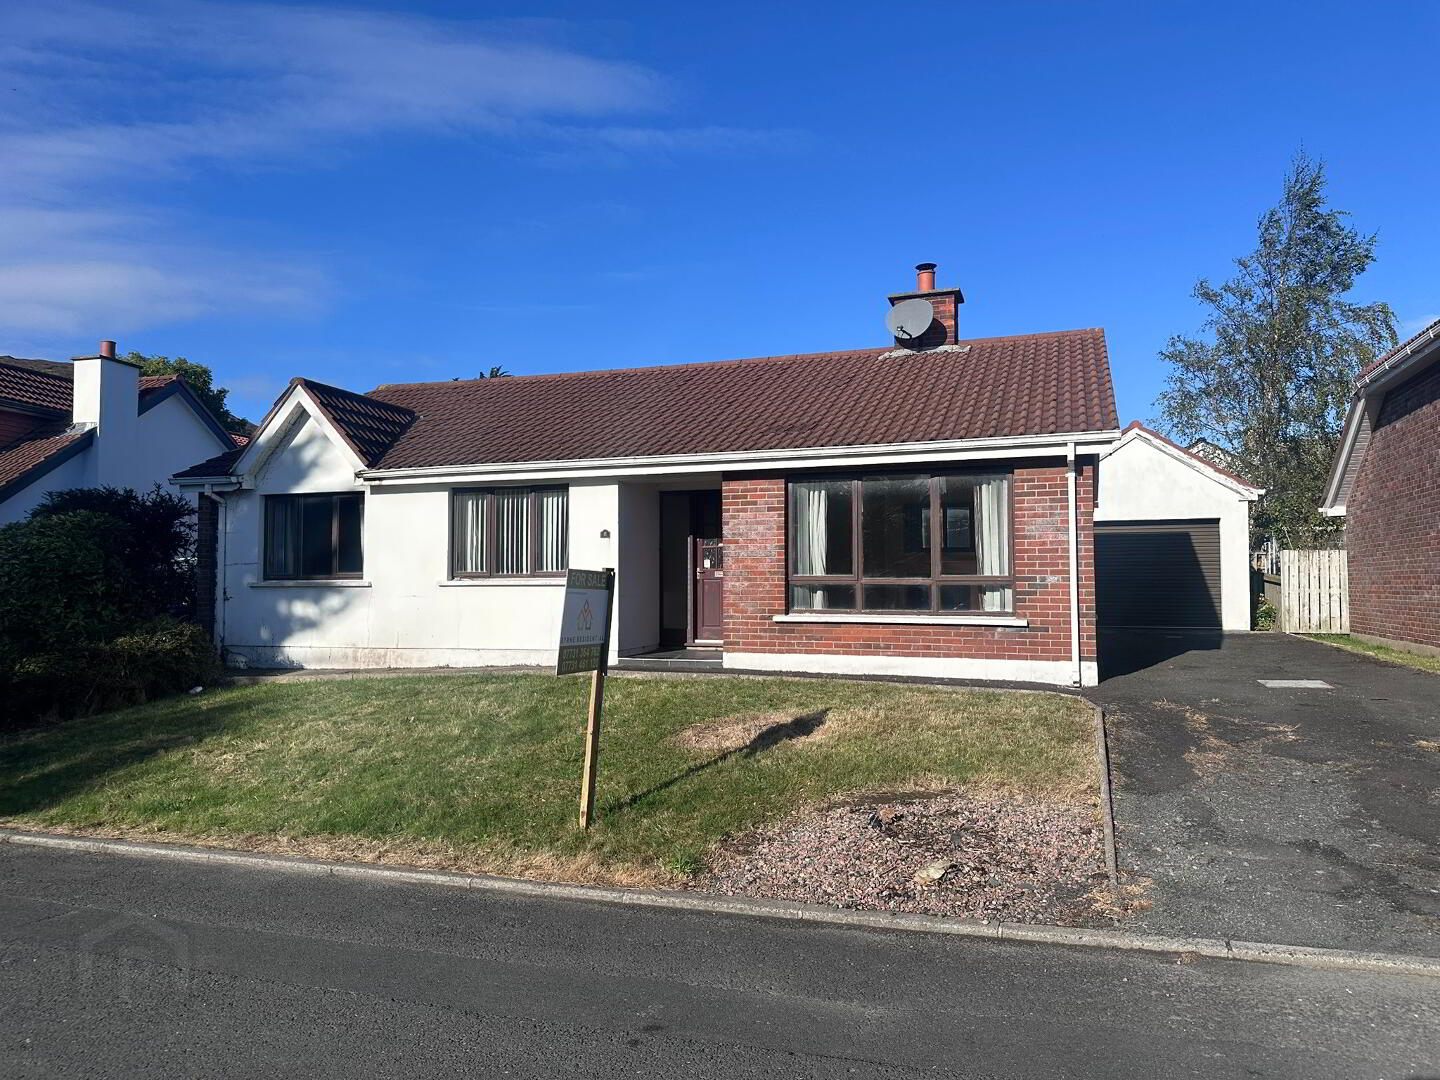
Situated within the ever-popular Tullybrannigan Brae development, this detached bungalow occupies a pleasant site with private gardens, detached garage and stunning views towards the Mourne Mountains.
Offering well-proportioned accommodation on one level, the property presents an excellent opportunity for purchasers seeking a home they can modernise and tailor to their own specification. Externally, the property benefits from a front lawn, generous driveway providing ample off-street parking and a detached garage.
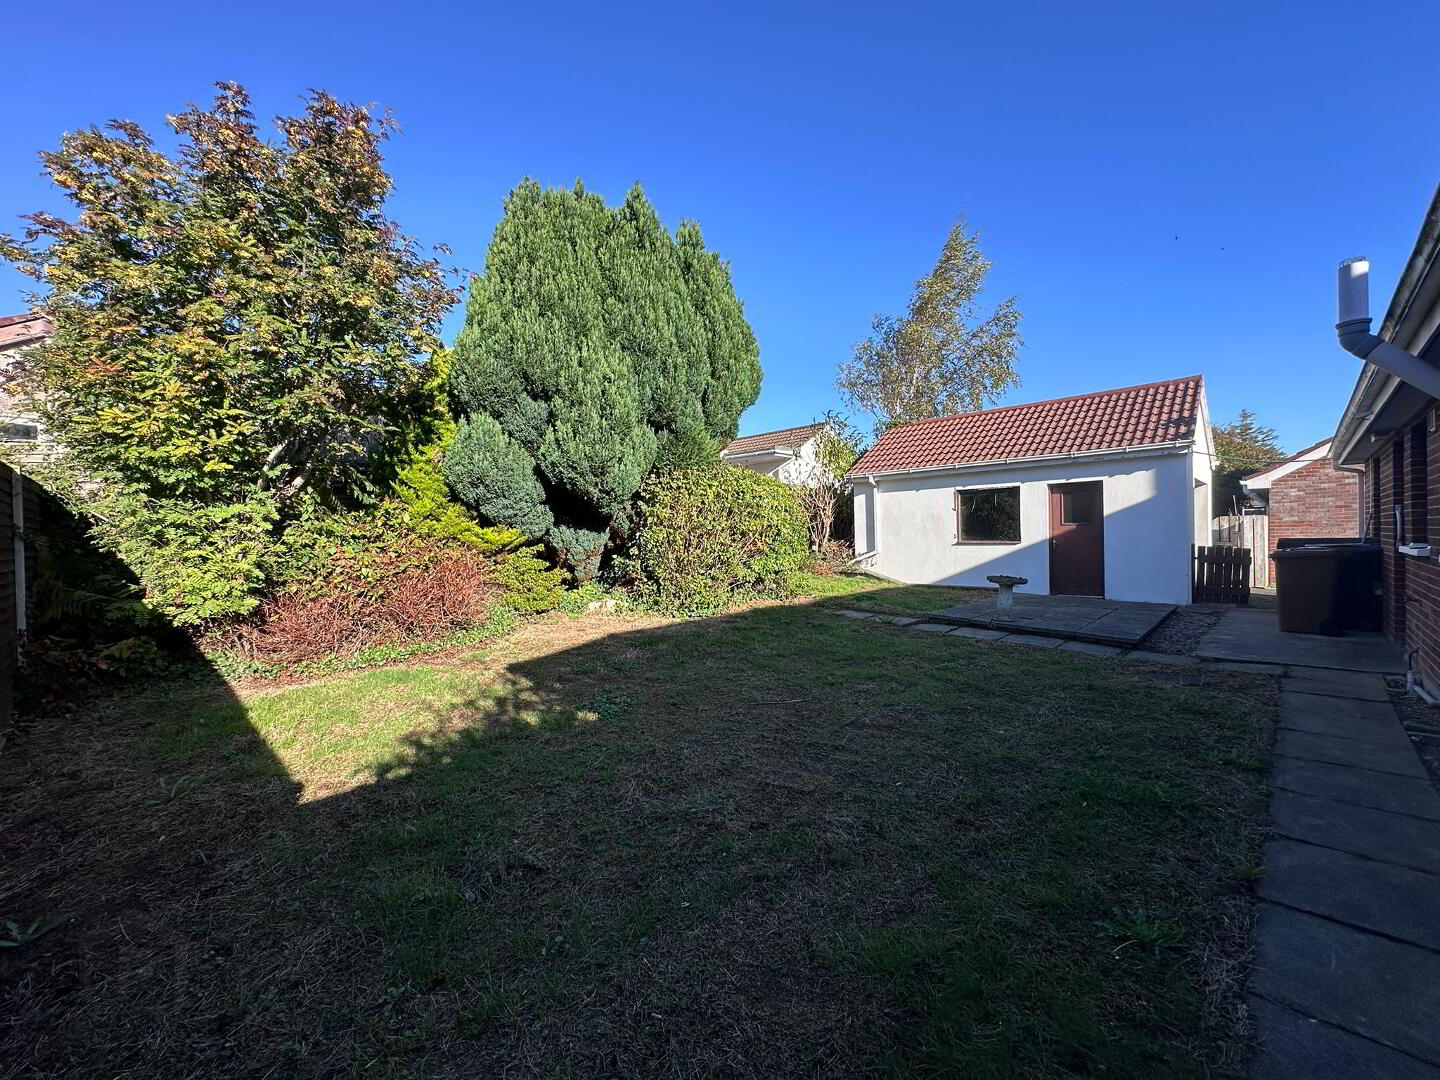
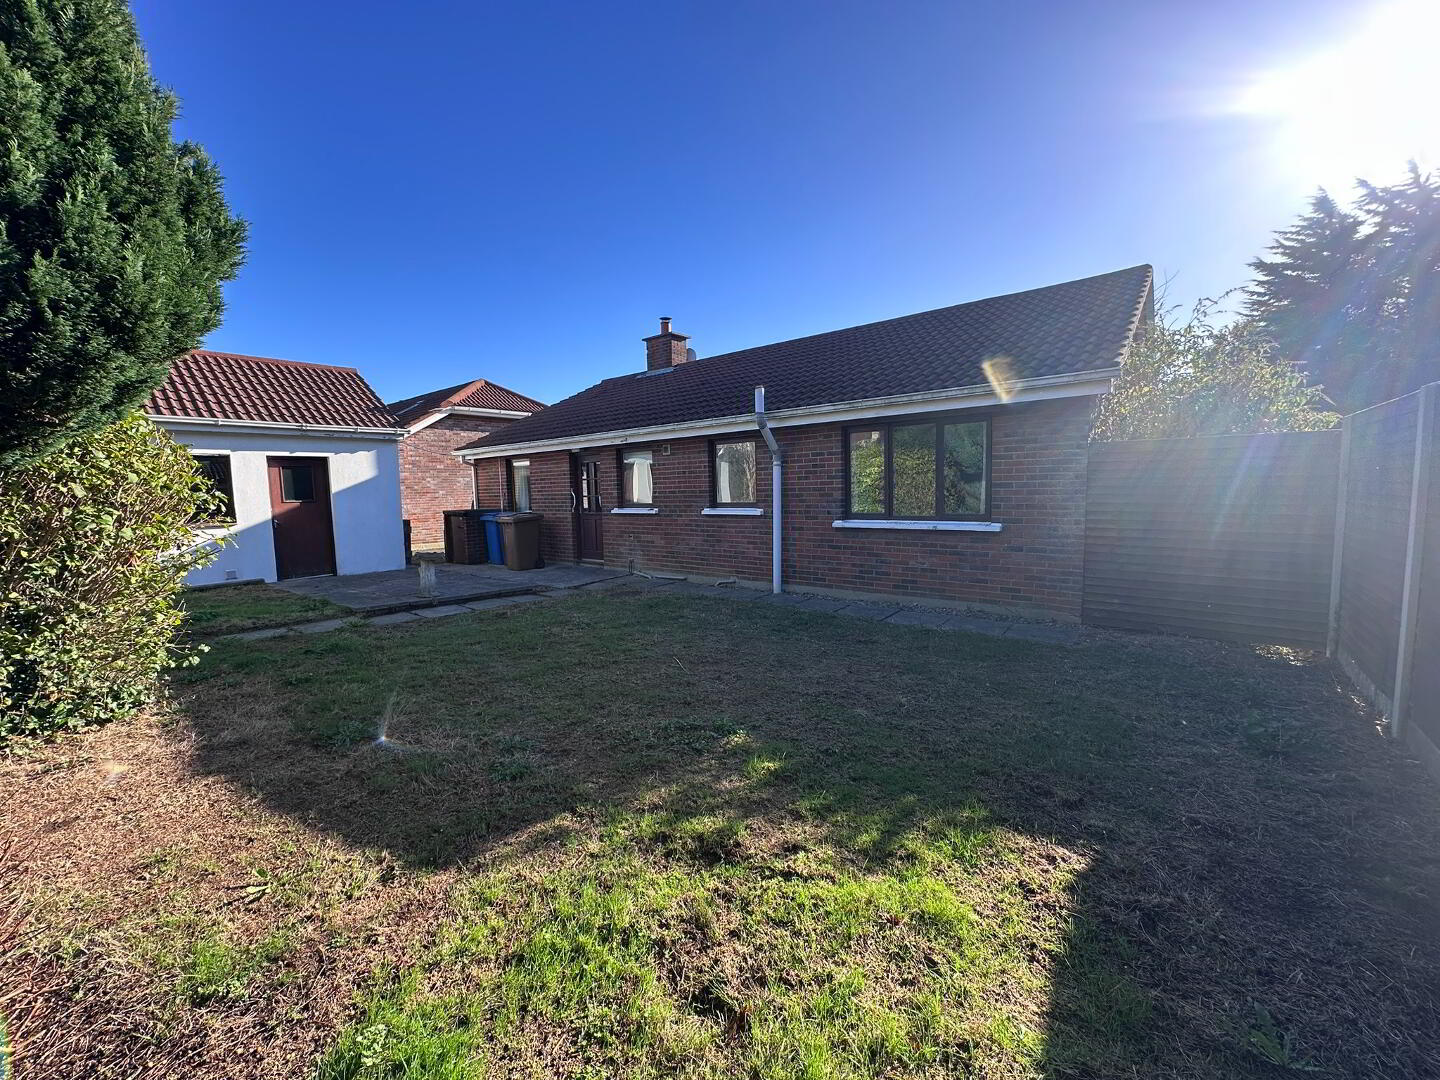
To the rear, an enclosed garden with paved patio area provides a private outdoor space ideal for relaxing or entertaining, while enjoying a picturesque mountain backdrop. Mature planting and established boundaries enhance the sense of privacy.
Conveniently located close to Newcastle town centre, local schools, shops, restaurants, golf courses and the world-famous Mourne Mountains, this property will appeal to a wide range of buyers including downsizers, families and those seeking a peaceful coastal setting.
Early viewing is highly recommended.
Accommodation in brief: (all measurements are approximate)
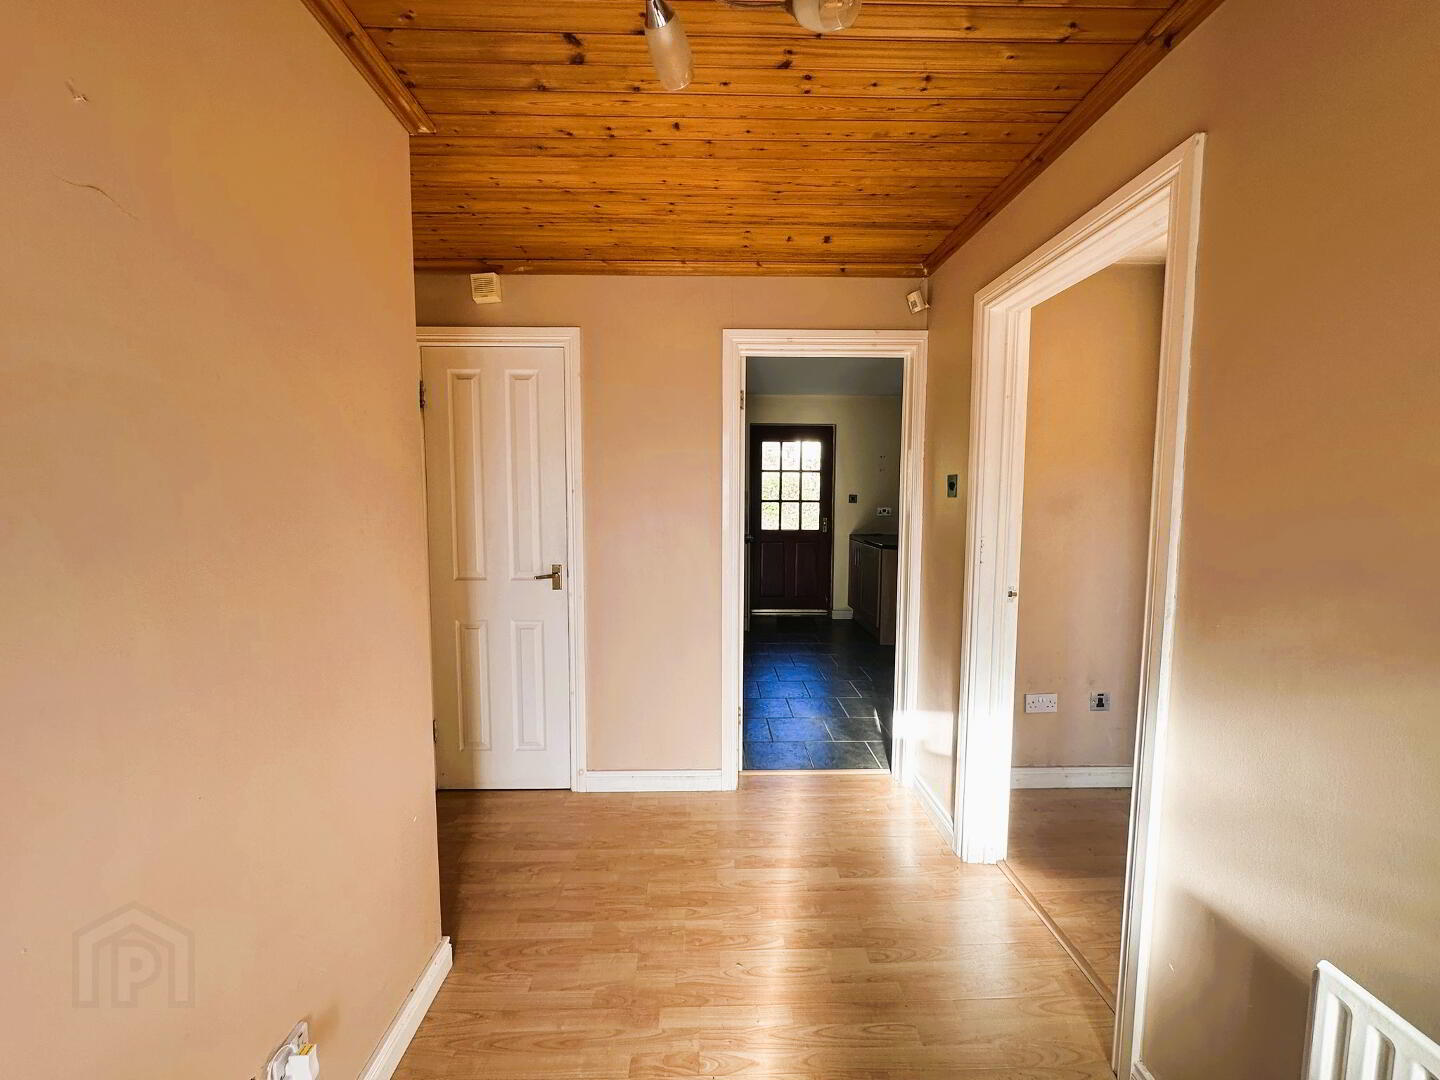
Entrance Hall: 4.24m x 1.74m Spacious entrance hall with laminate flooring, timber-panelled ceiling, built-in storage cupboard and access to all principal rooms. Telephone point.
Living Room: 4.24m x 3.54m Spacious dual-aspect living room with feature cast-iron fireplace, timber surround and tiled hearth and wood-effect flooring. Large front and side-facing windows provide excellent natural light and create a bright, welcoming living space. Television point
Kitchen/Diner: 5.94m x 3.40m Generous kitchen/dining area fitted with an attractive range of shaker-style units, ample worktop space and integrated breakfast bar. The dining area is flooded with natural light from dual windows and a glazed rear door, creating a bright and welcoming setting for family meals and entertaining, with direct access to the private rear garden.
Family Bathroom: 2.59m x 2.14m Generous sized family bathroom featuring a white three-piece suite including bath, pedestal wash hand basin and WC with separate standalone shower cubicle with power shower. Finished with tiled flooring and fully tiled walls.
Bedroom One: 4.06m x 3.18m Well-proportioned main bedroom with front garden outlook. A large window provides excellent natural light, creating a bright and airy atmosphere. The room further benefits from built-in mirrored sliderobes, offering excellent storage while enhancing the sense of space and light.
Bedroom Two: 3.56m x 2.99m Generously proportioned double bedroom overlooking the private rear garden. A large window provides excellent natural light creating a bright and comfortable space. Well-suited as a guest bedroom, children's room or home office, with ample room for a range of bedroom furniture.
Bedroom Three: 3.11m x 2.55m Front-facing bedroom with carpet flooring, radiator and large window overlooking the front garden and driveway
Features:
Double Glazing
OFCH
Off-street parking
Detached Garage
Mourne Mountain back drop
Quiet cul-de-sac
Travel Time From This Property

Important PlacesAdd your own important places to see how far they are from this property.
Agent Accreditations

Not Provided


Marketed by Byrne Residential
+44 7731 364762




