For sale
Added 22 hours ago
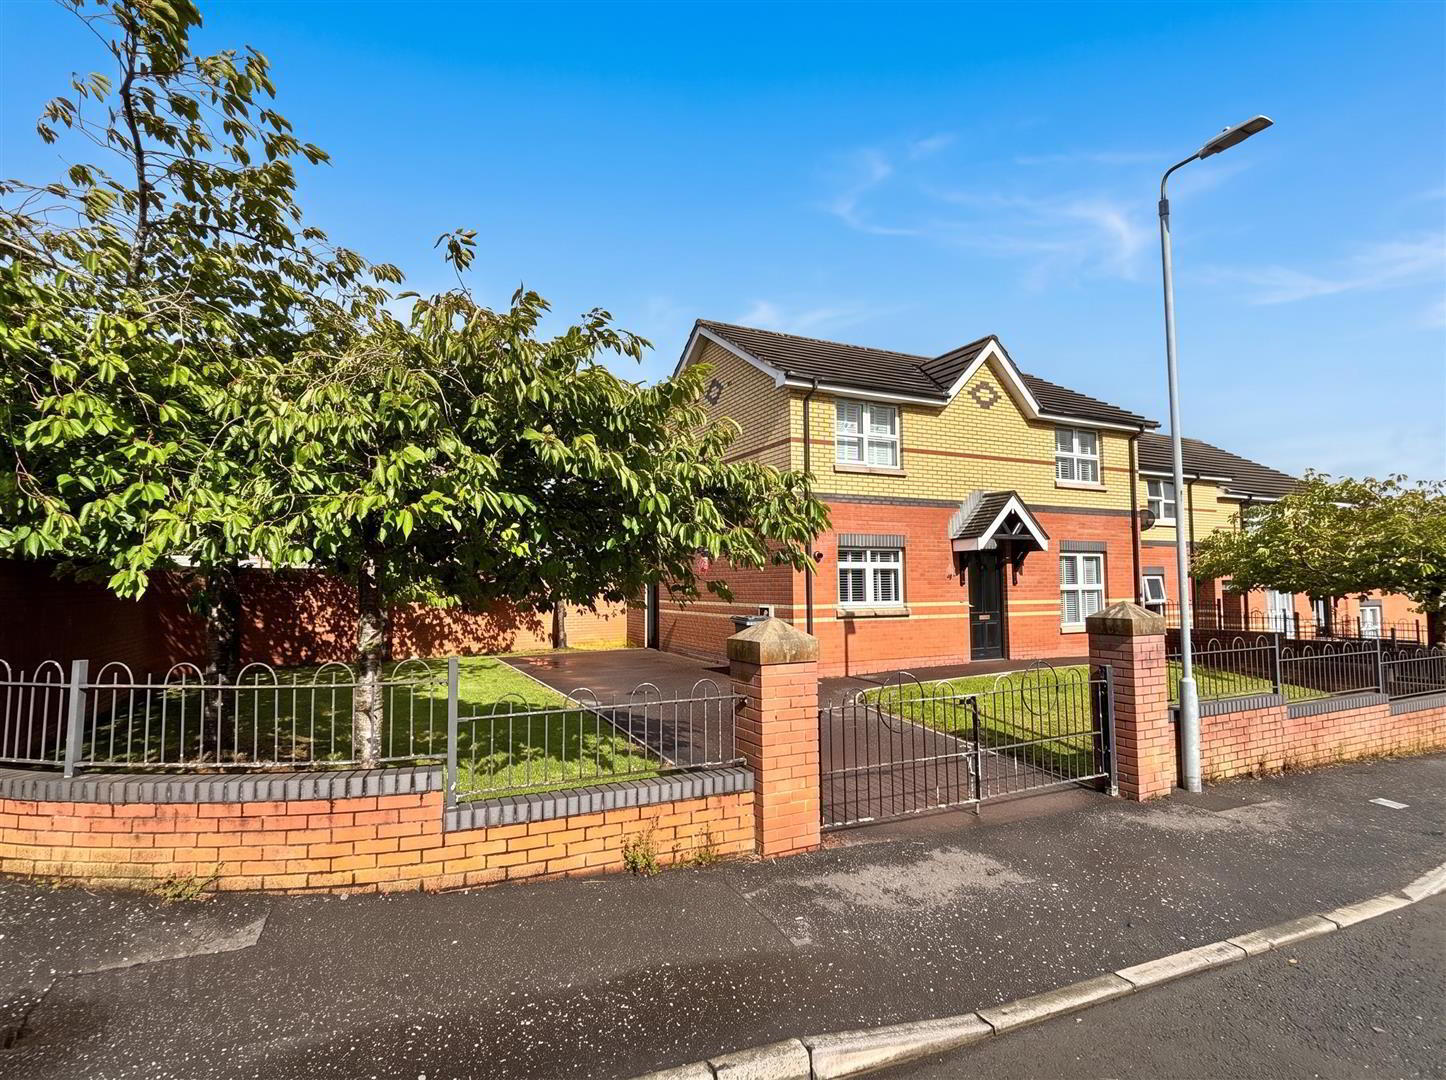
8 Torrens Drive, Belfast, BT14 6JA
3 Bed End-Terrace House
Offers Around £174,950
Property Overview
Status
For Sale
Style
End-Terrace House
Bedrooms
3
Bathrooms
1
Receptions
1
Property Features
Tenure
Not Provided
Energy Rating
Heating
Gas
Broadband Speed Checker
*³
In partnership with
Property Financials
Stamp Duty
Rates
£854.33 pa*¹
Typical Mortgage


Marketed by Ulster Property Sales (Cavehill)
+44 28 9072 9270

Propertynews Currency Partner - helping you transfer money for property purchases in Ireland & Northern Ireland. Speak to an expert
Additional Information
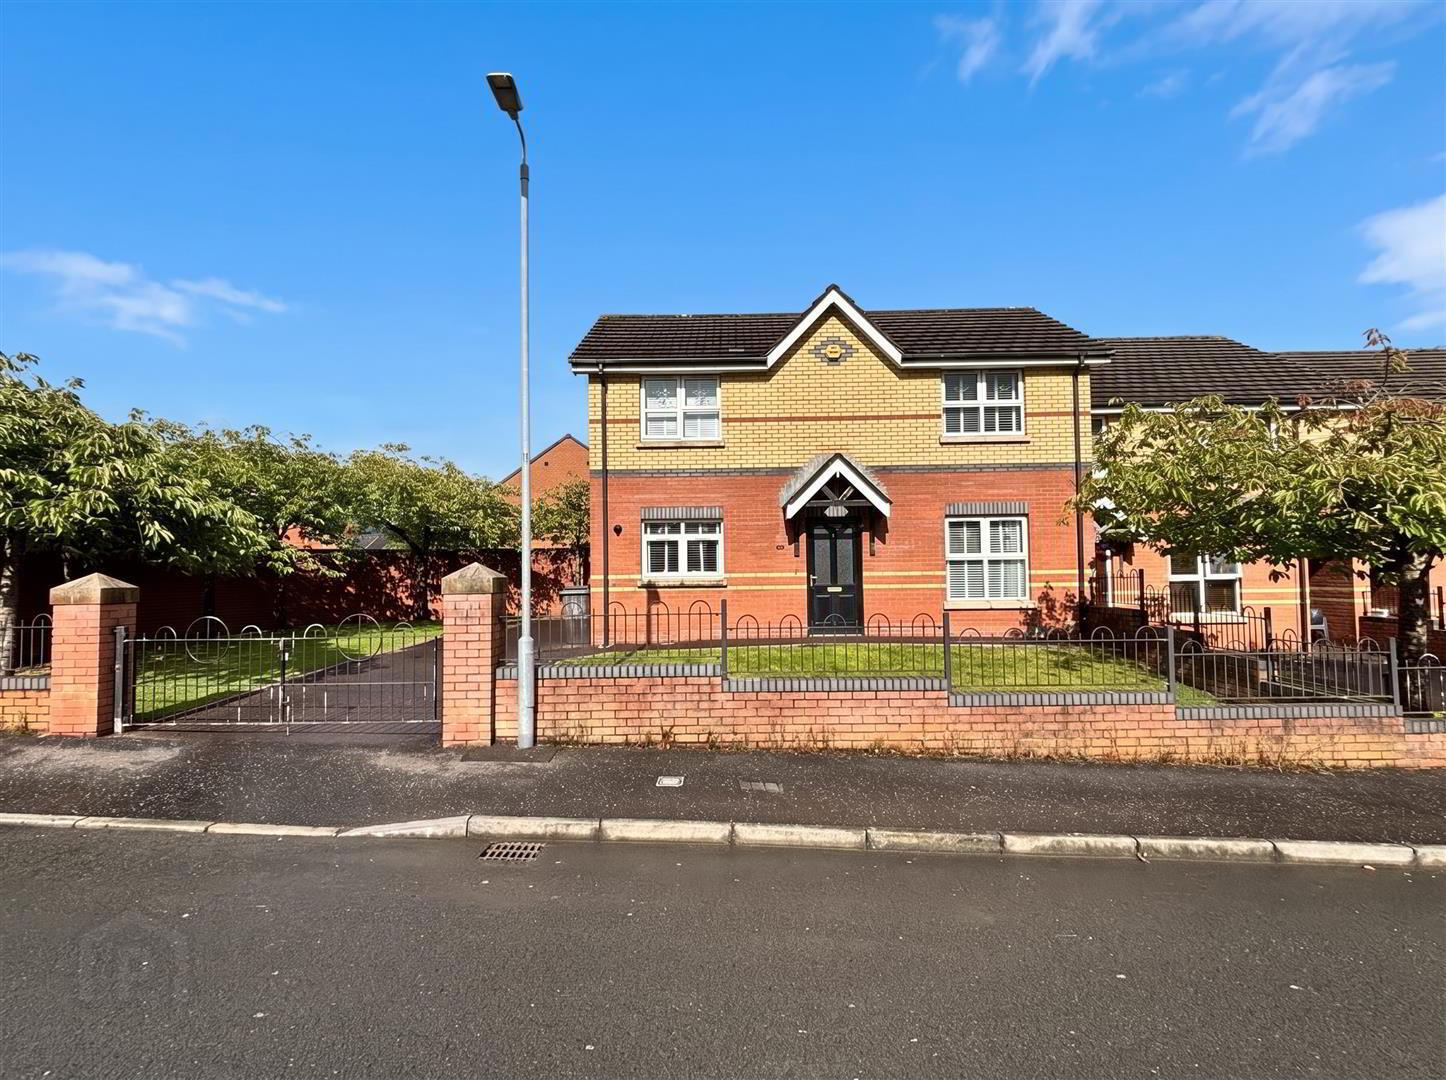
- Superb Modern Constructed End Town House
- 3 Bedrooms
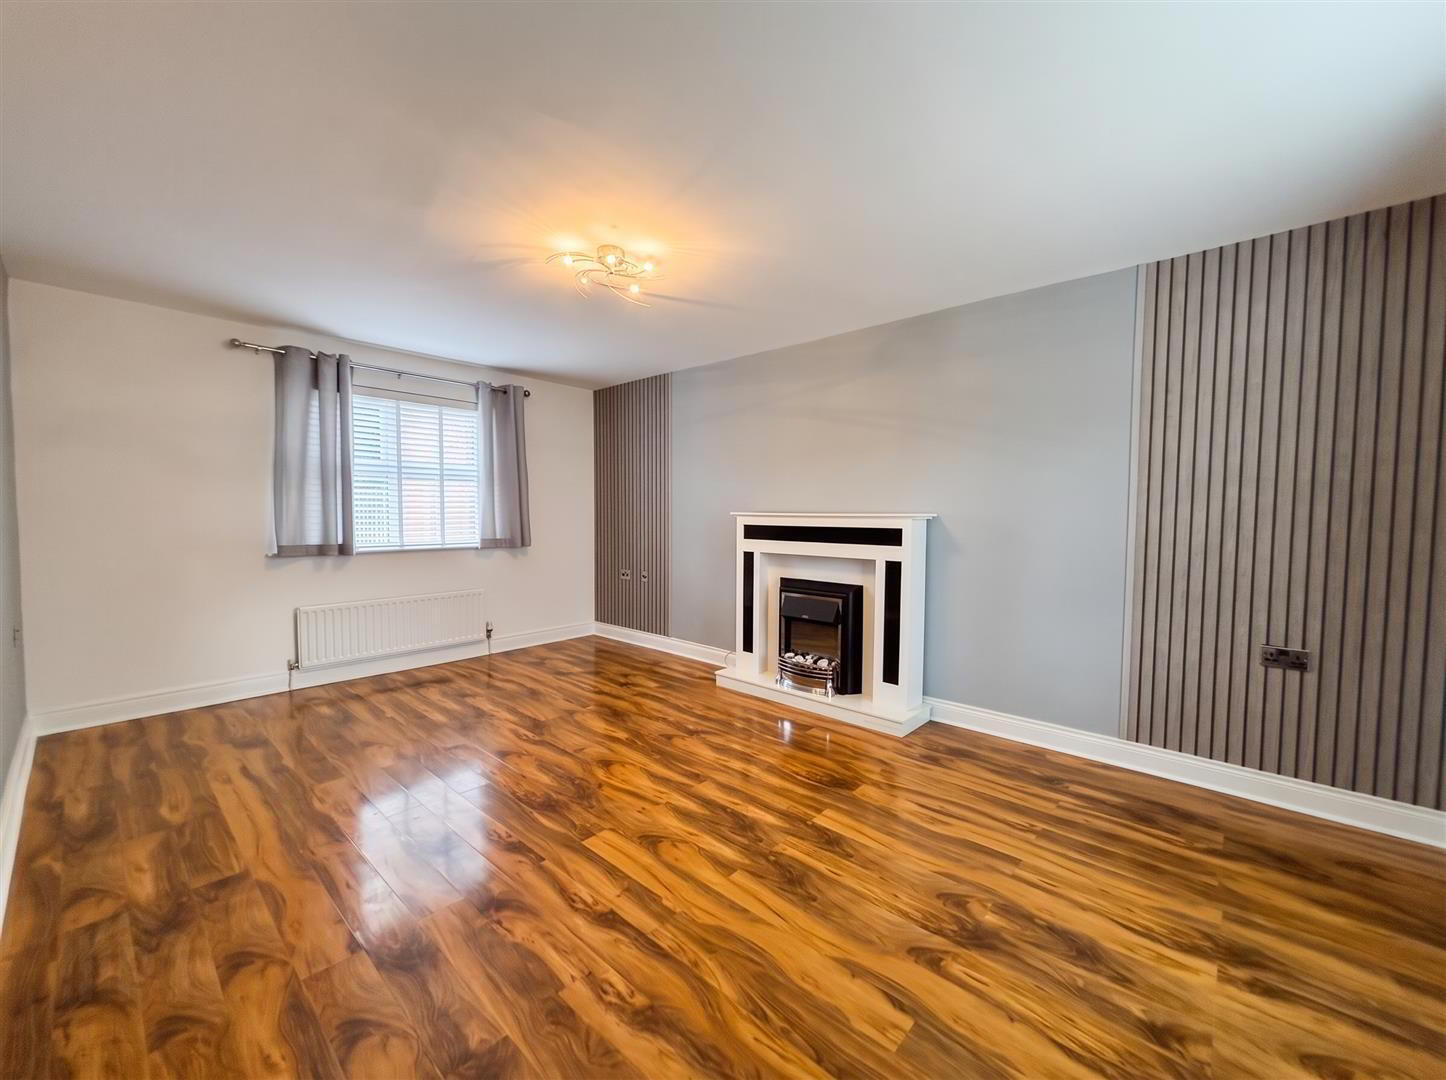
- Spacious Lounge
- Contemporary Fitted Kitchen With Informal Dining
- Modern White Bathroom Suite
- Ground Floor Shower Room
- Gas Central Heating
- Upvc Double Glazed Windows
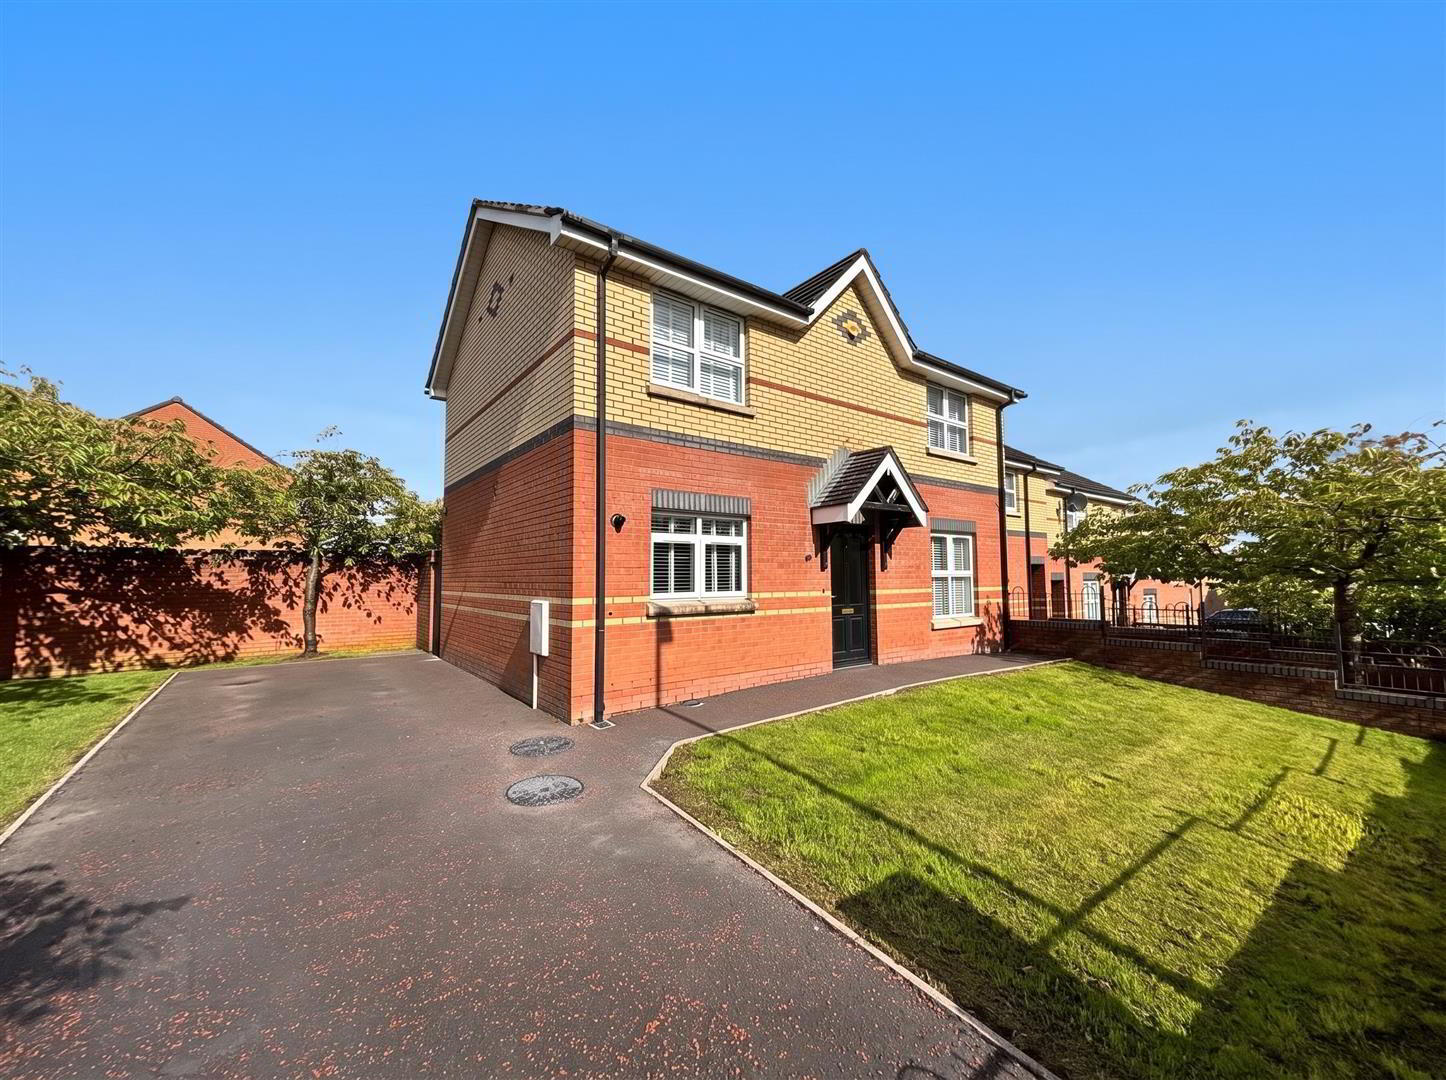
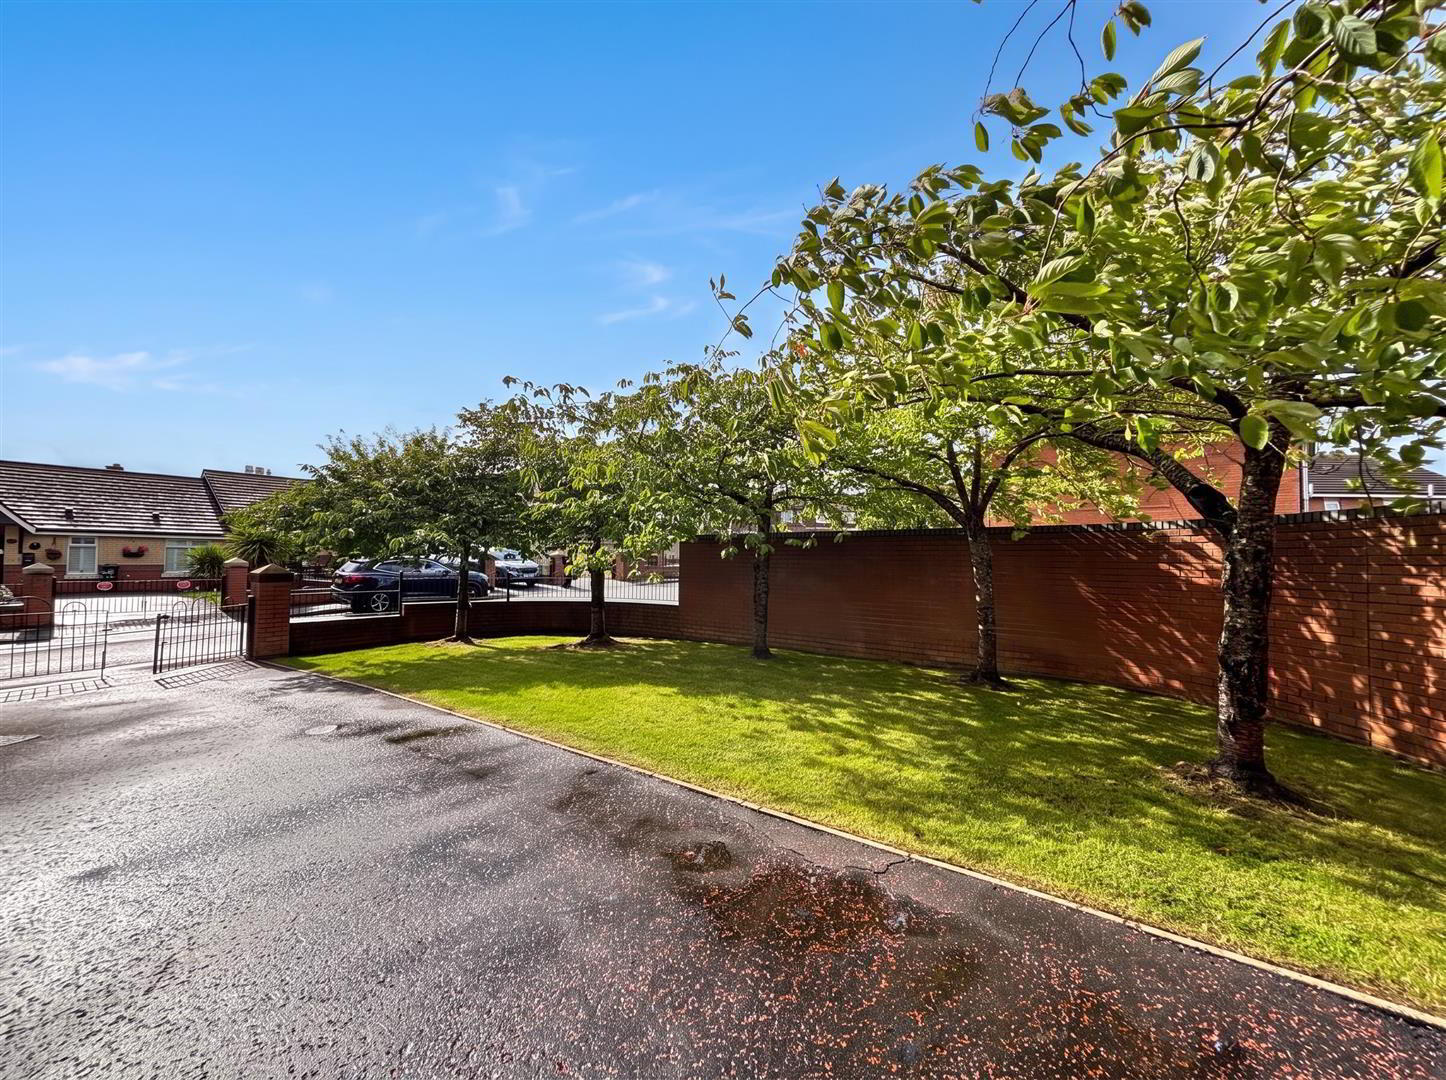
- Extensive Corner Site, Off-Street Carparking
- Most Convenient Location
A superb opportunity to purchase the beautifully presented and well maintained end town house holding a prime position within this ever popular and convenient location just a short commute from the City. The interior comprises 3 bedrooms, spacious lounge, contemporary fitted kitchen with dining area, ground floor shower room and modern white bathroom suite to first floor. The dwelling further offers uPvc double glazed windows and exterior doors, gas central heating, excellent energy rating and low outgoings. An extensive corner site in mature lawn to front side and rear gardens with ample off-street carparking combine with the most convenient location makes this the perfect first time buy or family home alike - Early viewing highly recommended.
- Entrance Hall
- Upvc double glazed entrance door, panelled radiator.
- Lounge 5.59 x 3.55 (18'4" x 11'7")
- Attractive fireplace, wood laminate floor, two panelled radiators.
- Kitchen 3.39 x 3.71 (11'1" x 12'2")
- Single drainer stainless steel sink unit, range of high and low level units, formica worktops, cooker space, integrated extractor fan, plumbed for washing machine, double panelled radiator, partly tiled walls, ceramic tiled floor, understairs storage.
- Rear Lobby
- Fridge/freezer space, ceramic tiled floor, uPvc door to rear.
- Shower Room
- Modern white suite comprising shower cubicle, thermostatically controlled shower, vanity unit, low flush wc, feature radiator, partly pvc walls.
- First Floor
- Landing, access to roofspace.
- Bathroom
- Modern white bathroom suite comprising panelled bath, thermostatically controlled shower unit, vanity unit, low flush wc, featured radiator, wood laminate floor, pvc panelled walls & ceiling, recessed lighting.
- Bedroom 3.19 x 3.43 (10'5" x 11'3")
- Built-in robe, panelled radiator.
- Bedroom 2.53 x 2.46 (8'3" x 8'0")
- Panelled radiator.
- Bedroom 3.59 x 3.39 (11'9" x 11'1")
- Built-in robes, panelled radiator.
- Outside
- Extensive gardens front and side and private rear in lawn with ample off street carparking.
Travel Time From This Property

Important PlacesAdd your own important places to see how far they are from this property.
Agent Accreditations



Marketed by Ulster Property Sales (Cavehill)
+44 28 9072 9270




