8 The Willows, Classes Lake, Ballincollig, P31RH74
3 Bed Semi-Detached House
Asking Price €410,000
Property Overview
Status
For Sale
Style
Semi-Detached House
Bedrooms
3
Bathrooms
2
Property Features
Tenure
Not Provided
Energy Rating
Property Financials
Stamp Duty
€4,100*²

Marketed by www.lwk.ie
PSR Licence: 003566
+353 1 860 3268

Propertynews Currency Partner - helping you transfer money for property purchases in Ireland & Northern Ireland. Speak to an expert
Additional Information
LWK Group in association with Keane Mahony Smith
Our business is you....
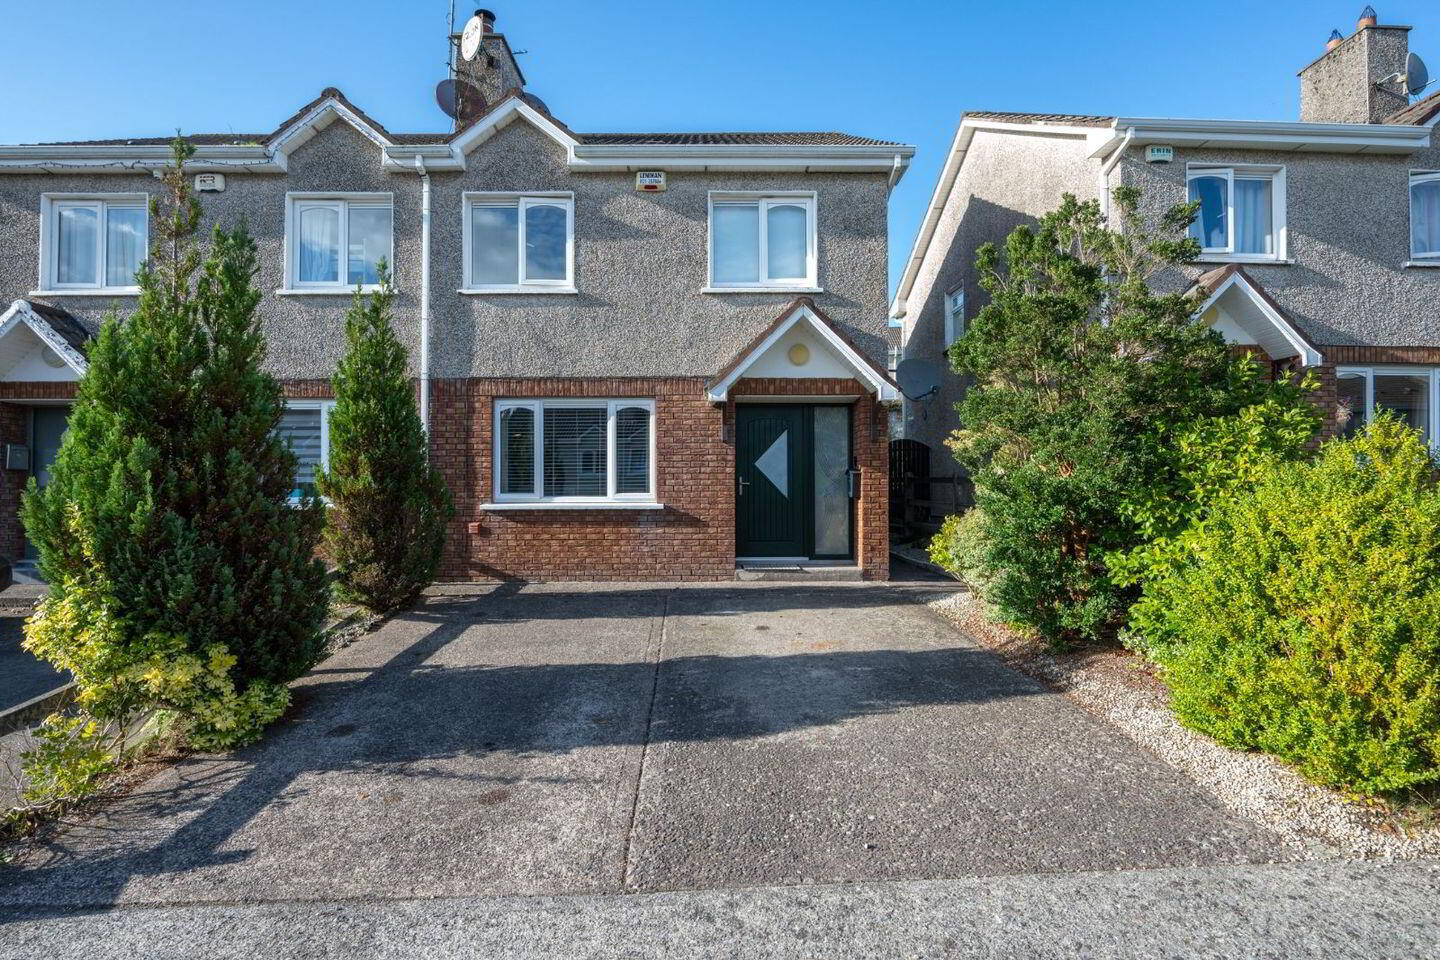
An absolutely superb family home in a most sought-after location convenient to all services and amenities, being only a short drive from Ballincollig Town Centre, with easy access to Cork City via the N40 Road Network. The well-maintained accommodation is laid out as follows: Hallway, Living Room with solid fuel stove, modern fully fitted Kitchen/Dining Room, all at ground floor level. Stairs then leading to landing with Hotpress and Stira to attic storage, three bedrooms (one with en-suite) and a bathroom.
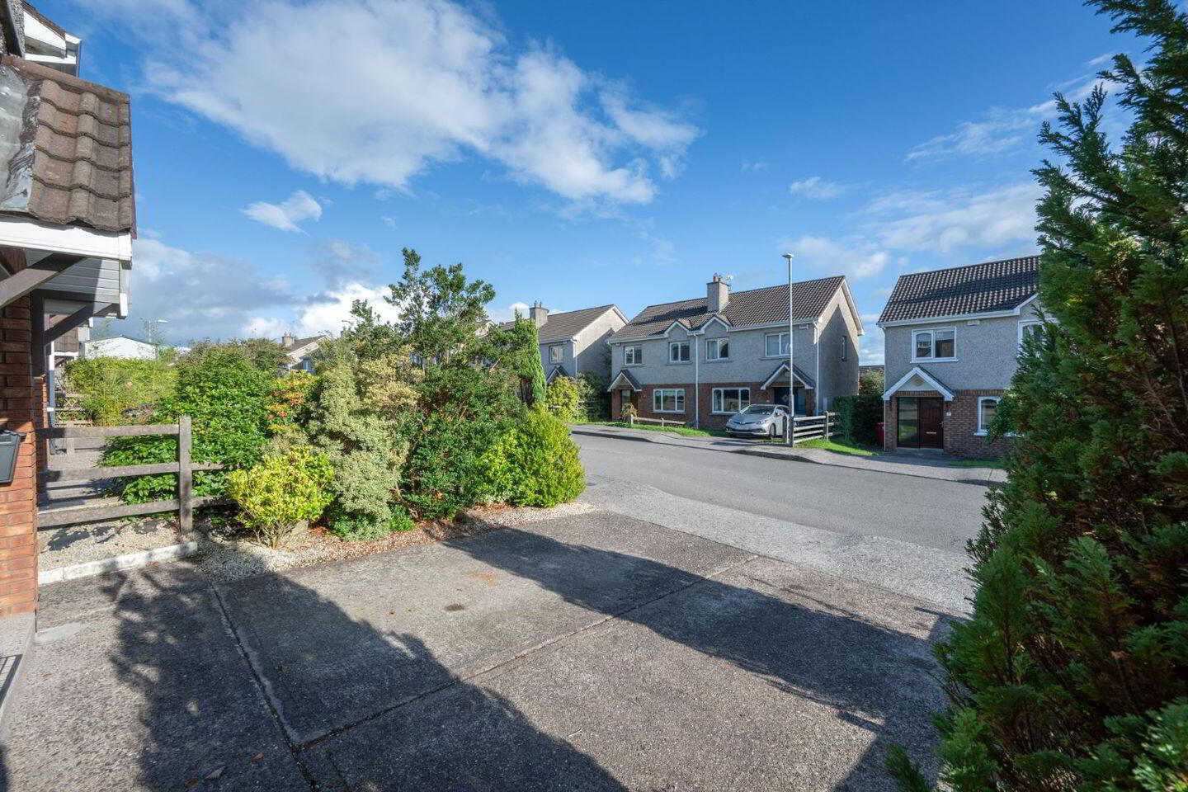
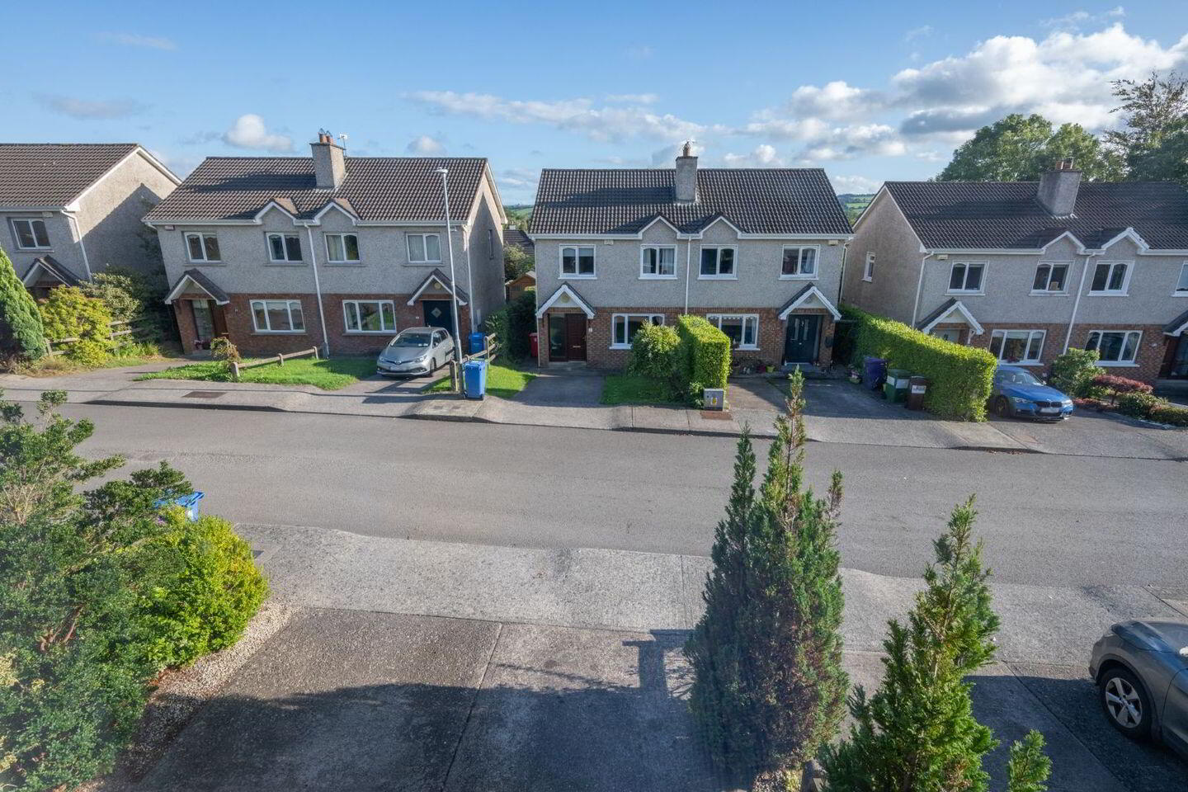
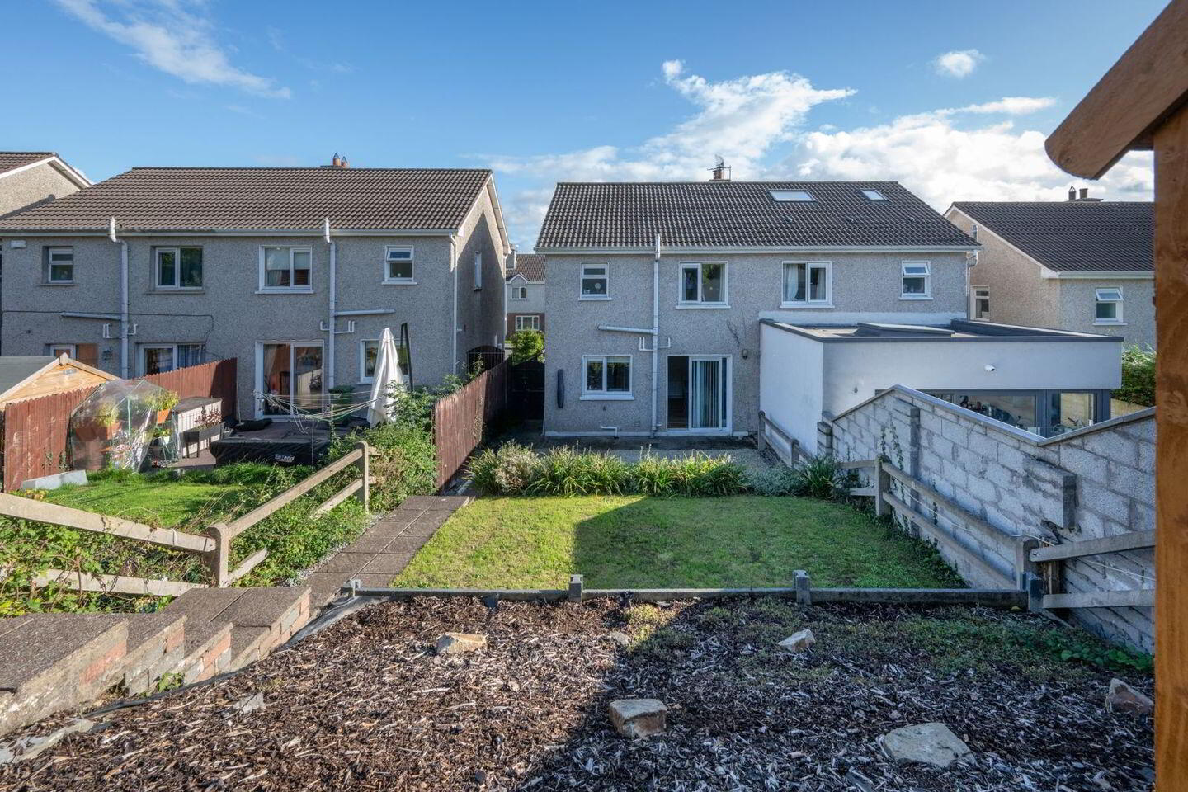
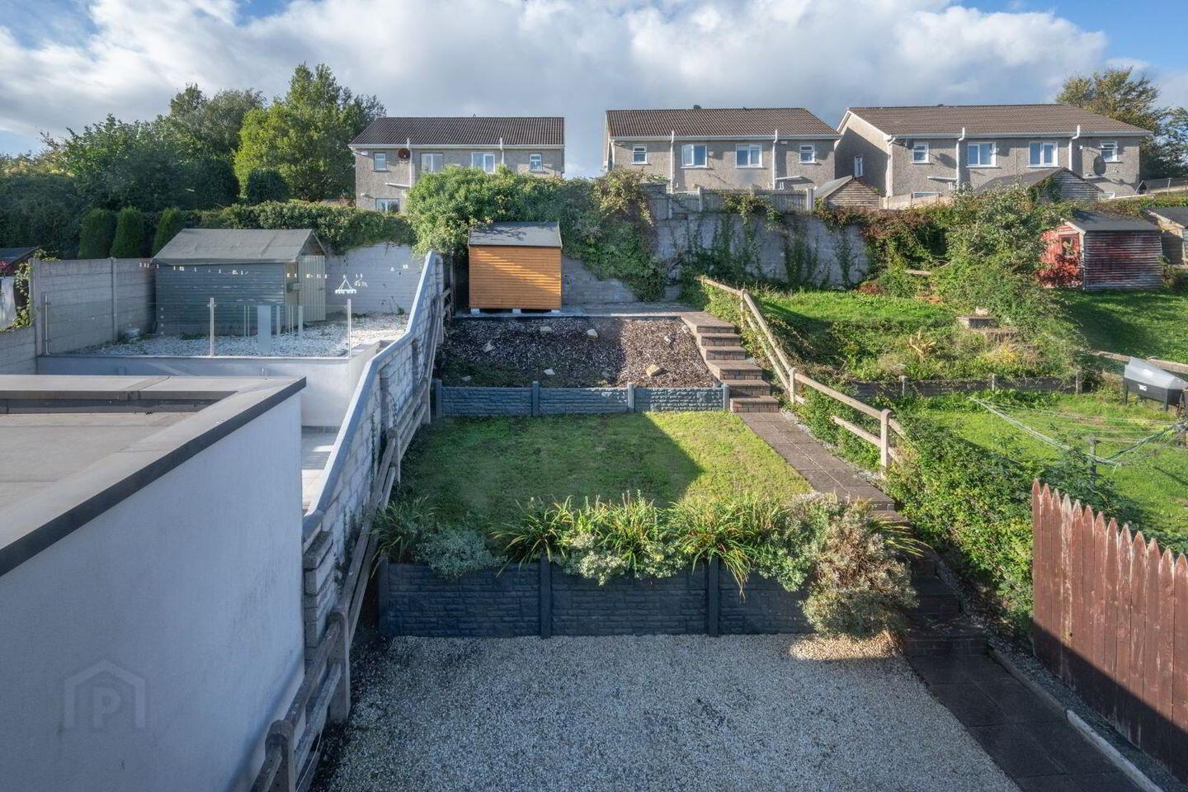
Outside – Parking for two vehicles to the front. Professionally laid out tiered rear garden and patio area.
Accommodation:
Hall 3.6m x 1.75m
Living Room 3.9m x 3.45m
Kitchen/Dining Room 3.6m x 5.3m
Bedroom 1 3.25m x 3.4m
Ensuite 0.78m x 2.5m with shower
Bedroom 2 3.42m x 3.0m
Bedroom 3 2.4m x 2.35m
Bathroom 2.4m x 2.35m
Total Floor Area – C. 80 sq. m–860 sq. ft.
Hall: laminated timber effect floor, understairs storage.
Living room: solid fuel stove, laminated timber effect flooring
Kitchen: Extensive built in eye & floor level units. Extraction hood, laminated timber effect flooring, sliding patio door to landscaped rear garden.
Bed 1: double built-in robe
Bathroom: fully tiled.
Features:
BER C2
Gas Central Heating and solid fuel stove
Double glazing throughout
Built in 1998
Well laid out south facing rear garden
Easy access to Ballincollig Town Centre, Ballincollig Regional Park and a 20-minute drive to Cork City Centre
Quality Wood flooring throughout the ground floor,
Integrated appliances in the Kitchen to include a dishwasher and washing machine
Built-in wardrobes in all bedrooms,
All the interior freshly decorated.
***All information provided is to the best of our knowledge. The utmost of care and attention has been placed on providing factual and correct information. In certain cases some information may have been provided by the vendor to us. We do not hold any responsibility for mistakes, errors or inaccuracies in our online advertising and give each and every viewer the right to get an opinion on any concern they may have***
Travel Time From This Property

Important PlacesAdd your own important places to see how far they are from this property.
Agent Accreditations
Not Provided

Marketed by www.lwk.ie
PSR Licence: 003566
+353 1 860 3268




