
8 Stonechat Way, Ballyhalbert, Newtownards, BT22 1UR
2 Bed Retirement Home
Offers Around £92,500
Property Overview
Status
For Sale
Style
Retirement Home
Bedrooms
2
Bathrooms
1
Receptions
2
Property Features
Tenure
Not Provided
Heating
Gas
Broadband Speed Checker
In partnership with
Property Financials
Stamp Duty
Rates
£600.00 pa*¹
Typical Mortgage


Marketed by Next Gen Properties
+44 28 9188 4400

Propertynews Currency Partner - helping you transfer money for property purchases in Ireland & Northern Ireland. Speak to an expert
Additional Information
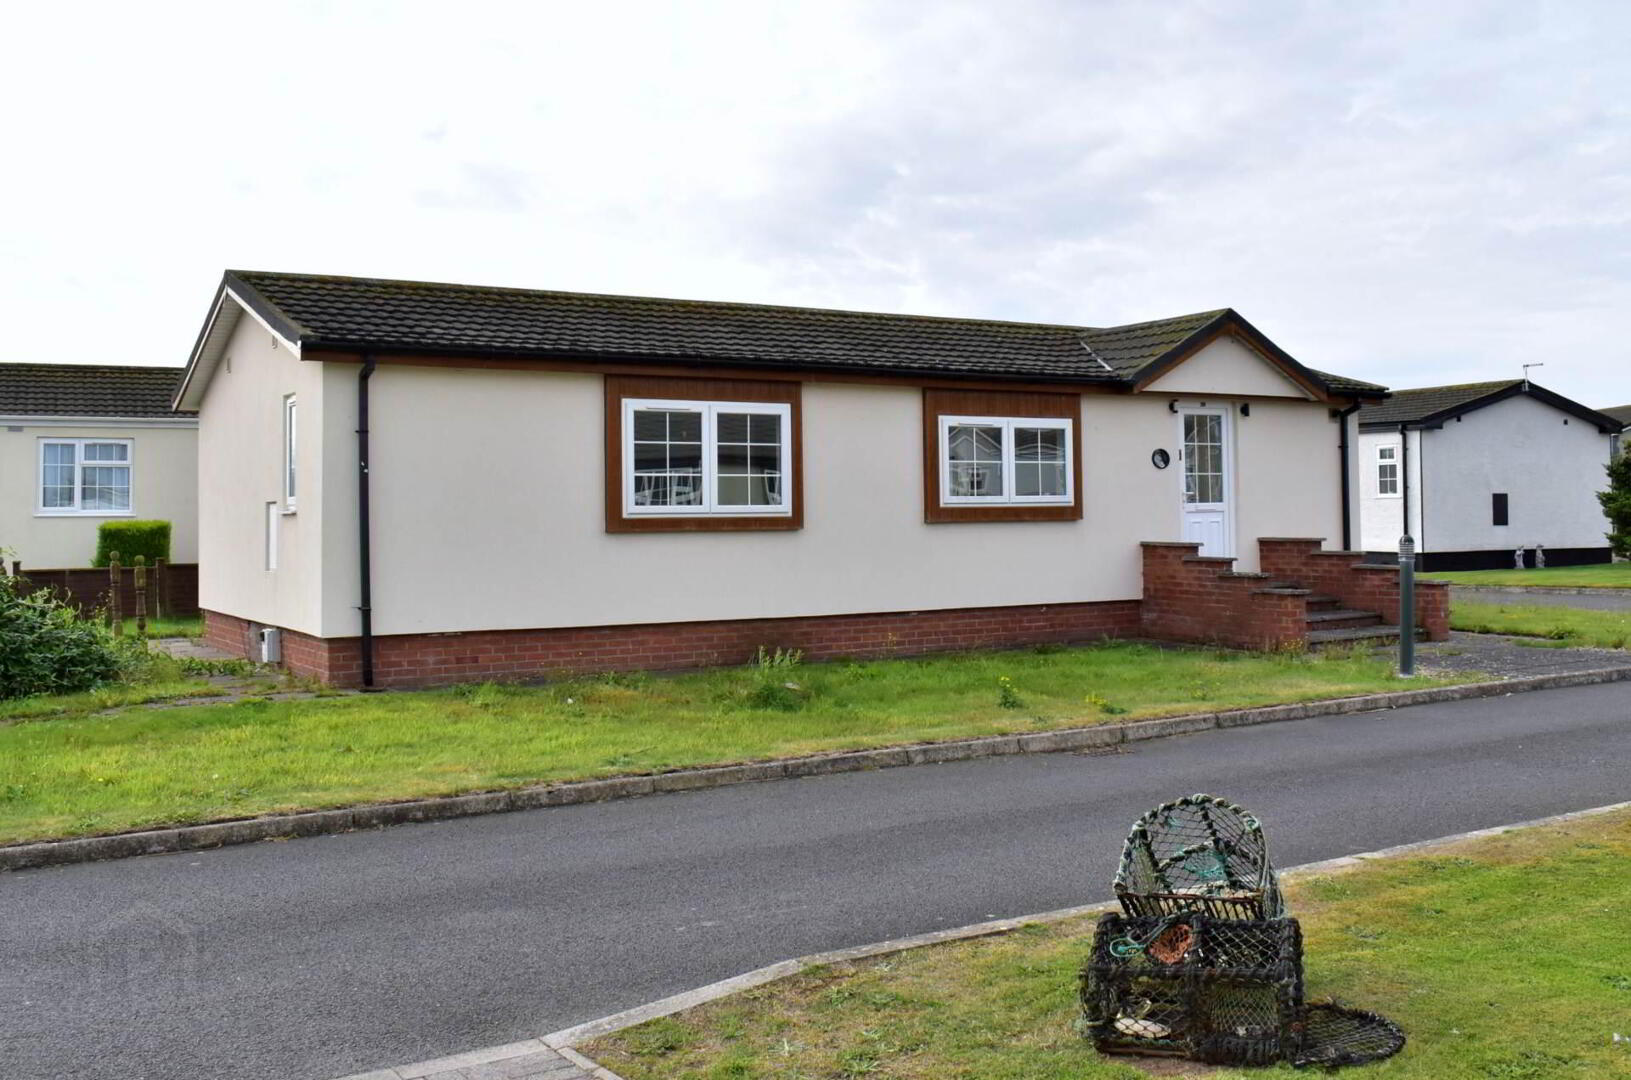
Set within thsi well regarded and well kept development, this detached two bedroom park home in Ballyhalbert offers comfortable coastal living.
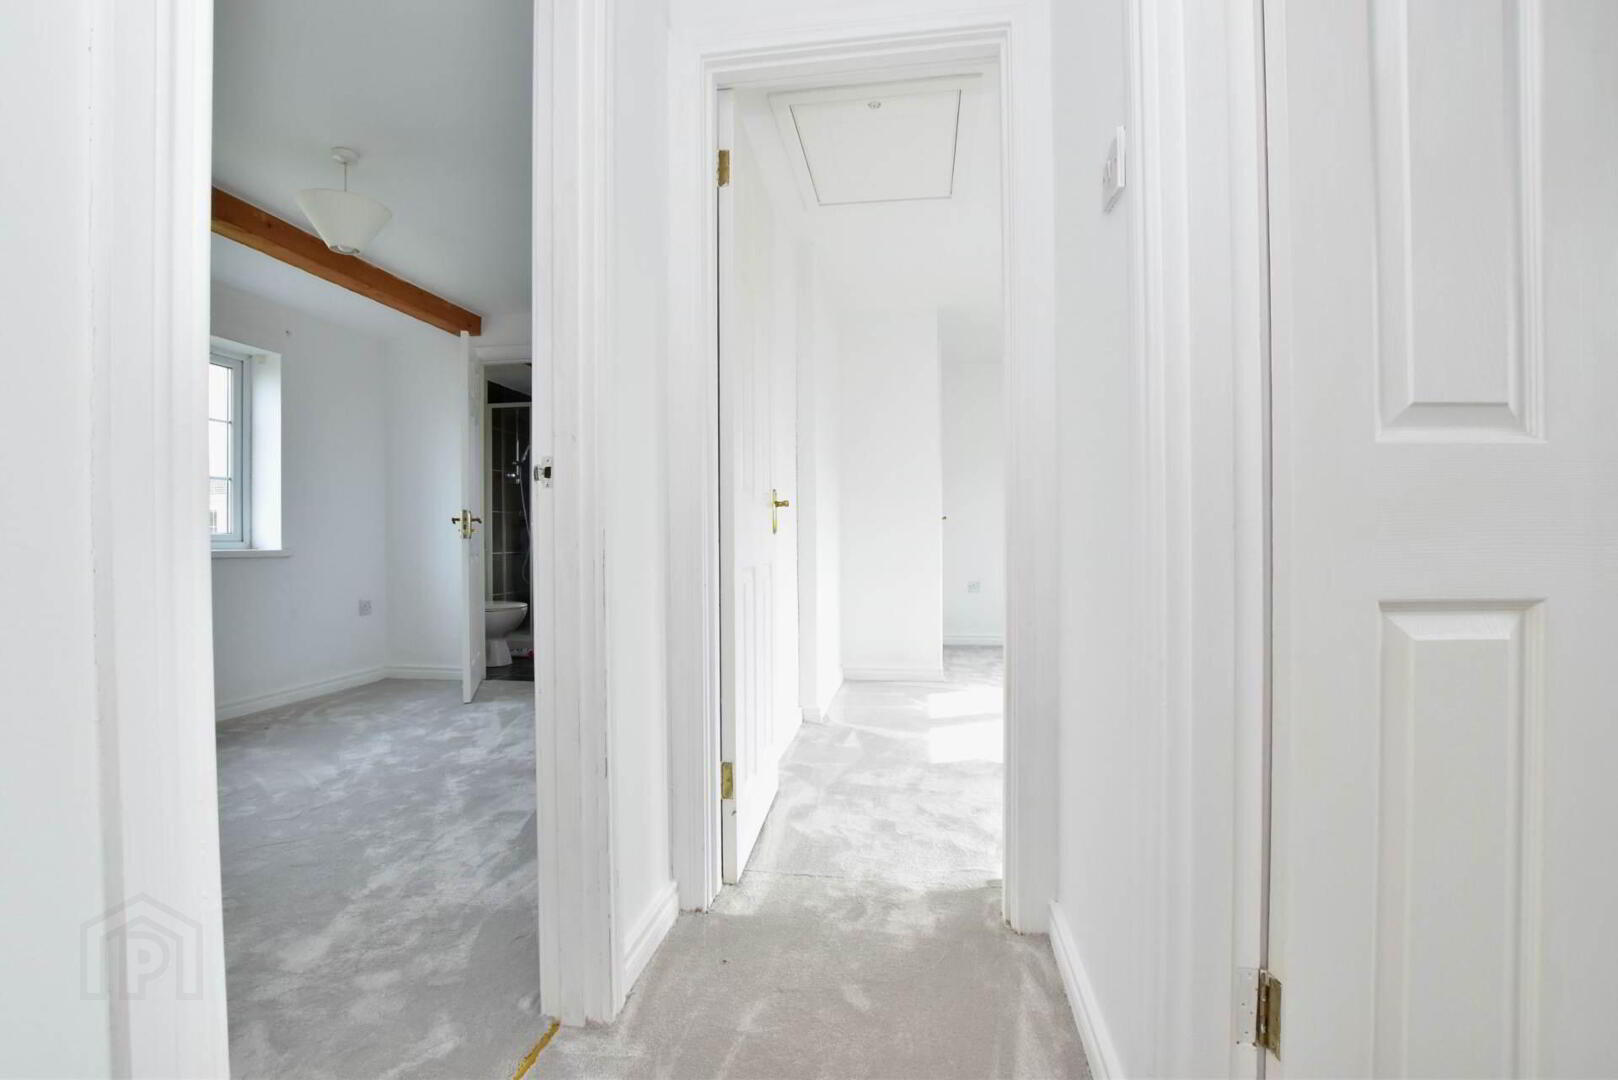
Inside, you`ll find a bright lounge perfect for relaxing. a good sized dining kitchen ideal for family meals, two bedrooms including a main bedroom with en-suite and walk in wardrobe, plus a well proportioned second bedroom.
Outside, there`s a detached garage and easily managed gardens to the front, side, and rear.
Benefiting from gas heating and double glazing throughout, this home is ideal for those
looking for low maintenance, secure living in a sought after seaside location.
Entrance Hall
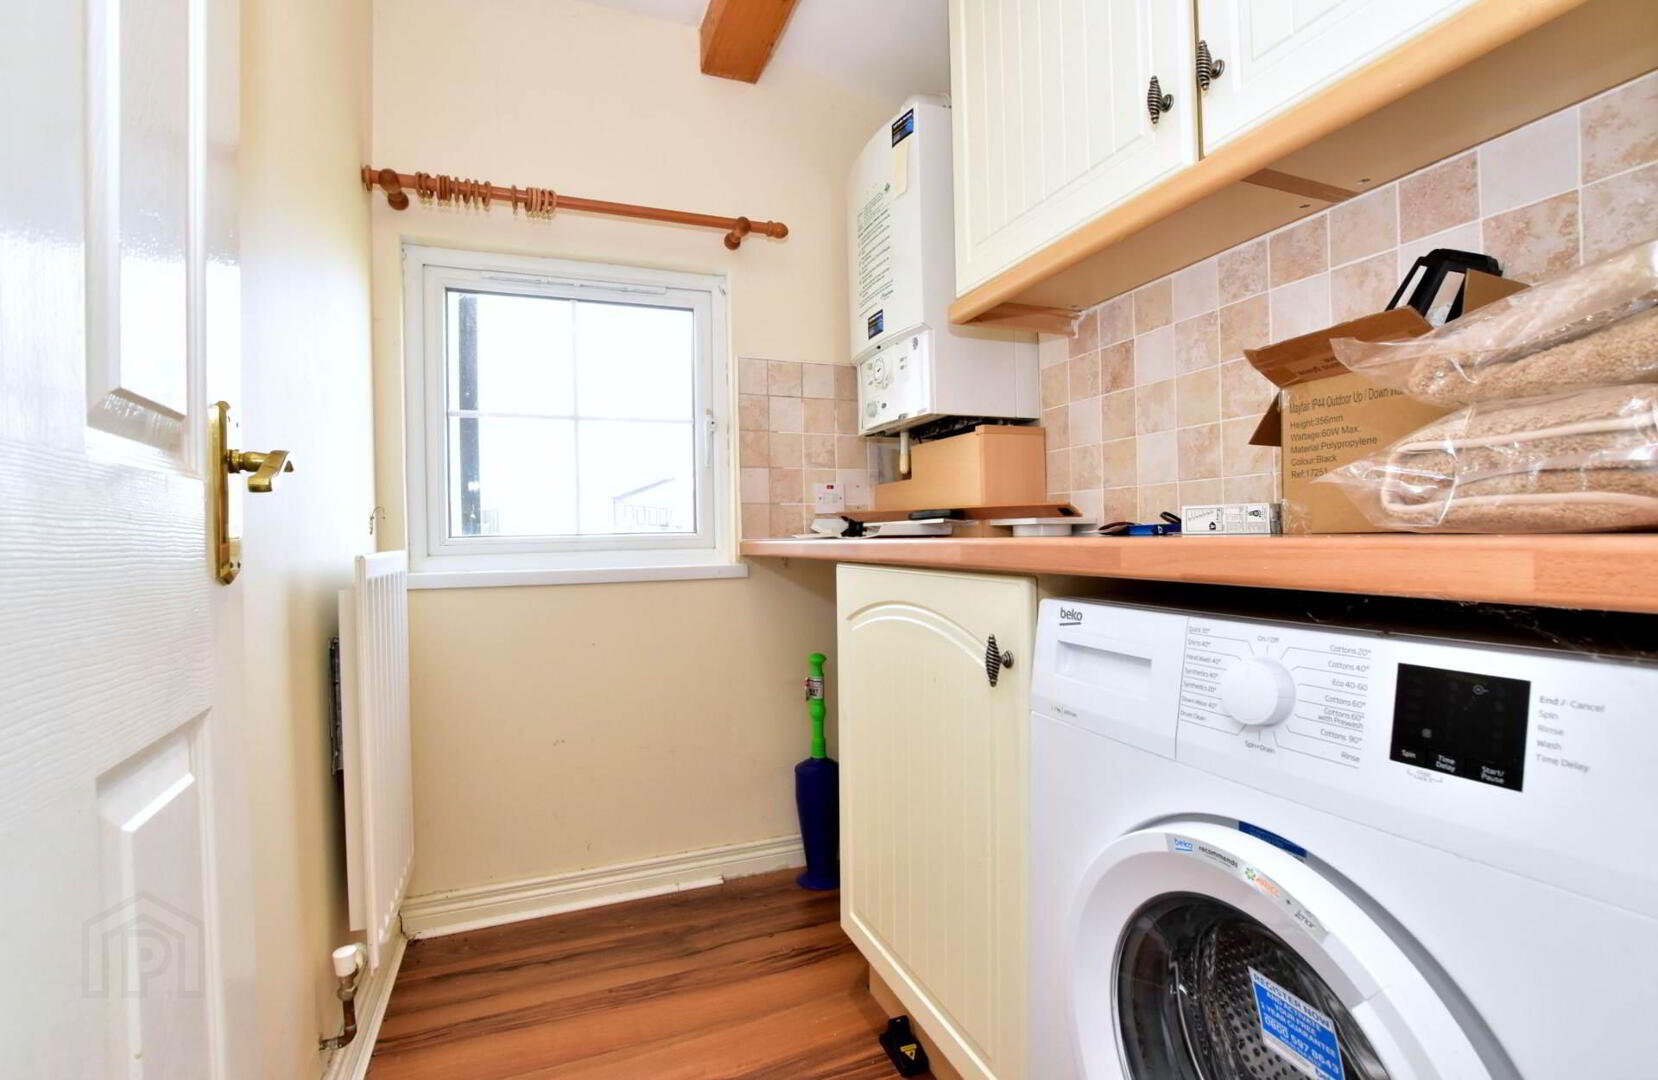
Utility Room
Plumbing for washing machine. Part wall tiling. Laminate floor.
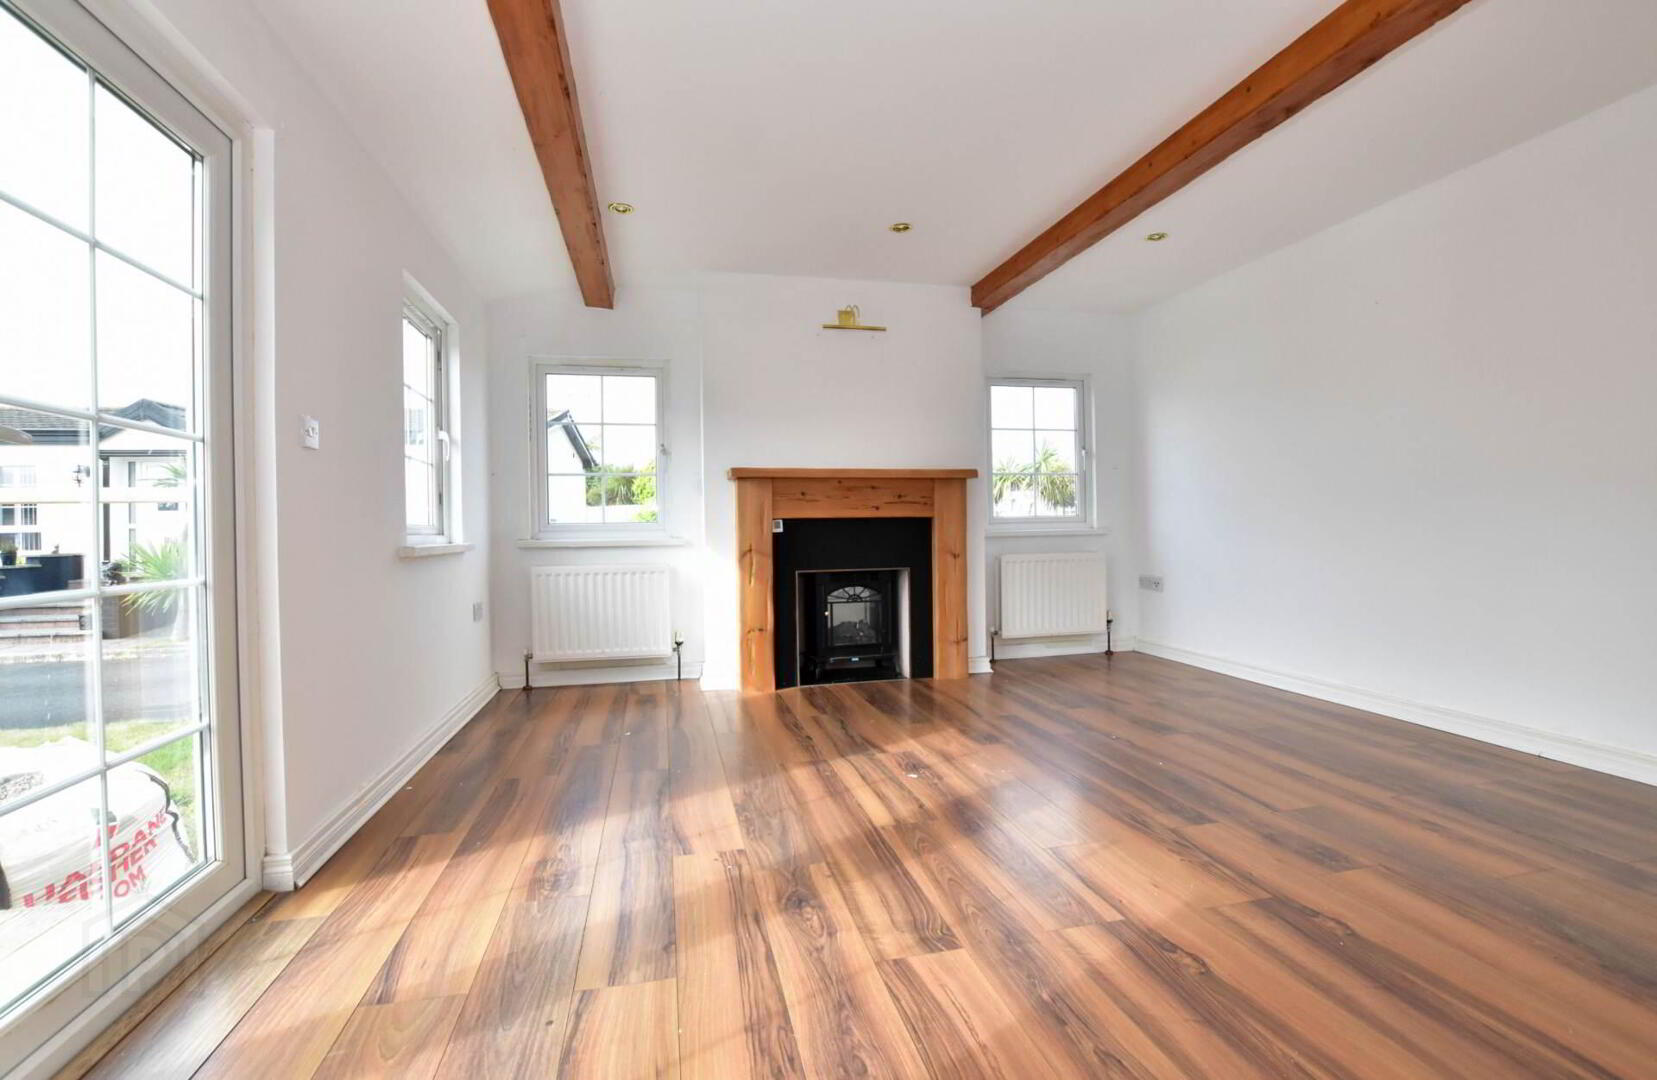
Lounge - 14'2" (4.32m) x 13'3" (4.04m)
Wooden mantel with mock fireplace. Laminate floor. Double glazed patio doors.
Living Kitchen - 18'3" (5.56m) x 12'3" (3.73m)
1 1/4 tub single drainer stainless steel sink unit. Good range of fitted high and low level kitchen units with glazed display cabinets and roll edged worktops. Four ring electric hob and separate eye level oven. Part wall tiling, Integrated dishwasher and fridge freezer
Bathroom
Panel bath with telephone hand shower. Llow flush wc pedestal wash hand basin part wall tiling ceramic tiled floor
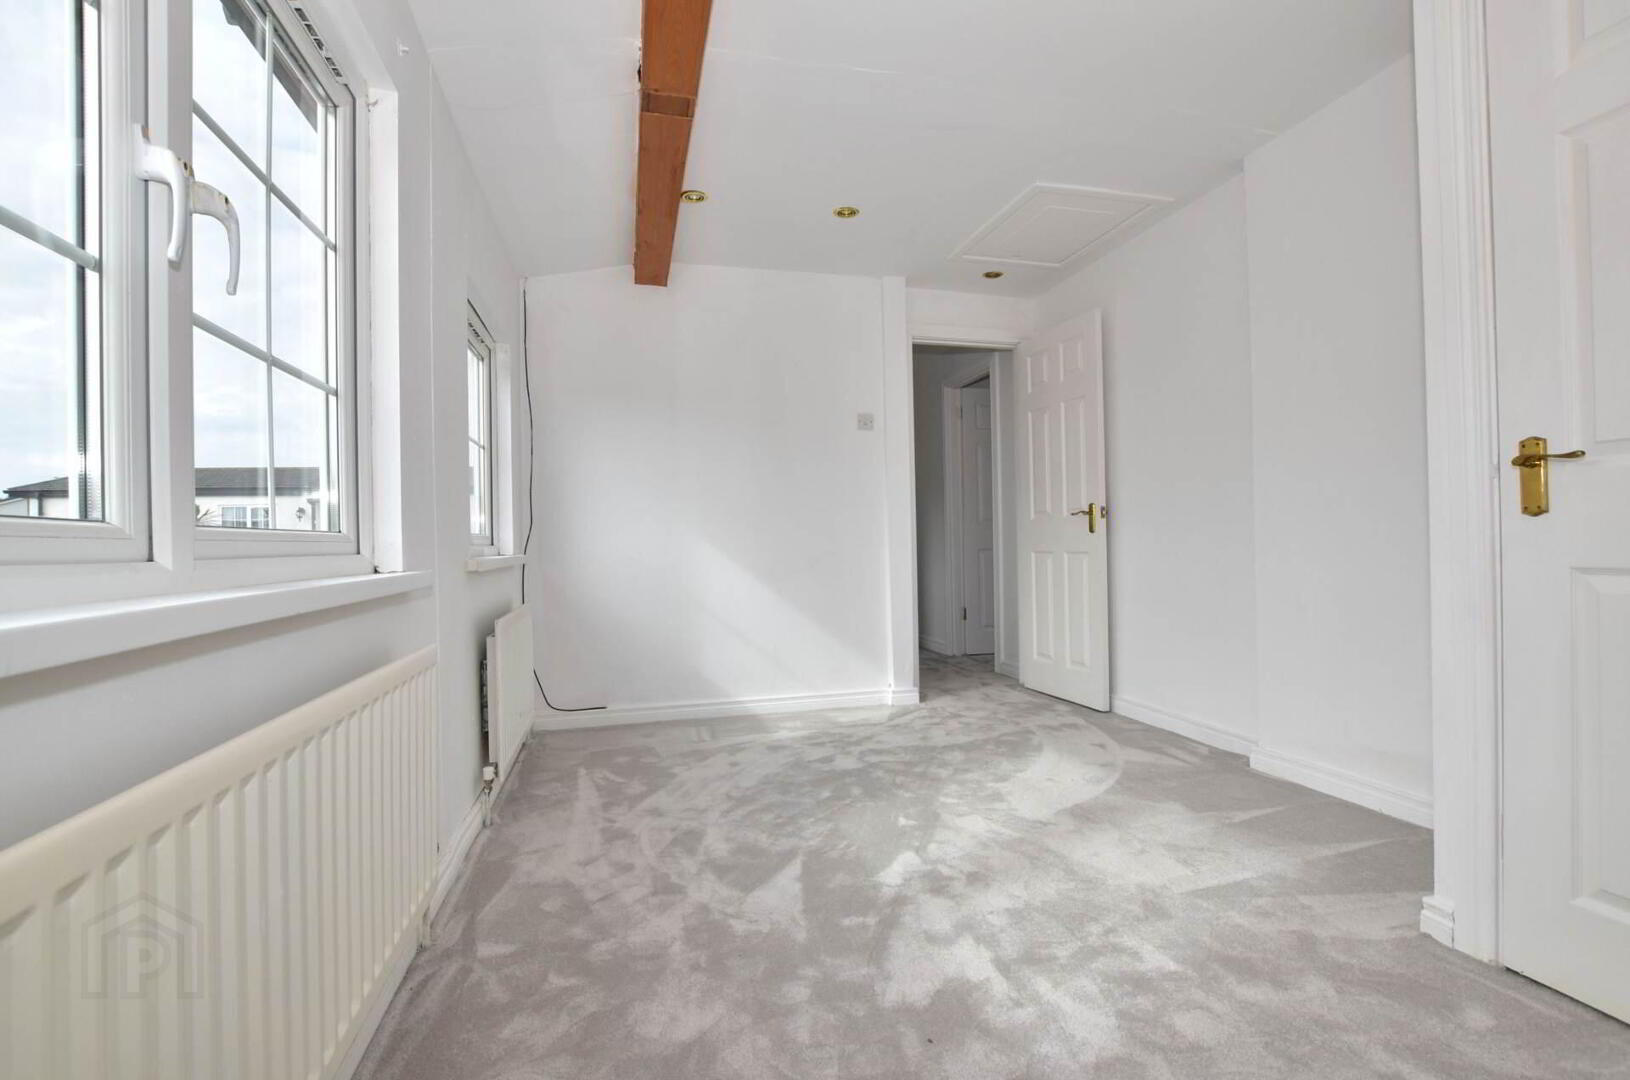
Bedroom 1 - 12'1" (3.68m) x 8'8" (2.64m)
Walk in robe.
En suite shower room
Tiled shower cubicle with shower. Pedestal wash hand basin. Low flush w.c. Ceramic tiled floor.
Bedroom 2 - 13'3" (4.04m) x 9'1" (2.77m)
Built in robe.
Outside
Garden to front, side and rear.
Garage
Notice
Please note we have not tested any apparatus, fixtures, fittings, or services. Interested parties must undertake their own investigation into the working order of these items. All measurements are approximate and photographs provided for guidance only.
Inside, you`ll find a bright lounge perfect for relaxing. a good sized dining kitchen ideal for family meals, two bedrooms including a main bedroom with en-suite and walk in wardrobe, plus a well proportioned second bedroom.
Outside, there`s a detached garage and easily managed gardens to the front, side, and rear.
Benefiting from gas heating and double glazing throughout, this home is ideal for those
looking for low maintenance, secure living in a sought after seaside location.
Entrance Hall
Utility Room
Plumbing for washing machine. Part wall tiling. Laminate floor.
Lounge - 14'2" (4.32m) x 13'3" (4.04m)
Wooden mantel with mock fireplace. Laminate floor. Double glazed patio doors.
Living Kitchen - 18'3" (5.56m) x 12'3" (3.73m)
1 1/4 tub single drainer stainless steel sink unit. Good range of fitted high and low level kitchen units with glazed display cabinets and roll edged worktops. Four ring electric hob and separate eye level oven. Part wall tiling, Integrated dishwasher and fridge freezer
Bathroom
Panel bath with telephone hand shower. Llow flush wc pedestal wash hand basin part wall tiling ceramic tiled floor
Bedroom 1 - 12'1" (3.68m) x 8'8" (2.64m)
Walk in robe.
En suite shower room
Tiled shower cubicle with shower. Pedestal wash hand basin. Low flush w.c. Ceramic tiled floor.
Bedroom 2 - 13'3" (4.04m) x 9'1" (2.77m)
Built in robe.
Outside
Garden to front, side and rear.
Garage
Notice
Please note we have not tested any apparatus, fixtures, fittings, or services. Interested parties must undertake their own investigation into the working order of these items. All measurements are approximate and photographs provided for guidance only.
Travel Time From This Property

Important PlacesAdd your own important places to see how far they are from this property.
Agent Accreditations

Not Provided

Marketed by Next Gen Properties
+44 28 9188 4400




