SALE AGREED
SALE AGREED
SALE AGREED
SALE AGREED
SALE AGREED
SALE AGREED
SALE AGREED
SALE AGREED
SALE AGREED
SALE AGREED
SALE AGREED
SALE AGREED
SALE AGREED
SALE AGREED
SALE AGREED
SALE AGREED
SALE AGREED
SALE AGREED
SALE AGREED
SALE AGREED
SALE AGREED
SALE AGREED
SALE AGREED
SALE AGREED
SALE AGREED
SALE AGREED
SALE AGREED
SALE AGREED
SALE AGREED
SALE AGREED
SALE AGREED
SALE AGREED
SALE AGREED
SALE AGREED
SALE AGREED
SALE AGREED
SALE AGREED
SALE AGREED
SALE AGREED
SALE AGREED
SALE AGREED
SALE AGREED
SALE AGREED
SALE AGREED
SALE AGREED
SALE AGREED
SALE AGREED
SALE AGREED
SALE AGREED
SALE AGREED
SALE AGREED
SALE AGREED
SALE AGREED
SALE AGREED
SALE AGREED
SALE AGREED
SALE AGREED
SALE AGREED
SALE AGREED
SALE AGREED
SALE AGREED
SALE AGREED
SALE AGREED
SALE AGREED
SALE AGREED
SALE AGREED
SALE AGREED
SALE AGREED
SALE AGREED
SALE AGREED
SALE AGREED
SALE AGREED
SALE AGREED
SALE AGREED
SALE AGREED
SALE AGREED
SALE AGREED
SALE AGREED
SALE AGREED
SALE AGREED
SALE AGREED
SALE AGREED
SALE AGREED
SALE AGREED
SALE AGREED
SALE AGREED
SALE AGREED
SALE AGREED
SALE AGREED
SALE AGREED
SALE AGREED
SALE AGREED
SALE AGREED
SALE AGREED
SALE AGREED
SALE AGREED
SALE AGREED
SALE AGREED
SALE AGREED
SALE AGREED
SALE AGREED
SALE AGREED
SALE AGREED
SALE AGREED
SALE AGREED
SALE AGREED
SALE AGREED
SALE AGREED
SALE AGREED
SALE AGREED
SALE AGREED
SALE AGREED
SALE AGREED
SALE AGREED
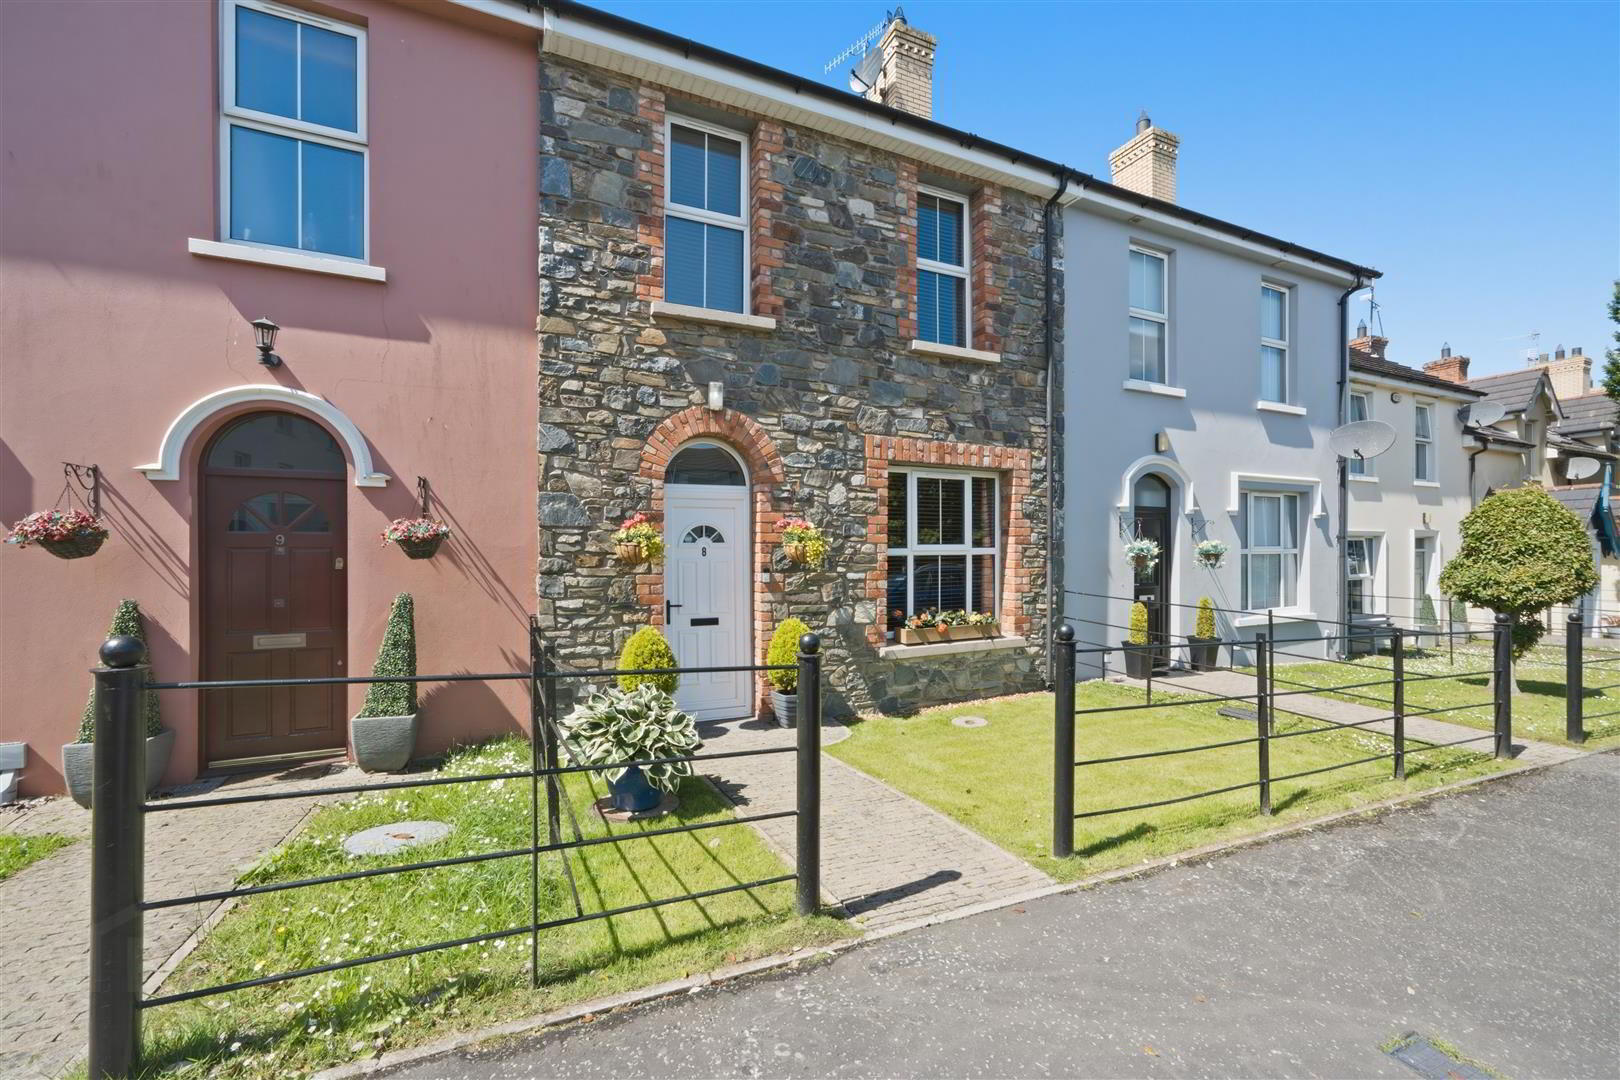
8 Station Park, Crossgar, BT30 9FB
3 bed mid terrace house
Sale agreed
Property Overview
Status
Sale Agreed
Style
Terrace House
Bedrooms
3
Bathrooms
2
Receptions
1
Property Features
Tenure
Not Provided
Energy Rating
Broadband Speed Checker
*³
Property Financials
Price
Last listed at Asking Price £199,950
Rates
£1,161.38 pa*¹

Marketed by Ulster Property Sales (Downpatrick)
+44 28 4461 4101

Propertynews Currency Partner - helping you transfer money for property purchases in Ireland & Northern Ireland. Speak to an expert
Additional Information
- Mid Terrace Home
- Three bedrooms
- Master bedroom ensuite
- Living Room
- Kitchen/dining area
- Convenient downstairs WC
- Enclosed rear gardens
- Walking distance to local amenities
- Excellent transport links
- Ideal for families and commuters
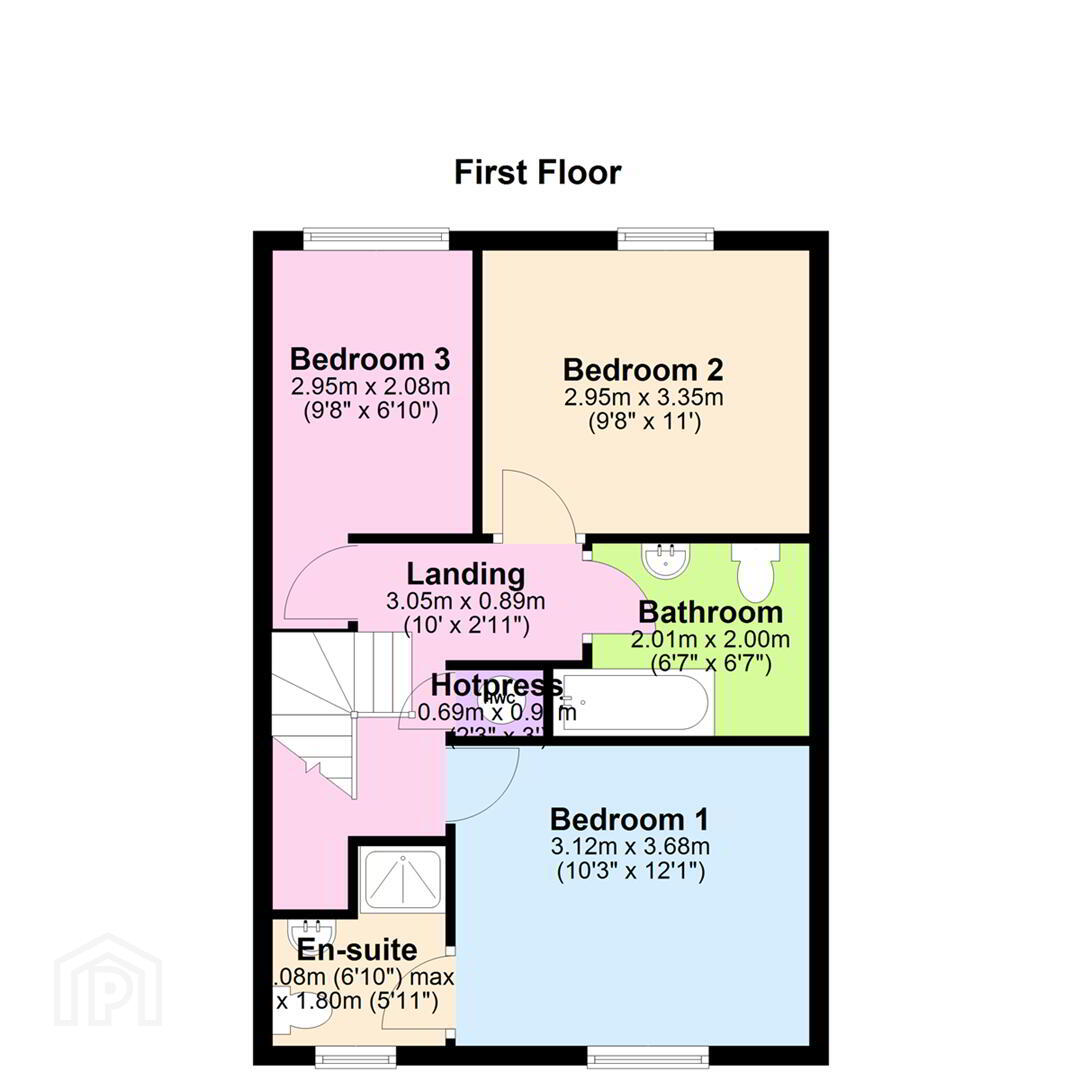
Upstairs, there are three bedrooms, including master bedroom with en-suite shower room, together with a stylish family bathroom.
Externally, the property benefits from enclosed rear gardens, providing the perfect space for relaxing, entertaining, or enjoying outdoor family life.
Ideally located in the highly sought-after village of Crossgar, the property is within easy walking distance of a range of local amenities, including restaurants, cafés, and shops. Excellent transport links also provide convenient access to Belfast, Downpatrick, Saintfield, and Ballynahinch, making it an ideal choice for commuters.
Early viewing is highly recommended to fully appreciate all this excellent home has to offer.

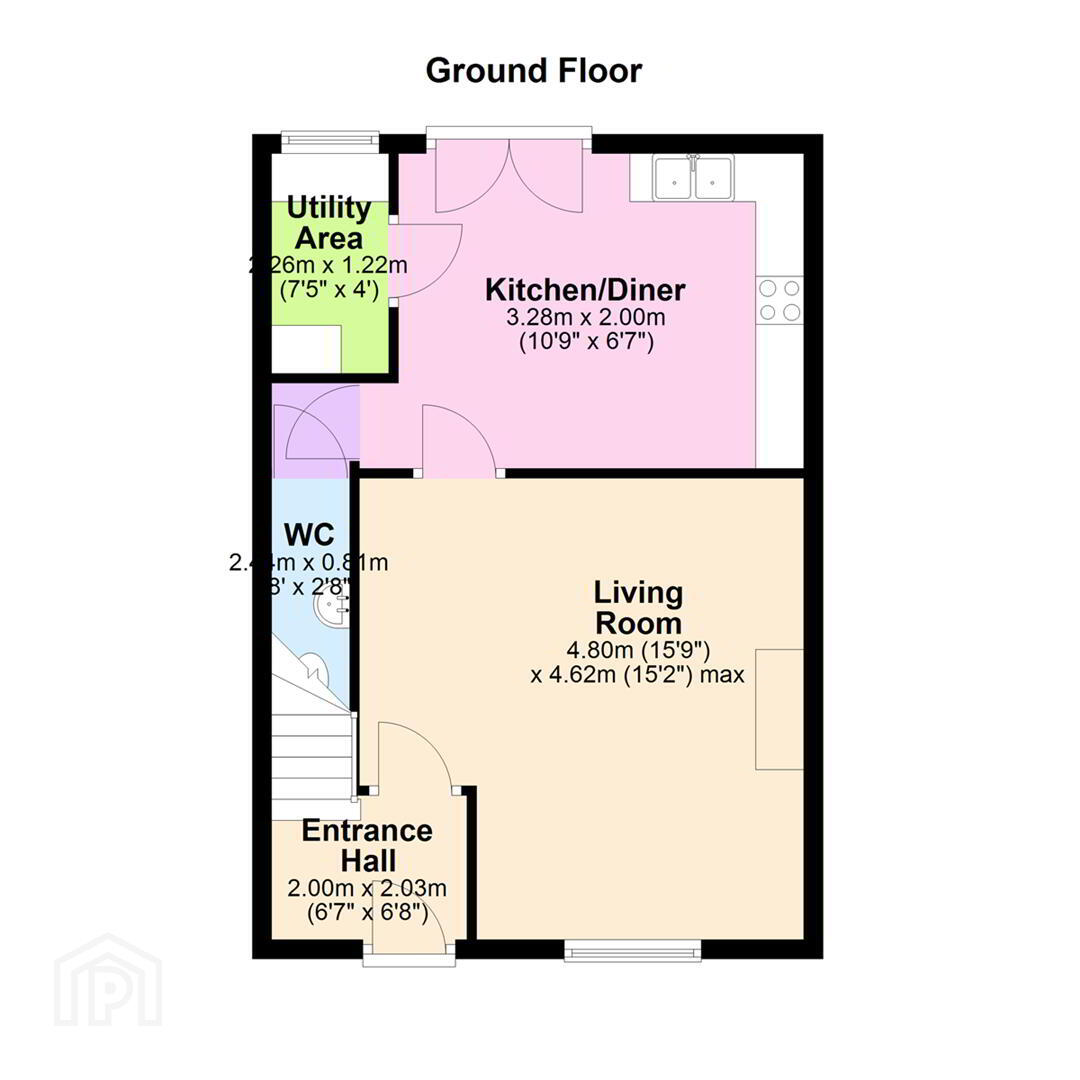
- Entrance Hall 2.00m x 2.03m (6'7" x 6'8")
- Tiled floor at entrance hall.
- Kitchen/Dining area 3.28m x 2.00m (10'9" x 6'7")
- High and low level units with integrated oven and hob with matching extractor fan. Recess for dishwasher. Tiled at splashback. Tiled floor. Double doors to rear garden.
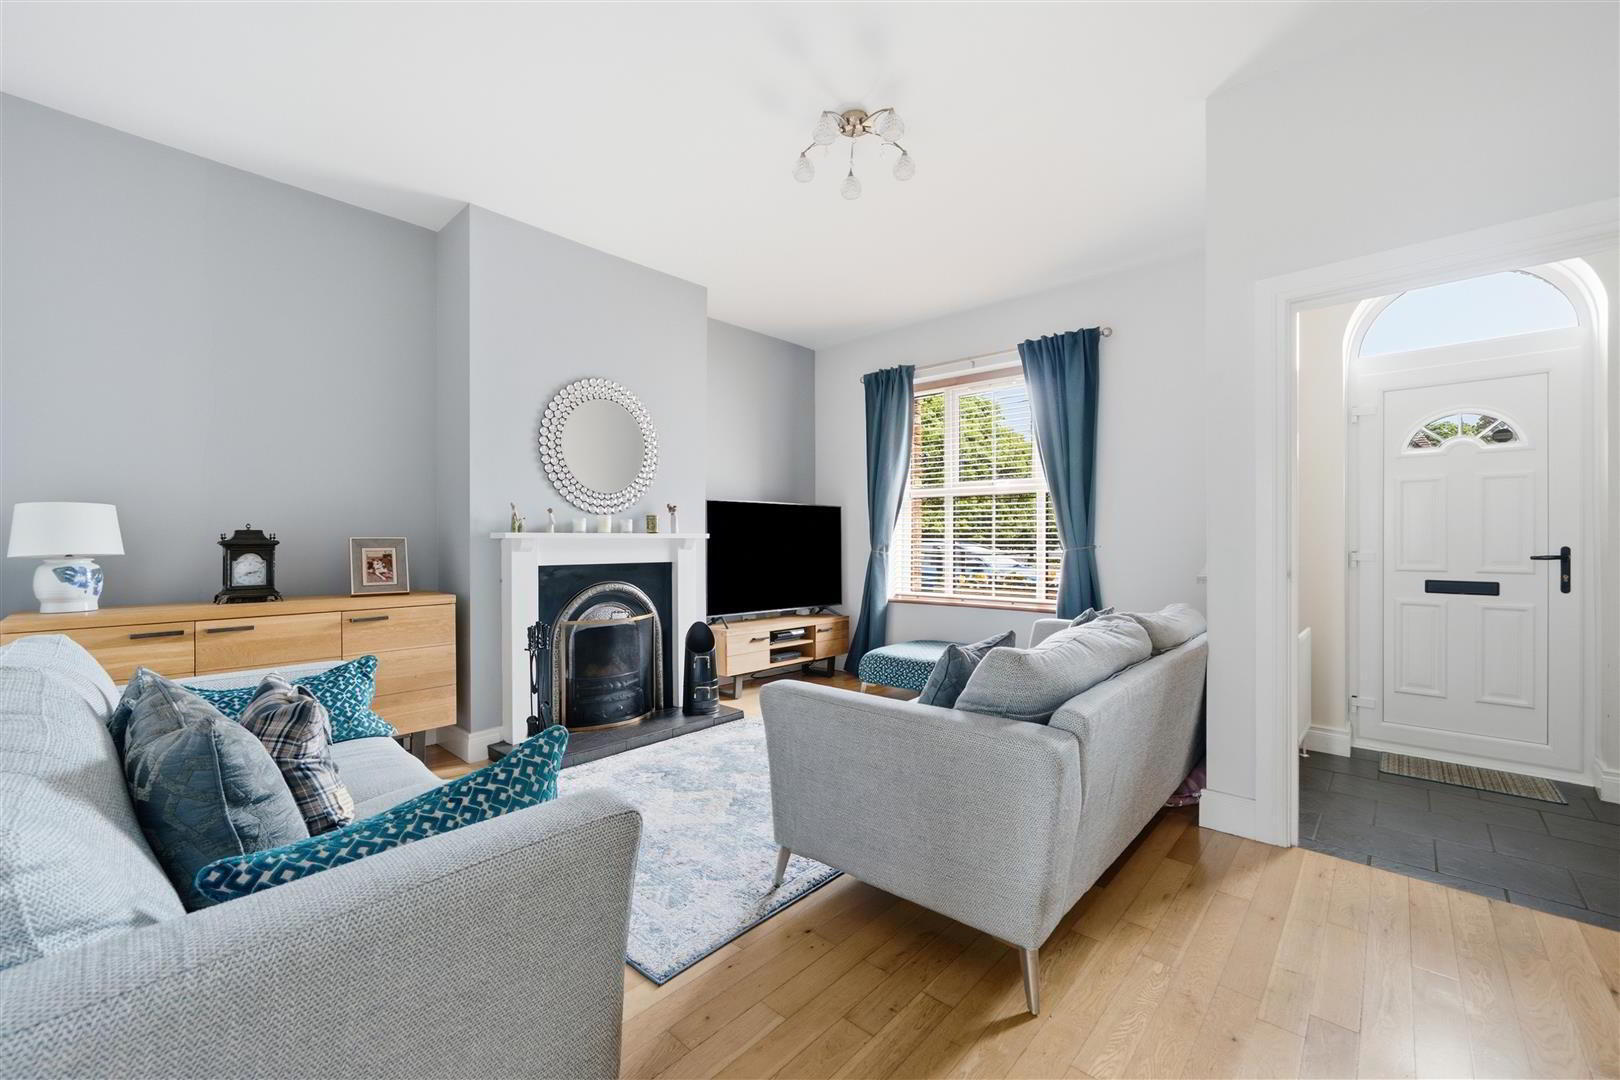
- Living Room 4.80m x 4.62m (15'9" x 15'2")
- Feature fireplace with cast iron inset and tiled hearth. Wooden flooring, door to:
- Utility Area 2.26m x 1.22m (7'5" x 4'0")
- Window to rear.
- WC 2.44m x 0.81m (8'0" x 2'8")
- White low flush w.c, and pedestal wash hand basin. Tiled floor.
- Bedroom 1 3.12m x 3.68m (10'3" x 12'1")
- Wooden flooring.
- En-suite 2.08m x 1.80m (6'10" x 5'11")
- White low flush w.c, wash hand basin, shower cubicle. tiled floor.
- Bedroom 2 2.95m x 3.35m (9'8" x 11'0")
- Wooden flooring.
- Bedroom 3 2.95m x 2.08m (9'8" x 6'10")
- Wooden flooring.
- Bathroom 2.01m x 2.00m (6'7" x 6'7")
- White panelled bath, low flush w.c and pedestal wash hand basin. Tiled flooring.
Travel Time From This Property

Important PlacesAdd your own important places to see how far they are from this property.
Agent Accreditations



Marketed by Ulster Property Sales (Downpatrick)
+44 28 4461 4101




